8001 Millridge ST
Shawnee, KS 66220
Open Tue 11AM-5PM
UPDATED: 11/09/2026 11:11 PM
Listed by Heather Brulez • Weichert, Realtors Welch & Co.
$1,345,926
4 Beds3 Baths3,980 SqFt
Key Details
Property Type
Single Family Home
Sub Type
Single Family Residence
Listing Status
Active
Purchase Type
For Sale
Square Footage
3,980 sqft
Price per Sqft
$338
Subdivision
Bristol Highlands
MLS Listing ID
2438516
Style
Traditional
Bedrooms
4
Full Baths
3
HOA Fees
$975/ann
Year Built
2023
Annual Tax Amount
$17,912
Lot Size
0.350 Acres
Acres
0.3502755
Property Sub-Type
Single Family Residence
Source
hmls
Location
Rooms
Other Rooms
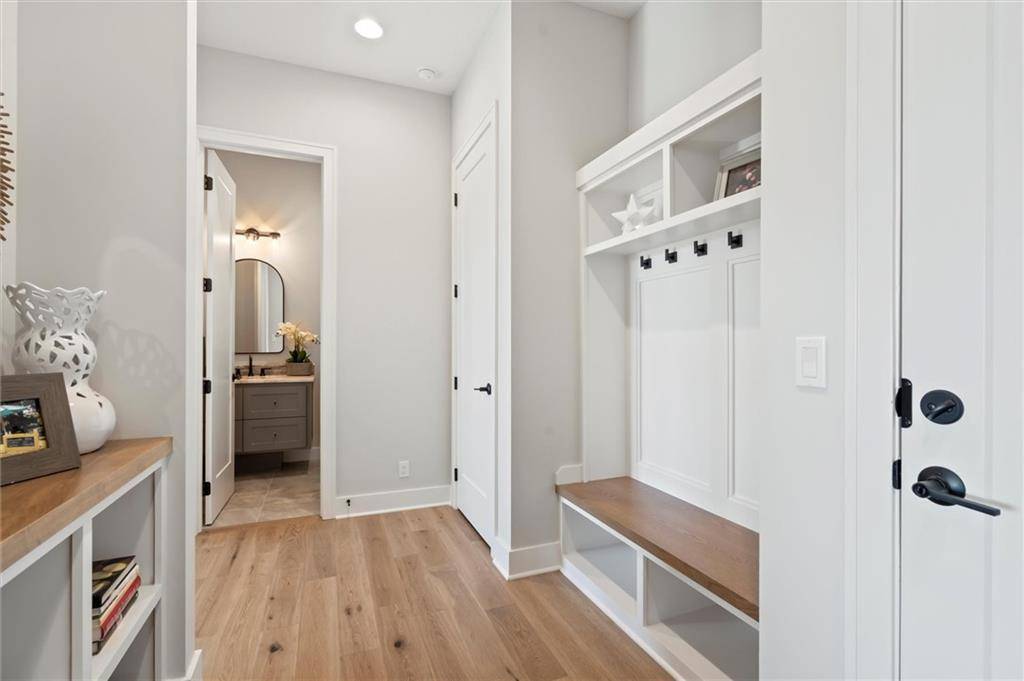
Breakfast Room,Entry,Great Room,Main Floor BR,Main Floor Primary Bedroom,Mud Room,Recreation Room
Basement
Basement BR,Daylight,Finished,Sump Pump
Interior
Interior Features
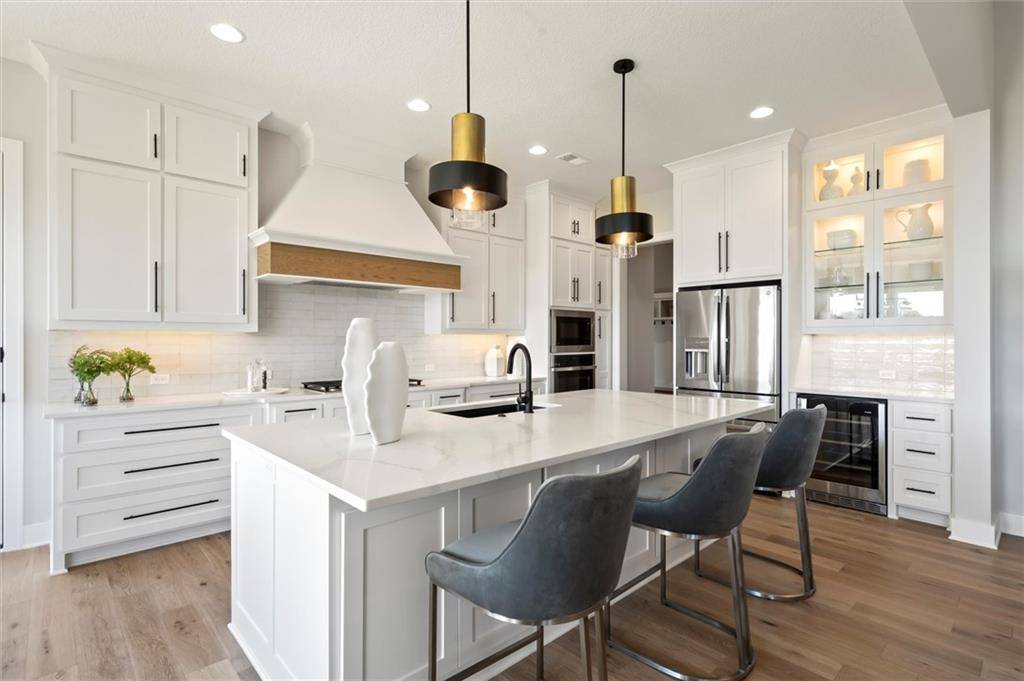
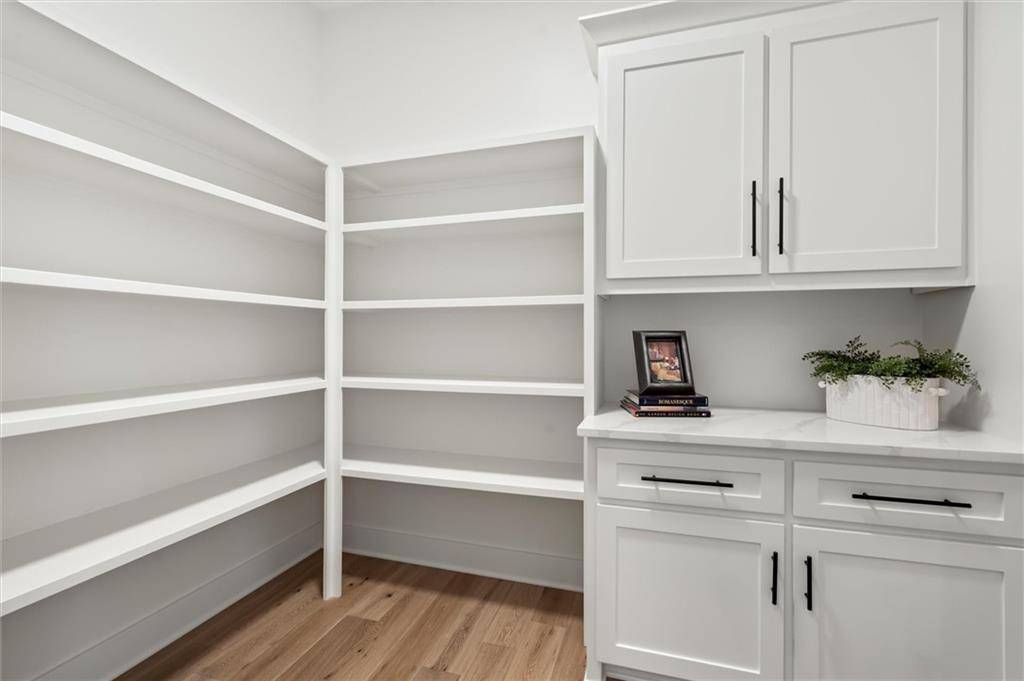
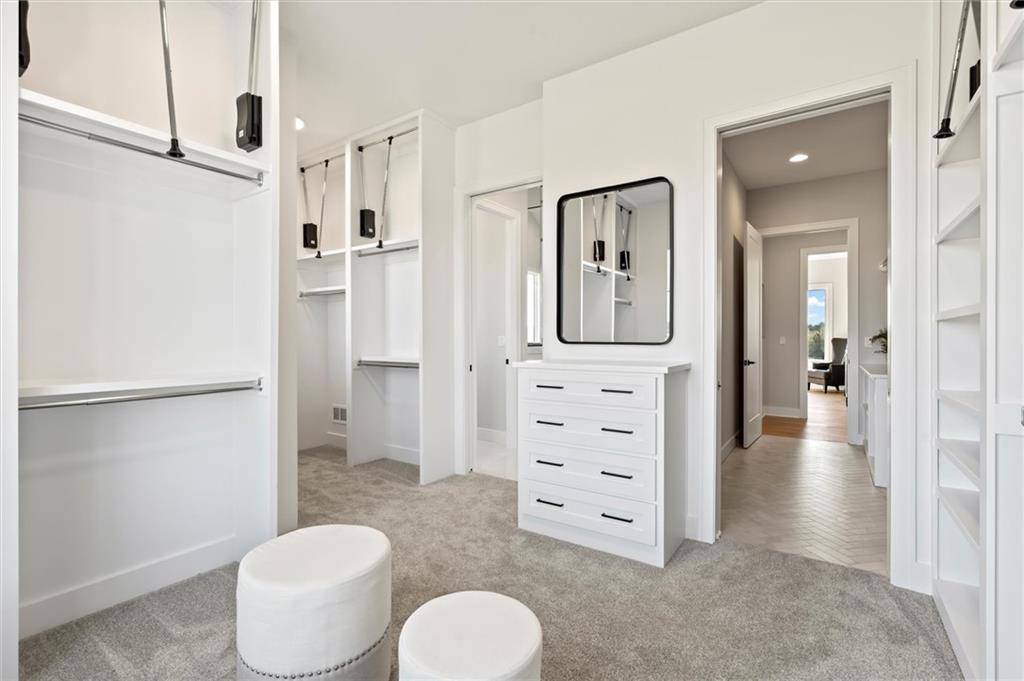
Ceiling Fan(s),Custom Cabinets,Kitchen Island,Painted Cabinets,Pantry,Vaulted Ceiling(s),Walk-In Closet(s),Wet Bar
Heating
Forced Air,Zoned
Cooling
Electric,Zoned
Flooring
Carpet,Ceramic Floor,Luxury Vinyl,Wood
Fireplaces Number
1
Fireplaces Type
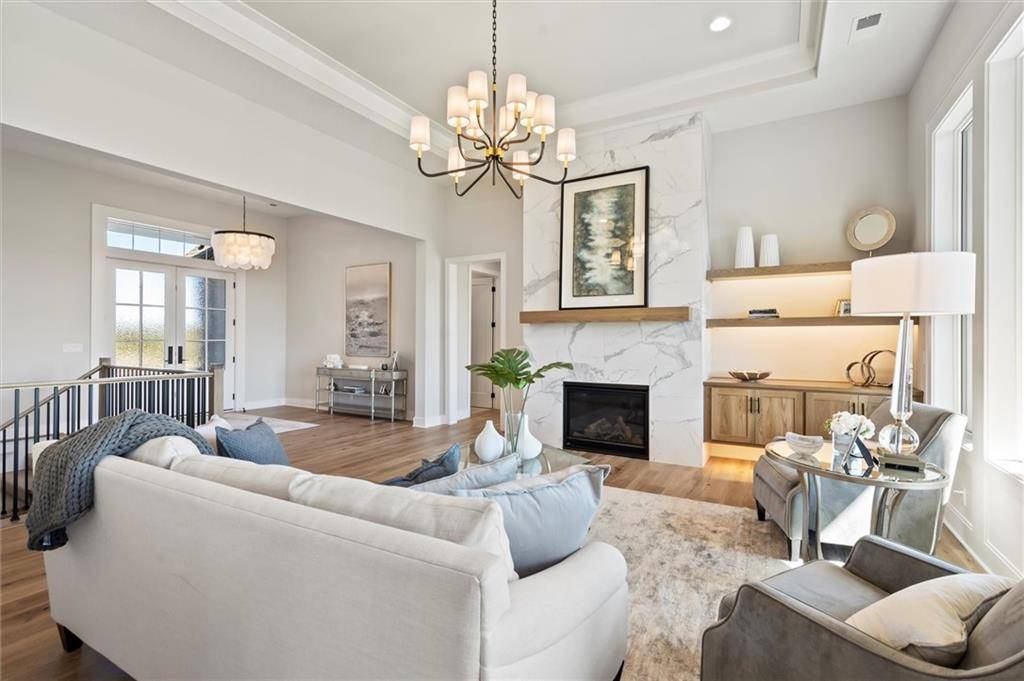
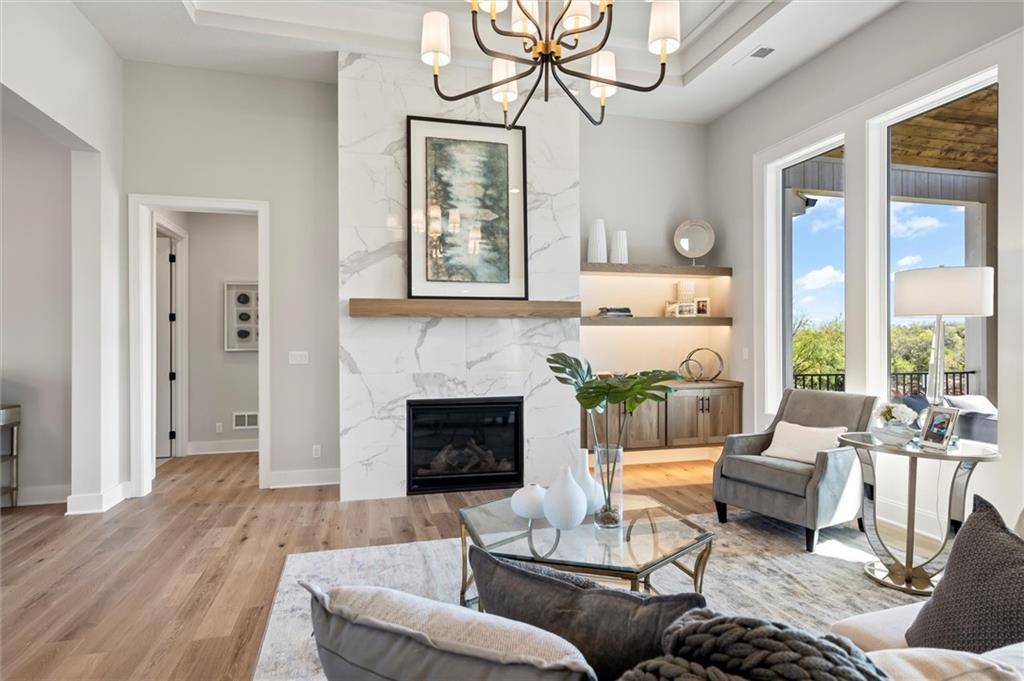
Gas,Great Room
Fireplace
Y
Appliance
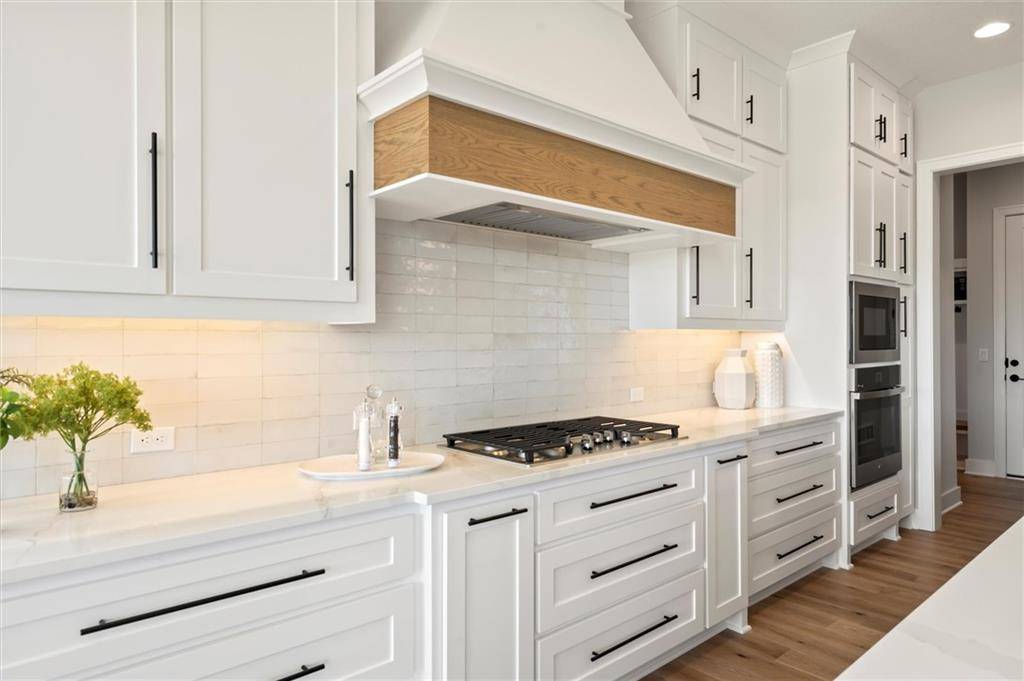
Cooktop,Dishwasher,Disposal,Exhaust Fan,Humidifier,Microwave,Gas Range,Stainless Steel Appliance(s)
Laundry
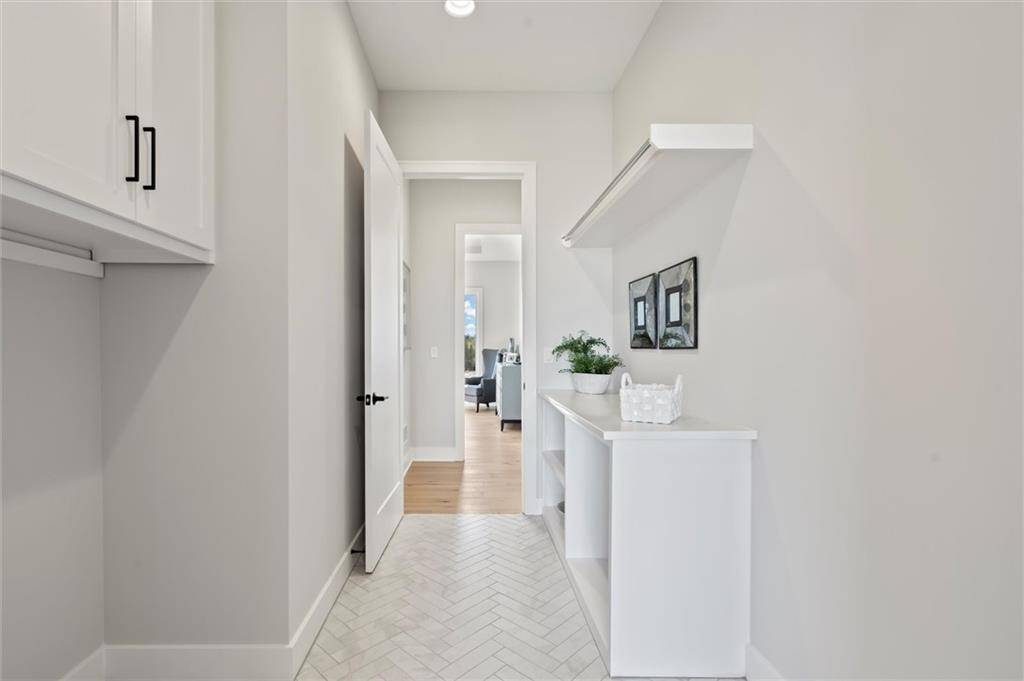
Laundry Room,Main Level
Exterior
Exterior Feature
Fire Pit
Parking Features
true
Garage Spaces
3.0
Amenities Available
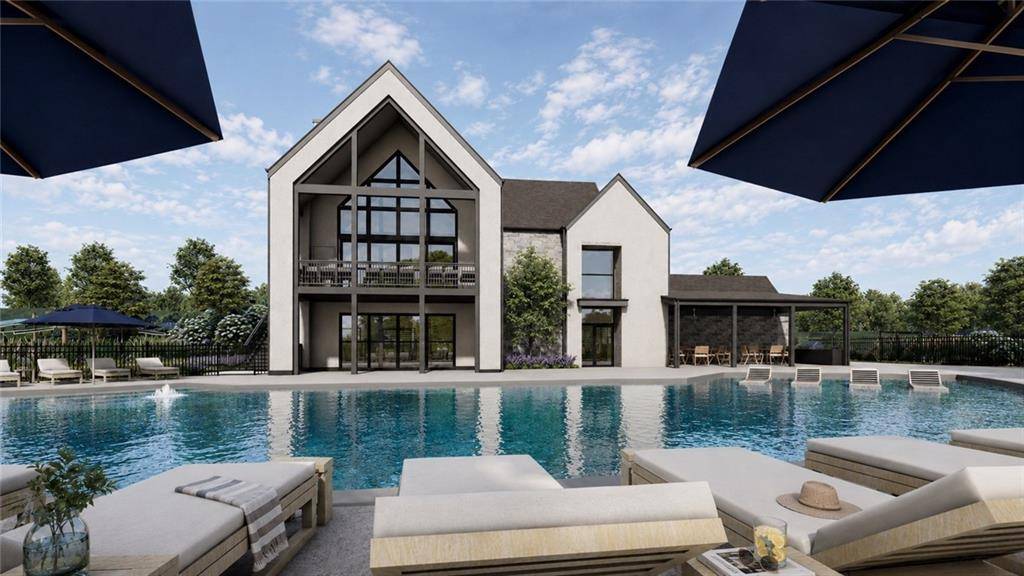
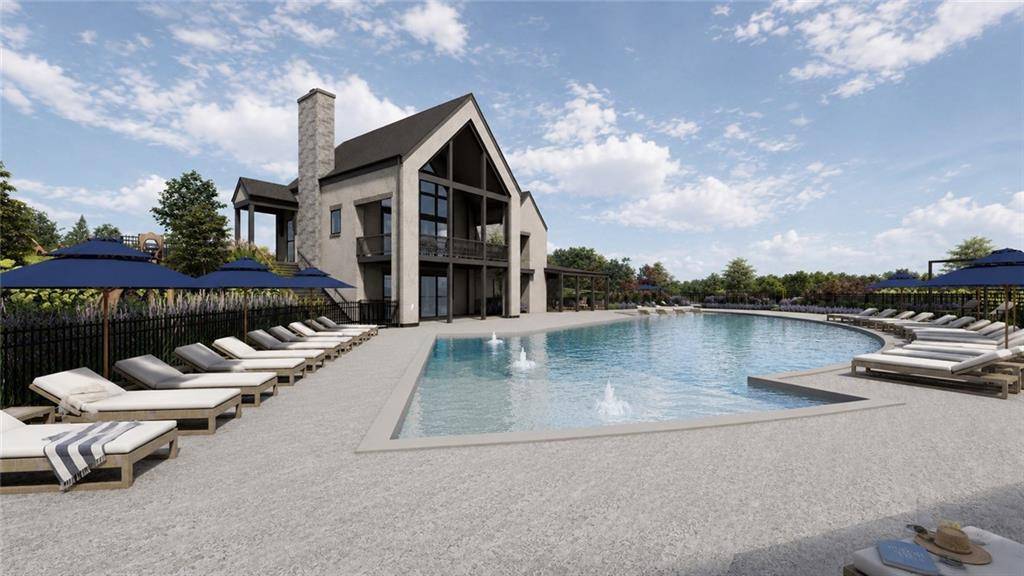
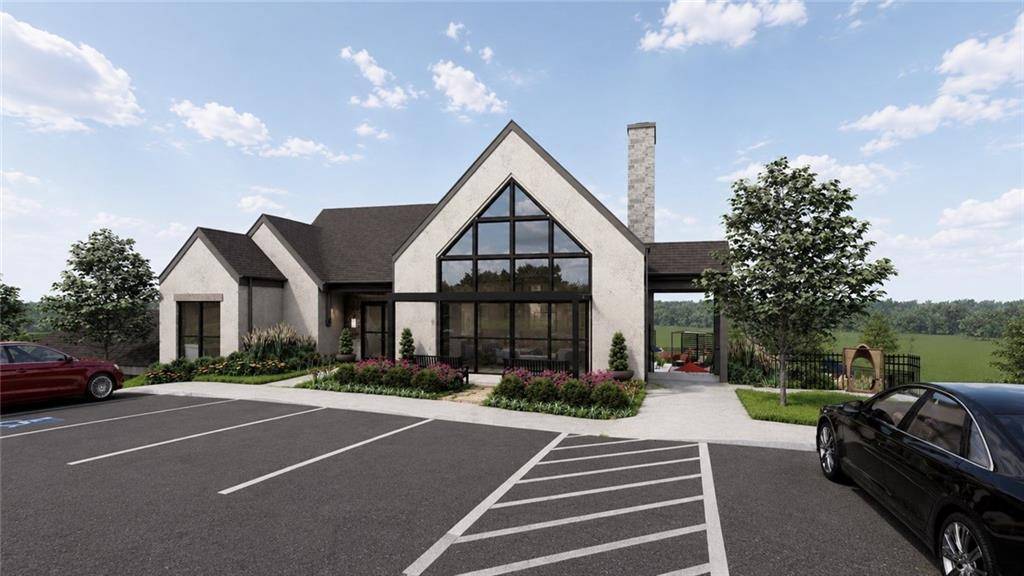
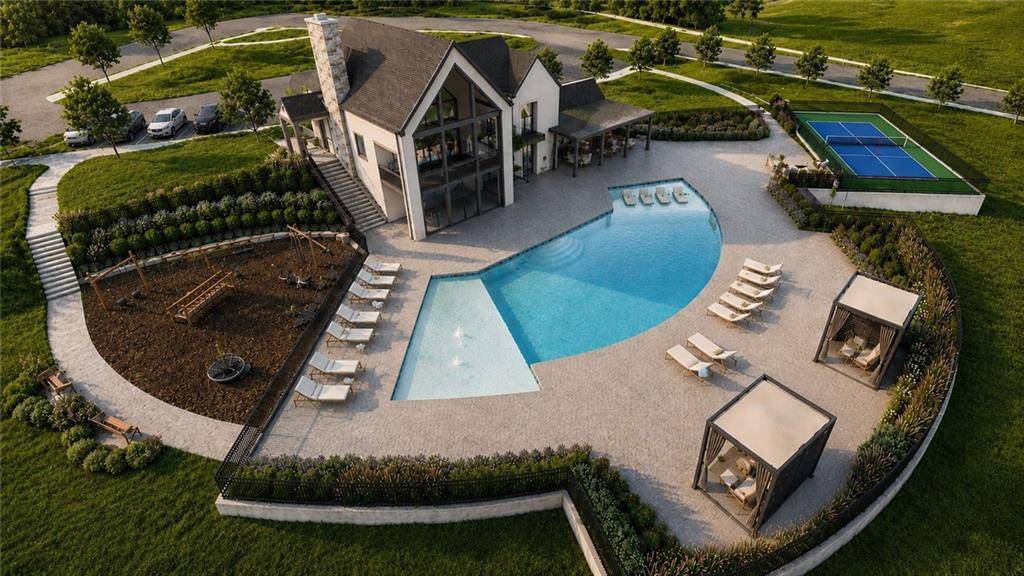
Clubhouse,Other,Pickleball Court(s),Play Area,Pool,Trail(s)
Roof Type
Composition
Building
Lot Description
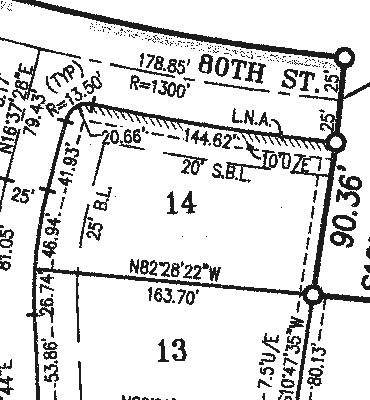
Corner Lot,Estate Lot,Sprinkler-In Ground
Entry Level
Reverse 1.5 Story
Sewer
Public Sewer
Water
Public
Structure Type
Stone & Frame,Stucco & Frame
Schools
Elementary Schools
Horizon
Middle Schools
Mill Creek
High Schools
Mill Valley
School District
De Soto
Others
HOA Fee Include
Curbside Recycle,Trash
Ownership
Private
Acceptable Financing
Cash,Conventional
Listing Terms
Cash,Conventional
Virtual Tour
https://www.nuvo360.com/3d-model/virtual-tours-by-nuvo360-8801-millridge-st-lenexa-ks/fullscreen/
Property Description
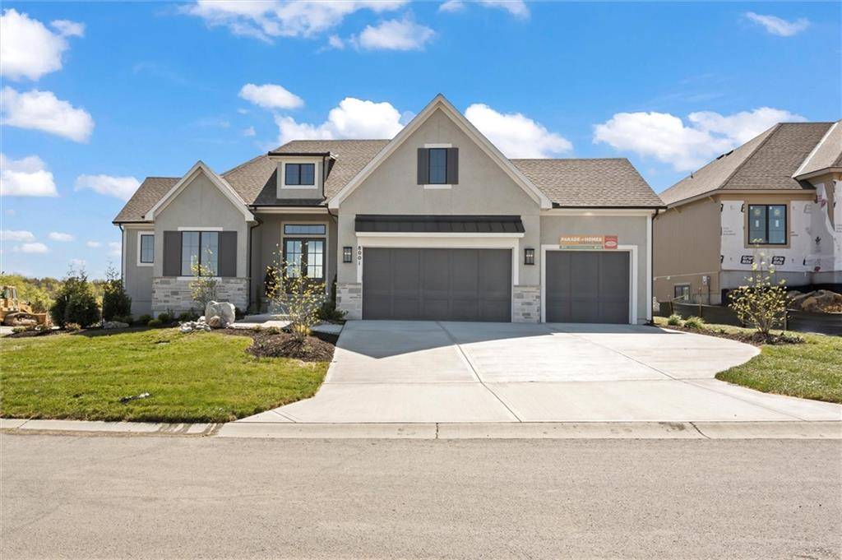
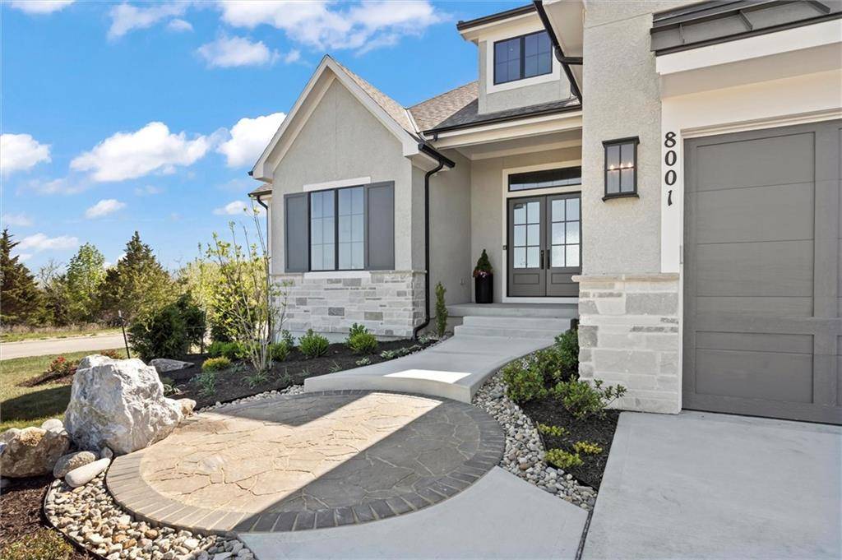
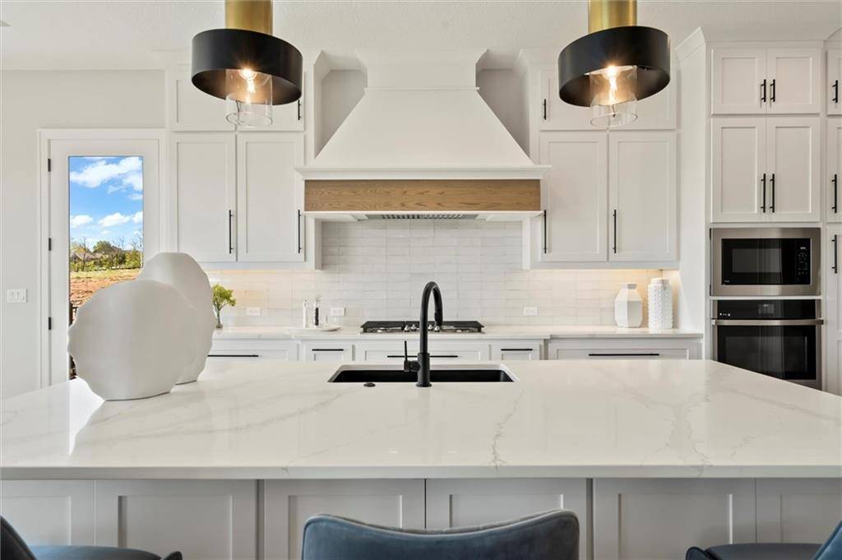
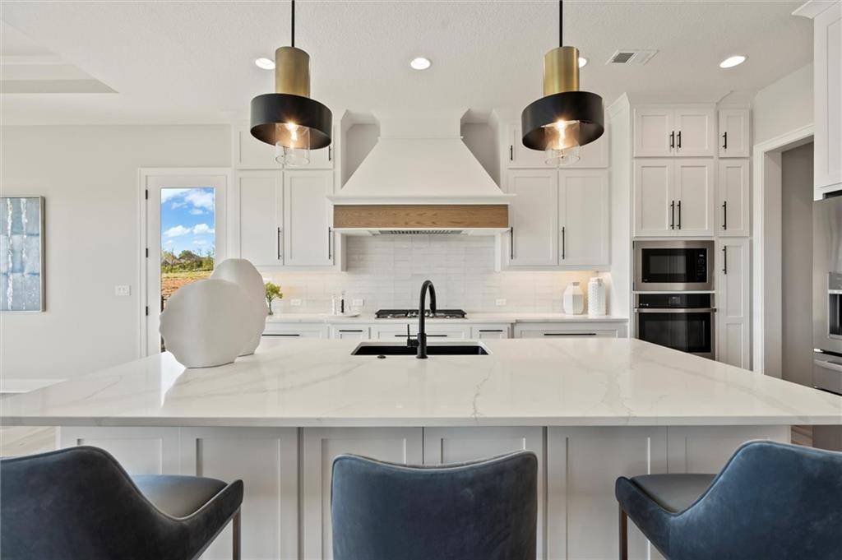
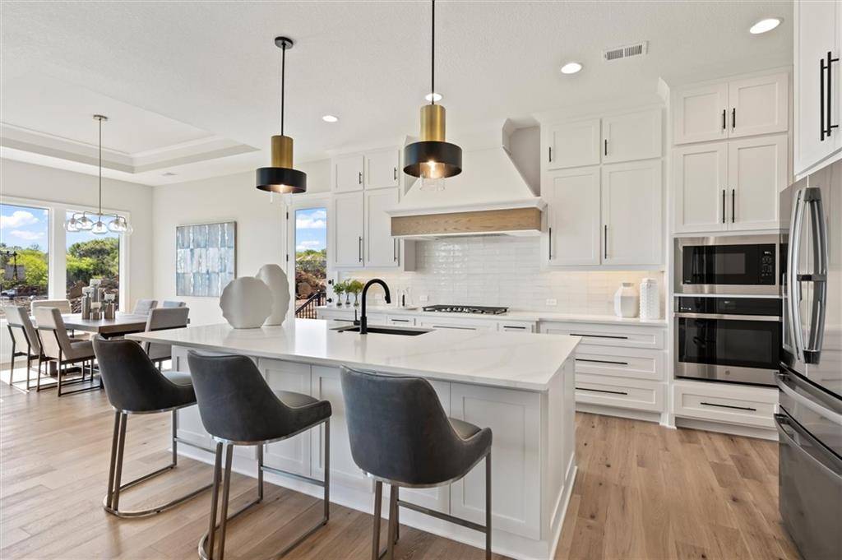
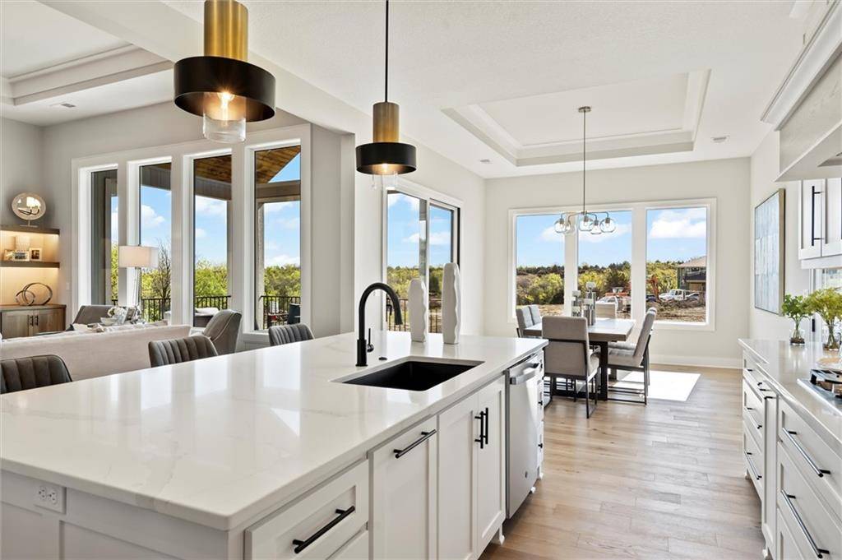
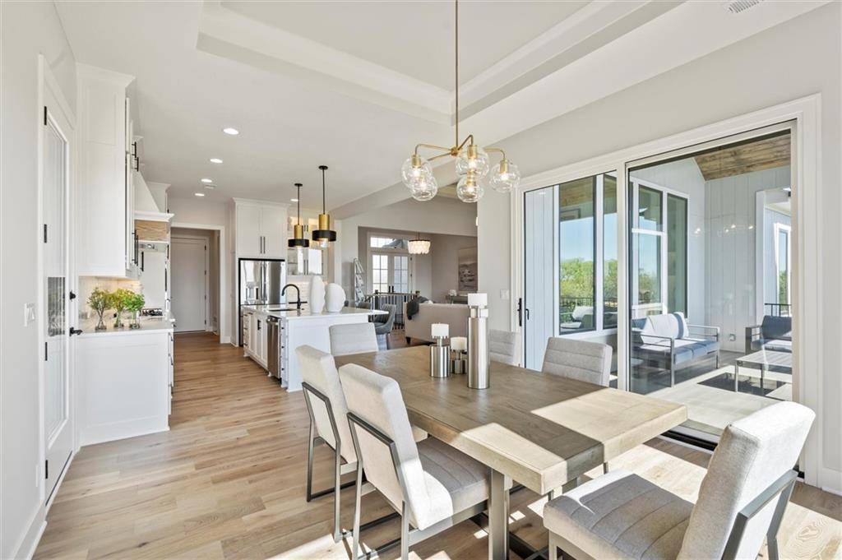
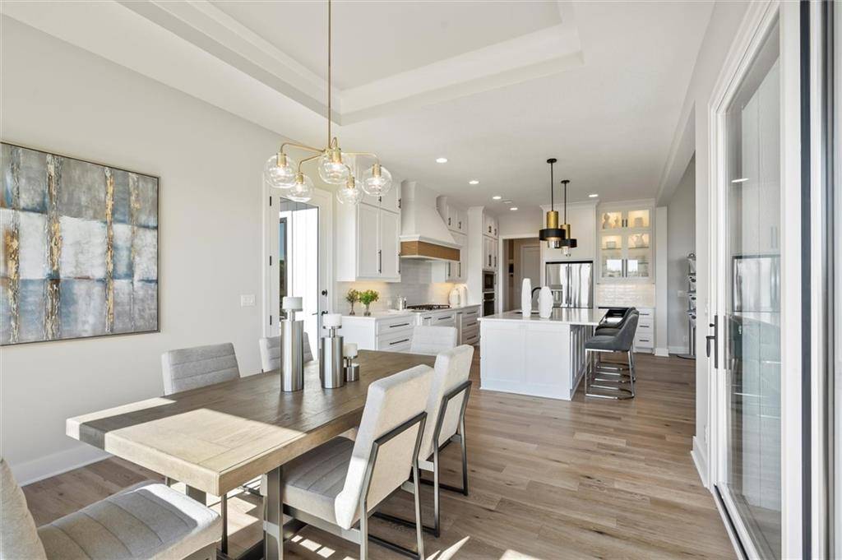
MODEL HOME - NOT FOR SALE Welcome to the Del Mar Reverse by J.S. Robinson Fine Homes—a show-stopping model in Bristol Highlands Estates showcasing top-tier design, layout, and craftsmanship. This reverse 1.5-story plan features a finished daylight basement and a thoughtfully designed stucco and stone exterior with custom landscaping, pavers, and a fountain that sets the tone from the curb.
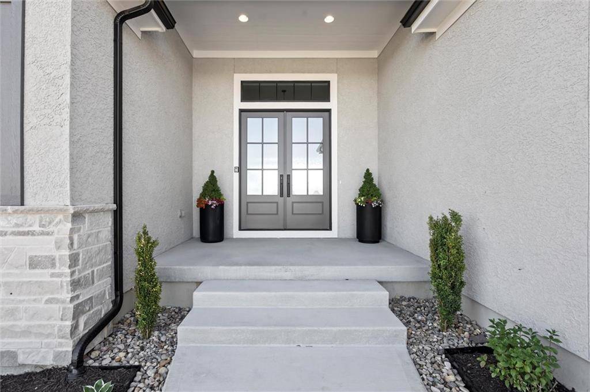
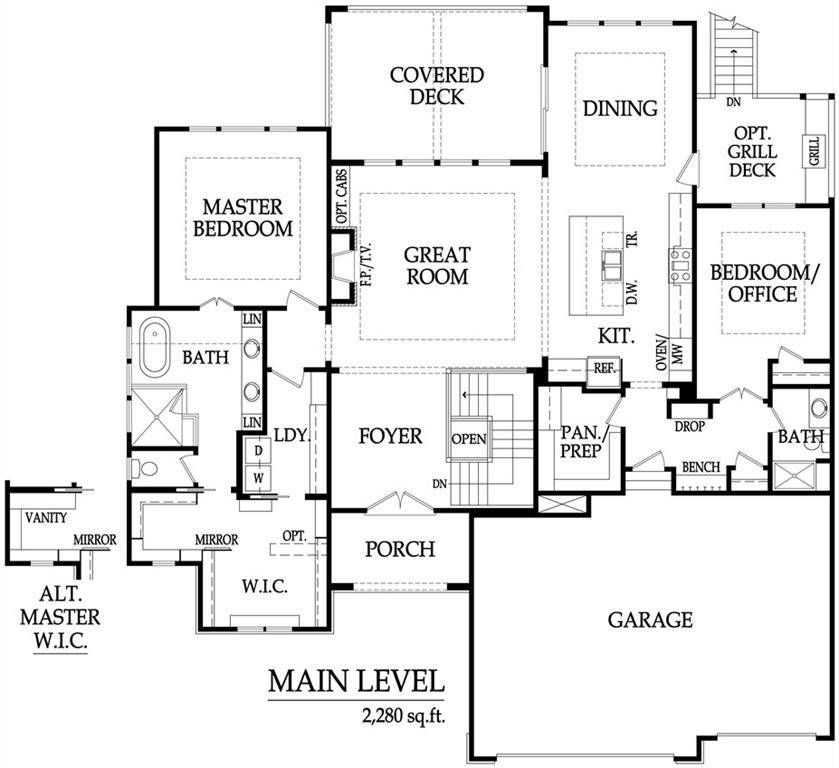
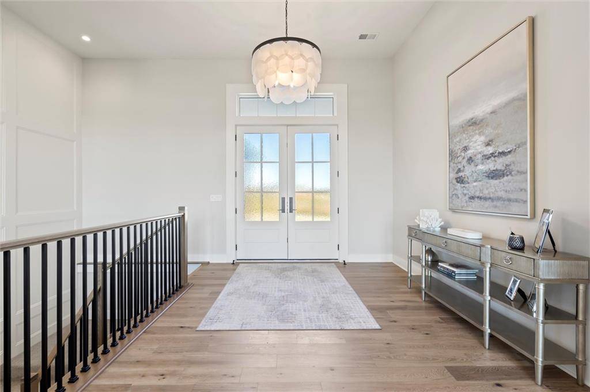
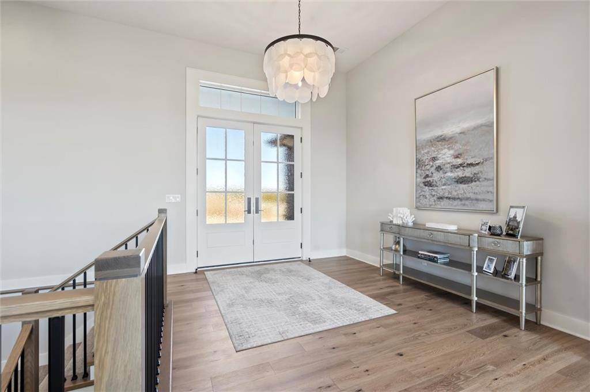
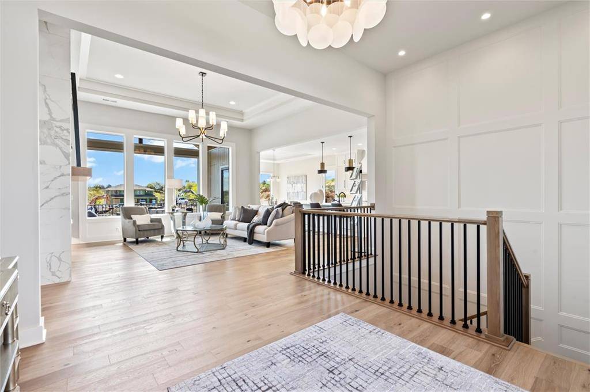
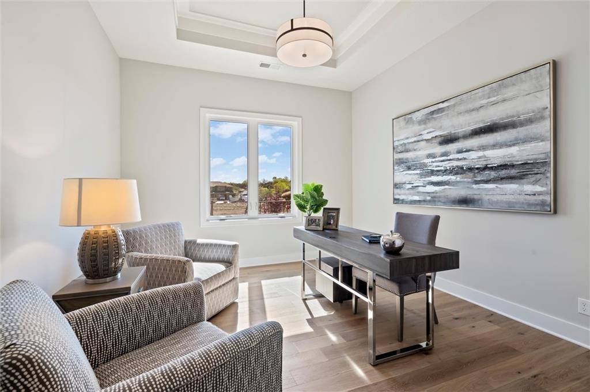
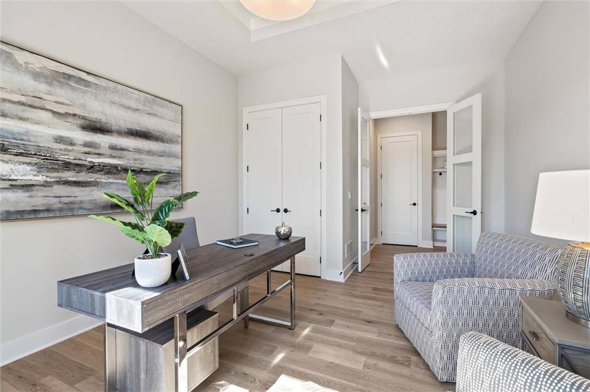
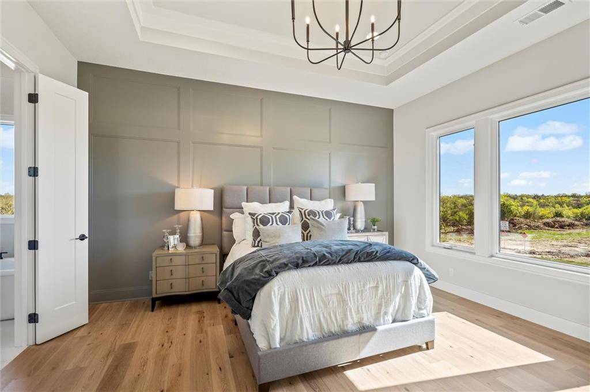
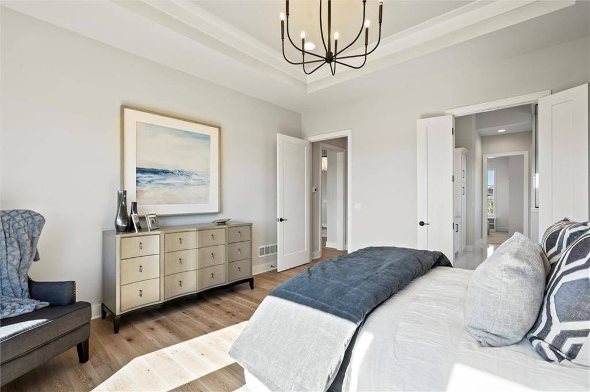
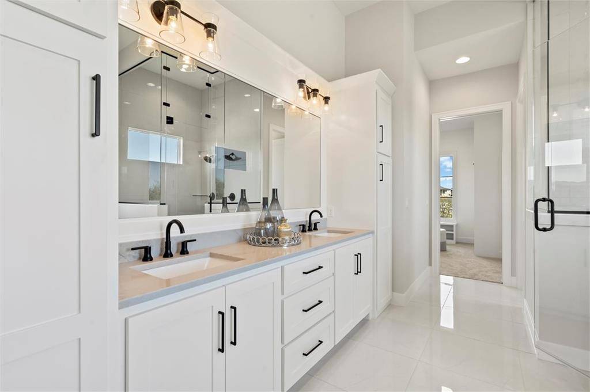
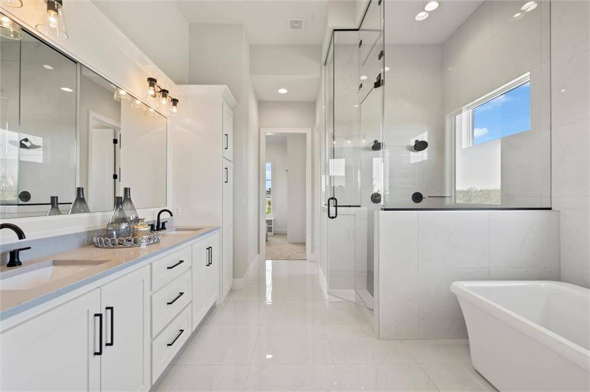
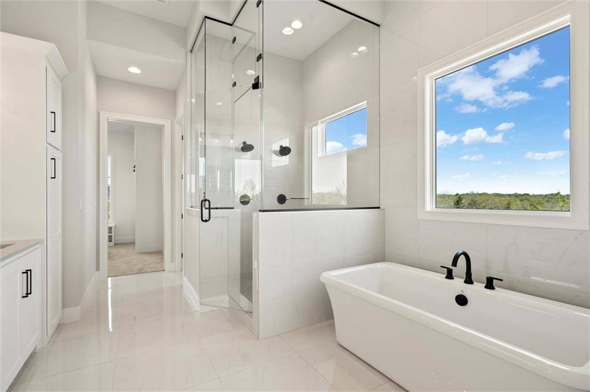
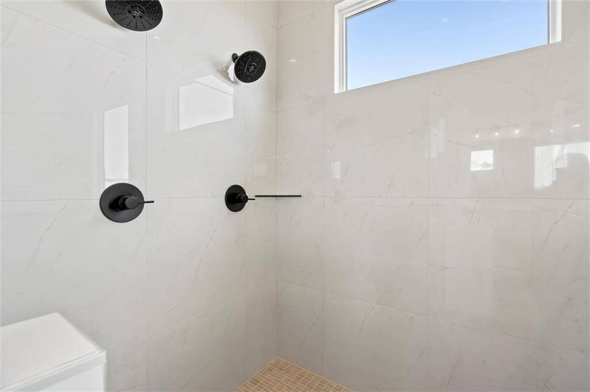
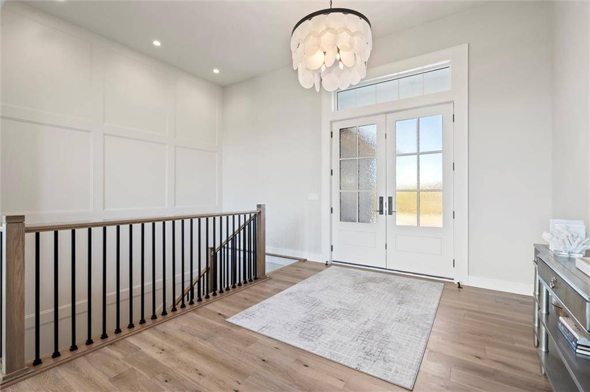
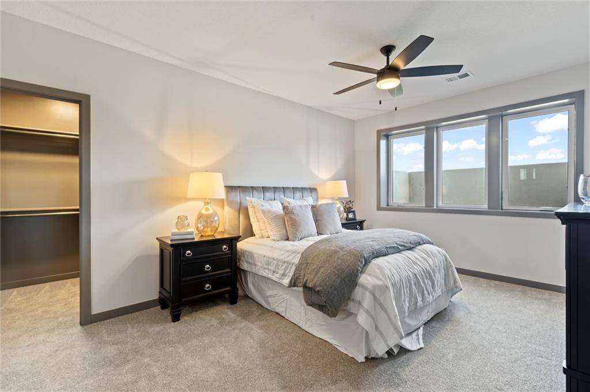
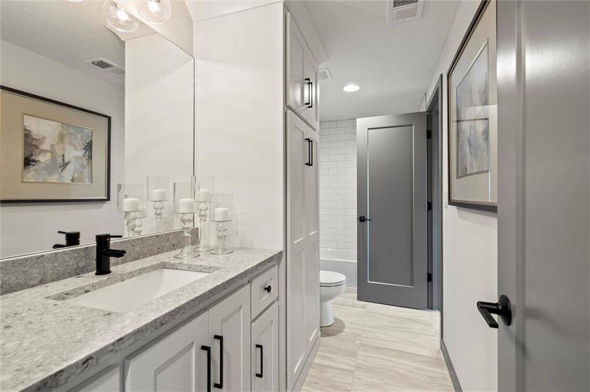
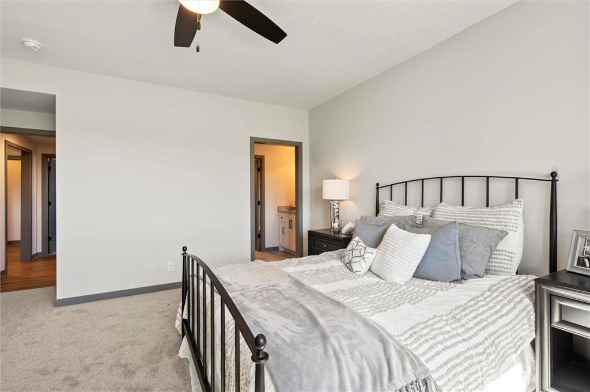
Step through double doors to an open main level with hardwood floors, high ceilings, and elegant finishes. The home offers 4 bedrooms and 3 bathrooms, including a luxurious main-floor owner's suite with spa-inspired details. A second bedroom or office and a full guest bath are also on the main level. Step outside to enjoy two elevated decks—a large covered deck with vaulted ceiling, and a grill deck just off the kitchen with stairs leading to the lower patio with built-in fire pit.
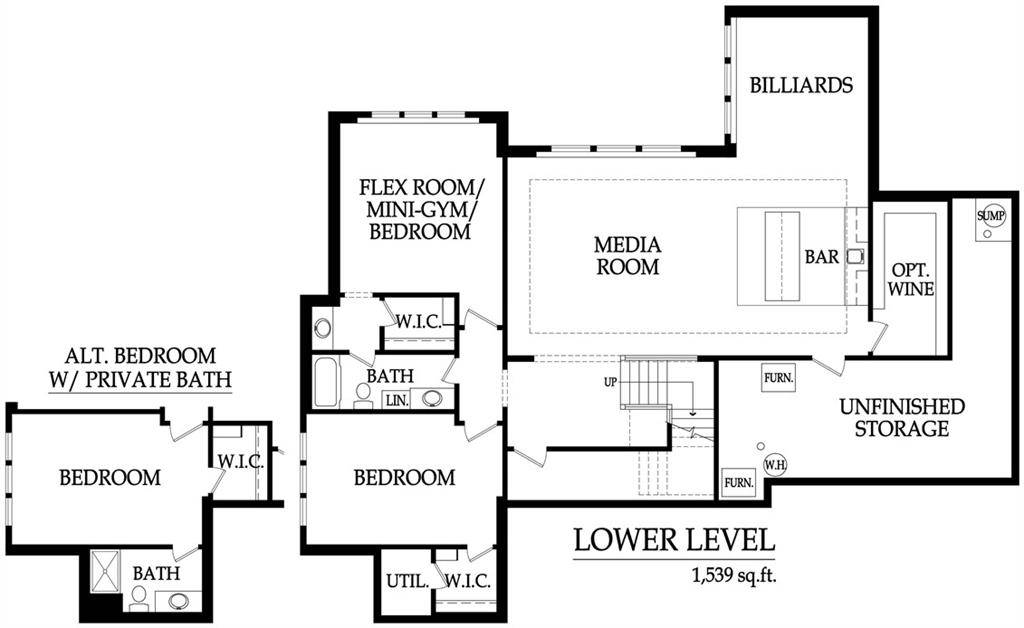
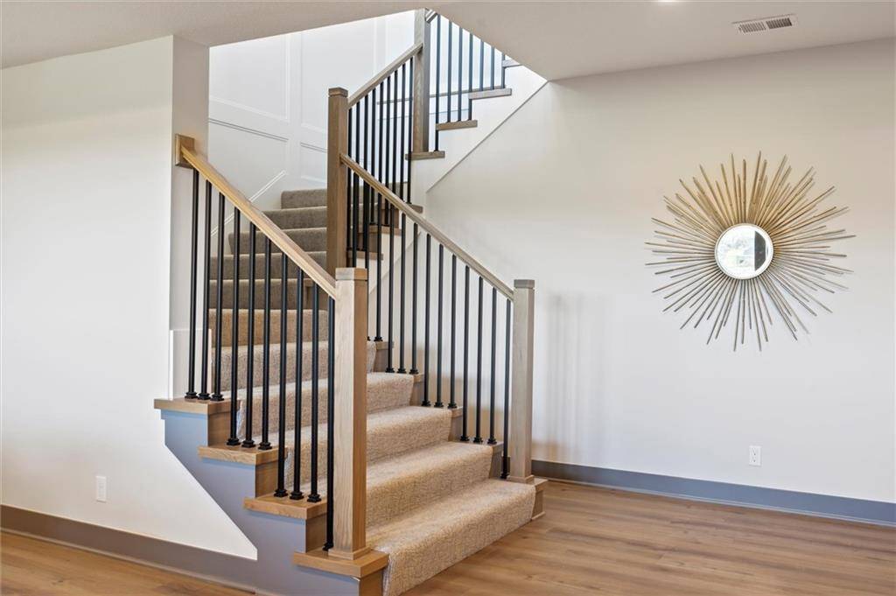
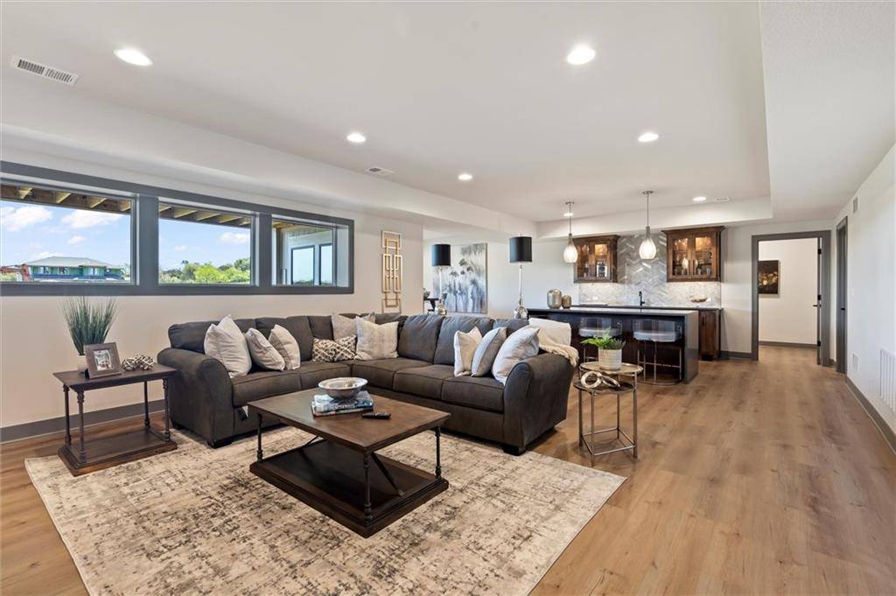
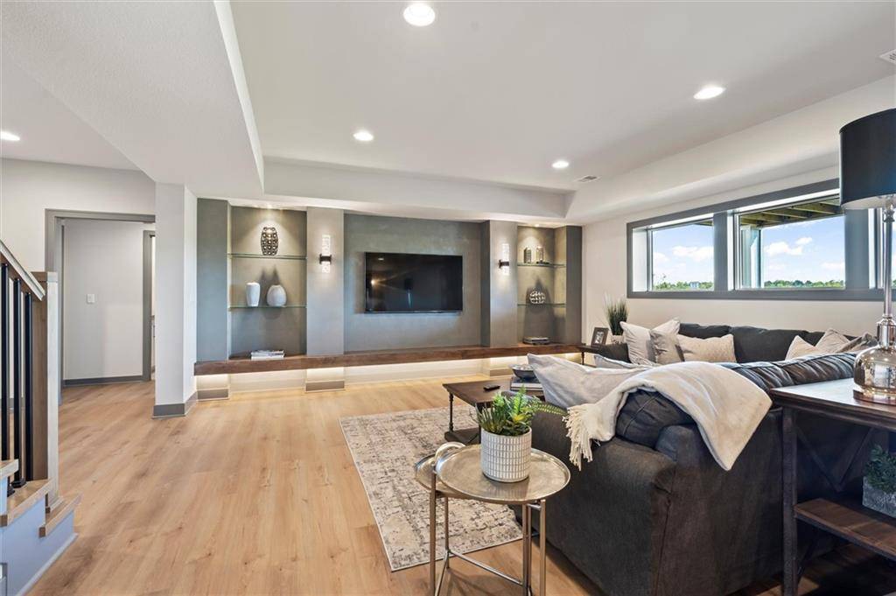
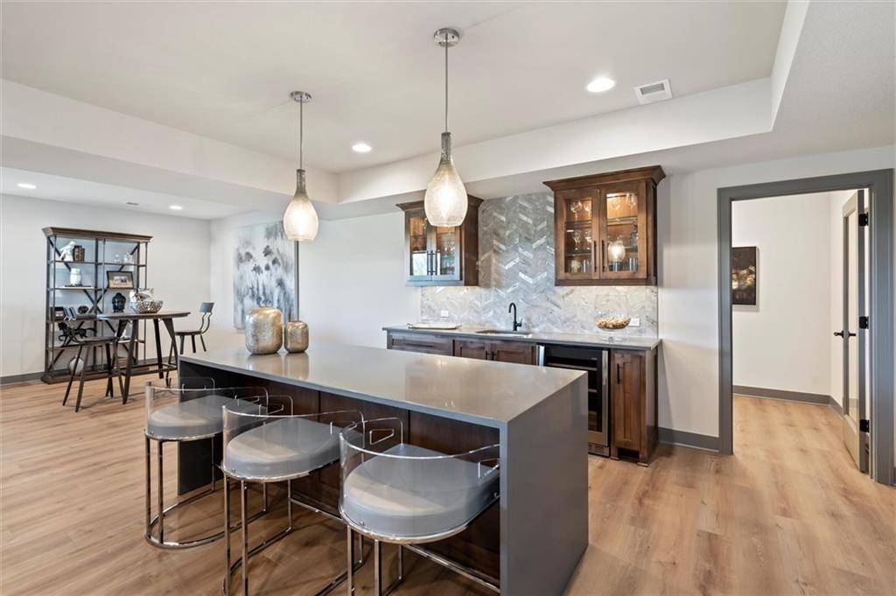
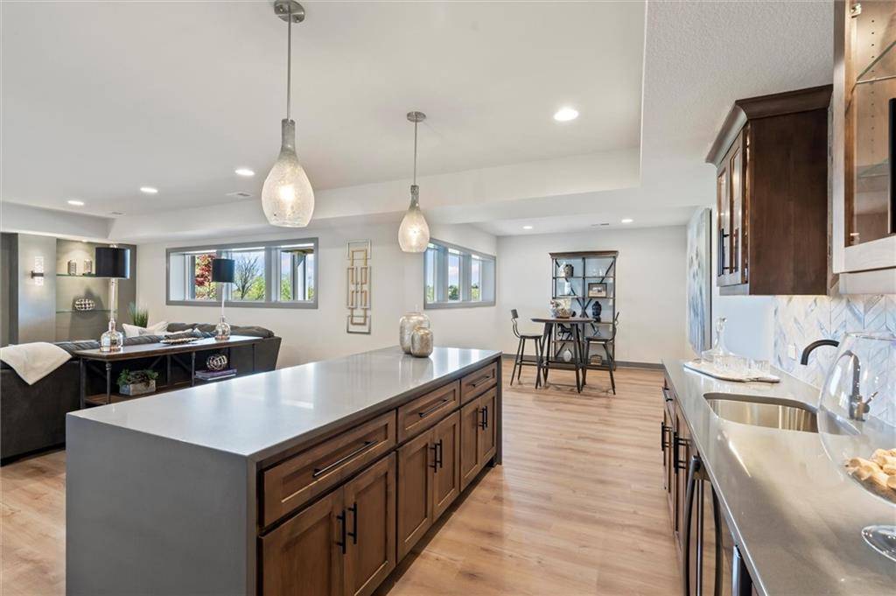
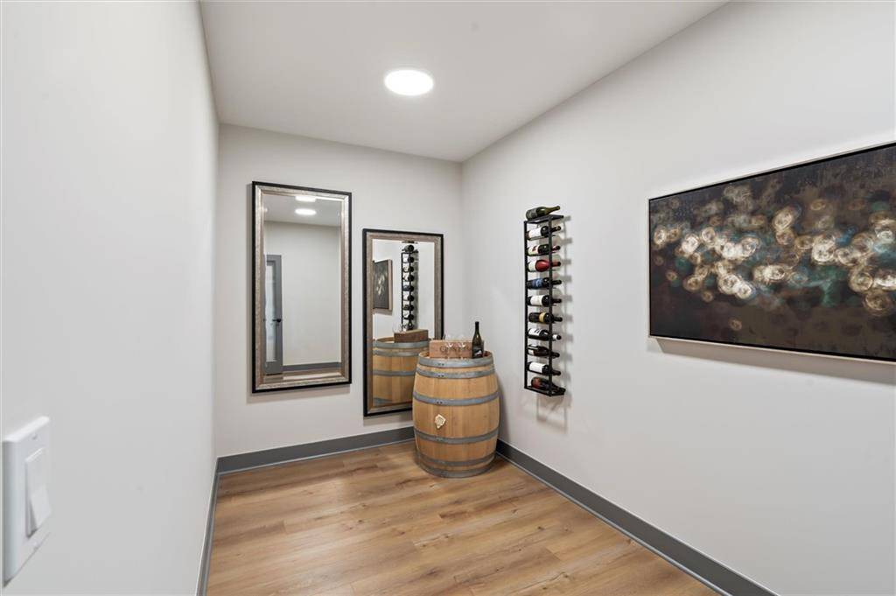
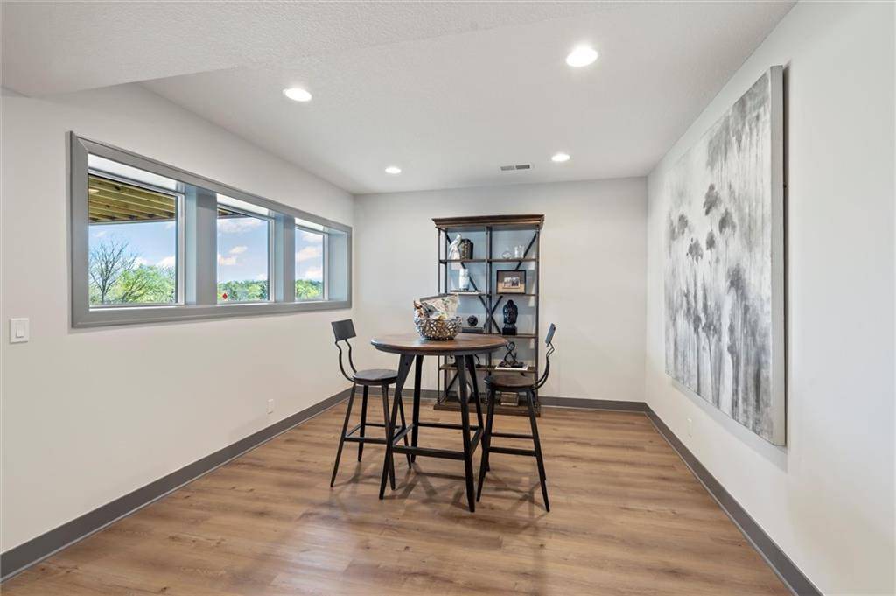
Downstairs, the finished daylight basement includes 2 additional bedrooms, a full bath, a spacious rec room with built-ins plus a basement bar with island, sink, and beverage fridge—perfect for entertaining. There's also a bonus room for wine storage or hobbies.
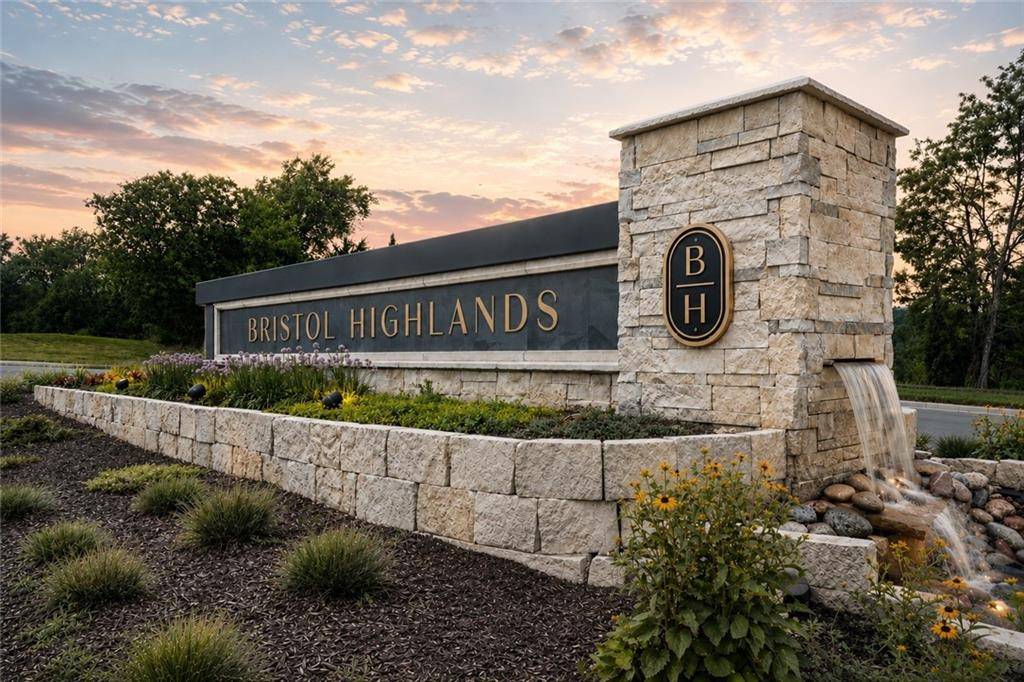
Bristol Highlands is surrounded by the rolling hills of Shawnee with breathtaking views that feel like you're in the country and just 3 minutes from grocery, shopping, an array of restaurants, parks, trails and easy highway access within the award-winning De Soto Schools. A resort-style Pool and Clubhouse is coming soon!
This model, located on Lot 14, perfectly represents the style and elegance of J.S. Robinson Fine Homes in the Kansas City area. THIS HOME IS A MODEL - NOT FOR SALE












Social Cookies
Social Cookies are used to enable you to share pages and content you find interesting throughout the website through third-party social networking or other websites (including, potentially for advertising purposes related to social networking).