13749 Pembroke LN
Leawood, KS 66224
Open Fri 12PM-5PM
UPDATED: 10/22/2026 10:11 PM
Listed by Nick Massa • Weichert, Realtors Welch & Co.
$1,298,000
4 Beds3 Baths3,882 SqFt
Key Details
Property Type
Single Family Home
Sub Type
Villa
Listing Status
Active
Purchase Type
For Sale
Square Footage
3,882 sqft
Price per Sqft
$334
Subdivision
Regents Park
MLS Listing ID
2572609
Style
Traditional
Bedrooms
4
Full Baths
2
Half Baths
1
HOA Fees
$350/mo
Year Built
2026
Annual Tax Amount
$18,165
Lot Size
6,334 Sqft
Acres
0.14540863
Property Sub-Type
Villa
Source
hmls
Location
Rooms
Other Rooms
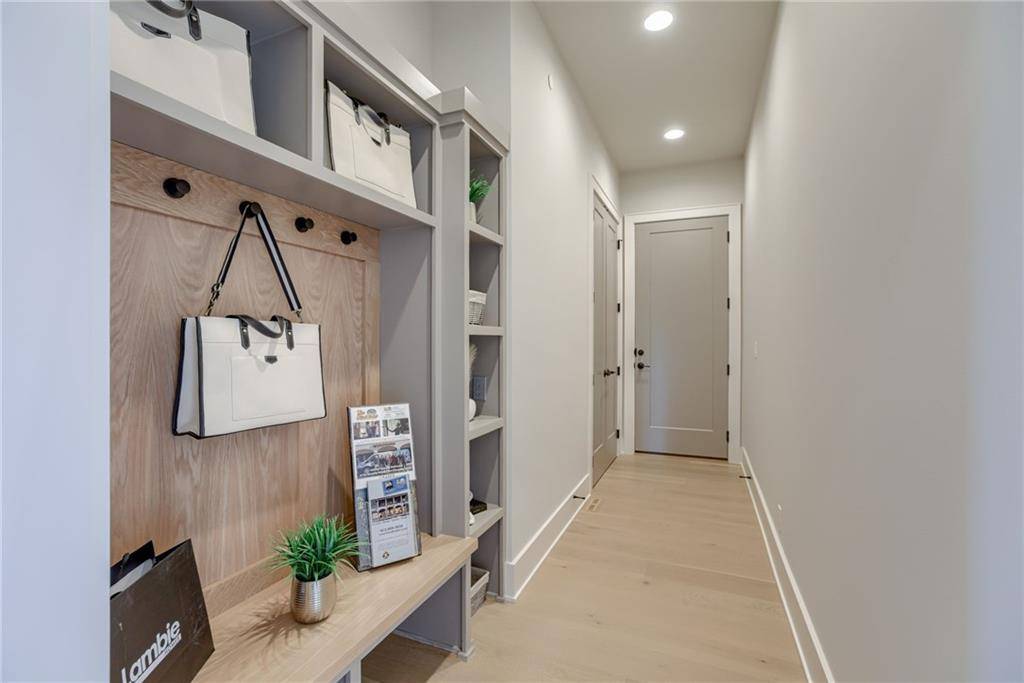
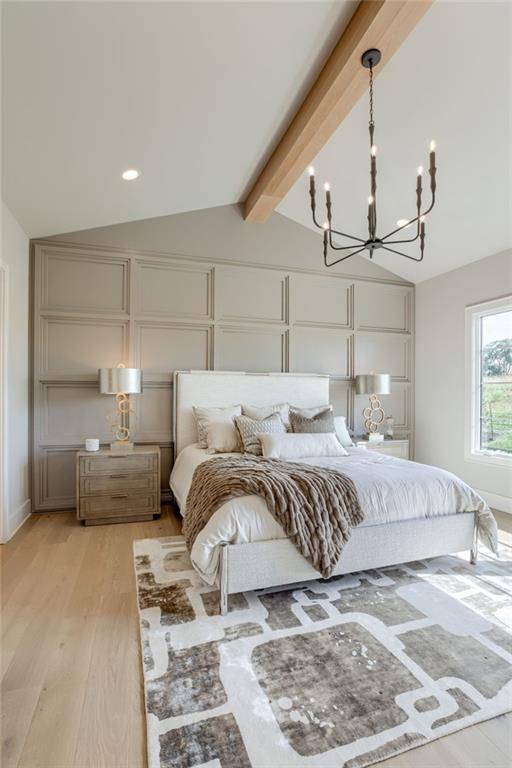
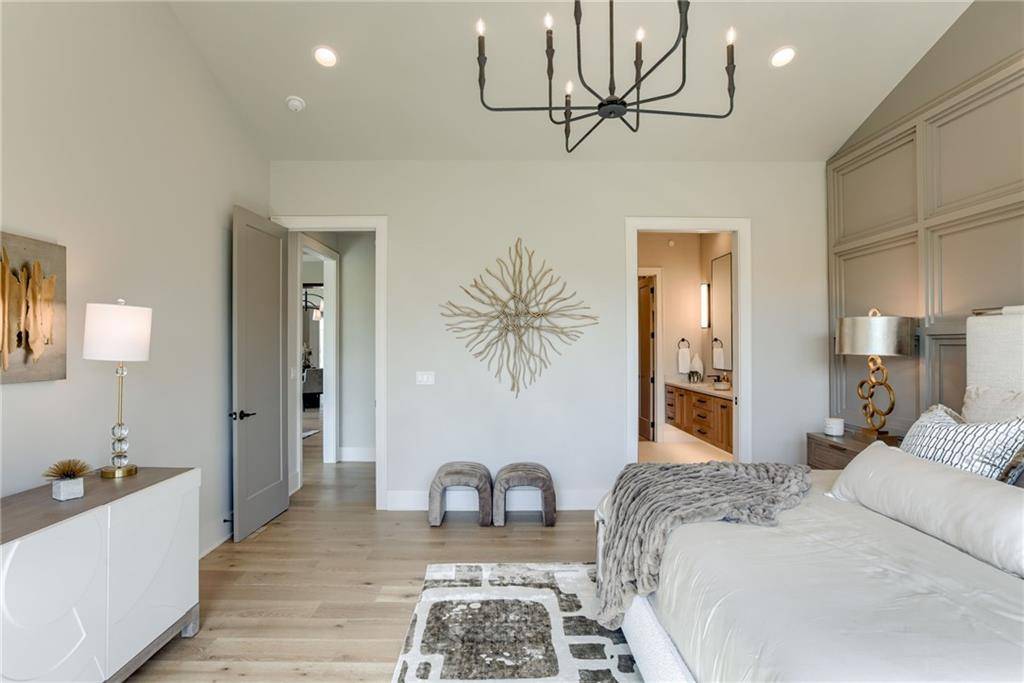
Great Room,Main Floor BR,Main Floor Primary Bedroom,Media Room,Mud Room,Office,Recreation Room
Basement
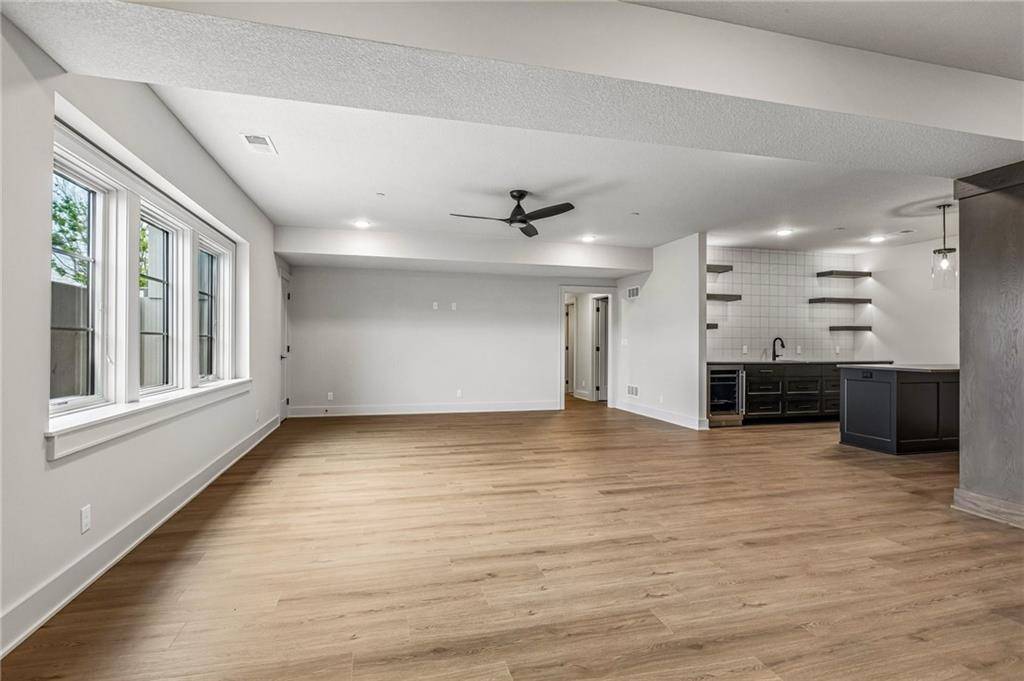
Basement BR,Finished,Full,Walk-Out Access
Interior
Interior Features
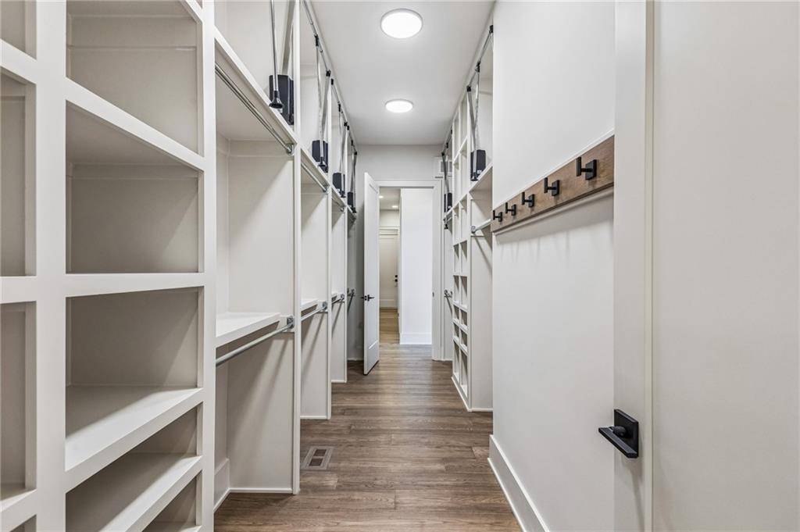
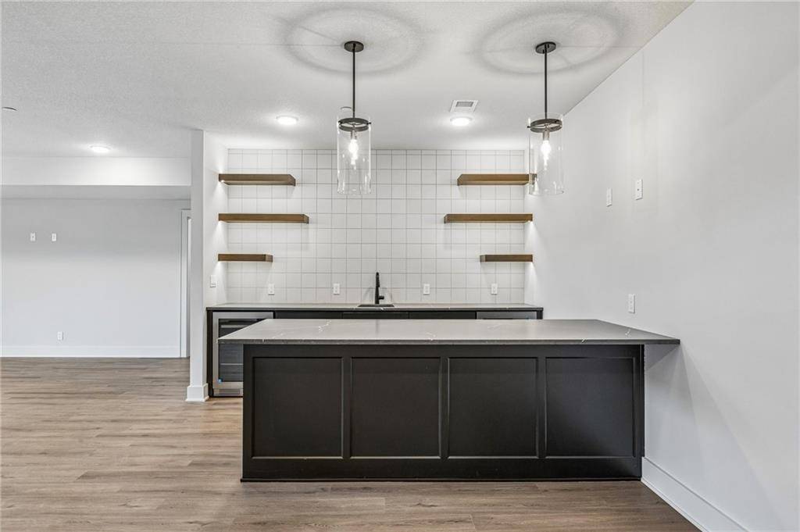
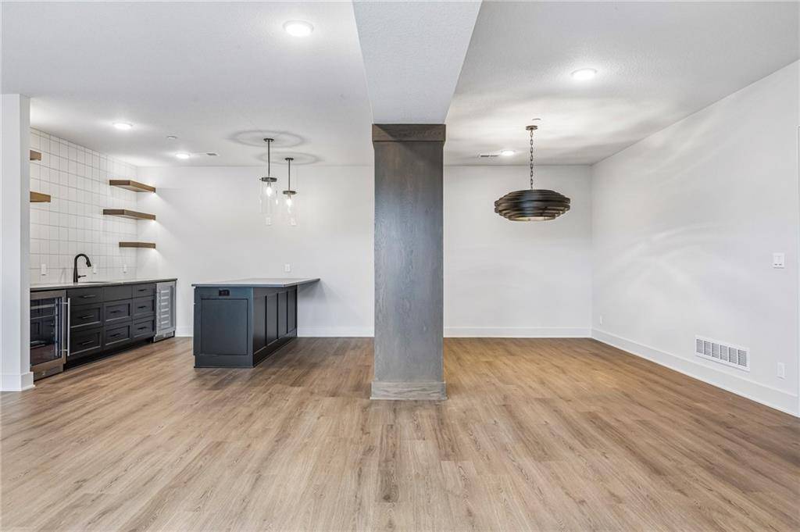
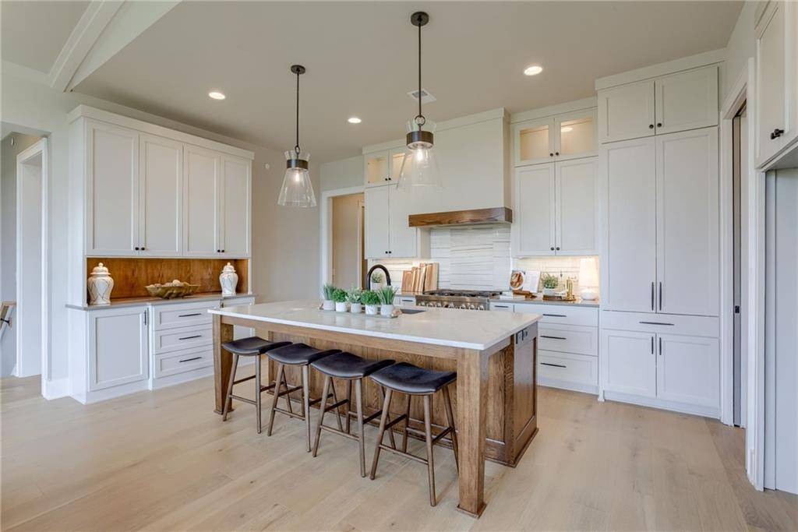
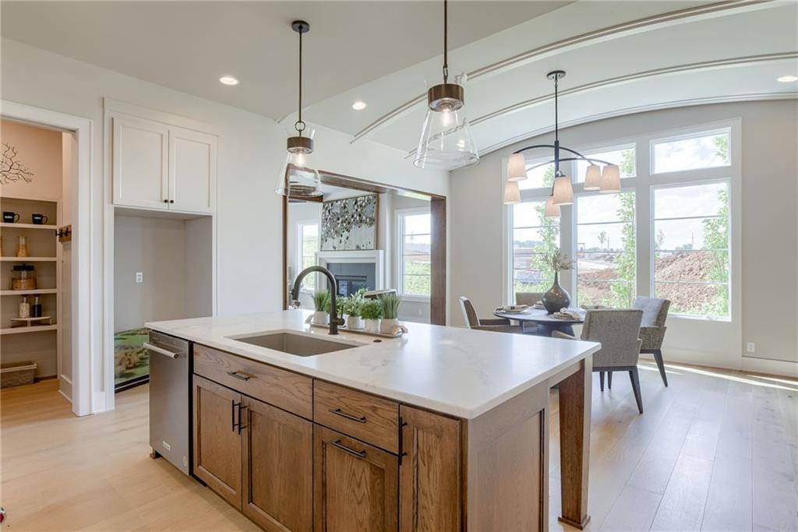
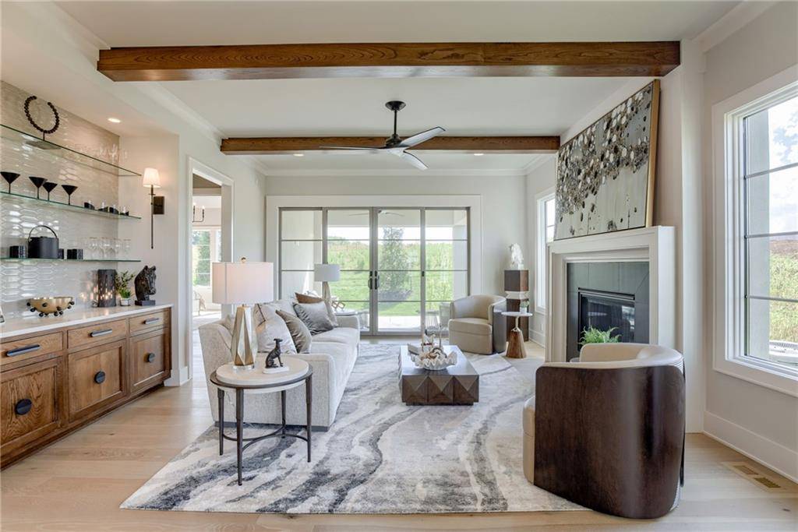
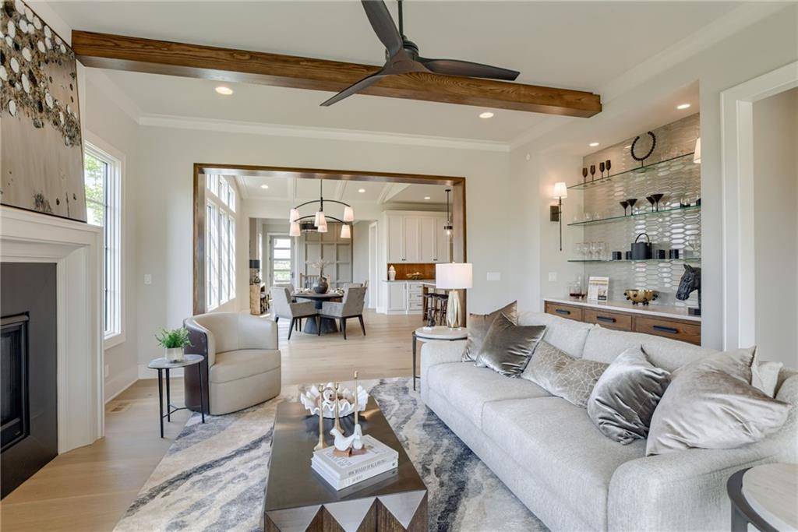
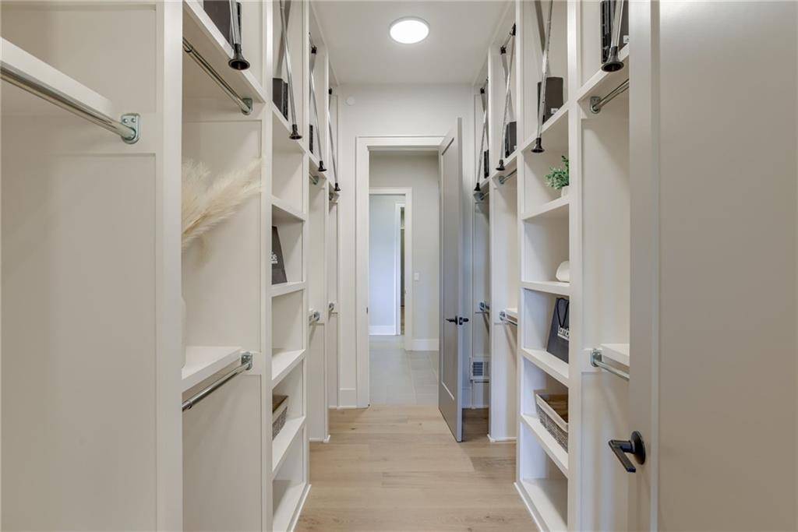
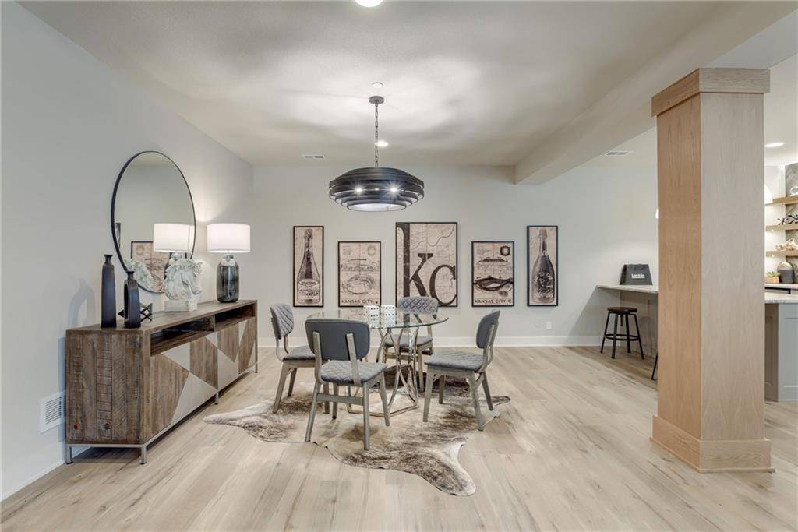
Ceiling Fan(s),Custom Cabinets,Kitchen Island,Pantry,Vaulted Ceiling(s),Walk-In Closet(s),Wet Bar
Heating
Forced Air
Cooling
Electric
Flooring
Carpet,Tile,Wood
Fireplaces Number
1
Fireplaces Type
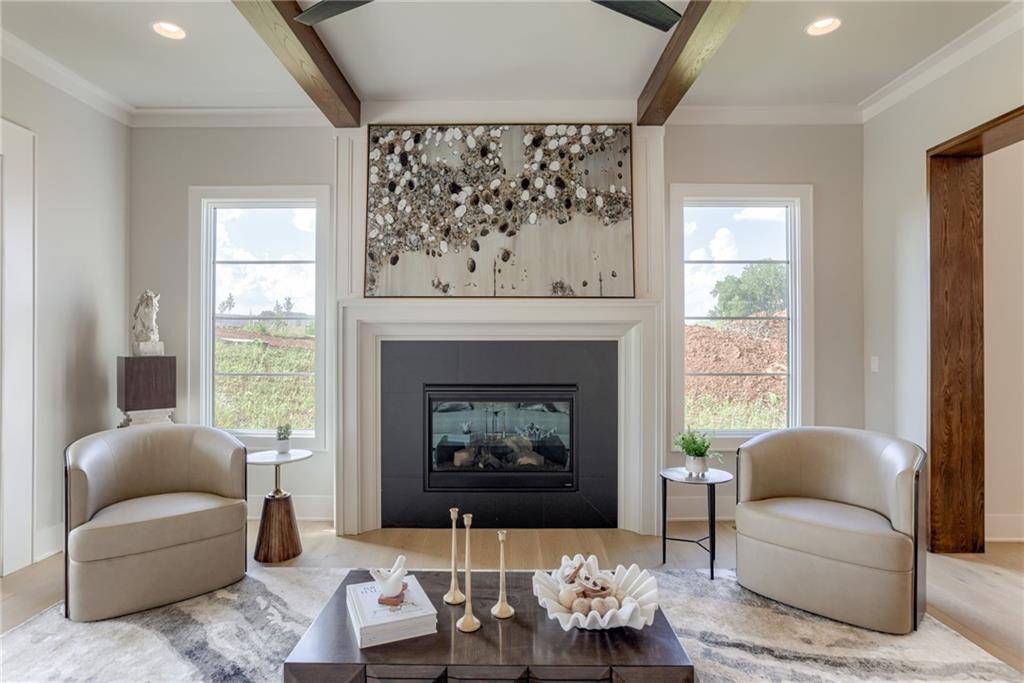
Gas,Great Room
Fireplace
Y
Appliance
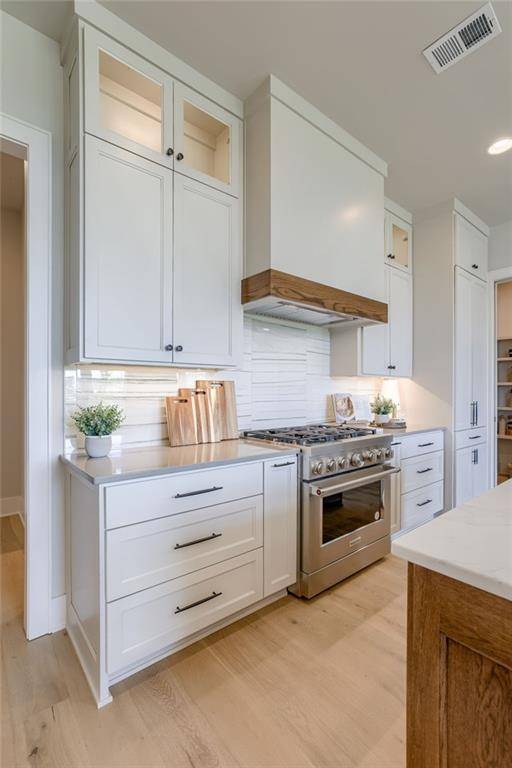
Dishwasher,Disposal,Exhaust Fan,Microwave,Built-In Oven,Stainless Steel Appliance(s)
Laundry
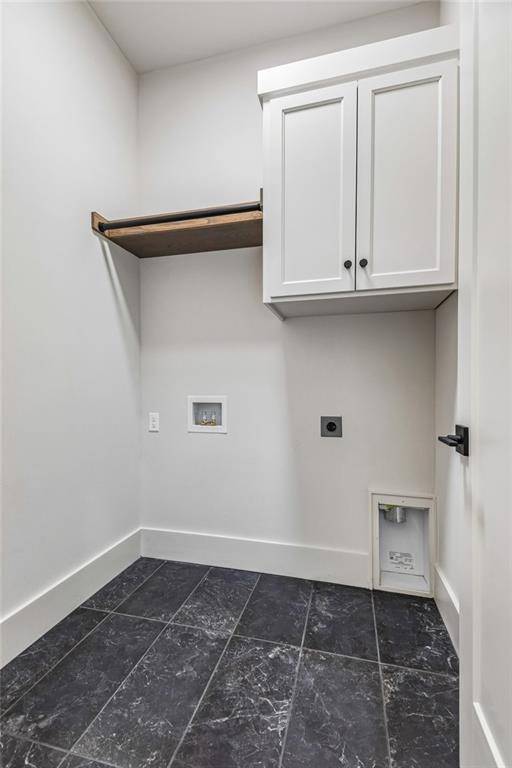
Bedroom Level,Main Level
Exterior
Parking Features
true
Garage Spaces
2.0
Amenities Available
Other,Pickleball Court(s),Pool,Trail(s)
Roof Type
Concrete,Tile
Building
Lot Description
City Lot,Level,Sprinkler-In Ground
Entry Level
Reverse 1.5 Story
Sewer
Public Sewer
Water
Public
Structure Type
Stone Trim,Stucco & Frame
Schools
Elementary Schools
Mission Trail
Middle Schools
Leawood Middle
High Schools
Blue Valley North
School District
Blue Valley
Others
HOA Fee Include
All Amenities,Lawn Service,Management,Snow Removal,Trash
Ownership
Private
Acceptable Financing
Cash,Conventional
Listing Terms
Cash,Conventional
Property Description
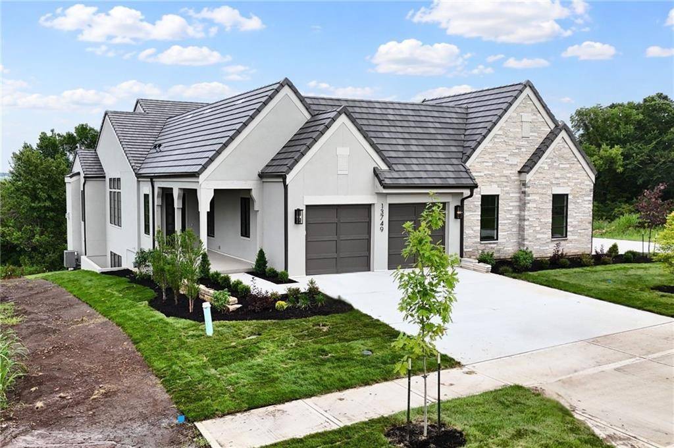
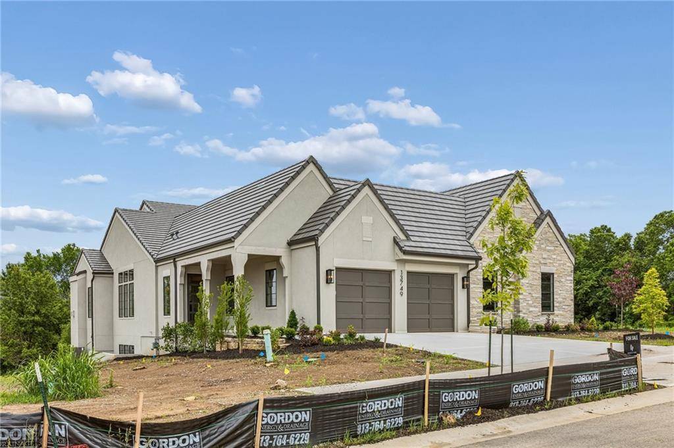
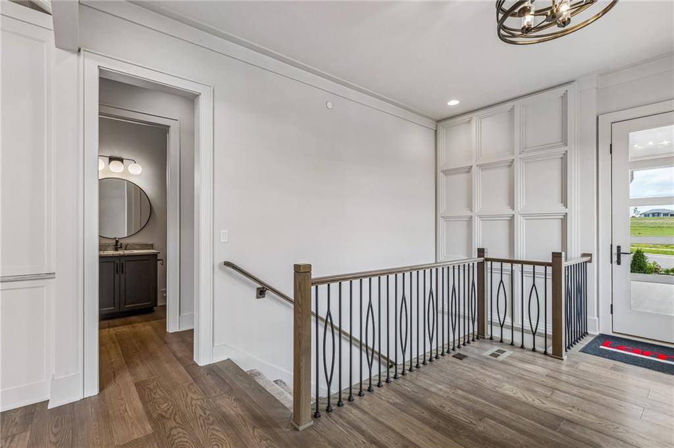
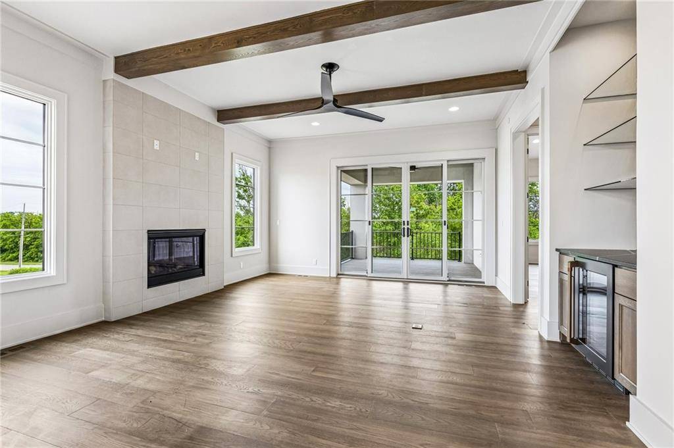
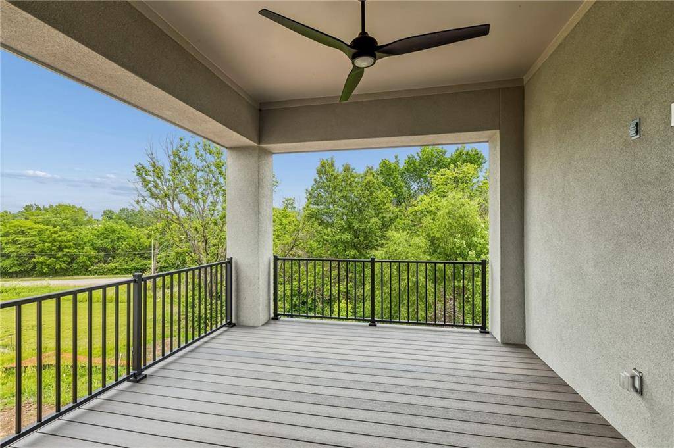
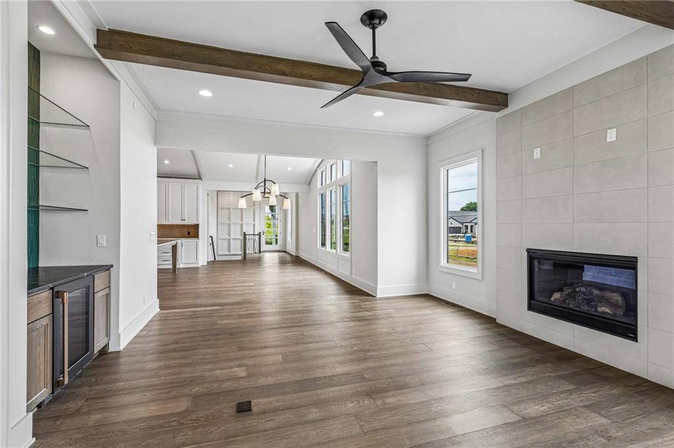
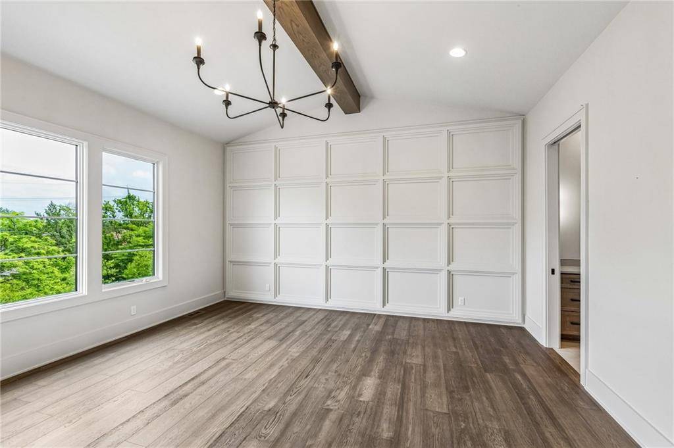
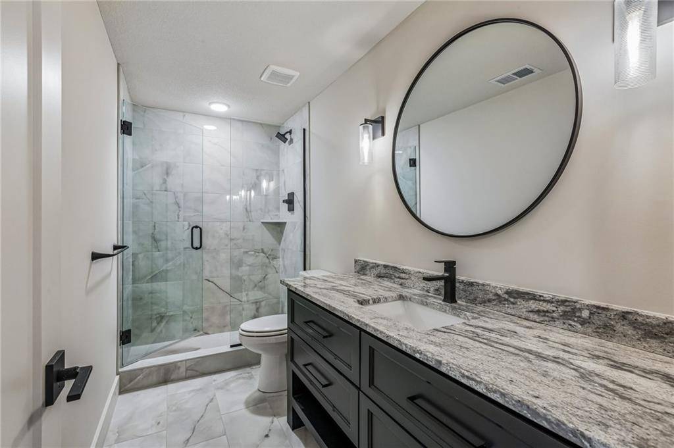
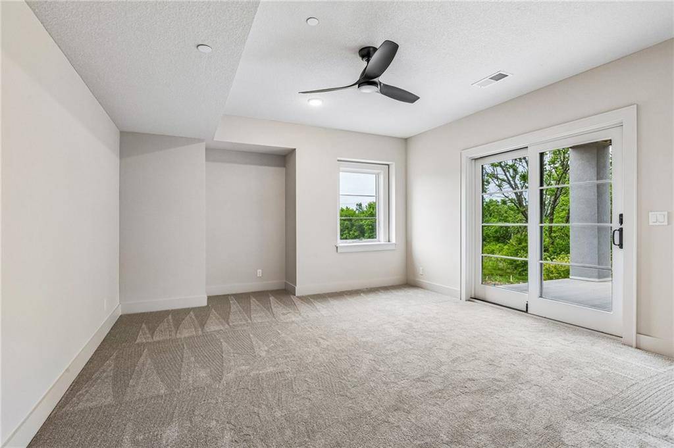
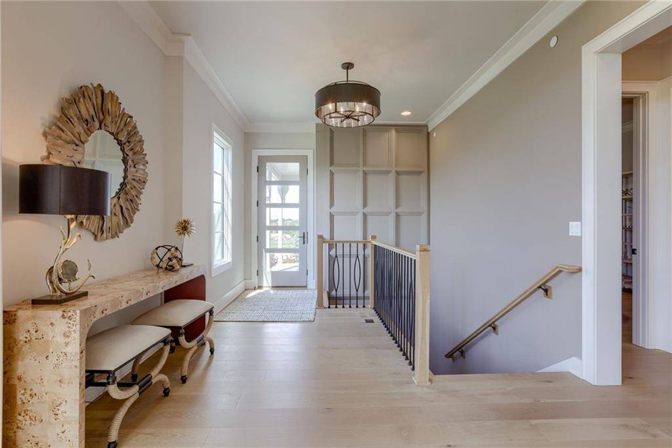
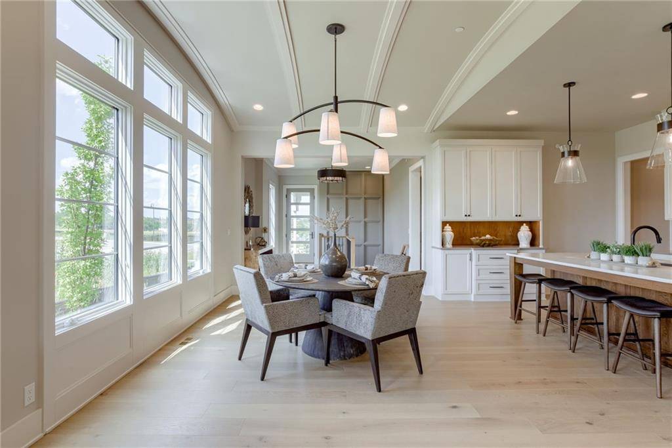
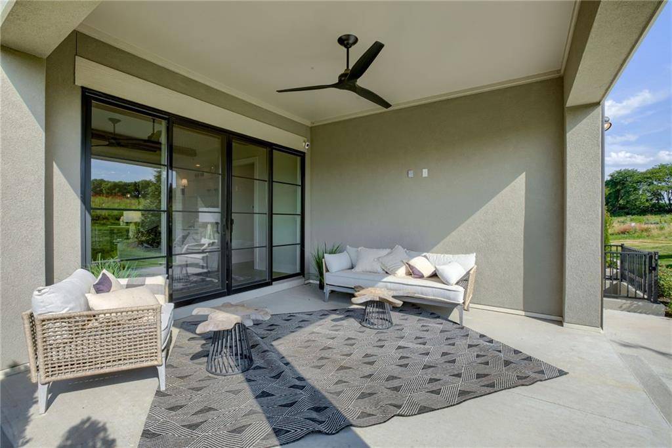
THE BELMONT EXPANDED BY LAMBIE HOMES – MOVE IN READY! This reverse 1.5 story paired villa offers 3,882 sq ft of luxury living on walkout Lot 9/D17 in Regents Park, AND no steps from garage into home! Set on a desirable walkout lot backing to trees, this home maximizes indoor and outdoor living with a covered deck off the main level and a finished lower level that opens to a patio. It's an entertainer's dream — plenty of natural light downstairs, seamless flow to outdoor spaces, and room to host gatherings year-round.
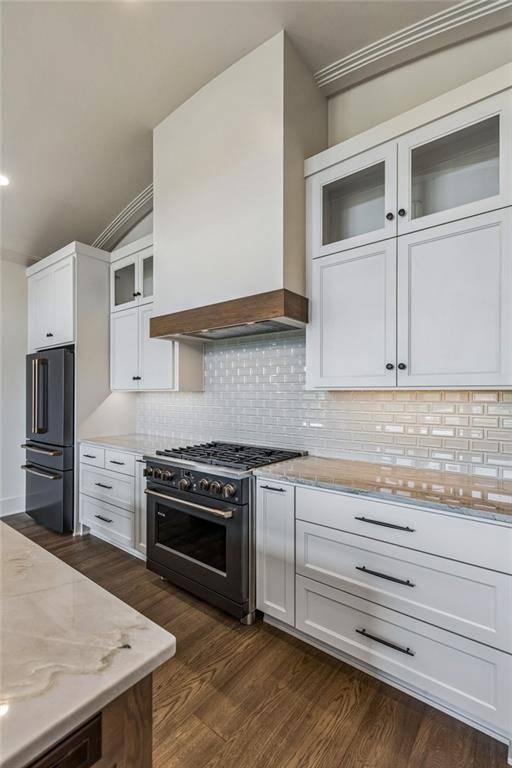
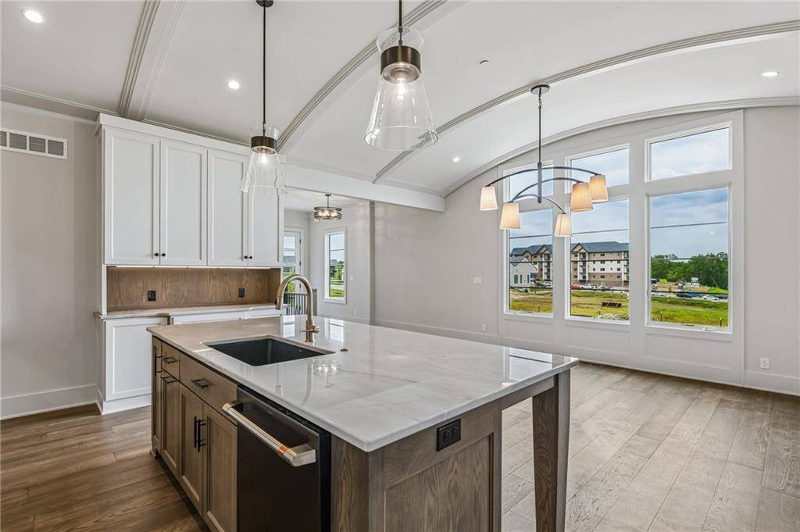
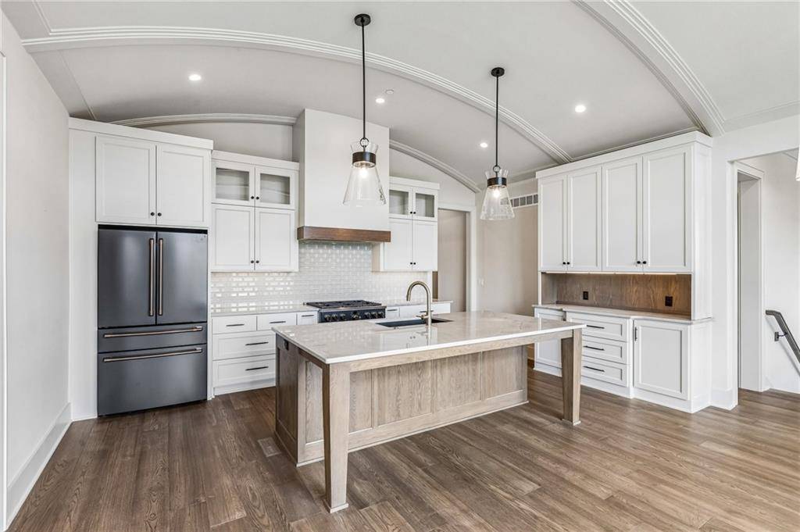
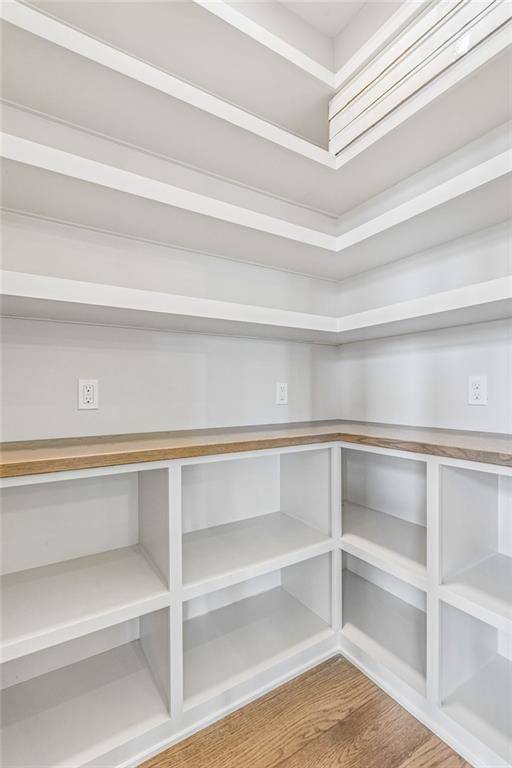
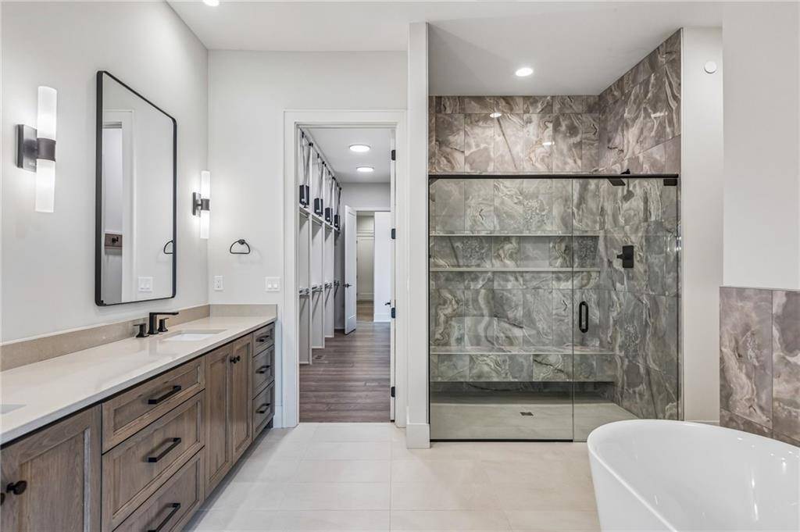
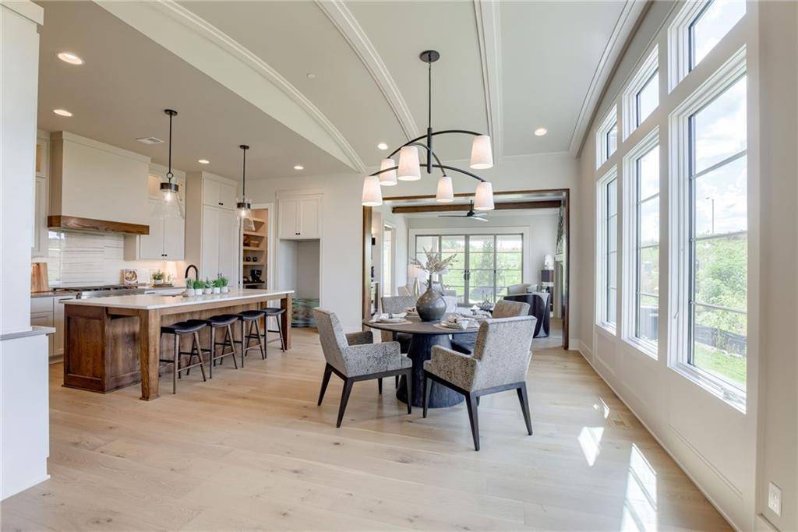
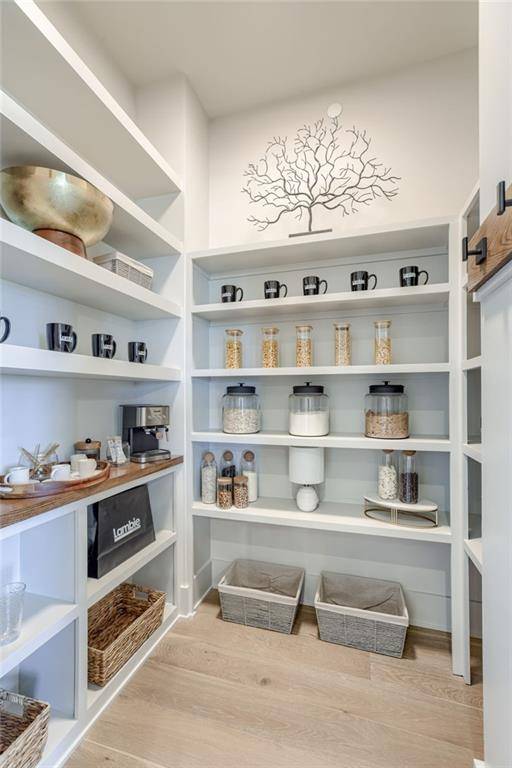
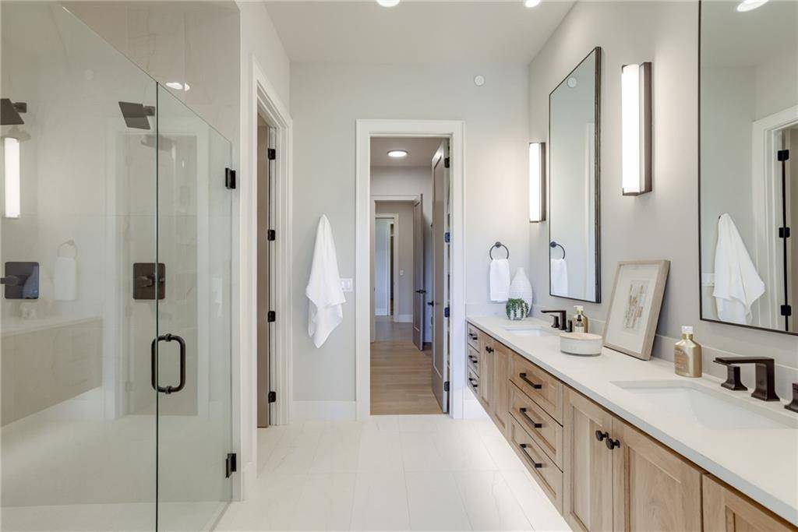
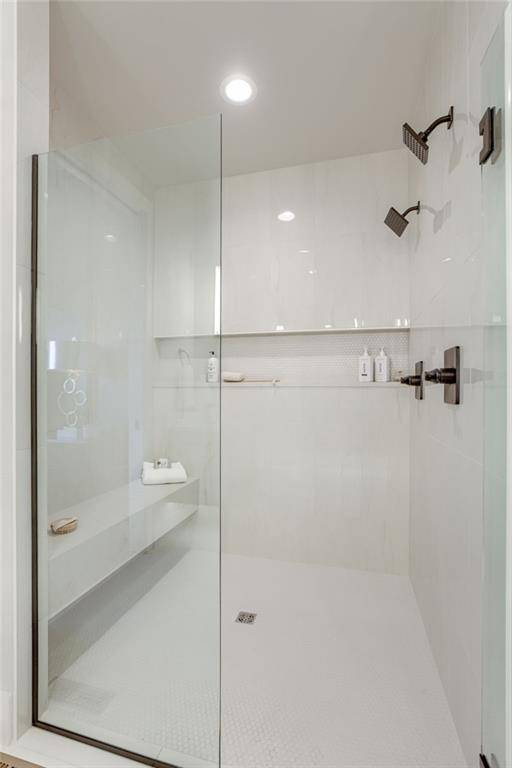
The Belmont Expanded builds on one of Lambie's most popular plans with additional square footage and a spa-inspired primary suite featuring a free-standing soaking tub and zero-entry shower. The open main level showcases tall ceilings, a chef's kitchen with custom cabinetry, oversized island, walk-in pantry, and spacious great room.
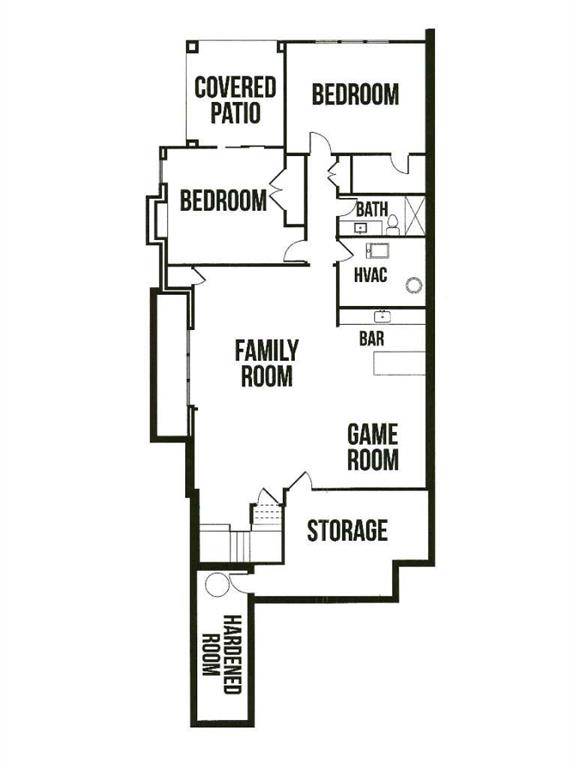
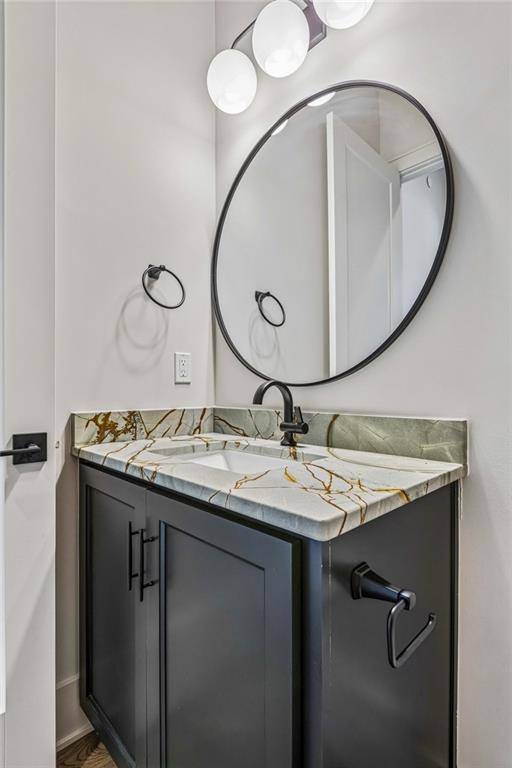
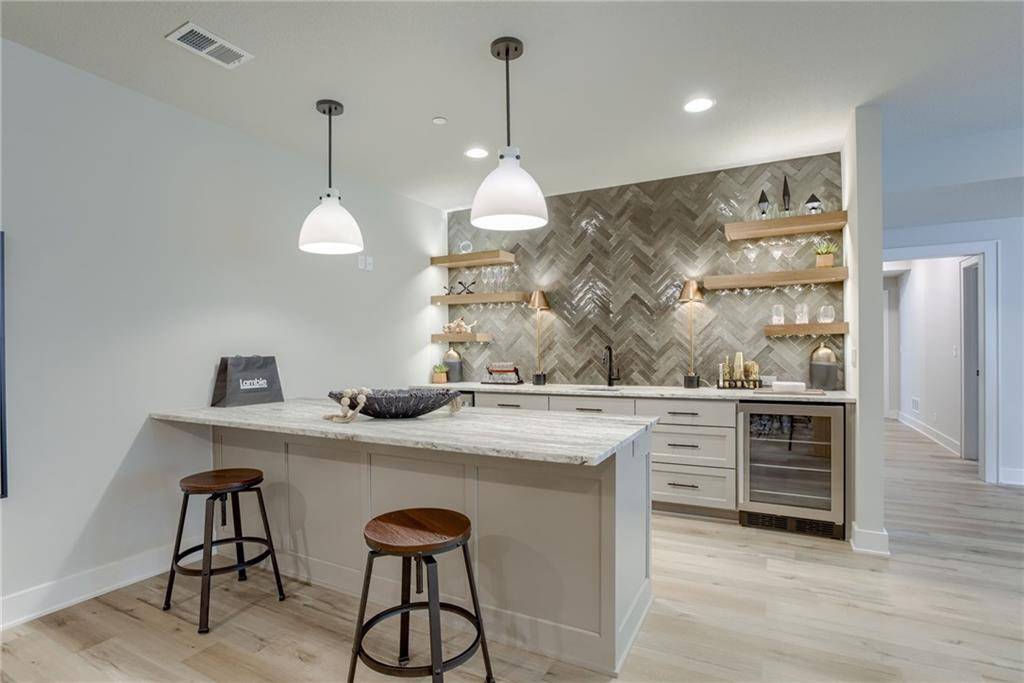
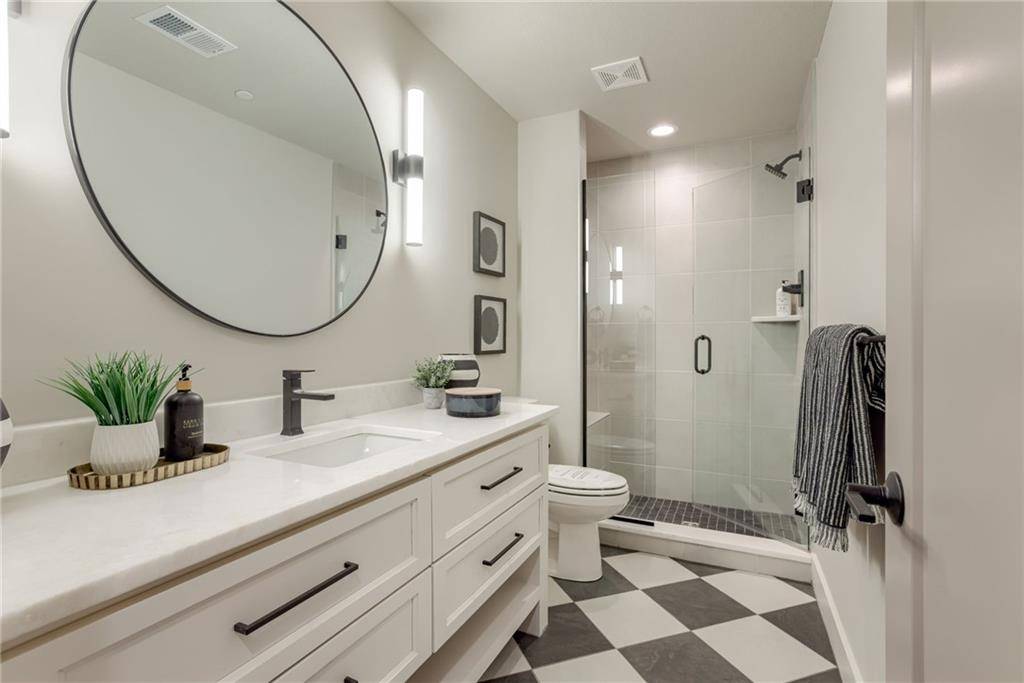
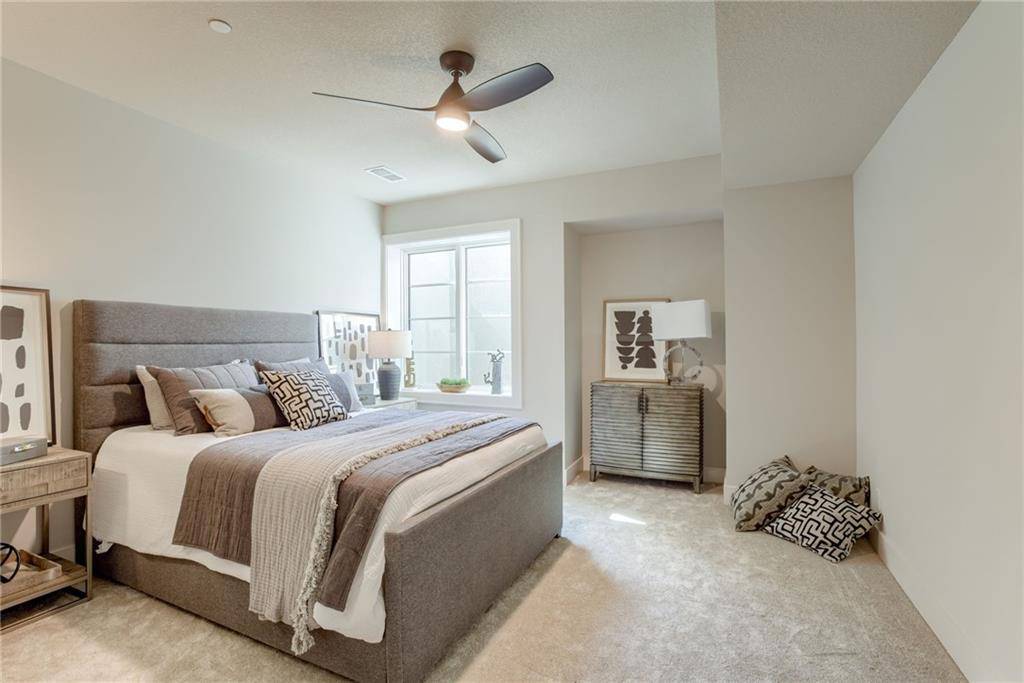
This plan also includes a versatile main-level guest suite or office. The walkout lower level adds a large family room, game area, wet bar, and two additional bedrooms. Premium details include wide-plank hardwoods, quartz countertops, custom trim, and designer finishes throughout.
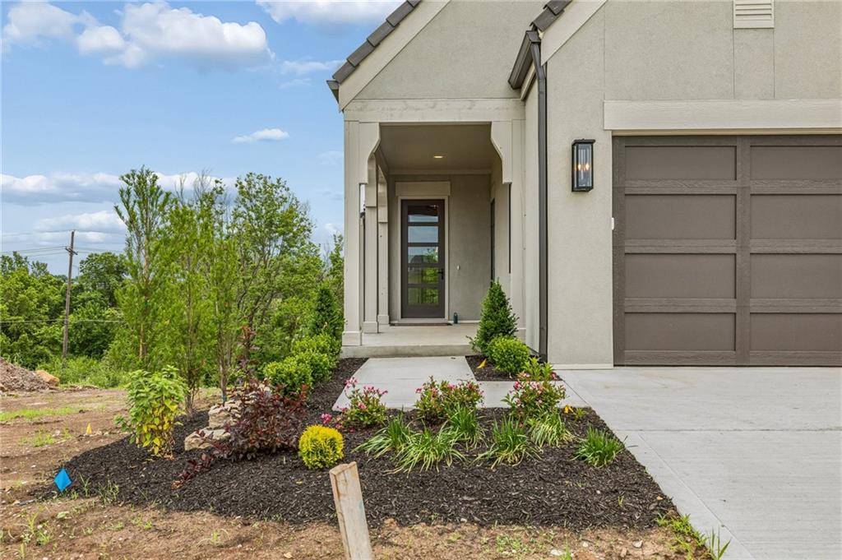
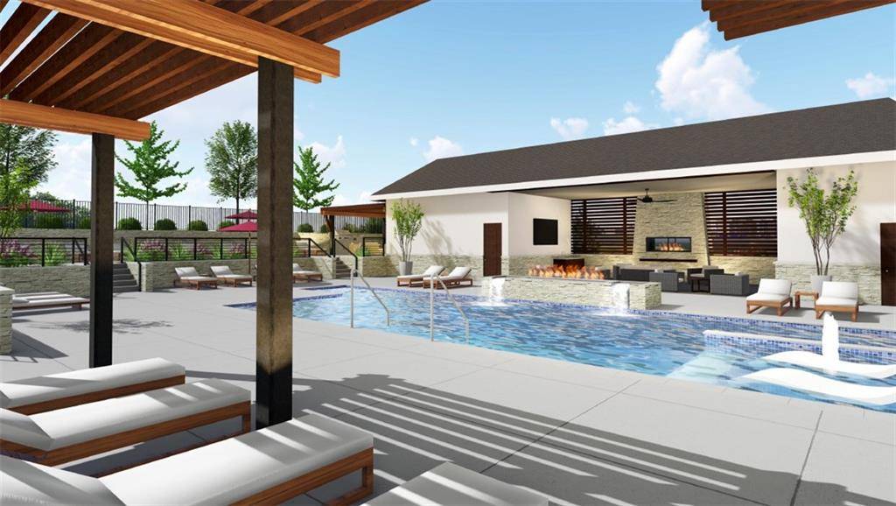
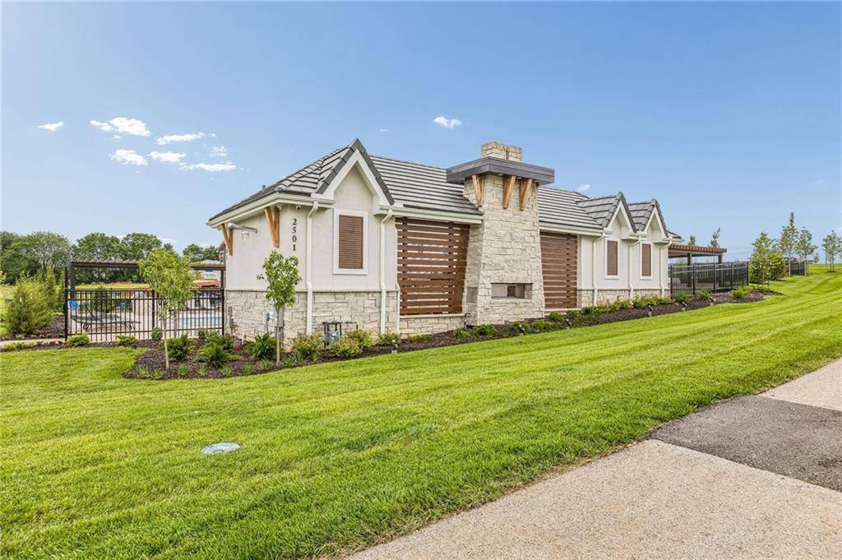
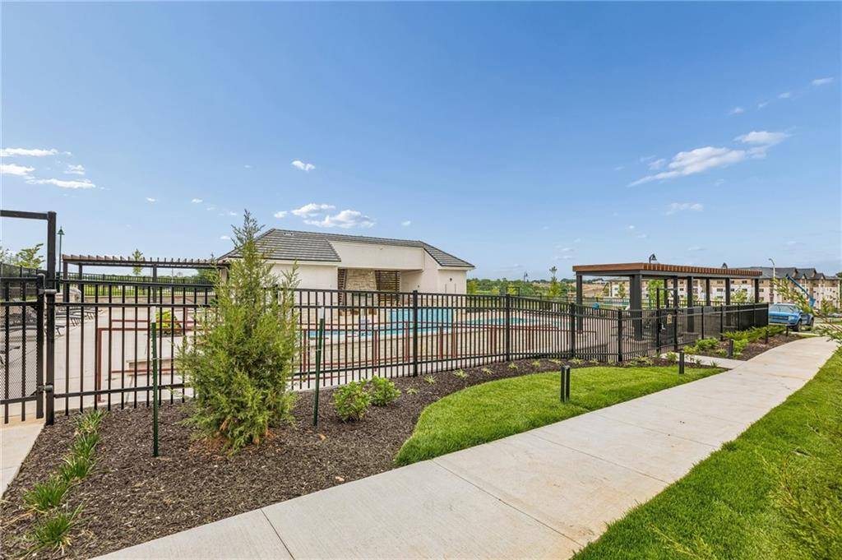
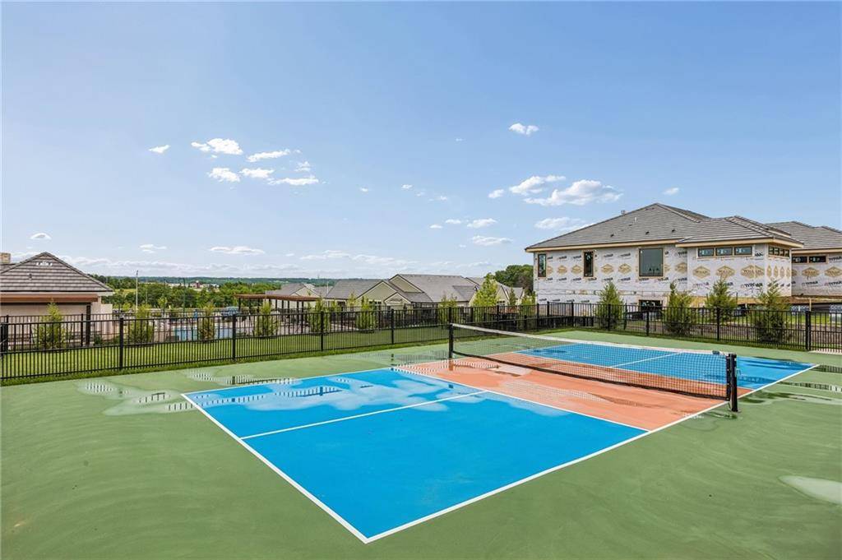
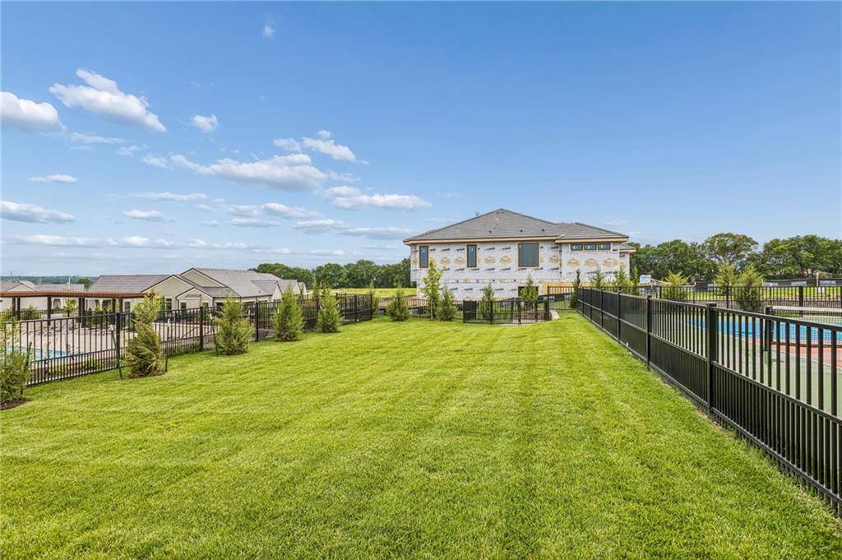
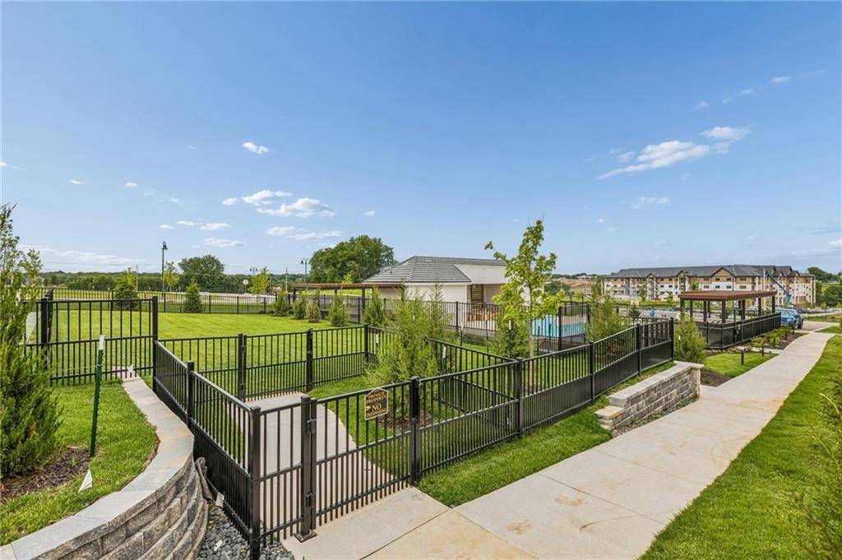
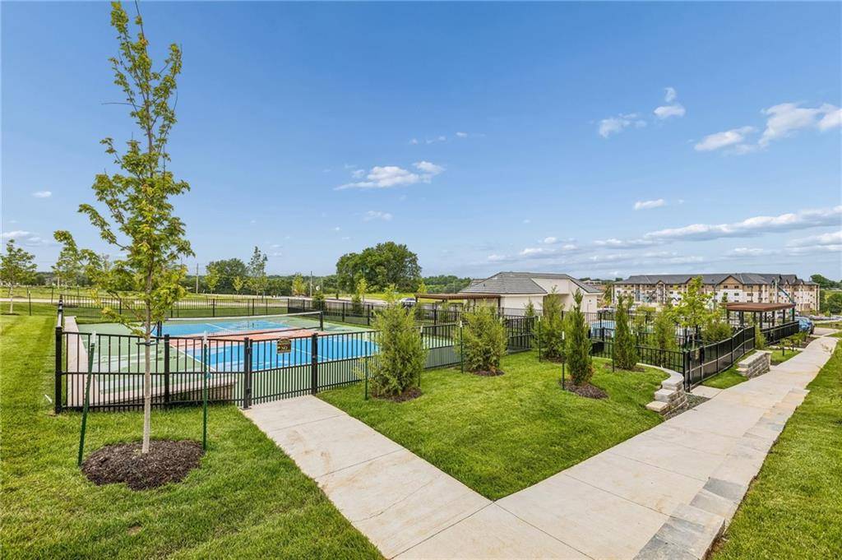
Outside, Regents Park's signature elevated look includes stone and stucco exteriors, black concrete tile roofs, and professionally designed landscaping. As one of Leawood's last remaining luxury villa and single-family home communities, Regents Park features private amenities such as a pool and pavilion, pickleball court, dog park, and walking trail -- now open for residents! You're just moments from vibrant shopping and dining along 135th Street. Don't miss this rare opportunity—stop by our model home today to learn more about this home or additional inventory and building sites for both paired villas and single-family homes! Both Progress photos and images of the completed model are shown.



















Social Cookies
Social Cookies are used to enable you to share pages and content you find interesting throughout the website through third-party social networking or other websites (including, potentially for advertising purposes related to social networking).