8004 Round Prairie ST
Shawnee, KS 66220
Open Sat 11AM-5PM
UPDATED: 11/06/2026 10:01 AM
Listed by Rob Lacy • Weichert, Realtors Welch & Co.
$826,500
4 Beds3 Baths3,344 SqFt
Key Details
Property Type
Single Family Home
Sub Type
Single Family Residence
Listing Status
Active
Purchase Type
For Sale
Square Footage
3,344 sqft
Price per Sqft
$247
Subdivision
Bristol Highlands
MLS Listing ID
2598639
Style
Traditional
Bedrooms
4
Full Baths
3
HOA Fees
$975/ann
Year Built
2026
Annual Tax Amount
$11,438
Lot Size
10,016 Sqft
Acres
0.22993572
Property Sub-Type
Single Family Residence
Source
hmls
Location
Rooms
Other Rooms
Breakfast Room,Great Room,Main Floor BR,Main Floor Primary Bedroom,Mud Room,Recreation Room
Basement
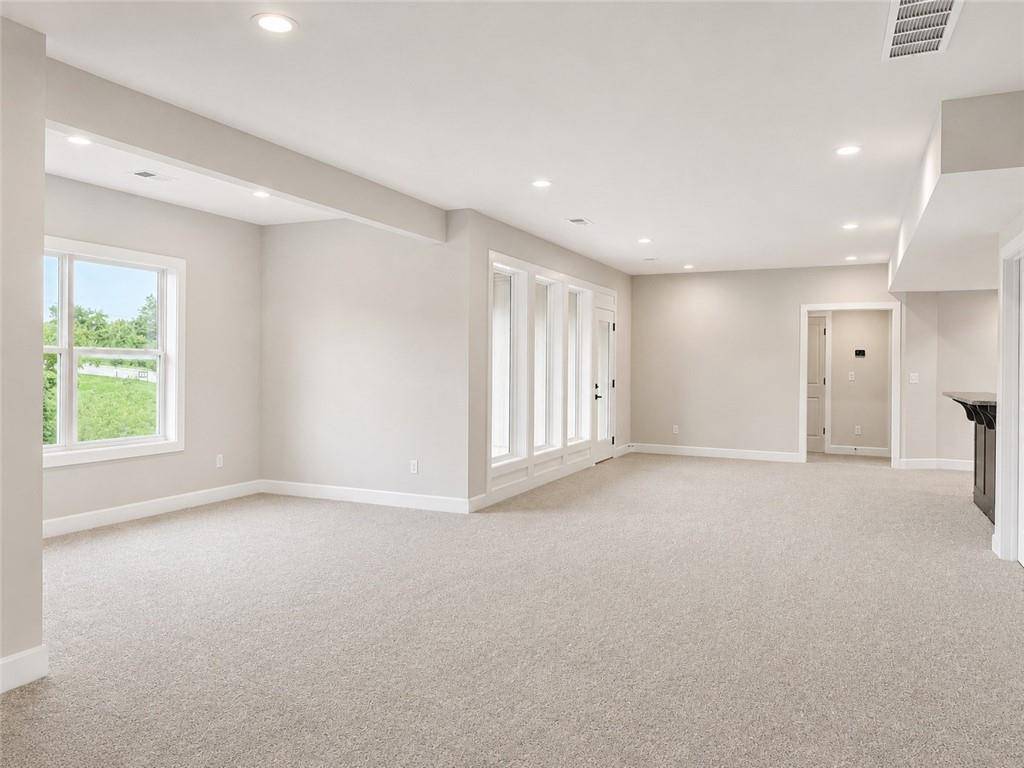
Basement BR,Finished,Walk-Out Access
Interior
Interior Features
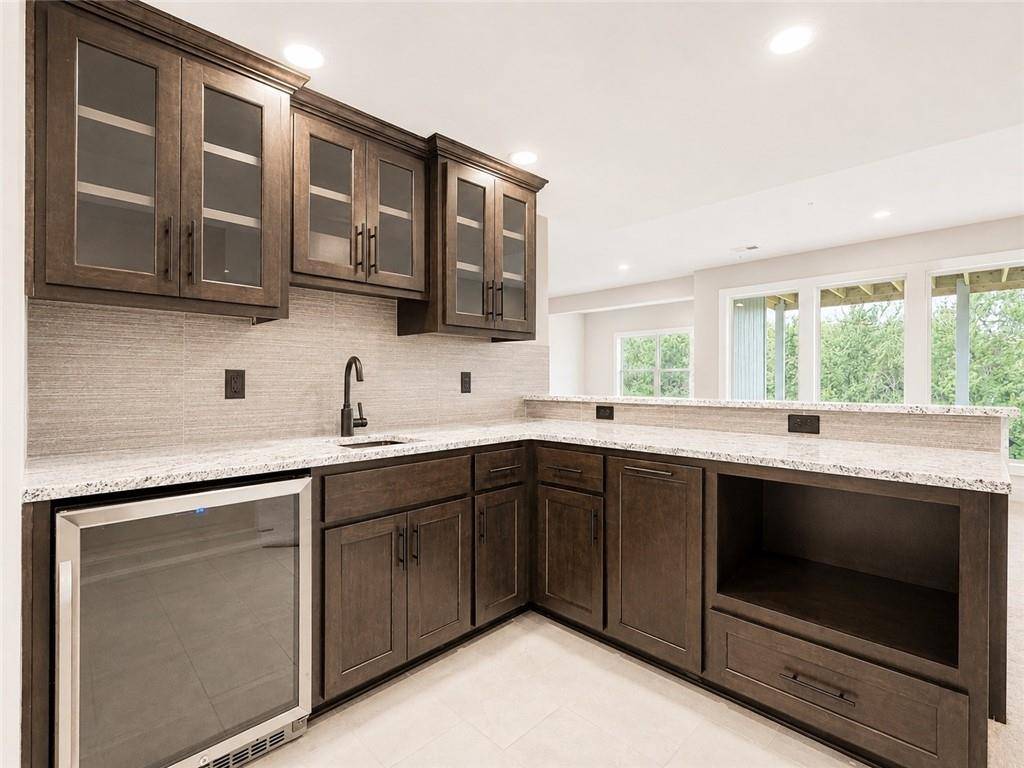
Ceiling Fan(s),Custom Cabinets,Kitchen Island,Painted Cabinets,Pantry,Vaulted Ceiling(s),Walk-In Closet(s),Wet Bar
Heating
Forced Air
Cooling
Electric
Flooring
Carpet,Tile,Wood
Fireplaces Number
1
Fireplaces Type
Gas,Great Room
Fireplace
Y
Appliance
Cooktop,Dishwasher,Disposal,Exhaust Fan,Humidifier,Microwave,Built-In Oven,Gas Range,Stainless Steel Appliance(s)
Laundry
Laundry Room,Main Level
Exterior
Parking Features
true
Garage Spaces
3.0
Amenities Available
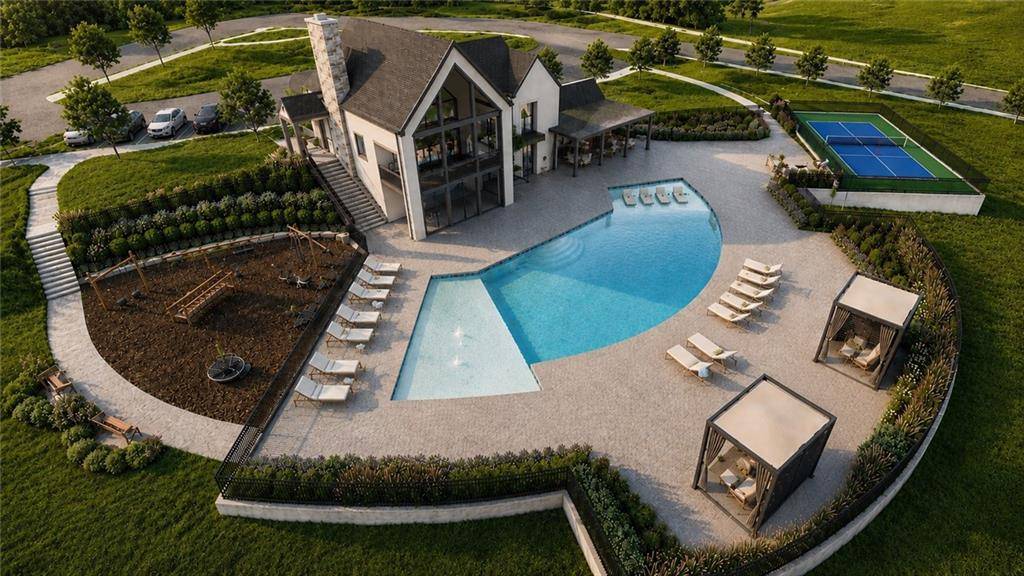
Clubhouse,Pickleball Court(s),Play Area,Pool,Trail(s)
Roof Type
Composition
Building
Lot Description
Adjoin Greenspace,Sprinkler-In Ground
Entry Level
Reverse 1.5 Story
Sewer
Public Sewer
Water
Public
Structure Type
Stone Trim,Stucco & Frame
Schools
Elementary Schools
Horizon
Middle Schools
Mill Creek
High Schools
Mill Valley
School District
De Soto
Others
HOA Fee Include
Curbside Recycle,Trash
Ownership
Private
Acceptable Financing
Cash,Conventional,FHA,VA Loan
Listing Terms
Cash,Conventional,FHA,VA Loan
Virtual Tour
https://my.matterport.com/show/?m=uFRESVFZ822&mls=1
Property Description
MOVE-IN READY NOW at Bristol Highlands in Shawnee! Welcome to the Morgan by New Mark Homes, a division of Don Julian Builders, perfectly situated on Lot 68 in Bristol Highlands Manors, backing to beautiful green space and a tree line!
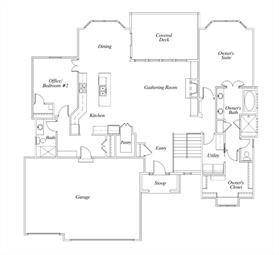
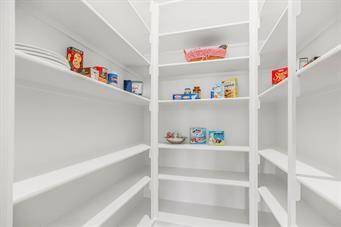
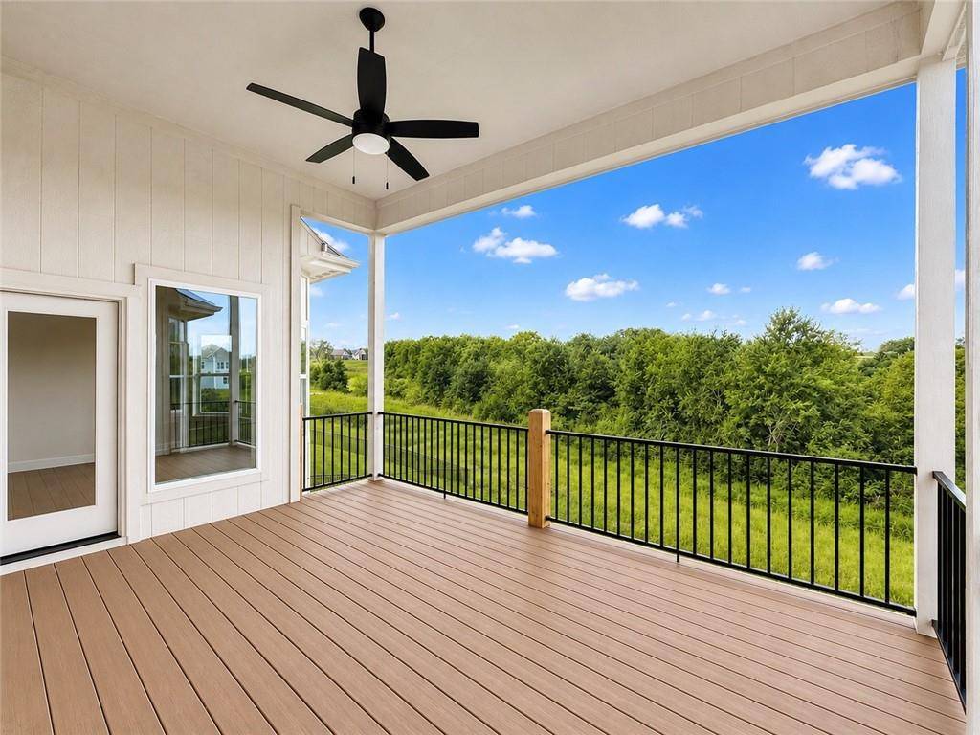
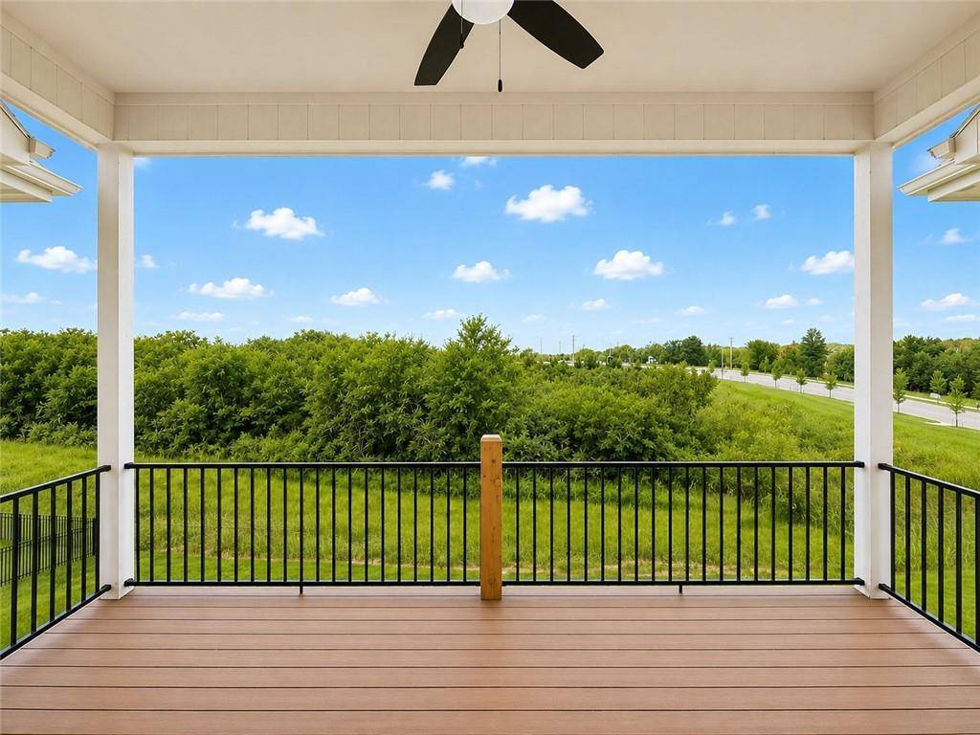
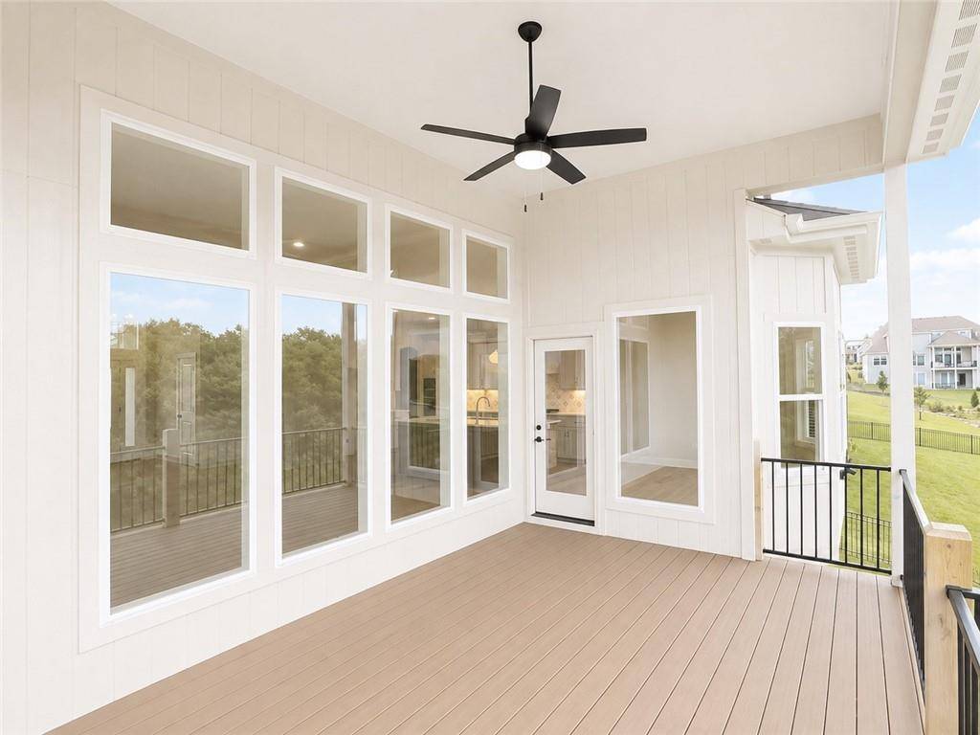
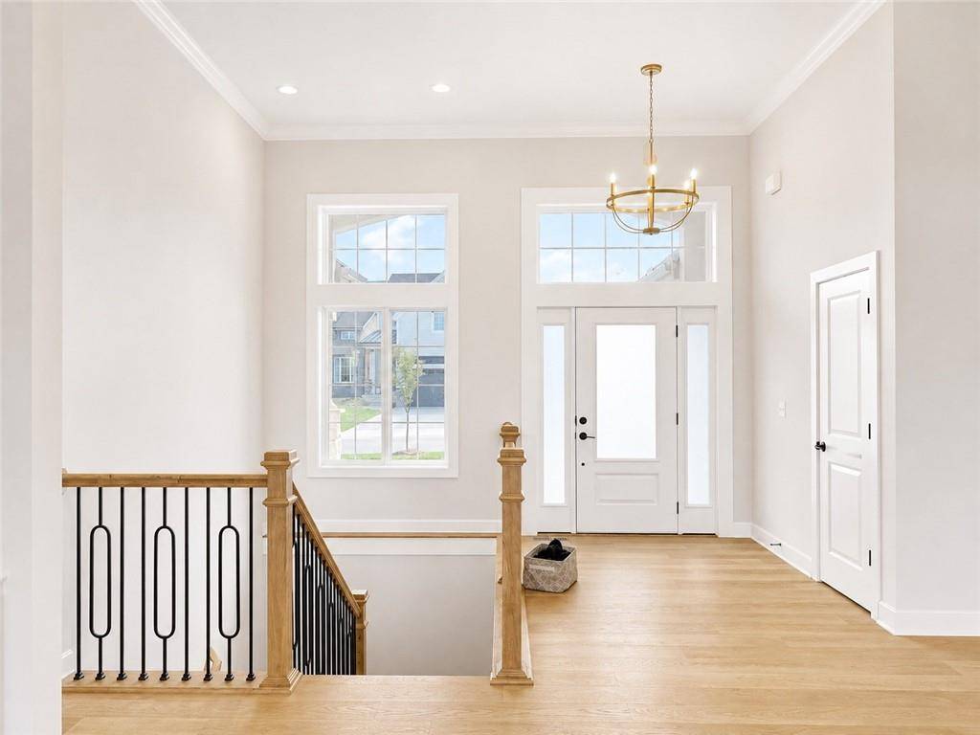
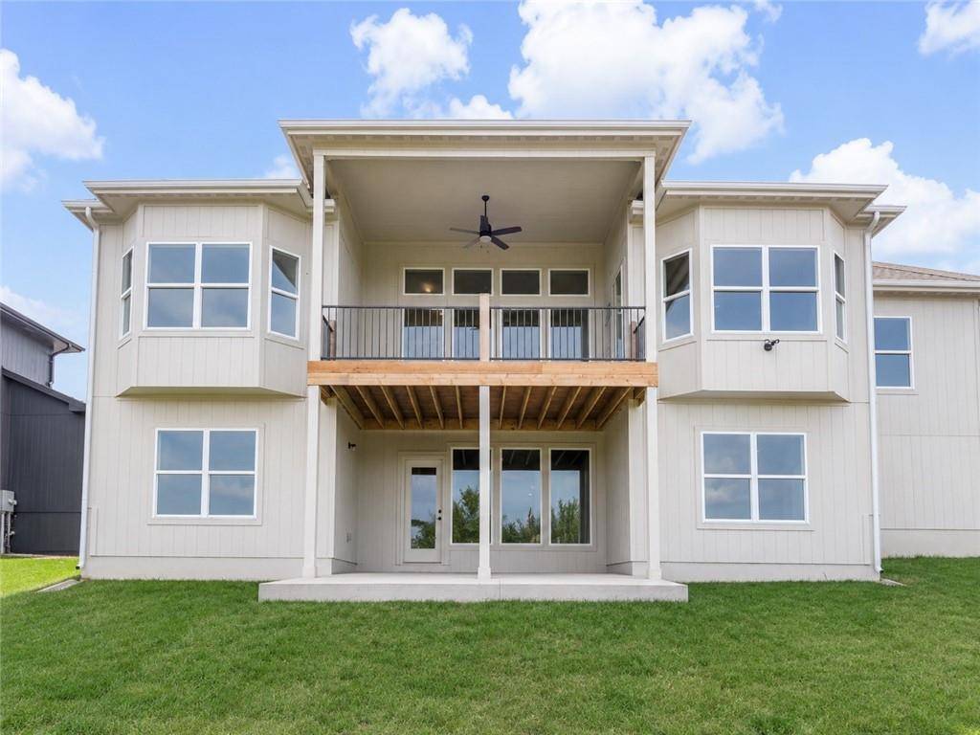
You'll appreciate the inviting foyer leading to a stunning great room with soaring 12' ceilings, a wall of windows overlooking a treeline, and a floor-to-ceiling stone gas fireplace with mantle and built-ins on each side. The thoughtfully designed kitchen features stainless steel appliances, gas cooktop, an oversized quartz island, custom cabinets, and spacious walk-in pantry. Just off the breakfast room, a covered composite deck offers the perfect spot to unwind while overlooking peaceful green space.
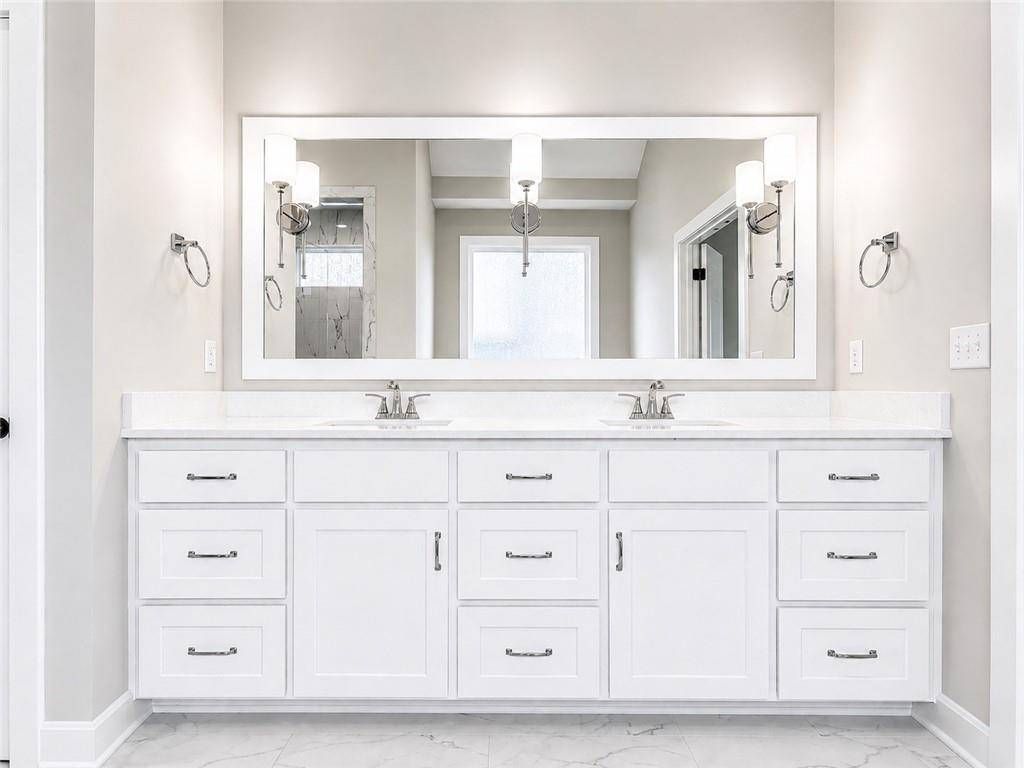
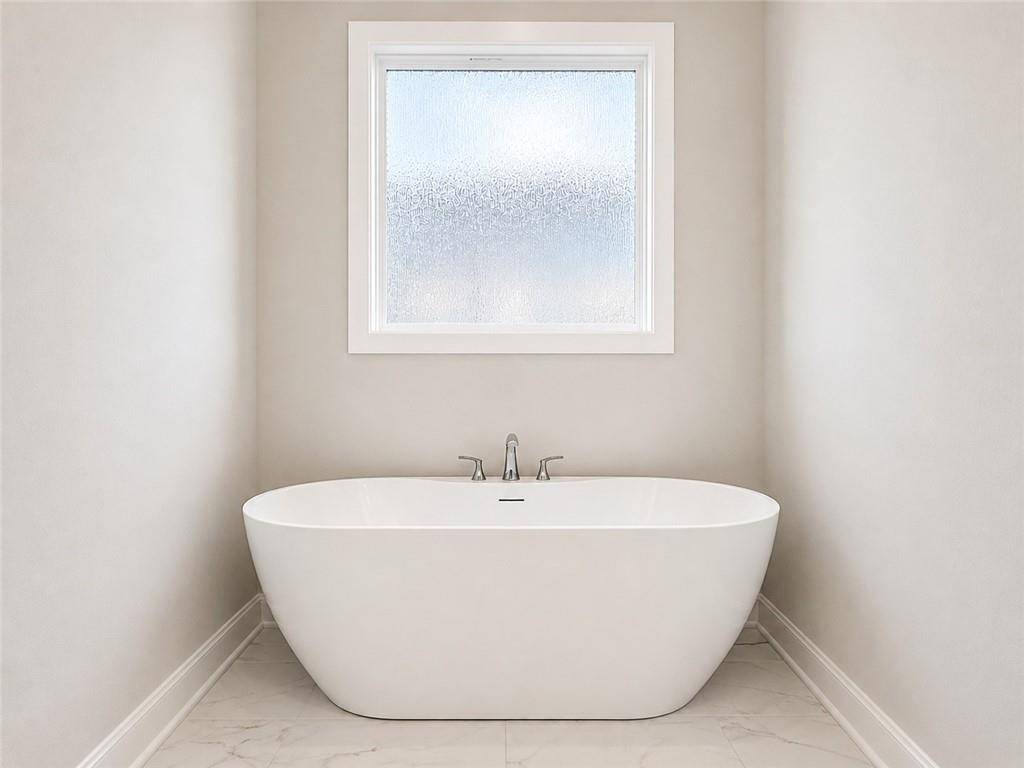
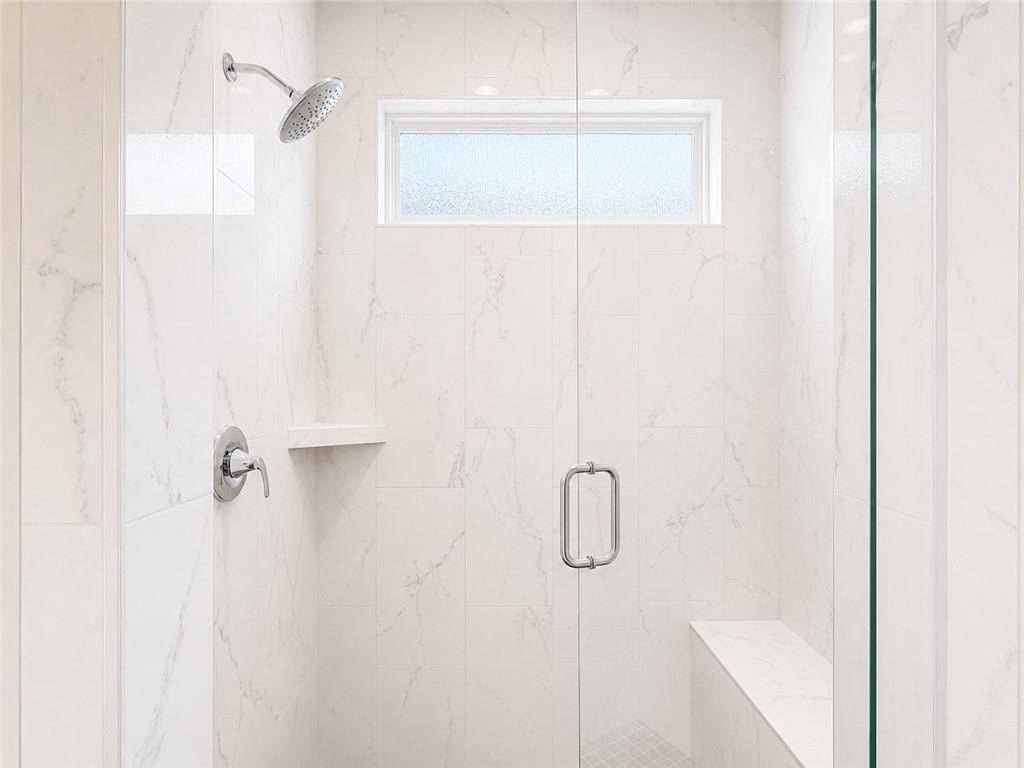
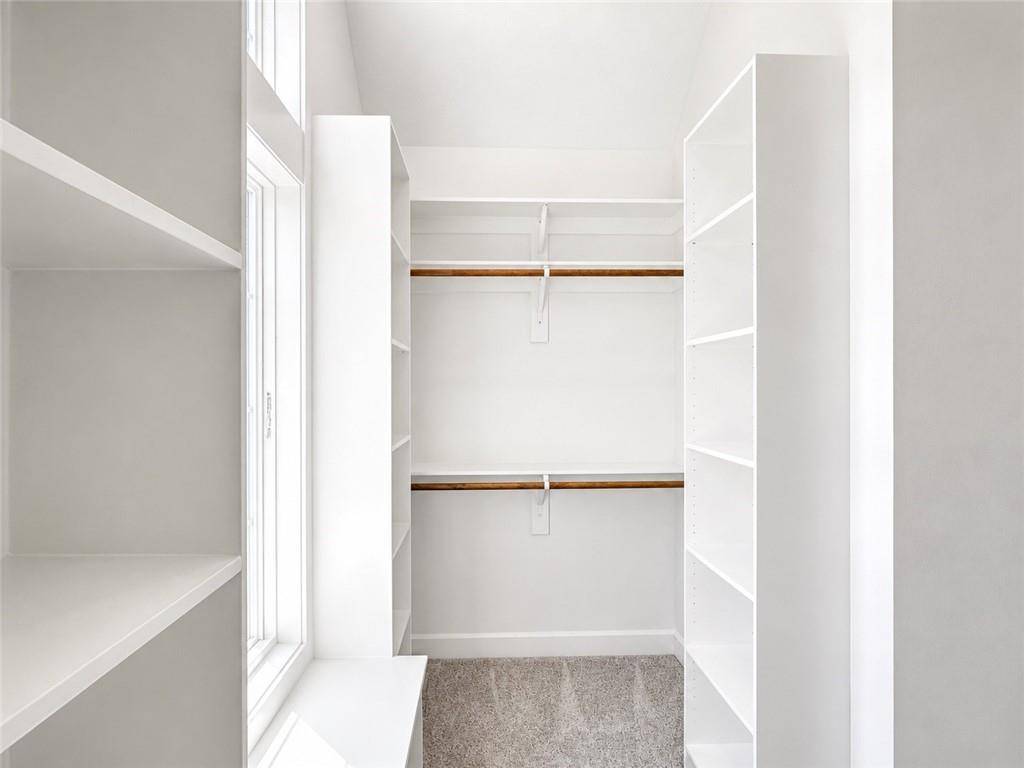
The main-level owner's suite is a retreat of its own, featuring a beautifully detailed coffered ceiling and a spa-inspired bathroom with dual vanities, a freestanding soaking tub, and separate shower, plus a generous walk-in closet with convenient access to the laundry room. A second main-level bedroom with hardwood flooring, ideal for an office or guests, sits near another full bath and the mudroom entry from the 3-car garage.
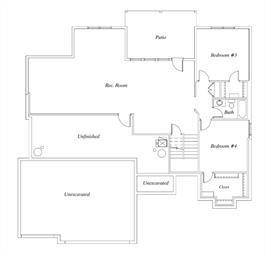
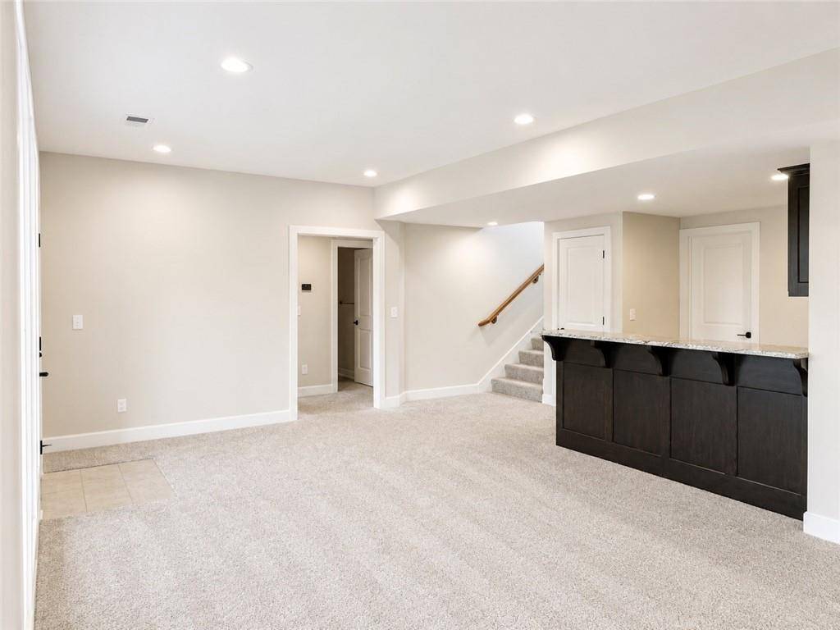
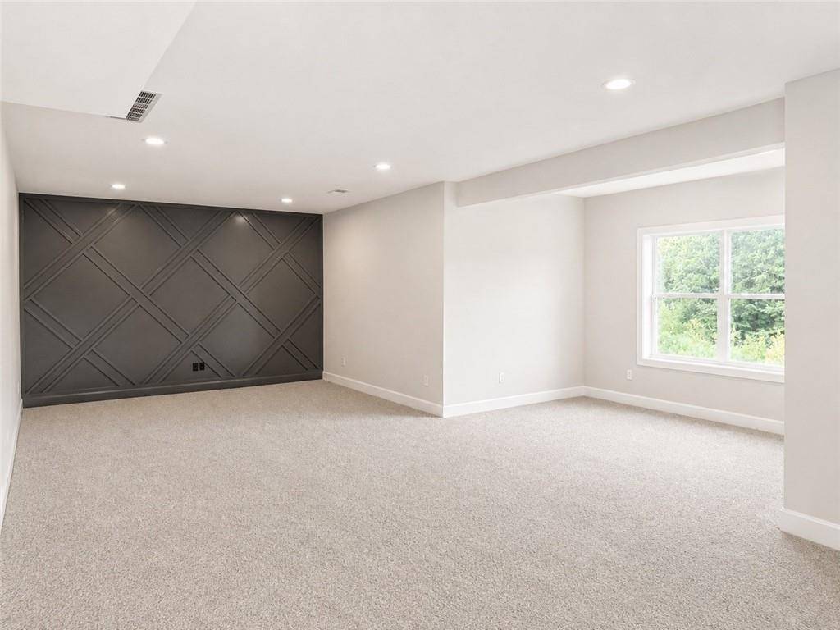
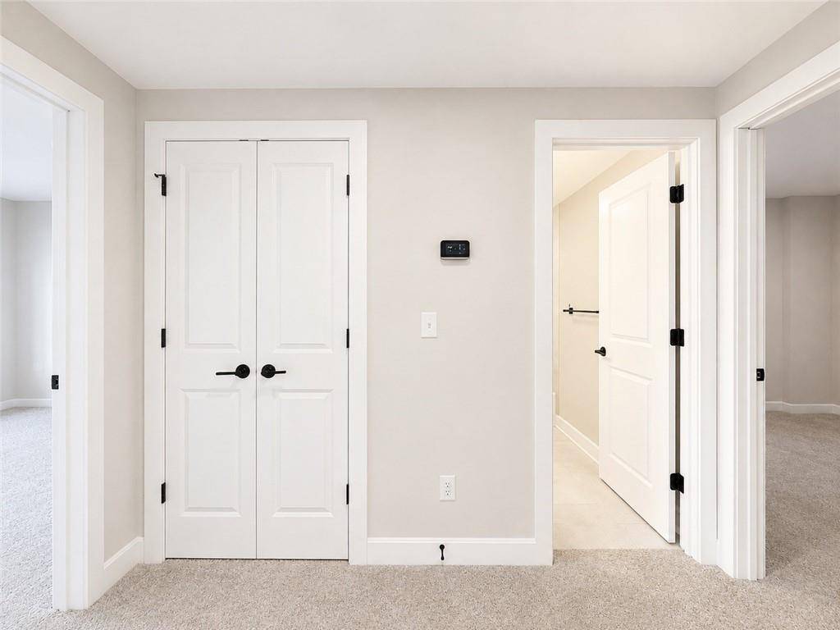
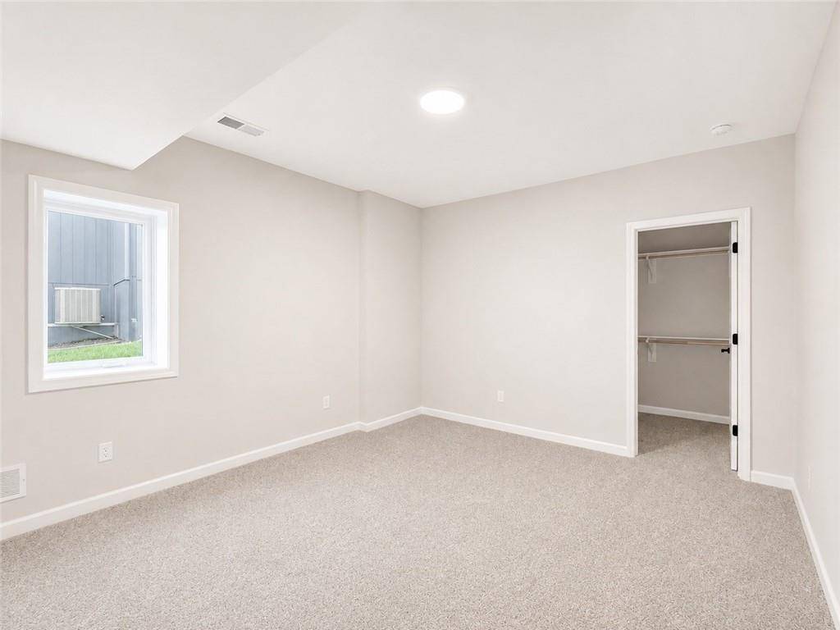
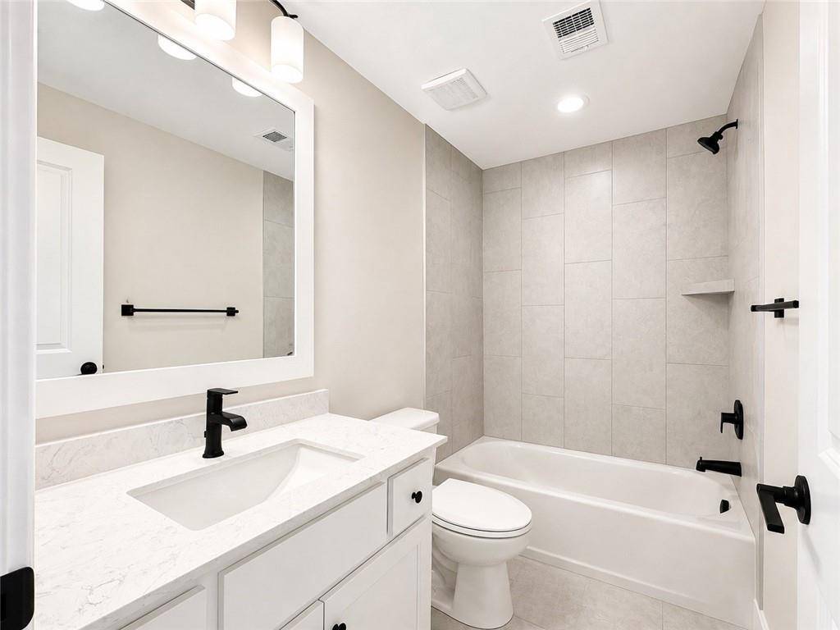
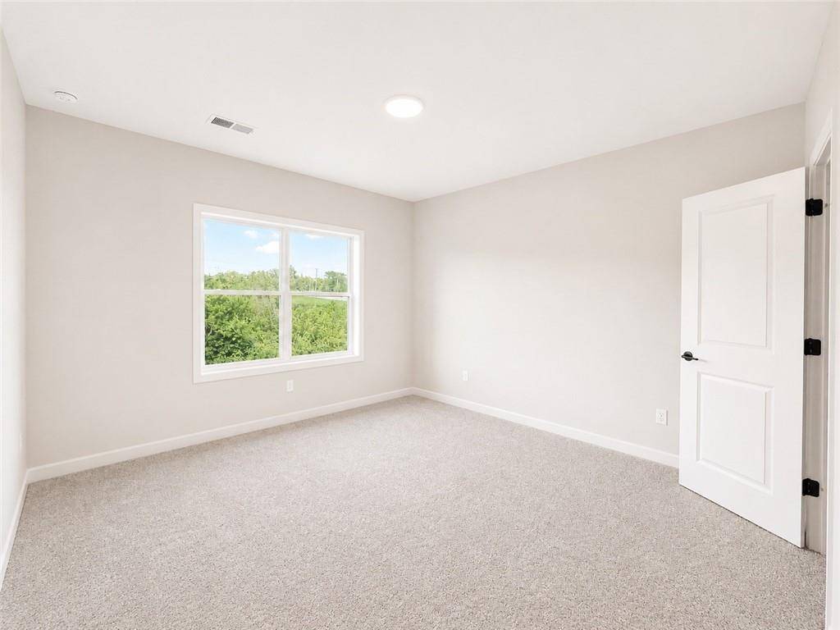
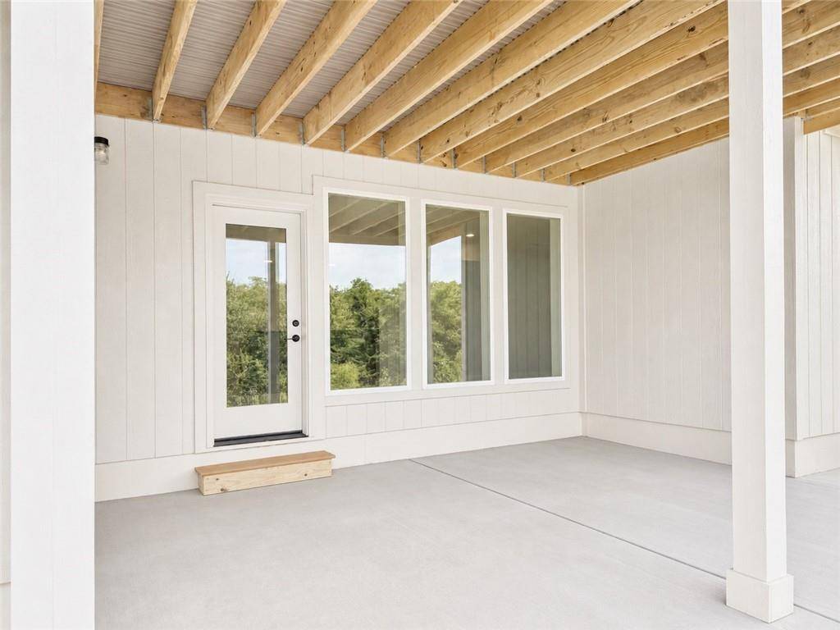
Downstairs, the expansive finished lower level is designed for entertaining with a fantastic wet bar, large recreation area, two additional bedrooms, and a full bathroom. You'll also find plenty of unfinished storage space. Step outside to the private covered patio and enjoy another peaceful place to relax.
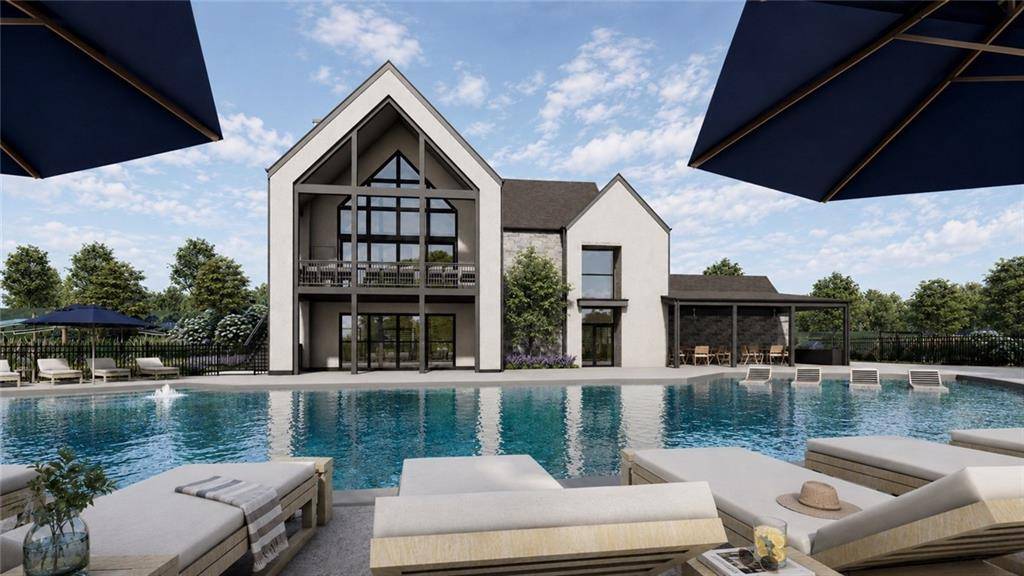
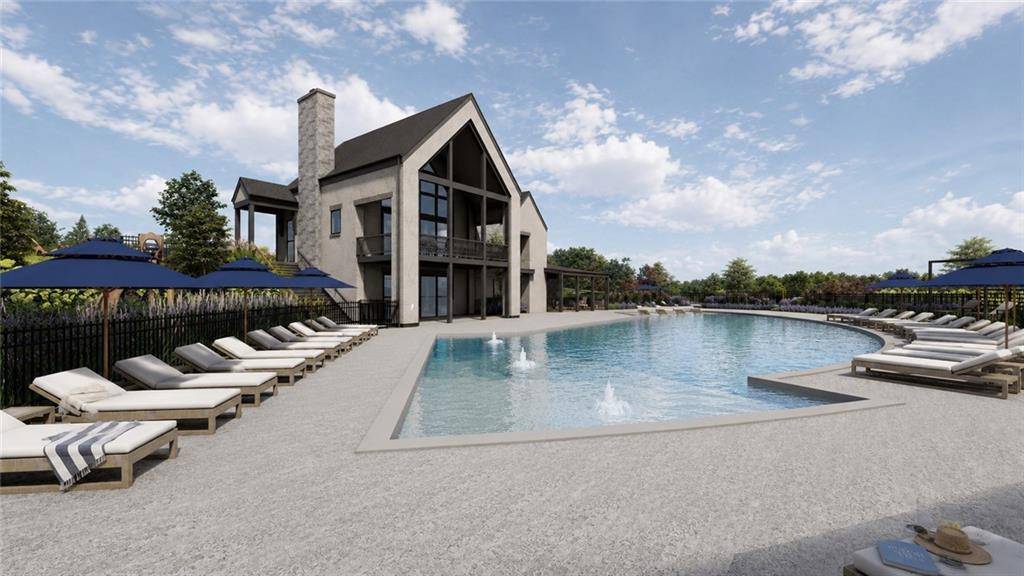
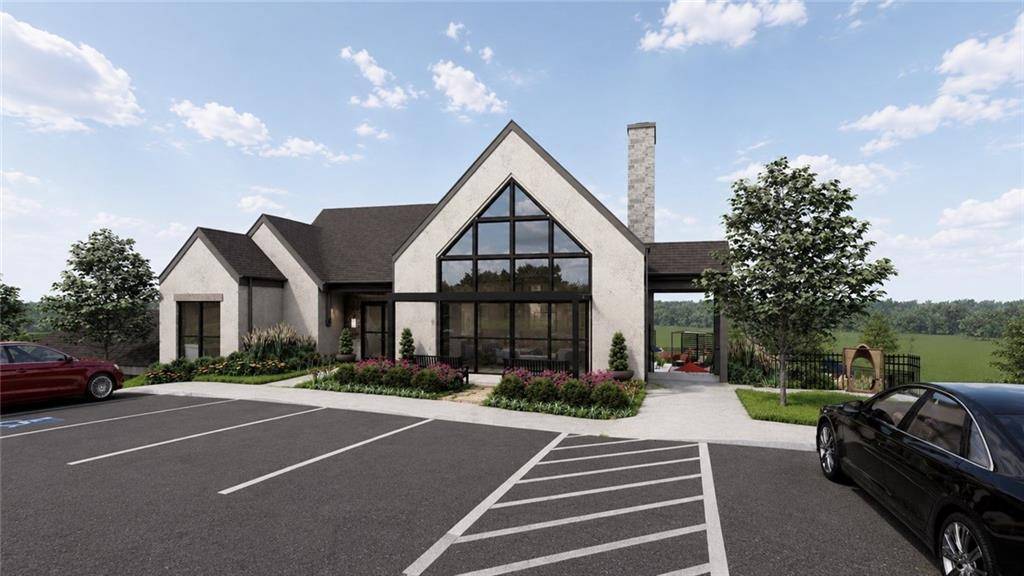
Located among the rolling hills of Shawnee, Bristol Highlands offers beautiful views, green space, and exciting amenities on the horizon, including a clubhouse and resort-style poo with playground and firepit. Enjoy convenient access to award-winning schools, golf, shopping, restaurants, Lenexa City Center, parks & trails, and major highway access.


















Social Cookies
Social Cookies are used to enable you to share pages and content you find interesting throughout the website through third-party social networking or other websites (including, potentially for advertising purposes related to social networking).