











1925 SW Hightown DR Lee's Summit, MO 64082 Open Fri 11AM-5PM
UPDATED: 10/11/2026 10:11 PM
$609,835
4 Beds3 Baths2,505 SqFt
Key Details
Property Type Single Family Home
Sub Type Single Family Residence
Listing Status Active
Purchase Type For Sale
Square Footage 2,505 sqft
Price per Sqft $243
Subdivision Reserve At Stoney Creek
MLS Listing ID 2600661
Style Contemporary
Bedrooms 4
Full Baths 3
HOA Fees $640/ann
Year Built 2026
Lot Size 9,173 Sqft
Acres 0.2105831
Property Sub-Type Single Family Residence
Source hmls
Property Description
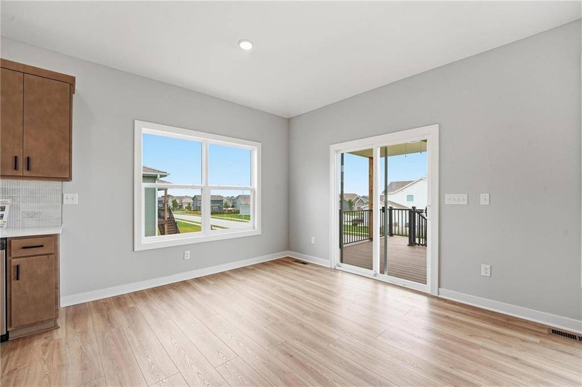
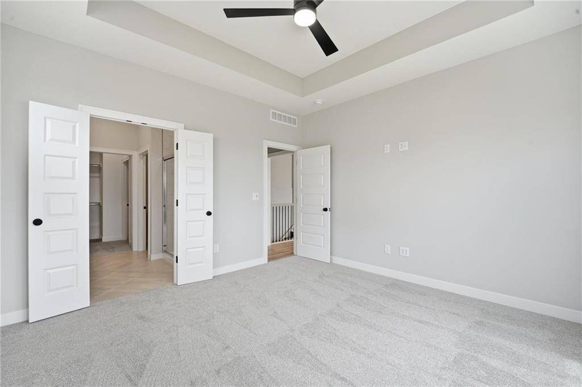
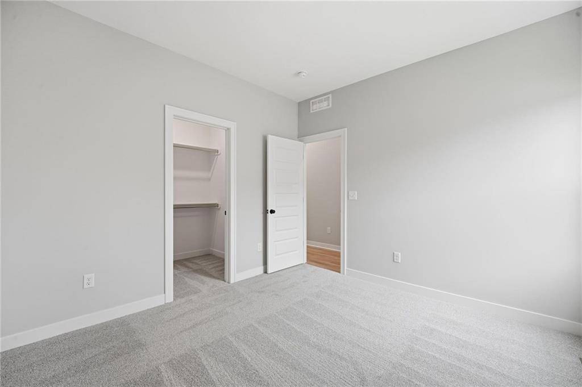
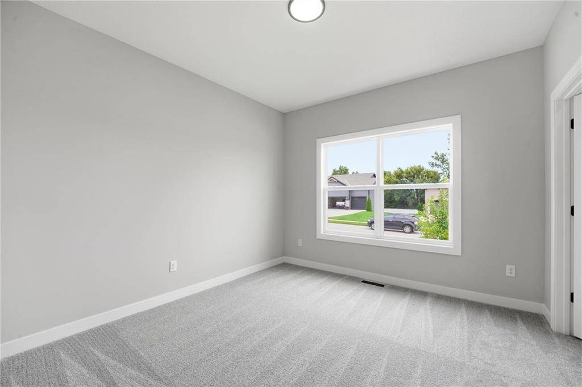
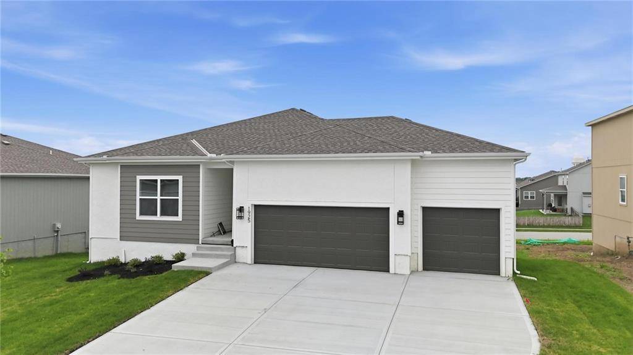
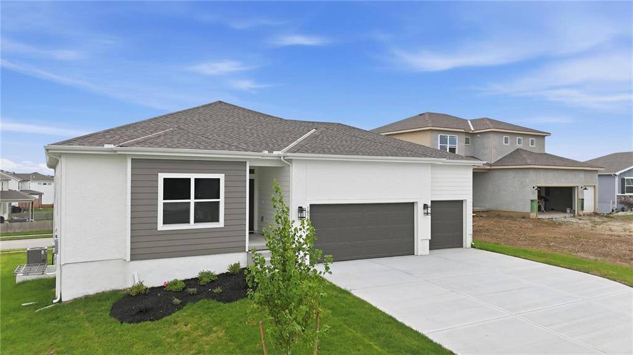
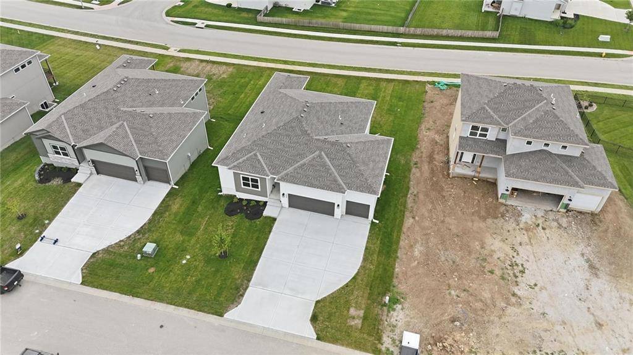
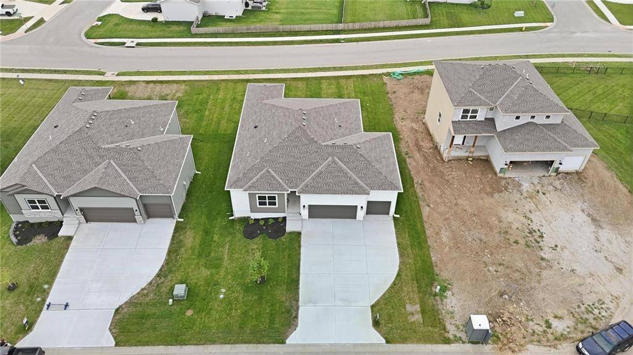
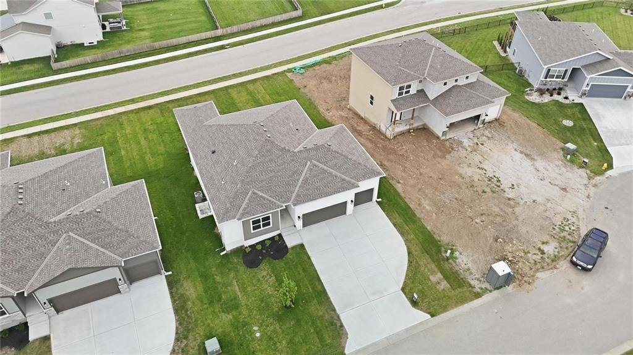
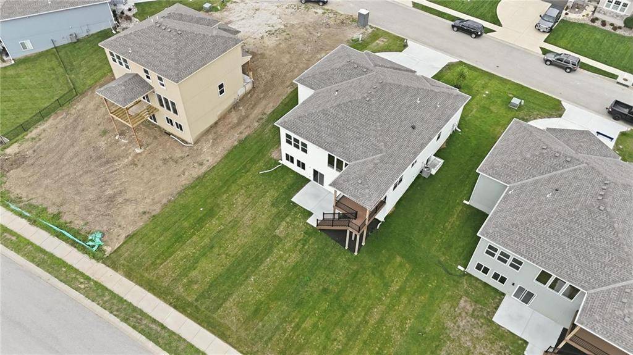
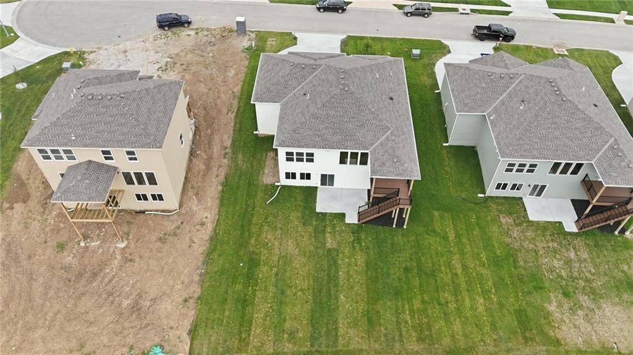
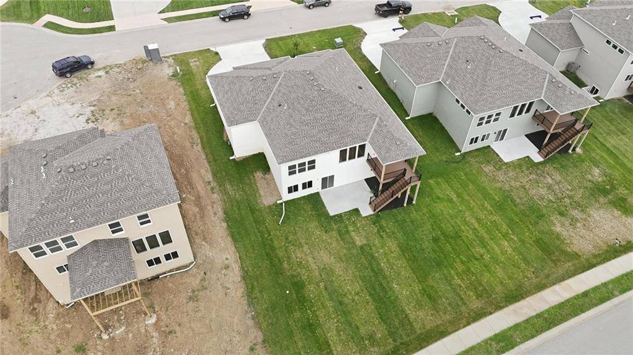
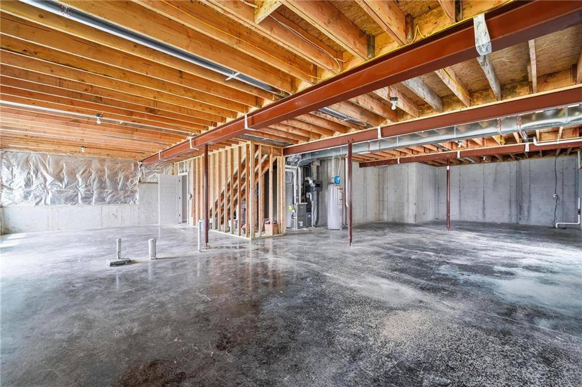
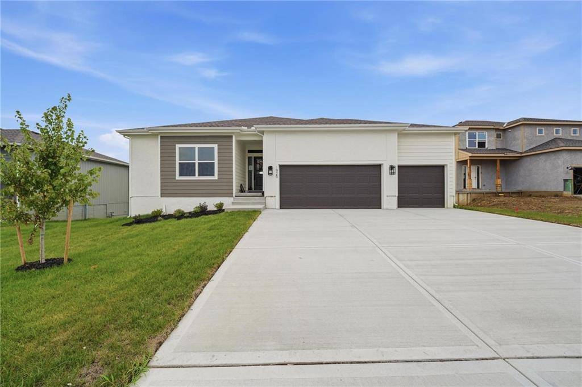
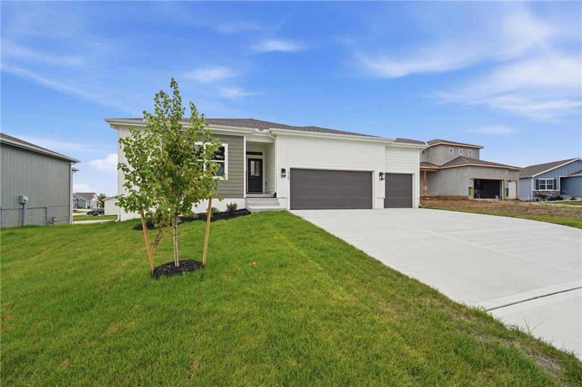
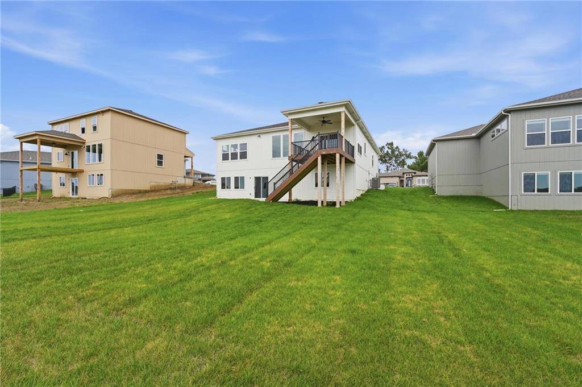
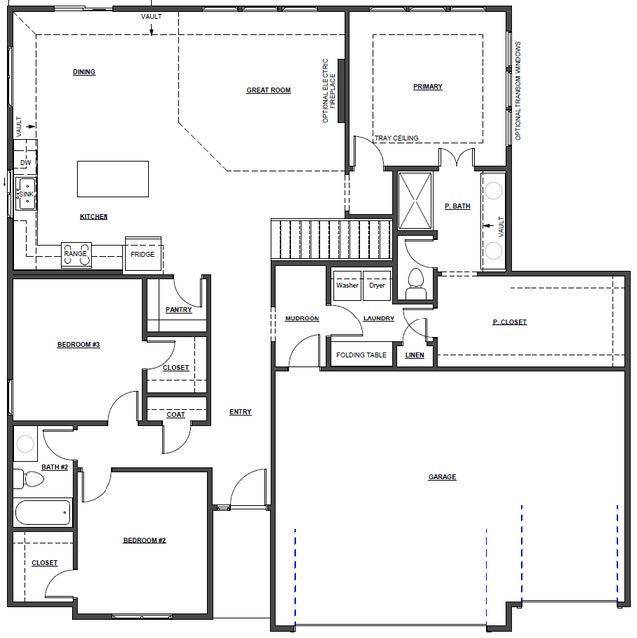
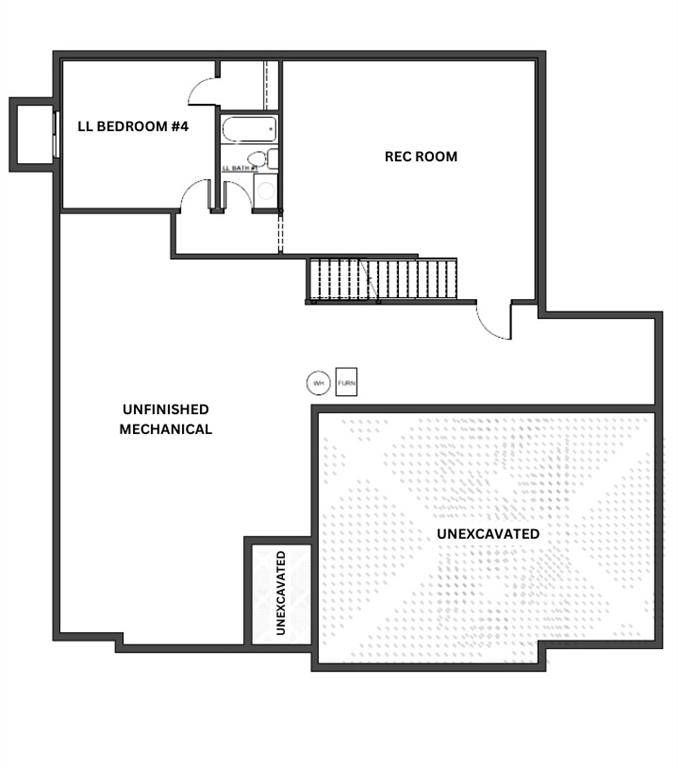
Don't miss your chance to own one of the final new construction homes in Stoney Creek! The Avalon offers the ease of main-level living with the added benefit of a finished walk-out lower level. This beautiful ranch is complete on the main level and, at the current list price, includes an approximately 705 sq. ft. lower-level finish to be completed by the builder after the home goes under contract. The finished lower level will add a rec room, Bedroom #4 and third bath, bringing the home to approximately 2,505 finished sq. ft. Lower-level construction is anticipated to take approximately 60 days.
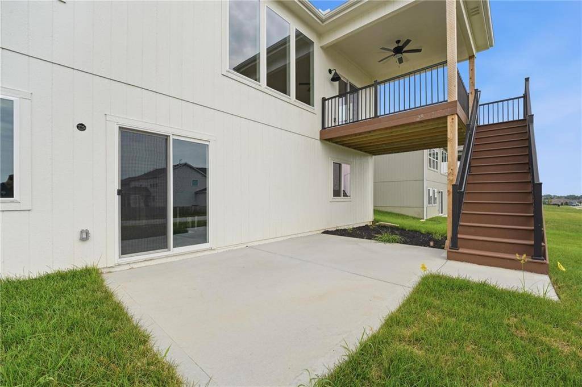
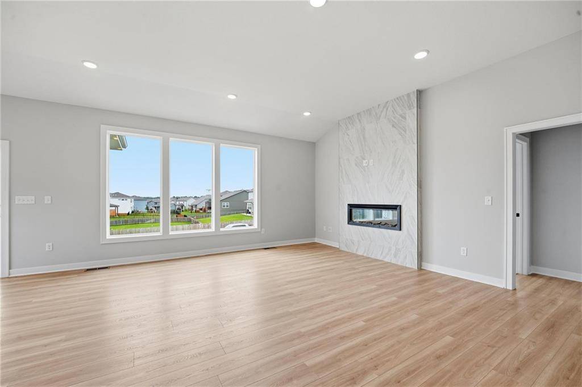
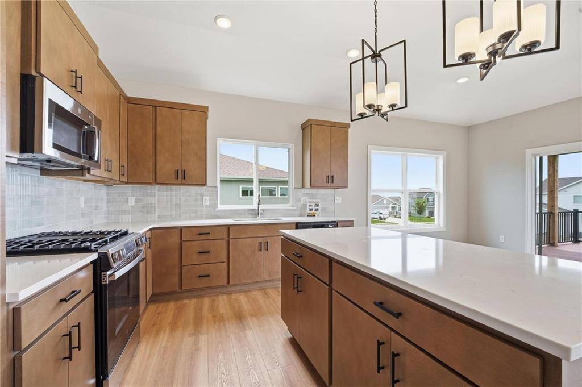
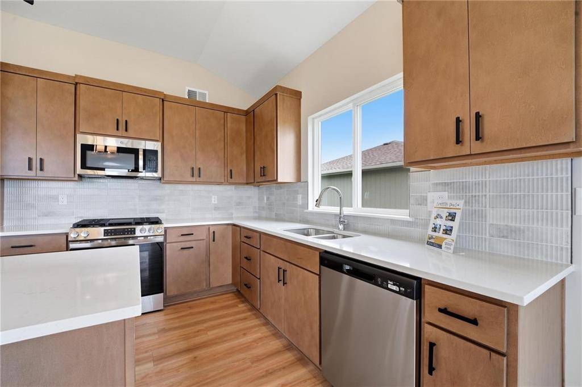
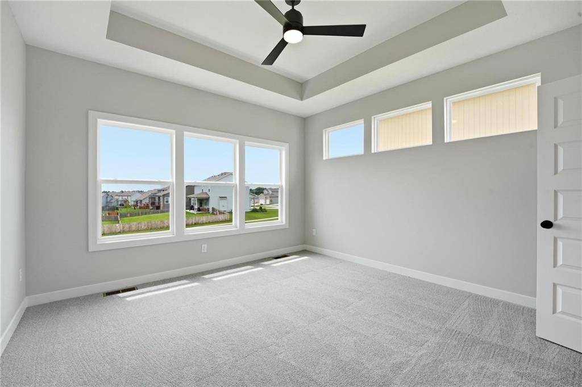
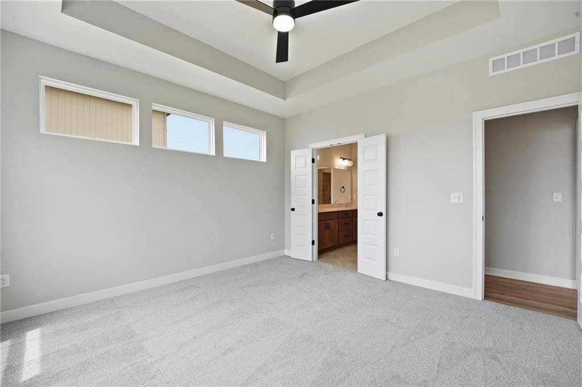
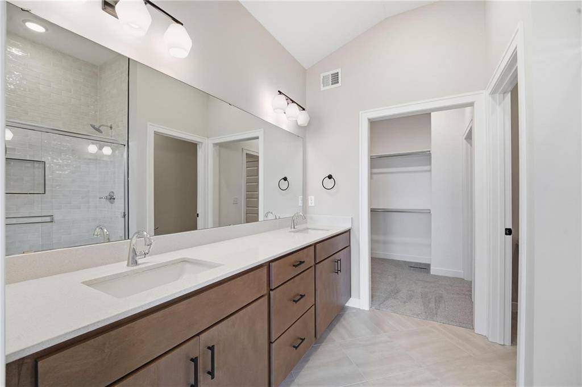
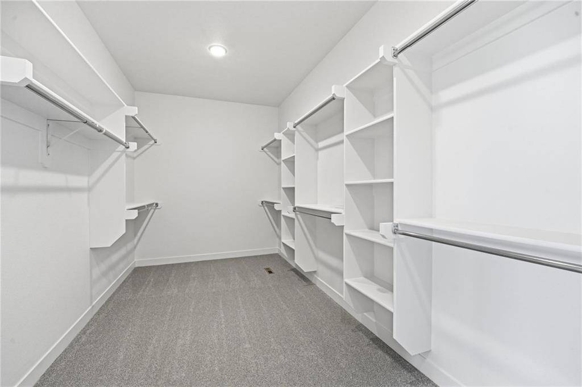
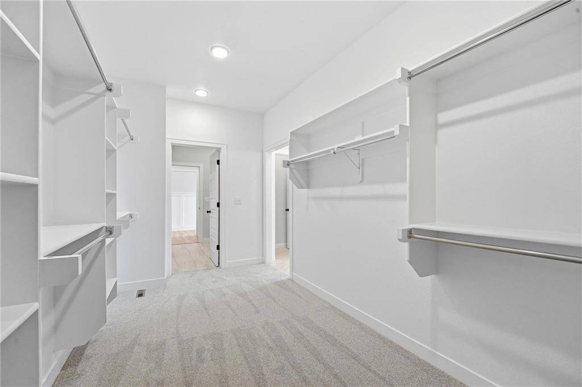
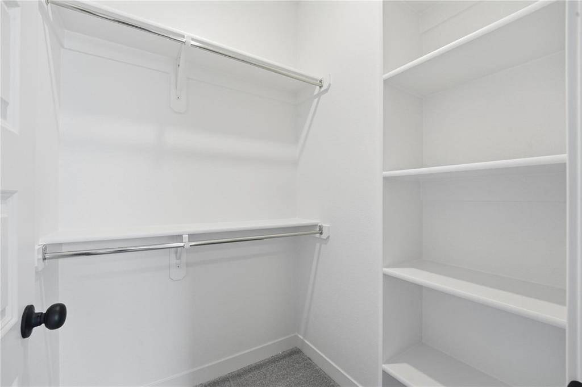
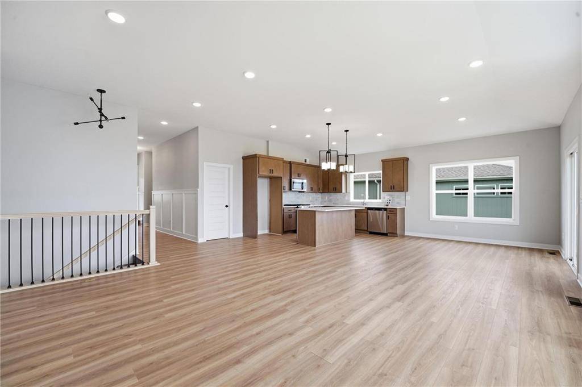
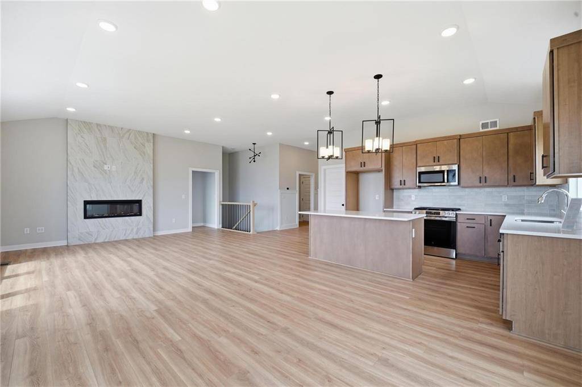
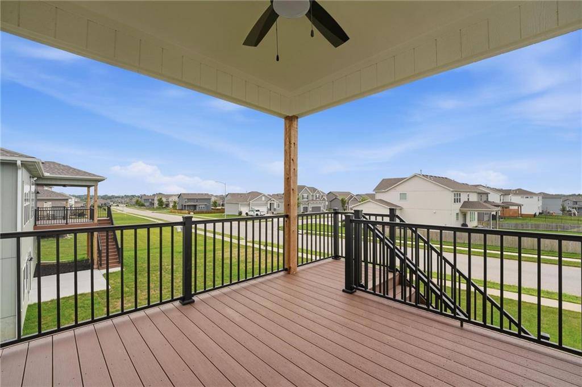
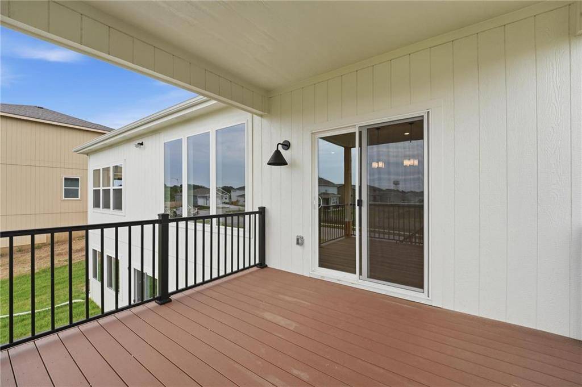
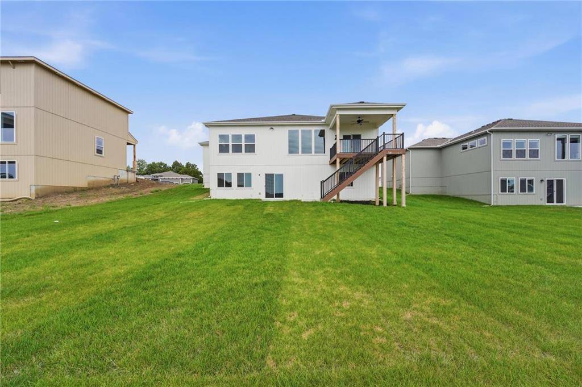
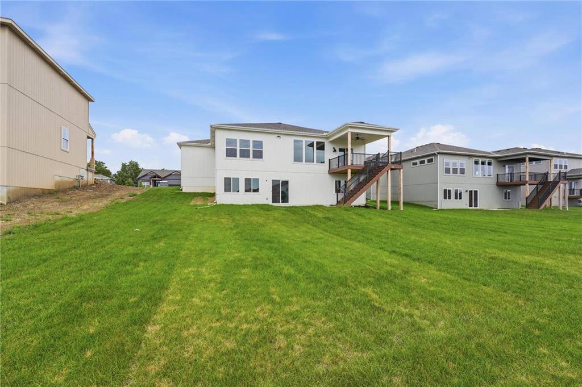
The open-concept main level features a spacious living room, dining area and kitchen with vaulted ceilings and abundant natural light, plus a generous primary suite with a large walk-in closet. Just off the dining area is a generously sized covered composite deck with stairs to grade, while the walk-out lower level opens directly to a patio, creating two inviting outdoor living spaces.
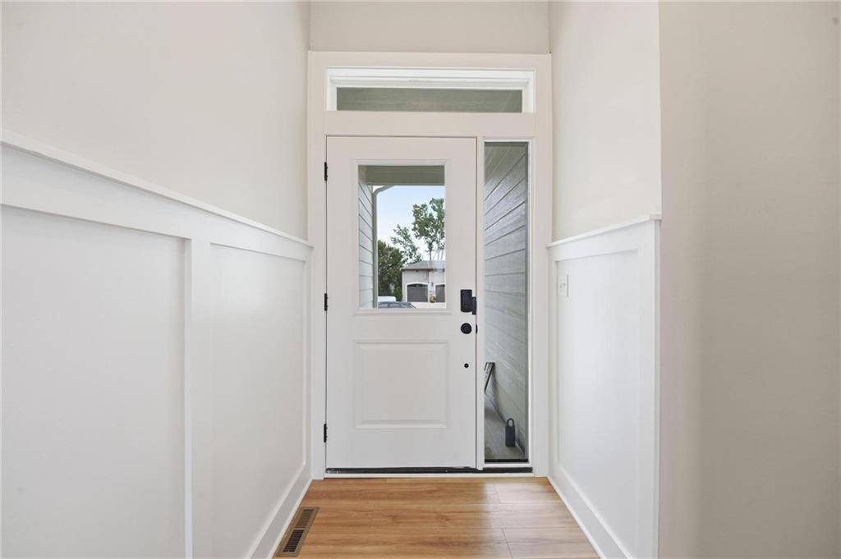
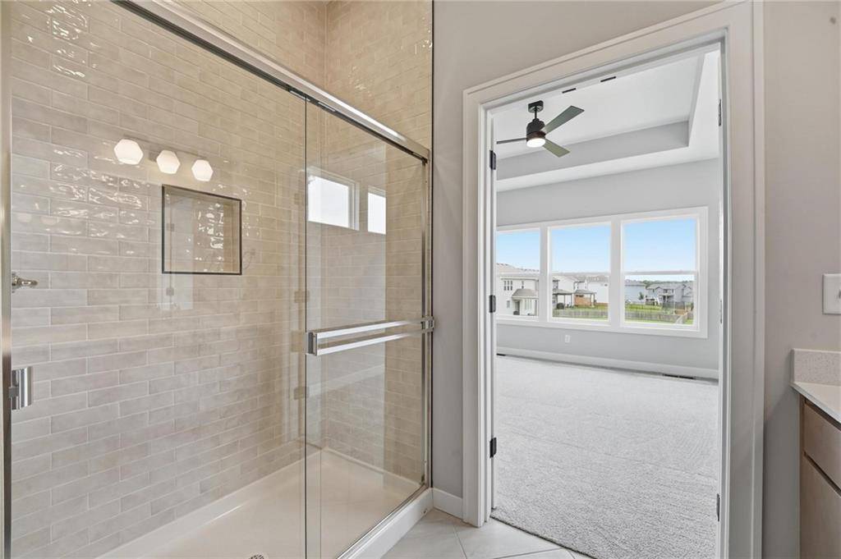
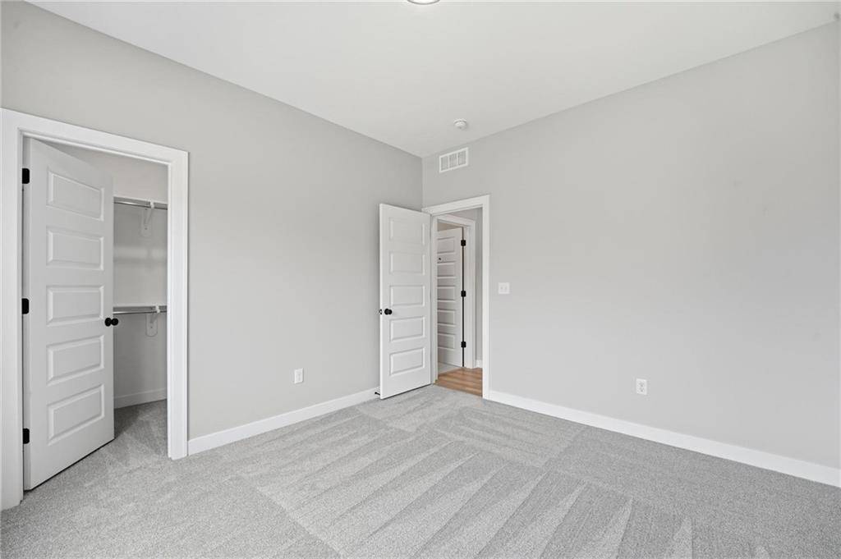
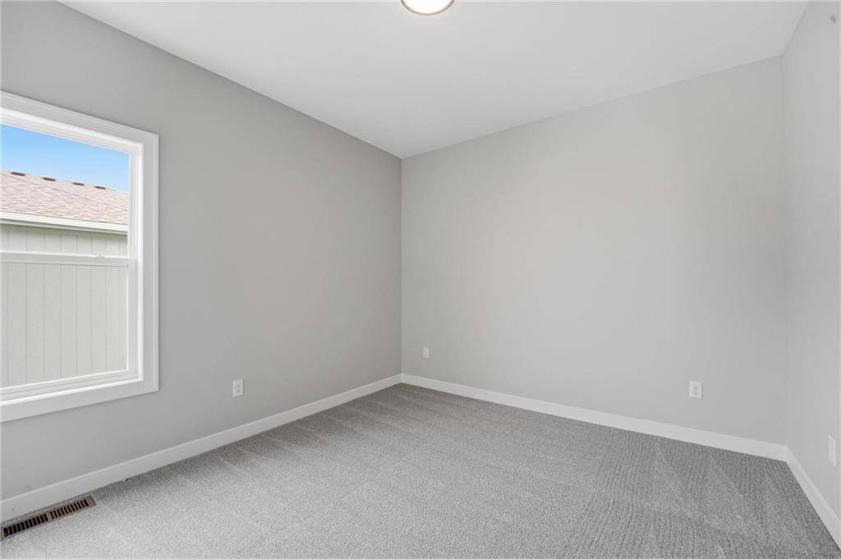
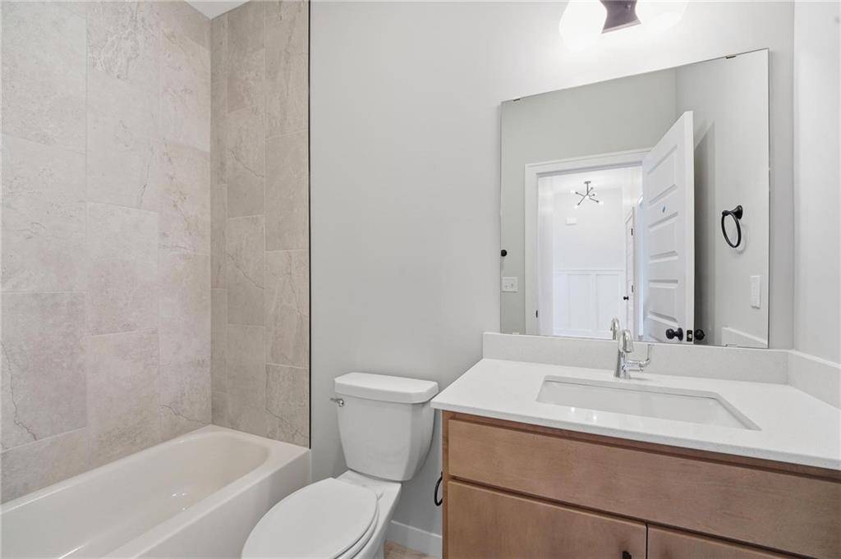
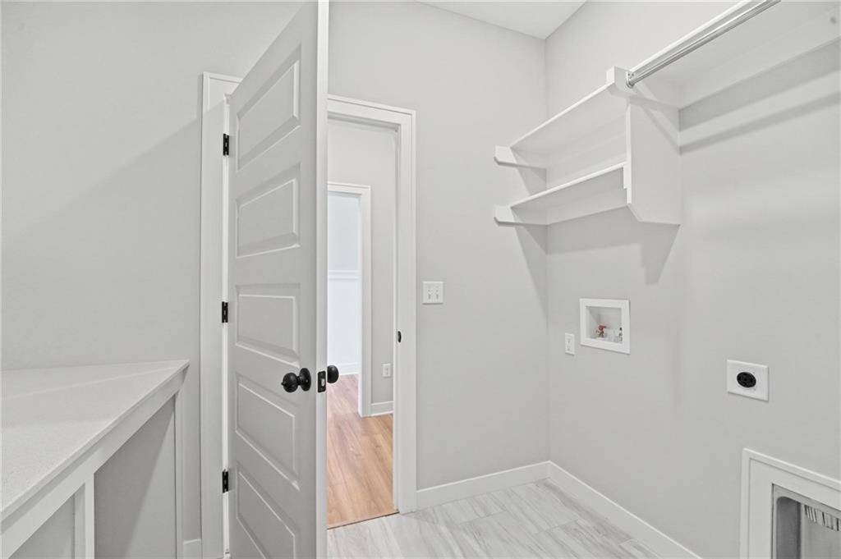
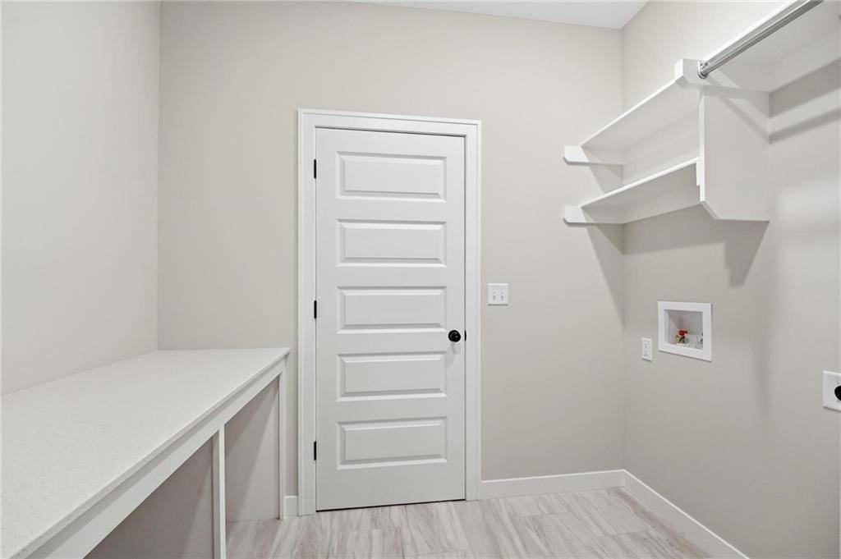
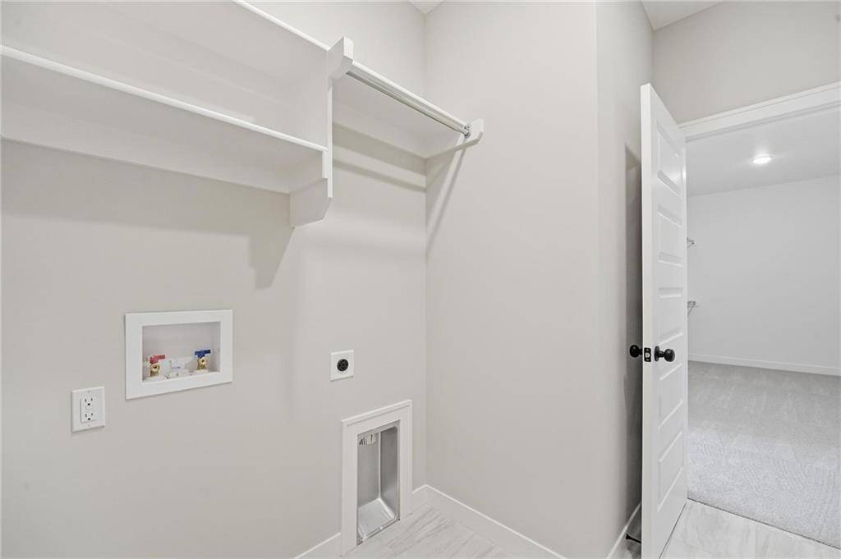
Upgraded design selections include enhanced flooring and tile, floor-to-ceiling fireplace tile, primary bath tile upgrades, wainscoting, enhanced lighting, irrigation system, gas range and more. Photos are of the actual home.
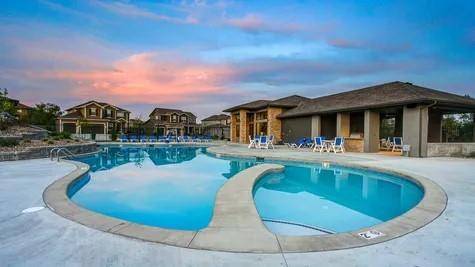
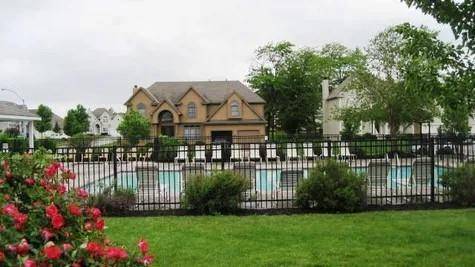
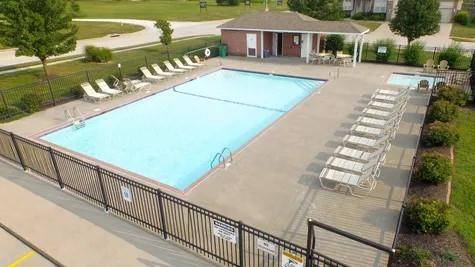
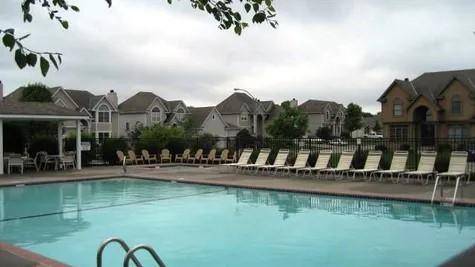
Stoney Creek HOA fees are only $640 annually and include trash, recycling, planned social activities, clubhouse, 3 pools, walking trails, playground, volleyball and sidewalks adjacent to Osage Trails Park.


Use of this site means you agree to the Terms of Use The information displayed on this page is confidential, proprietary, and copyrighted information of Heartland Multiple Listing Service, Inc. (Heartland MLS). © 2022 Heartland Multiple Listing Service, Inc. Heartland MLS and this broker do not make any warranty or representation concerning the timeliness or accuracy of the information displayed herein. In consideration for the receipt of the information on this page, the recipient agrees to use the information solely for the private non-commercial purpose of identifying a property in which the recipient has a good faith interest in acquiring. The data relating to real estate displayed on this website comes in part from the Heartland Multiple Listing Service database compilation. The properties displayed on this website may not be all of the properties in the Heartland MLS database compilation or all of the properties listed with other brokers participating in the Heartland MLS IDX program. Detailed information about the properties displayed on this website includes the name of the listing company. Prices displayed on all Sold listings are the Last Known Listing Price and may not be the actual selling price. Data last updated 10/15/2026 02:36
Social Cookies
Social Cookies are used to enable you to share pages and content you find interesting throughout the website through third-party social networking or other websites (including, potentially for advertising purposes related to social networking).