225 Groom ST
Liberty, MO 64068
Open Sun 12PM-2PM
UPDATED: 10/21/2026 06:12 PM
Listed by Nancy Kovarik • BHG Kansas City Homes
$540,000
3 Beds2 Baths3,200 SqFt
Key Details
Property Type
Single Family Home
Sub Type
Single Family Residence
Listing Status
Active
Purchase Type
For Sale
Square Footage
3,200 sqft
Price per Sqft
$168
Subdivision
Groom'S Addition
MLS Listing ID
2608797
Style
Victorian
Bedrooms
3
Full Baths
2
Year Built
1875
Annual Tax Amount
$3,529
Lot Size
0.360 Acres
Acres
0.36
Property Sub-Type
Single Family Residence
Source
hmls
Location
Rooms
Other Rooms
Entry
Basement
Concrete,Daylight,Inside Entrance,Sump Pump,Walk-Out Access
Interior
Interior Features
Ceiling Fan(s),Pantry,Walk-In Closet(s)
Heating
Forced Air,Other
Cooling
Electric,Other
Flooring
Ceramic Floor,Laminate,Marble,Wood
Fireplaces Number
3
Fireplaces Type
Basement,Dining Room,Living Room
Fireplace
Y
Appliance
Dishwasher,Microwave,Refrigerator,Gas Range,Stainless Steel Appliance(s)
Laundry
Bedroom Level,Laundry Room
Exterior
Exterior Feature
Balcony
Parking Features
true
Garage Spaces
3.0
Fence
Privacy,Wood
Roof Type
Composition,Metal
Building
Lot Description
City Lot,Corner Lot
Entry Level
1.5 Stories
Sewer
Public Sewer
Water
Public
Structure Type
Brick/Mortar
Schools
Others
Ownership
Private
Acceptable Financing
Cash,Conventional,FHA
Listing Terms
Cash,Conventional,FHA
Property Description
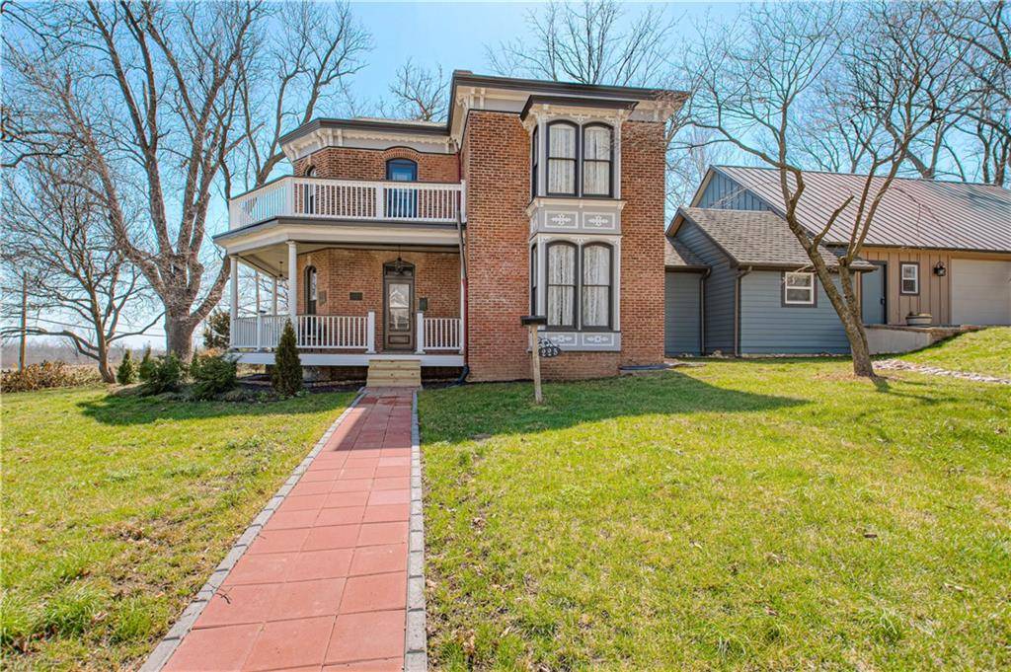
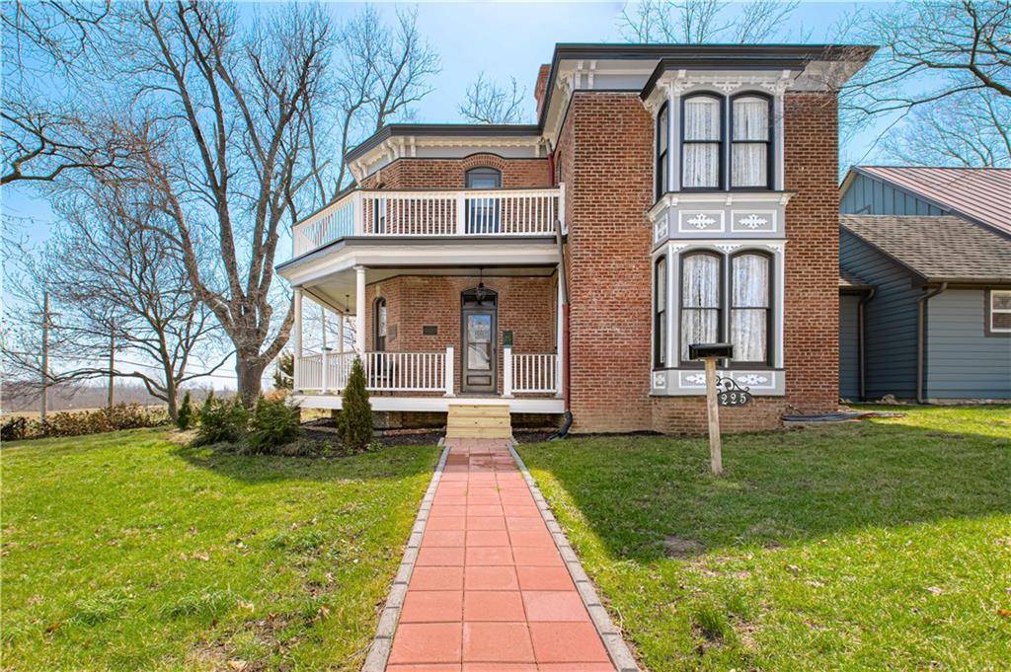
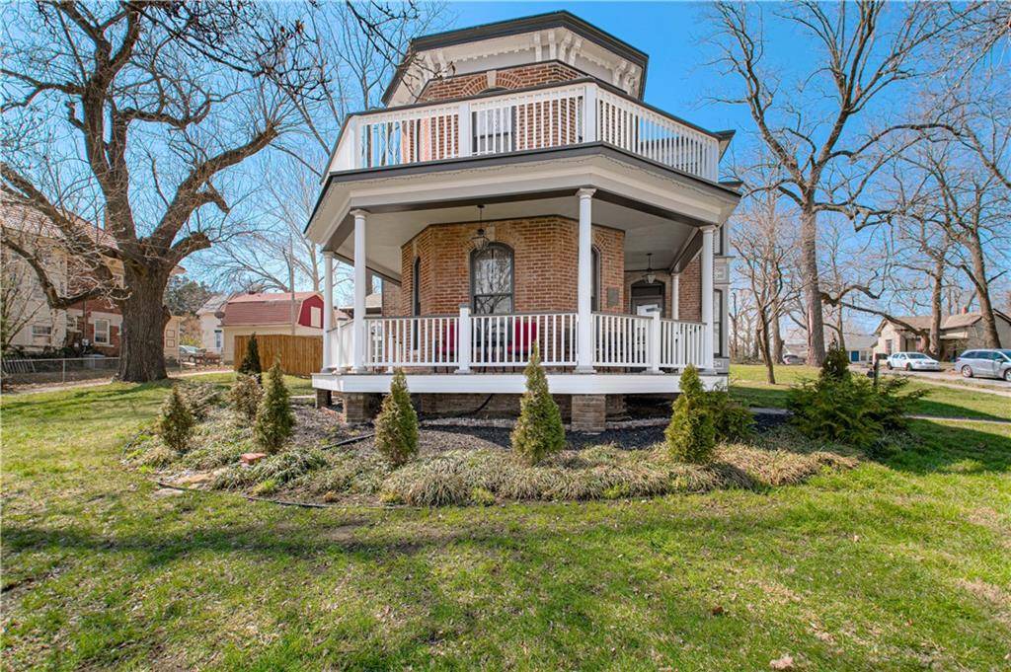
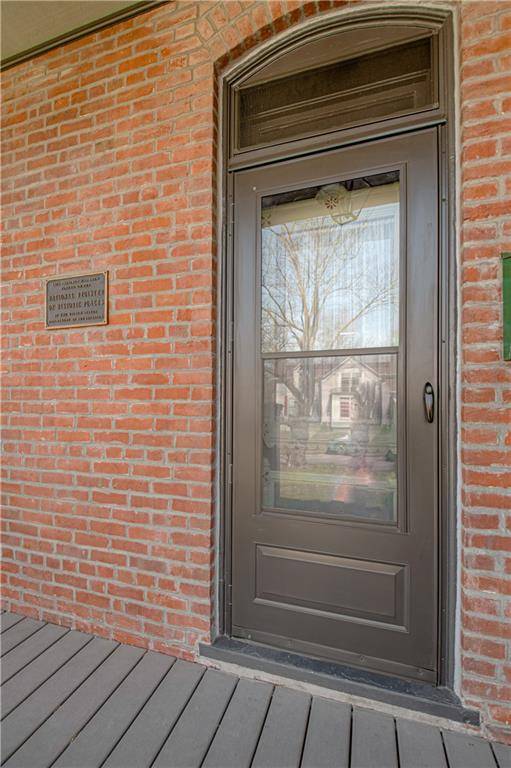
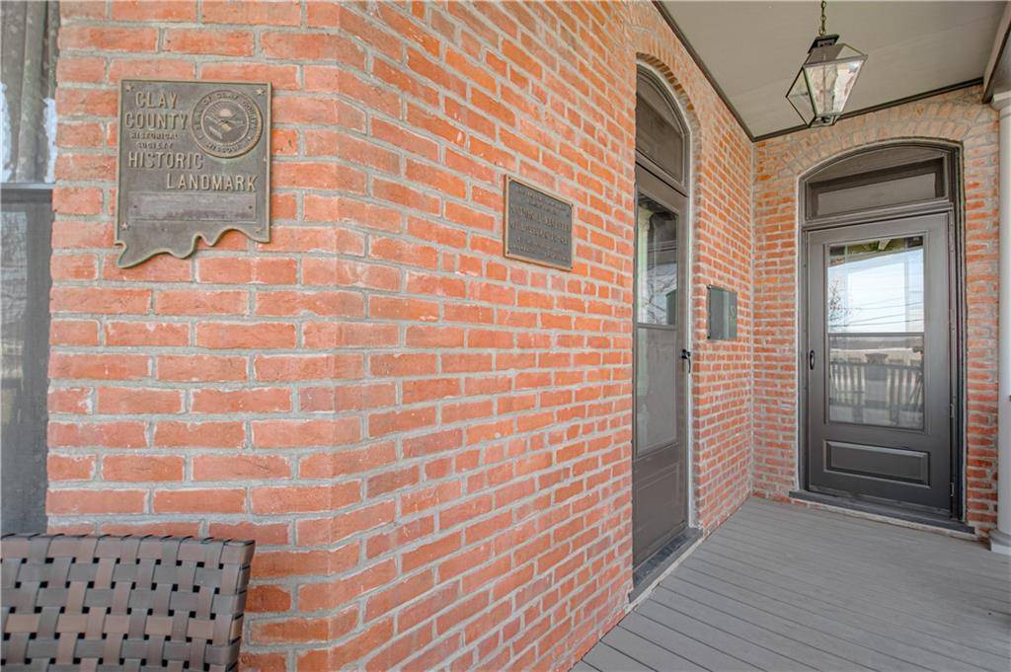
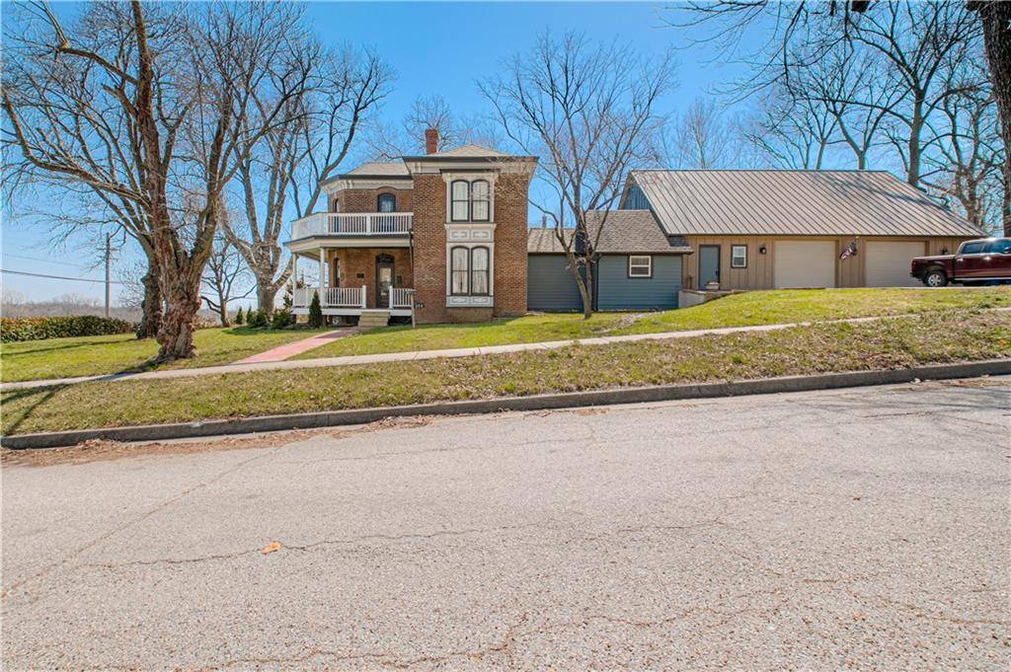
This historical three bedroom home in Liberty Missouri, listed as a national historic landmark, preserves original 1875 craftsmanship while offering modern kitchen, bath, and structural updates.
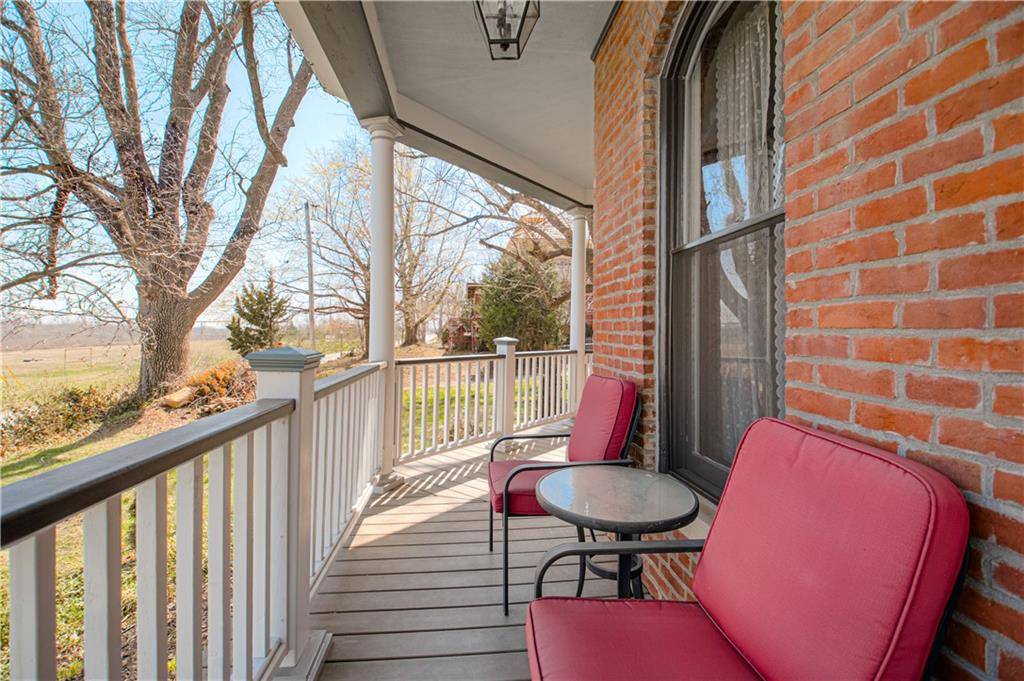
At 225 Groom Street in Groom's Addition, this rare Italianate residence features restored masonry, remodeled interiors, wraparound porches, and a three car garage with workshop space.
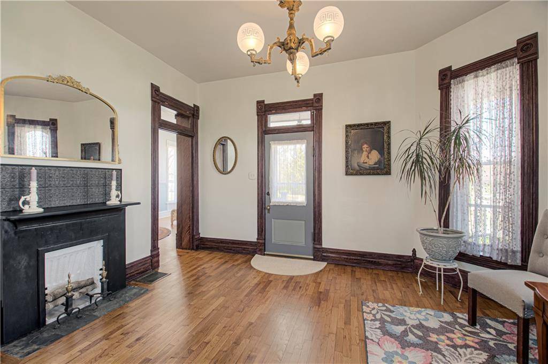
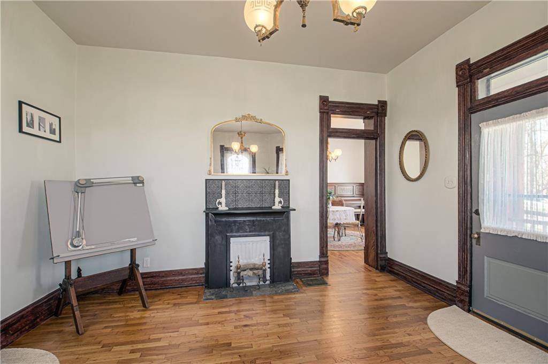
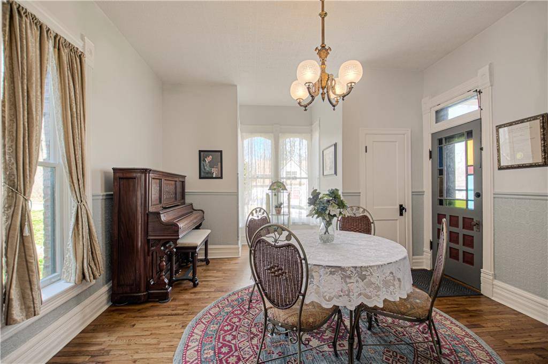
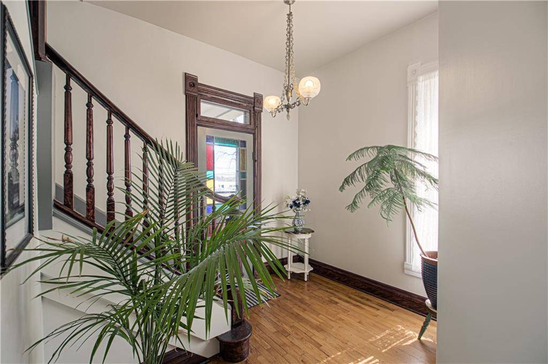
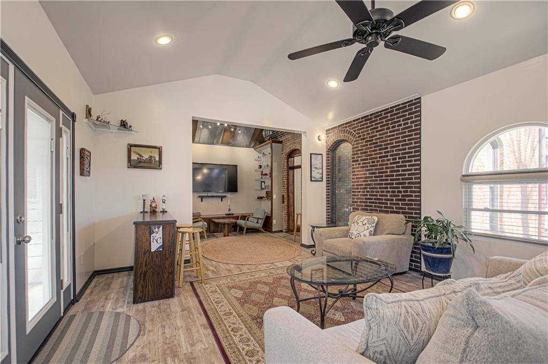
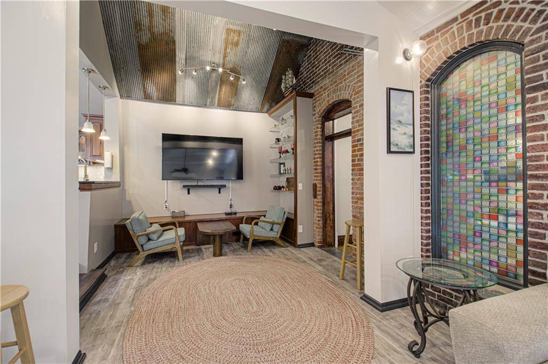
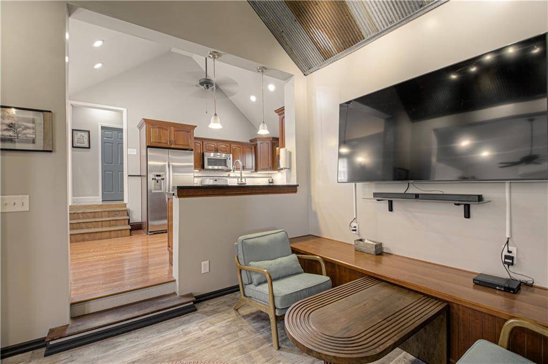
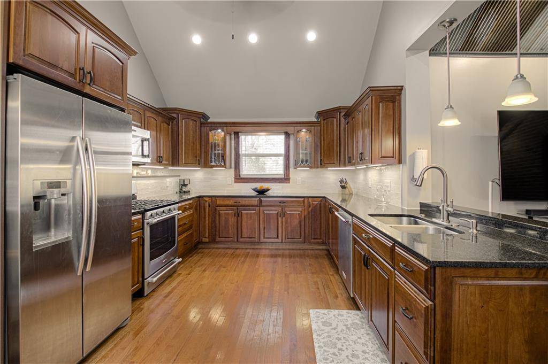
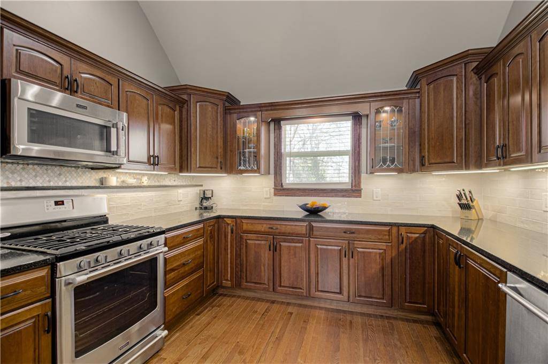
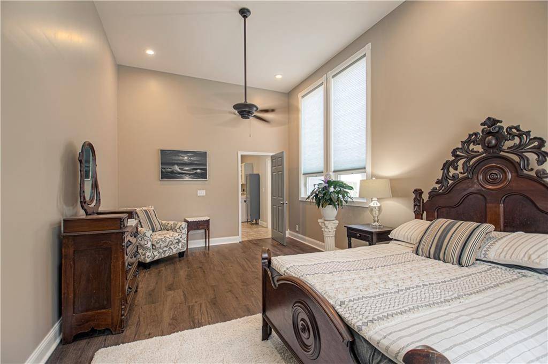
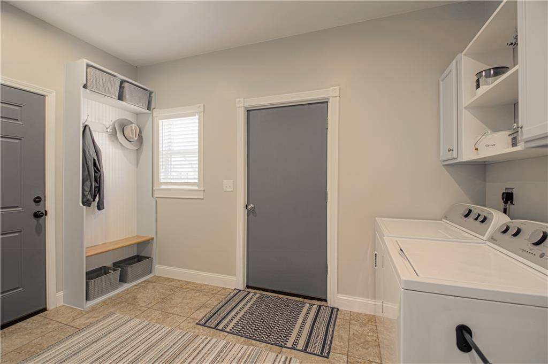
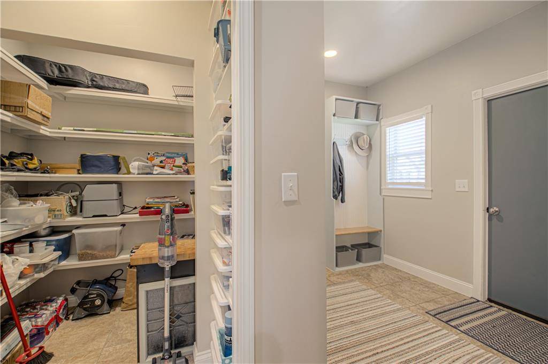
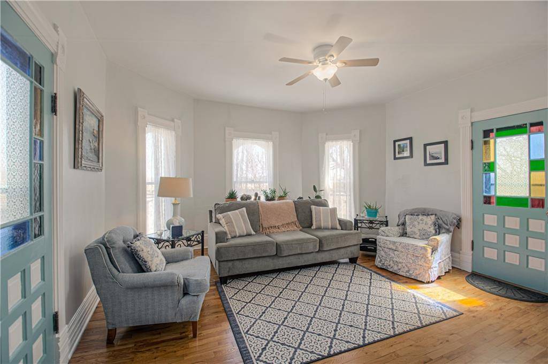
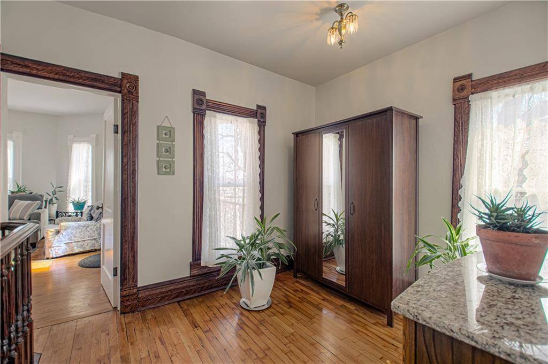
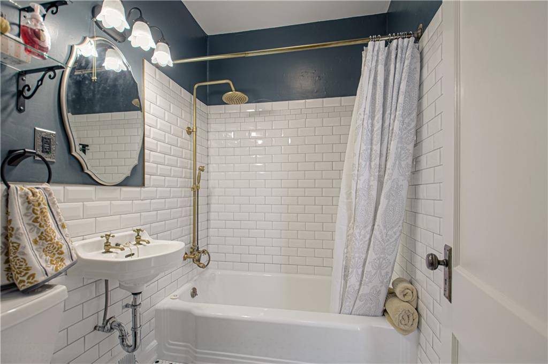
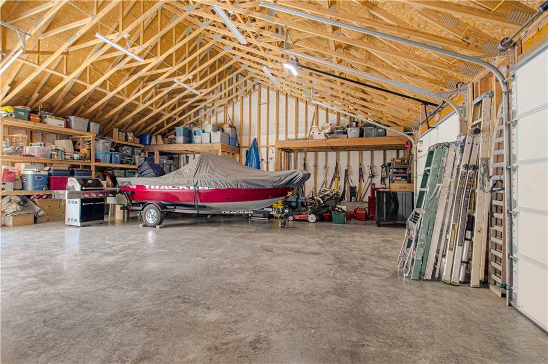
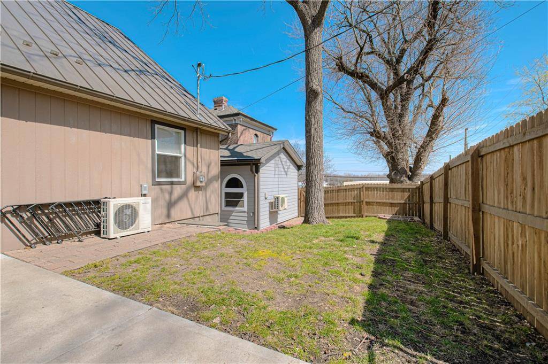
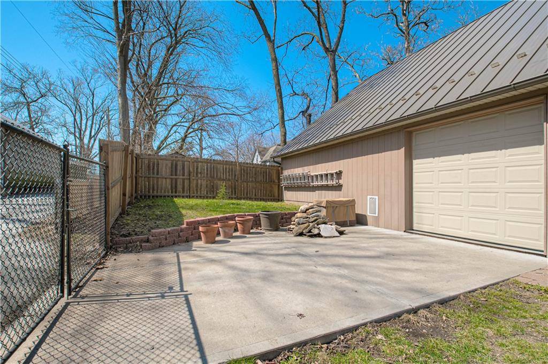
This historic home offers a one and a half story layout with a light filled primary suite on the main level and two upstairs bedrooms with oak floors throughout. The east bedroom features stained glass doors that open to the upper wraparound porch, while the north bedroom showcases bay windows and generous natural light. Upstairs bathroom is newly remodeled with a tub and shower and antique fixtures. The foyer welcomes you with a polished wooden staircase, intricate woodwork, and detailed newel posts. The formal living room includes the original fireplace, antique gasolier chandelier, transom windows, and lower porch access. The formal dining room features bay windows, original fireplace, gasolier chandelier, transom window, and stained glass door to the porch. The remodeled kitchen includes stainless steel appliances, KraftMaid cabinetry, and granite countertops, plus a large entry area with laundry and a spacious walk in pantry. The main floor bath is remodeled with marble floors, stained glass, and shower. A separate family or rec room offers accent ceilings, bar, built in media cabinet, and direct access to a private patio. The basement is clean and dry with windows, original fireplace, storage space, and outside access. Exterior improvements include newly tuck pointed masonry, restored concrete and brick foundation, newly poured front and rear concrete driveways, new 6 foot privacy fence, landscaped grounds, and a three car garage with ample storage and workshop area.
SELLER OFFERING UP TO $5,000 TOWARD CLOSING COSTS!!!!





























Social Cookies
Social Cookies are used to enable you to share pages and content you find interesting throughout the website through third-party social networking or other websites (including, potentially for advertising purposes related to social networking).