12932 Sewell AVE
Kansas City, KS 66109
Open Sat 10AM-12PM
UPDATED: 10/28/2026 08:42 PM
Listed by Lisa Miller • Lynch Real Estate
$429,950
3 Beds3 Baths1,647 SqFt
Key Details
Property Type
Single Family Home
Sub Type
Single Family Residence
Listing Status
Active
Purchase Type
For Sale
Square Footage
1,647 sqft
Price per Sqft
$261
Subdivision
Piper Creek Estates
MLS Listing ID
2613482
Style
Traditional
Bedrooms
3
Full Baths
2
Half Baths
1
HOA Fees
$425/ann
Year Built
2026
Annual Tax Amount
$8,600
Lot Size
9,825 Sqft
Acres
0.22555096
Property Sub-Type
Single Family Residence
Source
hmls
Location
State
KS
County
Wyandotte
Rooms
Other Rooms
Main Floor BR,Main Floor Primary Bedroom
Basement
Slab
Interior
Interior Features
Ceiling Fan(s),Pantry,Vaulted Ceiling(s),Walk-In Closet(s)
Heating
Forced Air,Natural Gas
Cooling
Electric
Flooring
Carpet,Luxury Vinyl
Fireplaces Number
1
Fireplaces Type
Living Room
Fireplace
Y
Appliance
Dishwasher,Disposal,Microwave,Electric Range
Laundry
Main Level
Exterior
Parking Features
true
Garage Spaces
3.0
Amenities Available
Trail(s)
Roof Type
Composition
Building
Lot Description
City Limits,City Lot
Entry Level
Ranch
Sewer
Public Sewer
Water
Public
Structure Type
Stone & Frame
Schools
Elementary Schools
Piper
Middle Schools
Piper
High Schools
Piper
School District
Piper
Others
Ownership
Private
Acceptable Financing
Cash,Conventional,FHA,VA Loan
Listing Terms
Cash,Conventional,FHA,VA Loan
Property Description
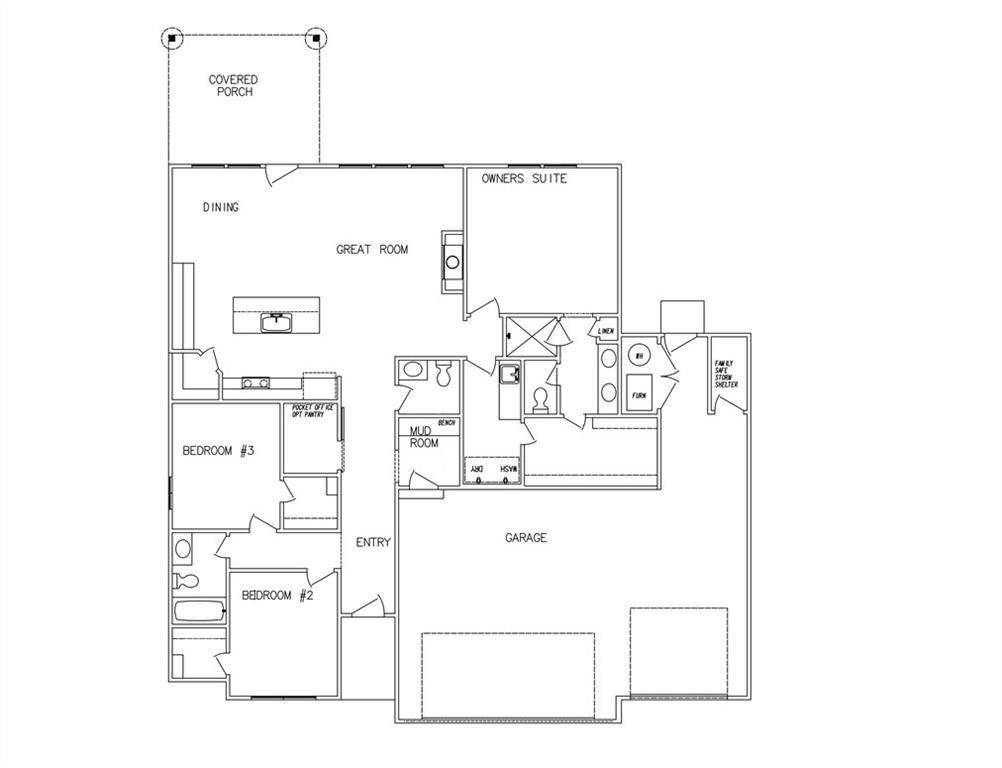
BRAND NEW 3-BED RANCH WITH OPEN FLOOR PLAN AND MAIN LEVEL LIVING! Welcome to the NEW Lisa Marie plan—a beautiful new construction ranch designed for comfort and convenience. Enjoy one-level living with LVP floors flowing through the kitchen, dining, and living areas, complemented by a cozy fireplace in the great room. The kitchen includes granite countertops, a walk-in pantry, and direct access to a bright den or office space. The primary suite feels like a retreat with a large walk-in closet, private bath featuring a spacious shower, and convenient laundry access right off the master closet. Two additional bedrooms and a full bath are located on the opposite side for added privacy. This smart layout blends modern finishes with functional design—perfect for everyday living and entertaining. Home is currently in the permitting stage and has an estimated completion date of November/December 2026. Room sizes and taxes are estimated. Seller is a licensed real estate agent in Kansas and Missouri.





Social Cookies
Social Cookies are used to enable you to share pages and content you find interesting throughout the website through third-party social networking or other websites (including, potentially for advertising purposes related to social networking).