2710 W 49th ST
Westwood, KS 66205
Active
UPDATED: 08/26/2026 09:06 PM
Listed by Kevin Green • Berkshire Hathaway HomeServices All-Pro
$1,649,900
5 Beds4 Baths4,052 SqFt
Key Details
Property Type
Single Family Home
Sub Type
Single Family Residence
Listing Status
Active
Purchase Type
For Sale
Square Footage
4,052 sqft
Price per Sqft
$407
Subdivision
Westwood
MLS Listing ID
2625848
Style
Traditional
Bedrooms
5
Full Baths
4
Year Built
2026
Annual Tax Amount
$4,981
Lot Size
0.250 Acres
Acres
0.25025252
Property Sub-Type
Single Family Residence
Source
hmls
Location
Rooms
Other Rooms
Balcony/Loft,Entry,Great Room,Main Floor BR,Main Floor Primary Bedroom
Basement
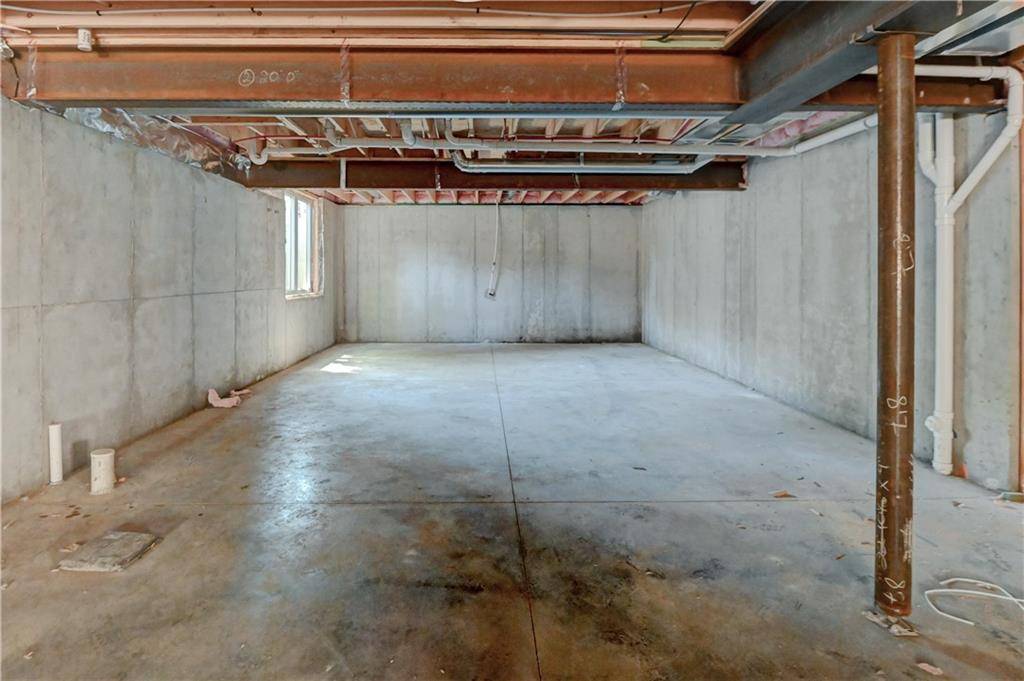
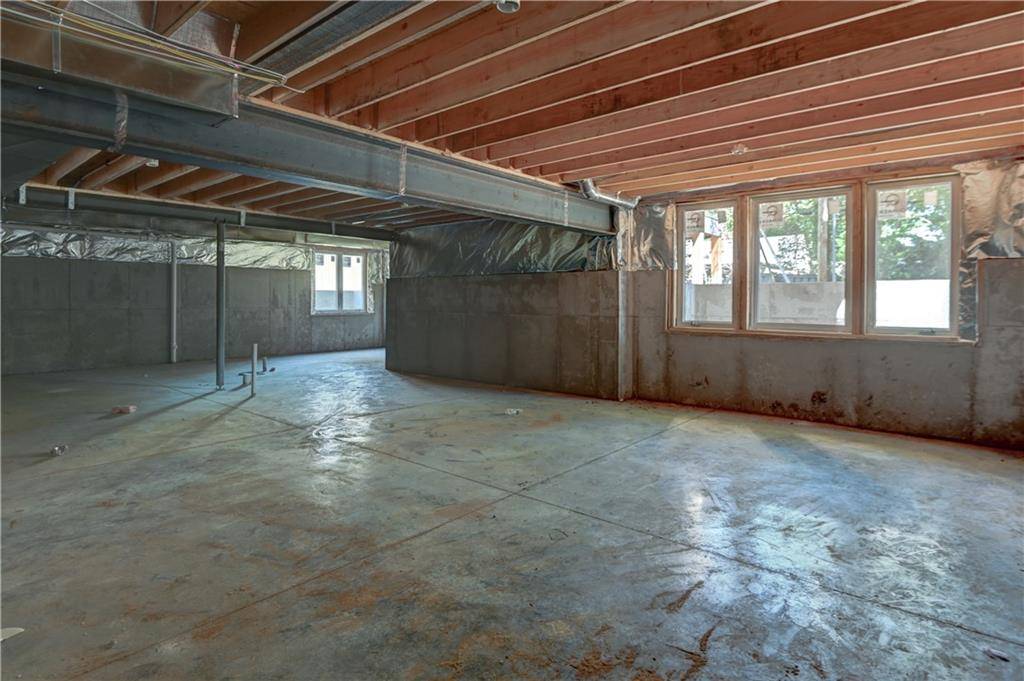
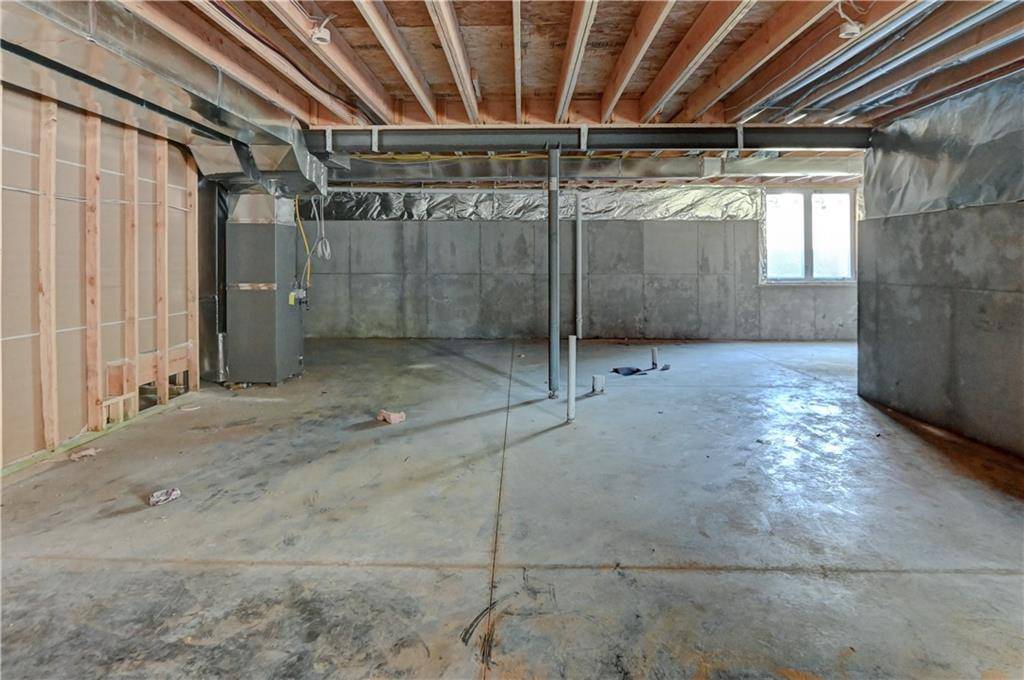
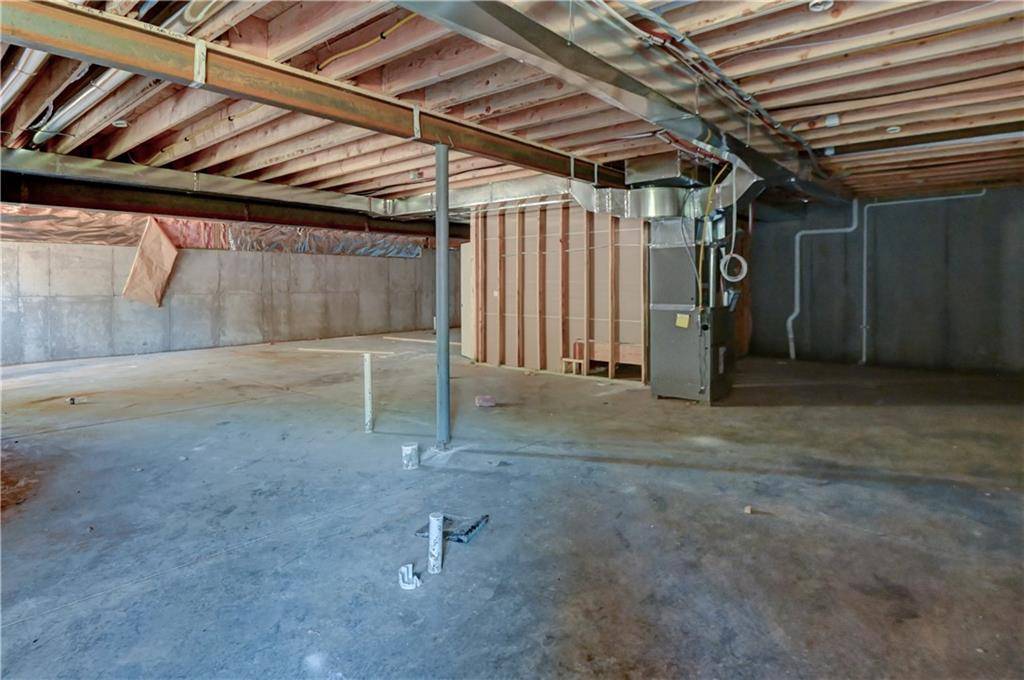
Concrete,Egress Window(s)
Interior
Interior Features
Ceiling Fan(s),Custom Cabinets,Kitchen Island,Painted Cabinets,Pantry,Stained Cabinets,Vaulted Ceiling(s),Walk-In Closet(s)
Heating
Natural Gas
Cooling
Electric
Flooring
Carpet,Tile,Wood
Fireplaces Number
1
Fireplaces Type
Gas,Great Room
Fireplace
Y
Appliance
Cooktop,Dishwasher,Disposal,Exhaust Fan,Humidifier
Laundry
Main Level,Upper Level
Exterior
Parking Features
true
Garage Spaces
2.0
Fence
Partial
Roof Type
Composition
Building
Lot Description
City Limits,Level,Many Trees
Entry Level
1.5 Stories
Sewer
Public Sewer
Water
Public
Structure Type
Board & Batten Siding,Stone Trim
Schools
Elementary Schools
Westwood View
Middle Schools
Indian Hills
High Schools
Sm East
School District
Shawnee Mission
Others
Ownership
Private
Acceptable Financing
Cash,Conventional
Listing Terms
Cash,Conventional
Special Listing Condition
Standard
Property Description
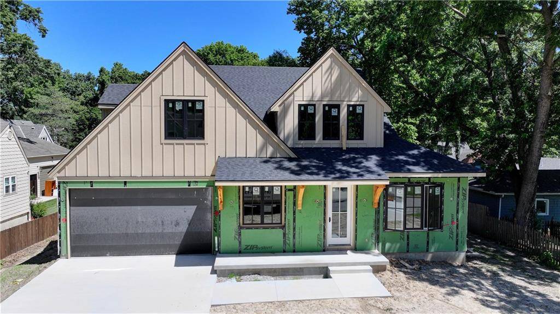
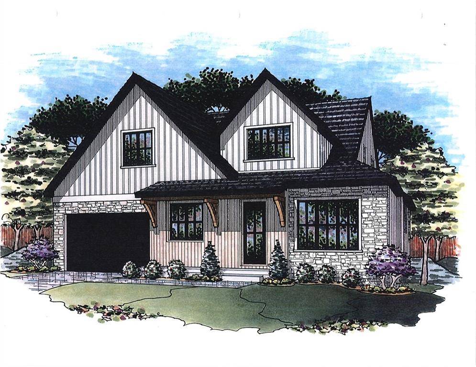
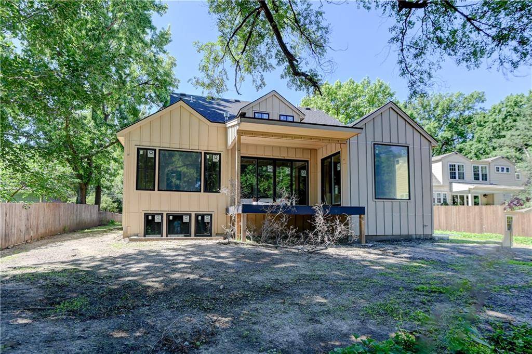
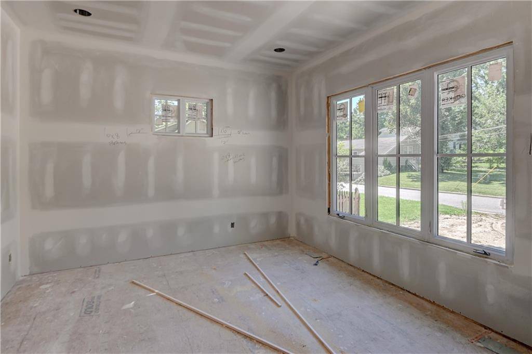
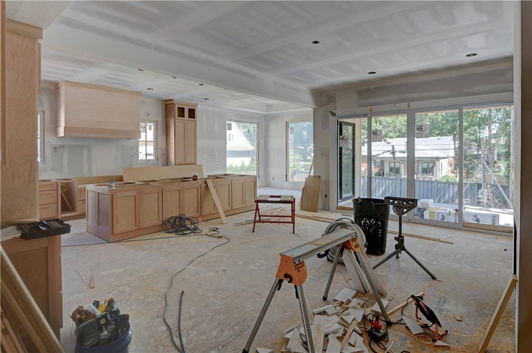
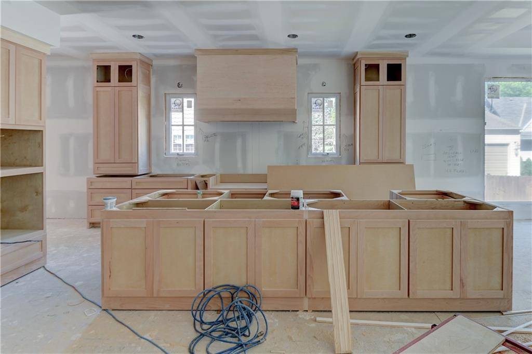
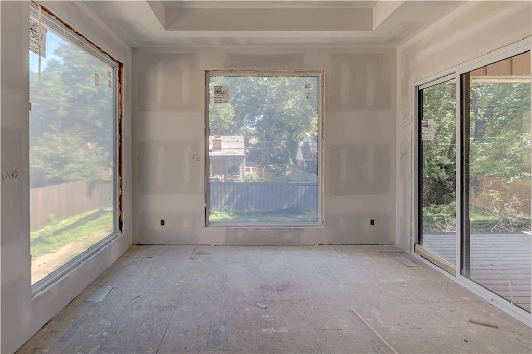
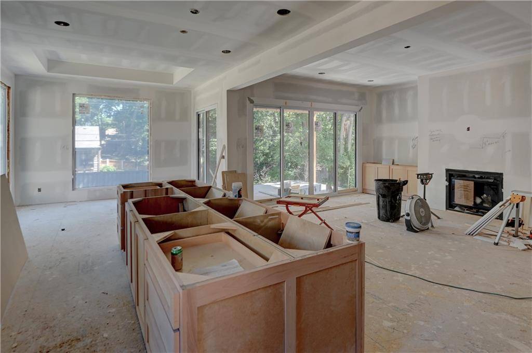
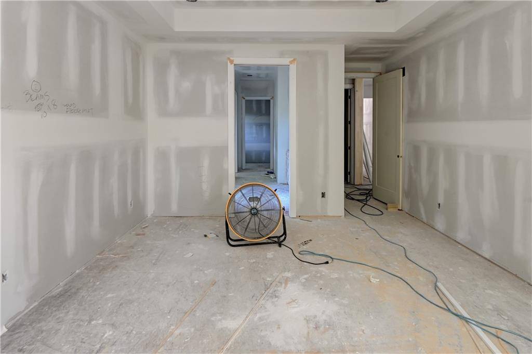
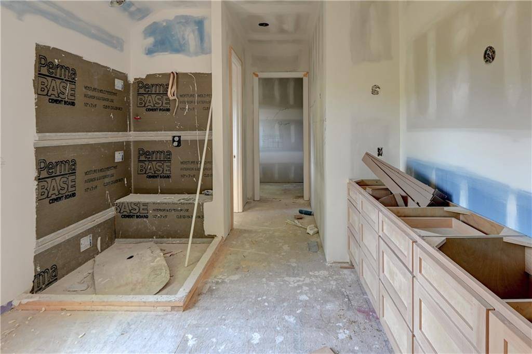
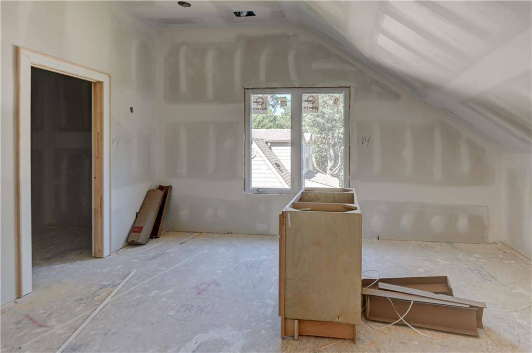
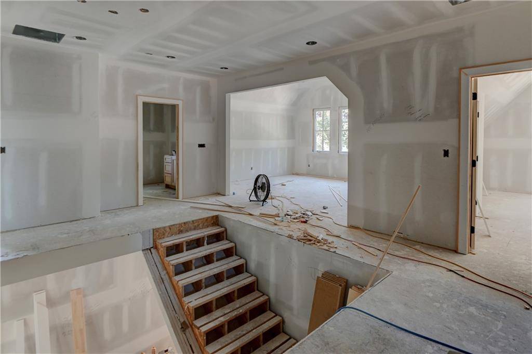
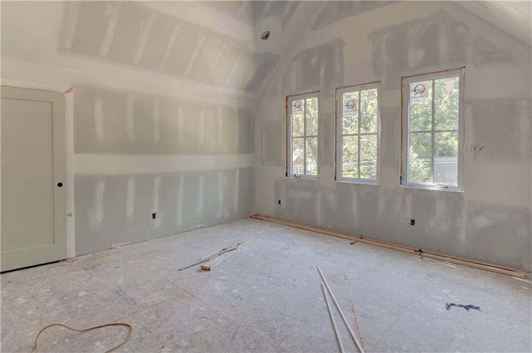
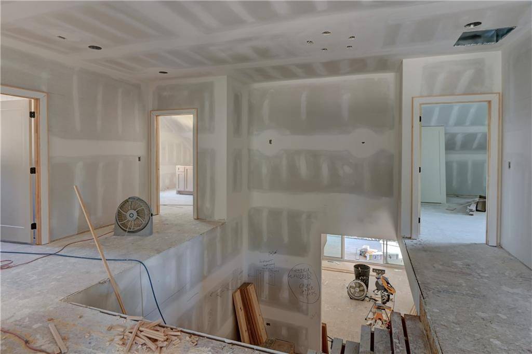
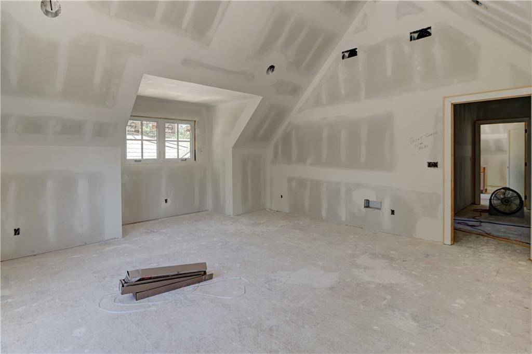
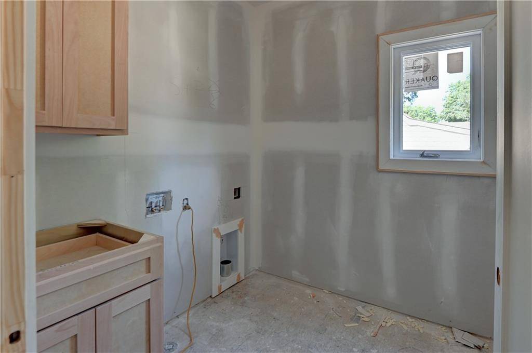
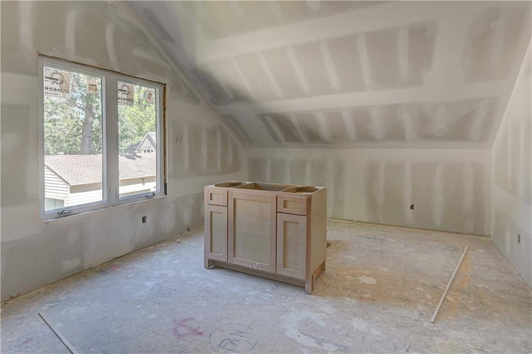
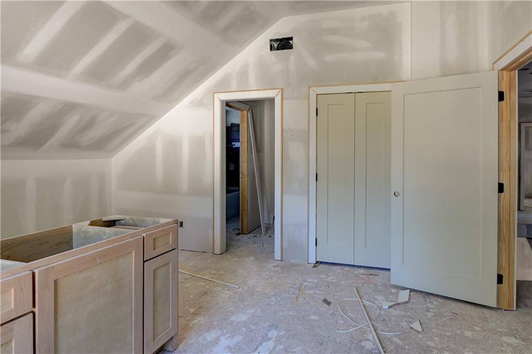
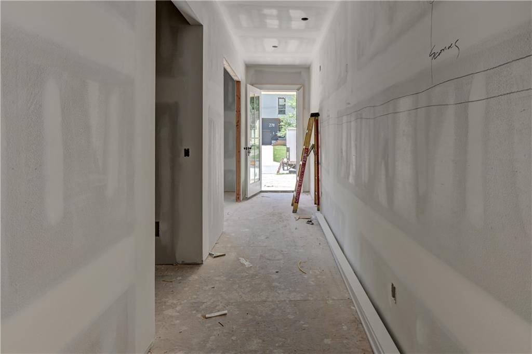
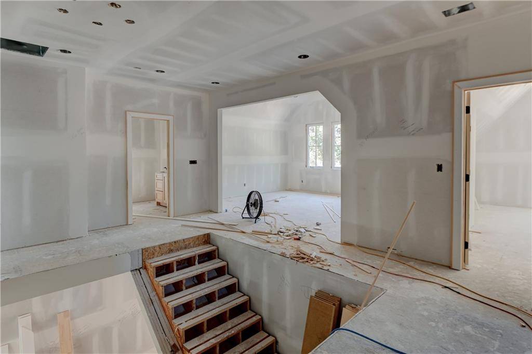
Best Westwood location on quiet dead end street. Walking/biking distance to community and elementary school. This new construction traditional farmhouse style will truly not disappoint. WOW - this 1.5 story has it all! Sitting on the perfect flat, treed 10,900 SF lot, and optional opportunity to finish the lower level for additional flex space and bedrooms! Striking 3 floor open staircase is stunning! Main floor - big glass brings in the light to showcase the easy, open living lifestyle. Beautiful kitchen details w/oversized pantry with mini office nearby. The perfect master suite/master bath with a spacious closet w/lots of storage connecting to the laundry. Upstairs, open staircase to the 2nd floor leads to the oversized/vaulted ceiling loft! All upstairs secondary bedrooms are crazy oversized - perfect spaces for kids serviced w/private bath and a jack/jill bath. Secondly, 2nd floor laundry location makes the laundry care simple! Enjoy the evening in the quiet neighborhood on your covered porch and outside BBQ grilling station! Oversized garage space-equal to 3 car garage-featuring an 18x9 door for ease of in/out! Need more space-optional finish basement opportunity is ready for you! Lots of daylight windows to make this space feel welcoming. Expect the finish details you would expect in a Kevin Green Home! This home is under construction with an estimated completion date October 31, 2026, Seller must be present during all showings.
















Social Cookies
Social Cookies are used to enable you to share pages and content you find interesting throughout the website through third-party social networking or other websites (including, potentially for advertising purposes related to social networking).