2207 W 48th ST
Westwood, KS 66205
Active
UPDATED: 09/12/2026 08:11 PM
Listed by Taylor Made Team • KW KANSAS CITY METRO
$1,050,000
4 Beds4 Baths3,052 SqFt
Key Details
Property Type
Single Family Home
Sub Type
Single Family Residence
Listing Status
Active
Purchase Type
For Sale
Square Footage
3,052 sqft
Price per Sqft
$344
Subdivision
Westport Annex
MLS Listing ID
2627660
Style
Traditional
Bedrooms
4
Full Baths
3
Half Baths
1
Year Built
2021
Annual Tax Amount
$12,394
Lot Size
9,361 Sqft
Acres
0.21489899
Property Sub-Type
Single Family Residence
Source
hmls
Location
Rooms
Other Rooms
Entry,Great Room
Basement
Basement BR,Egress Window(s),Finished,Full
Interior
Interior Features
Ceiling Fan(s),Custom Cabinets,Kitchen Island,Painted Cabinets,Pantry,Walk-In Closet(s)
Heating
Forced Air
Cooling
Electric
Flooring
Carpet,Tile,Wood
Fireplaces Number
1
Fireplaces Type
Gas,Great Room
Fireplace
Y
Appliance
Dishwasher,Disposal,Exhaust Fan,Humidifier,Microwave,Refrigerator,Built-In Oven,Gas Range,Stainless Steel Appliance(s)
Laundry
Bedroom Level,Upper Level
Exterior
Parking Features
true
Garage Spaces
2.0
Roof Type
Composition
Building
Lot Description
Level,Sprinkler-In Ground
Entry Level
2 Stories
Sewer
Public Sewer
Water
Public
Structure Type
Concrete,Frame
Schools
Elementary Schools
Westwood View
Middle Schools
Indian Hills
High Schools
Sm East
School District
Shawnee Mission
Others
Ownership
Private
Acceptable Financing
Cash,Conventional,FHA,VA Loan
Listing Terms
Cash,Conventional,FHA,VA Loan
Virtual Tour
https://my.matterport.com/show/?m=pCnu82nLrB6&brand=0&mls=1&
Property Description
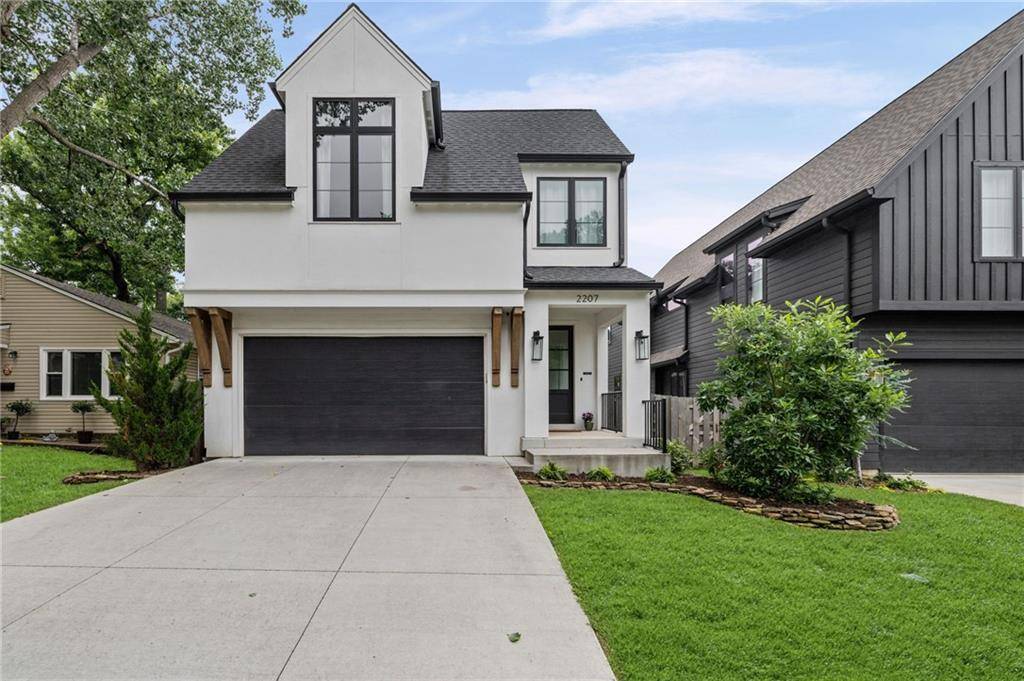
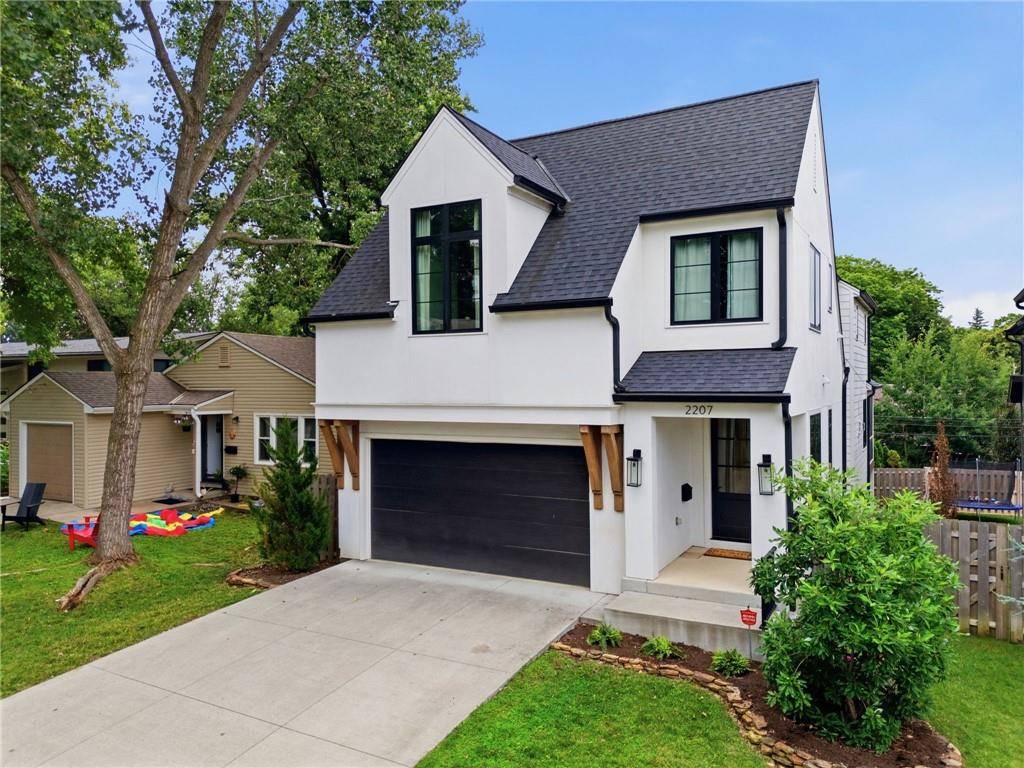
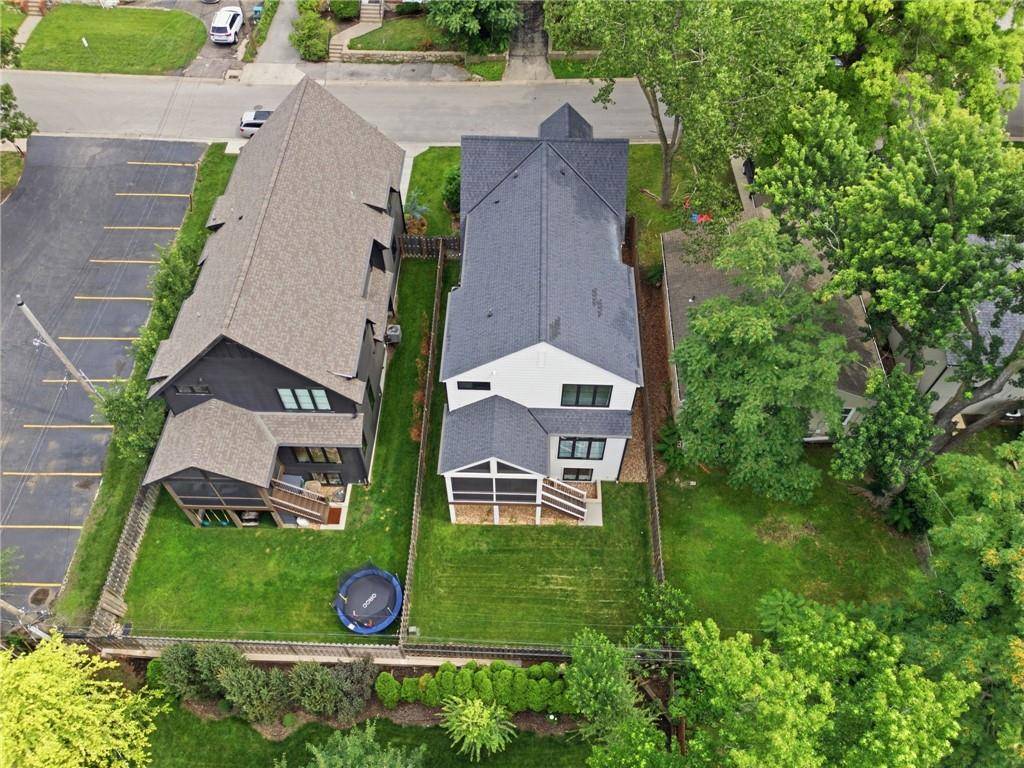
Tucked into the heart of Westwood, this like-new home offers the perfect blend of modern luxury, everyday comfort, and unbeatable location. Built just four years ago, the home delivers the benefits of newer construction while representing one of the most compelling values among luxury homes in Westwood.
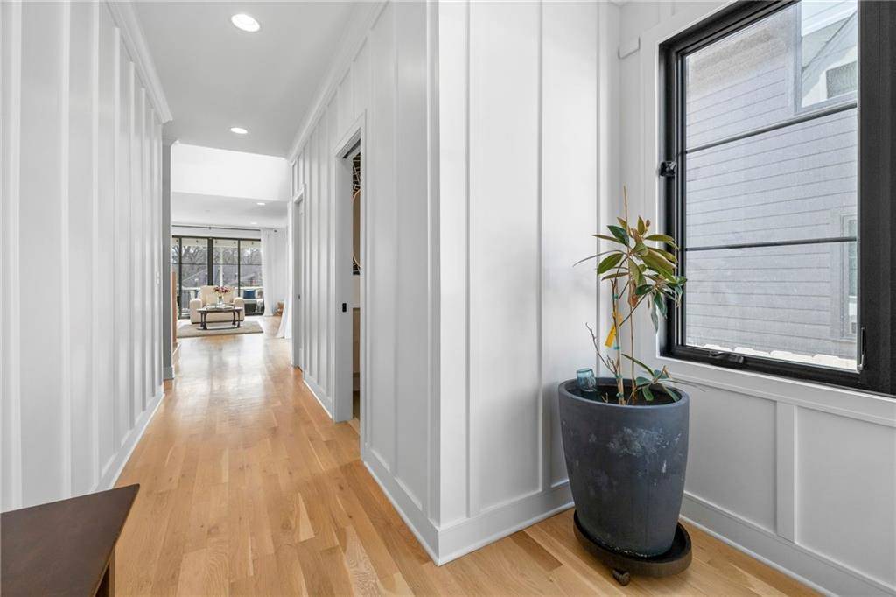
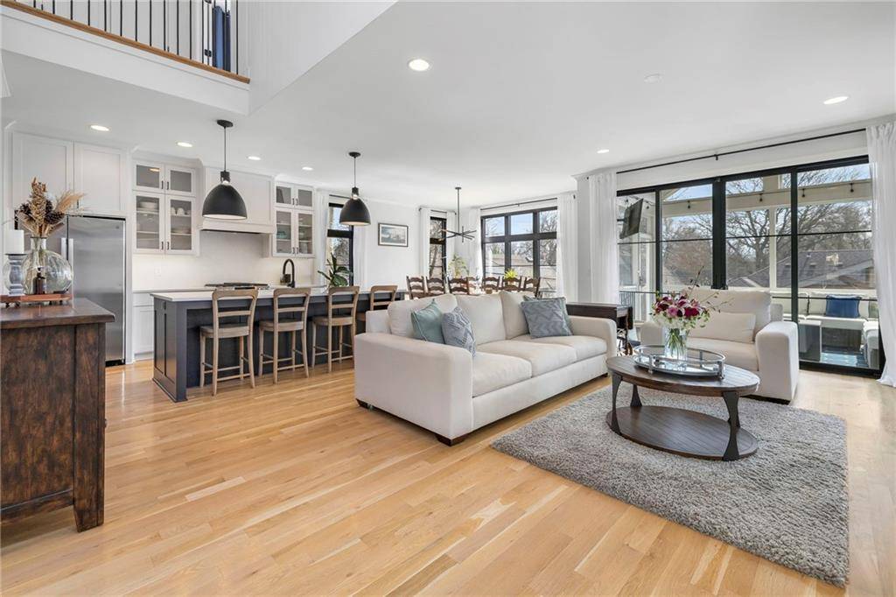
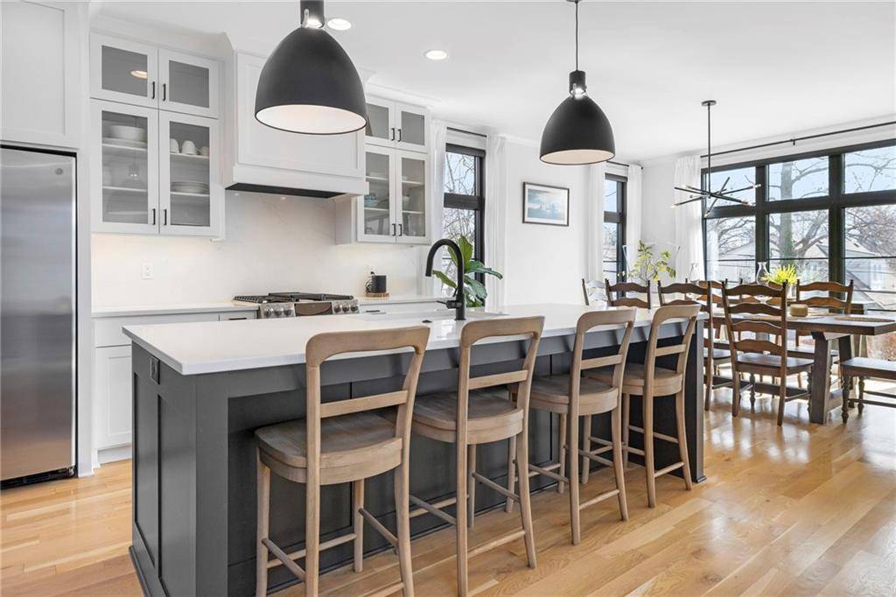
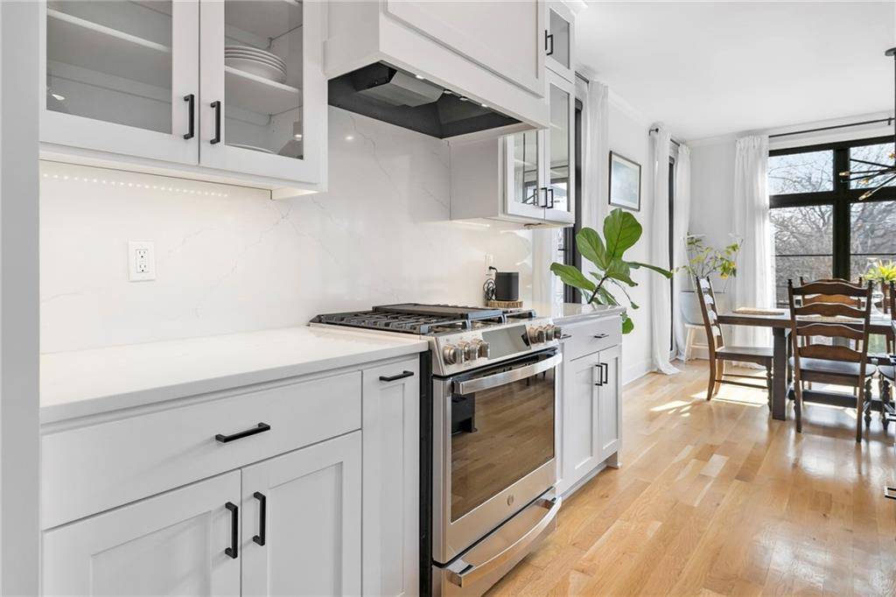
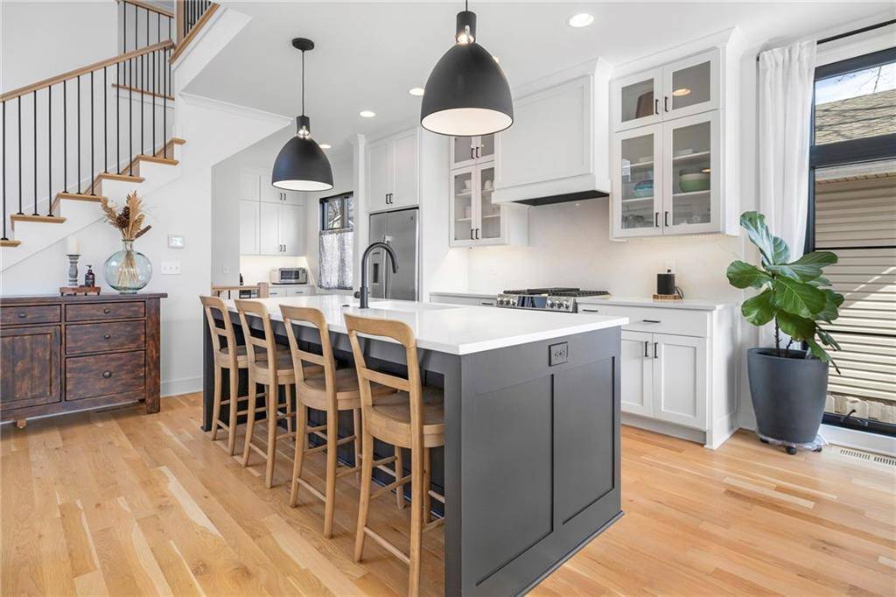
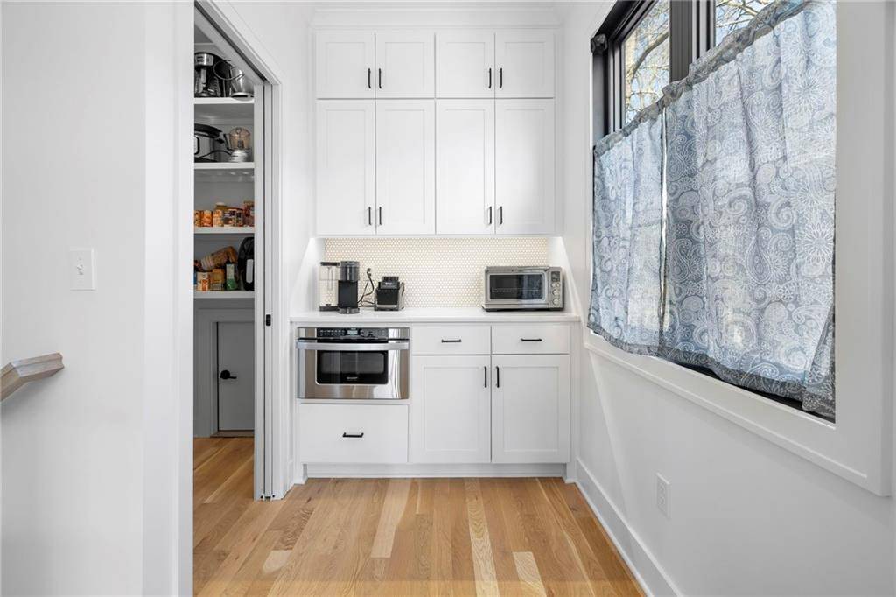
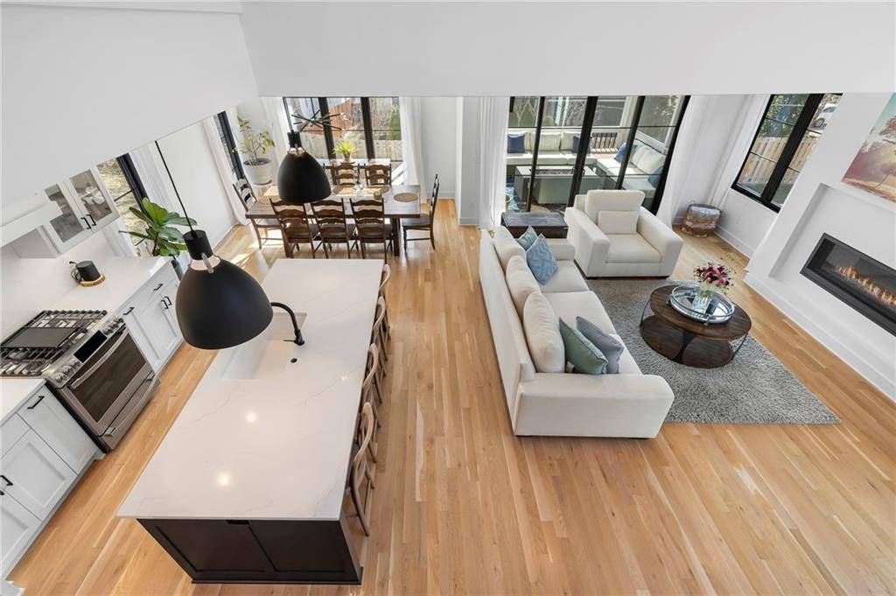
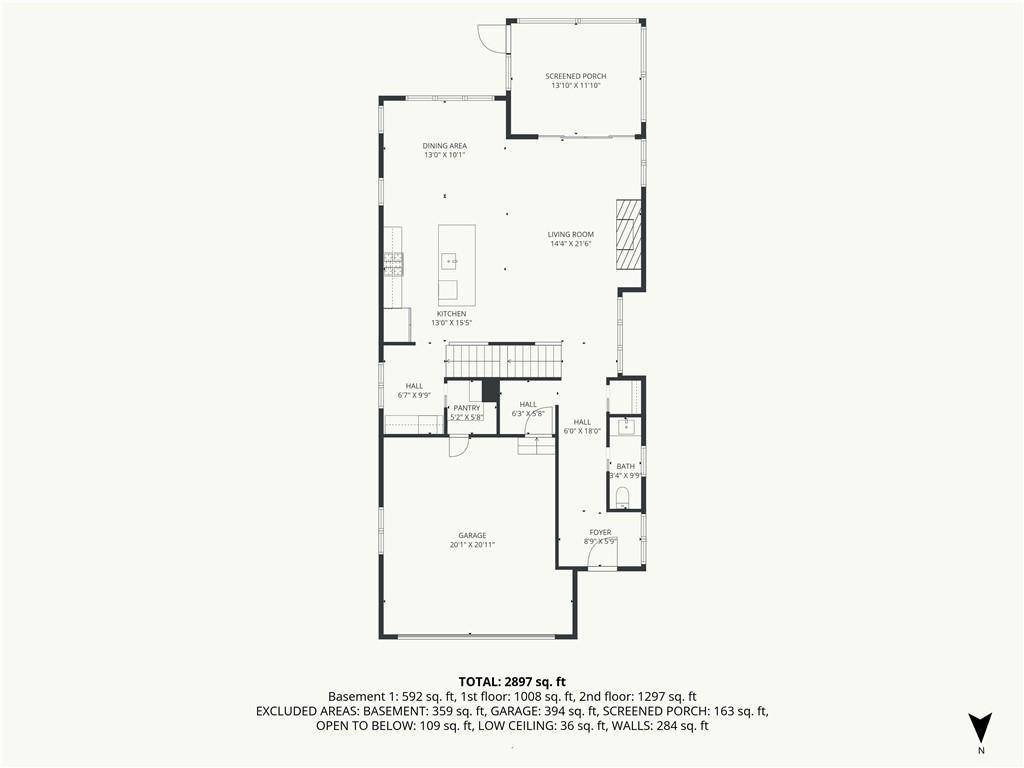
Sunlight fills the main level, highlighting soaring ceilings and white oak floors. The open floor plan seamlessly connects the living room, dining area, and chef-inspired kitchen, featuring a striking grey island, custom cabinetry, and thoughtfully selected finishes. A spacious walk-in pantry with a convenient grocery door from the garage adds everyday functionality.
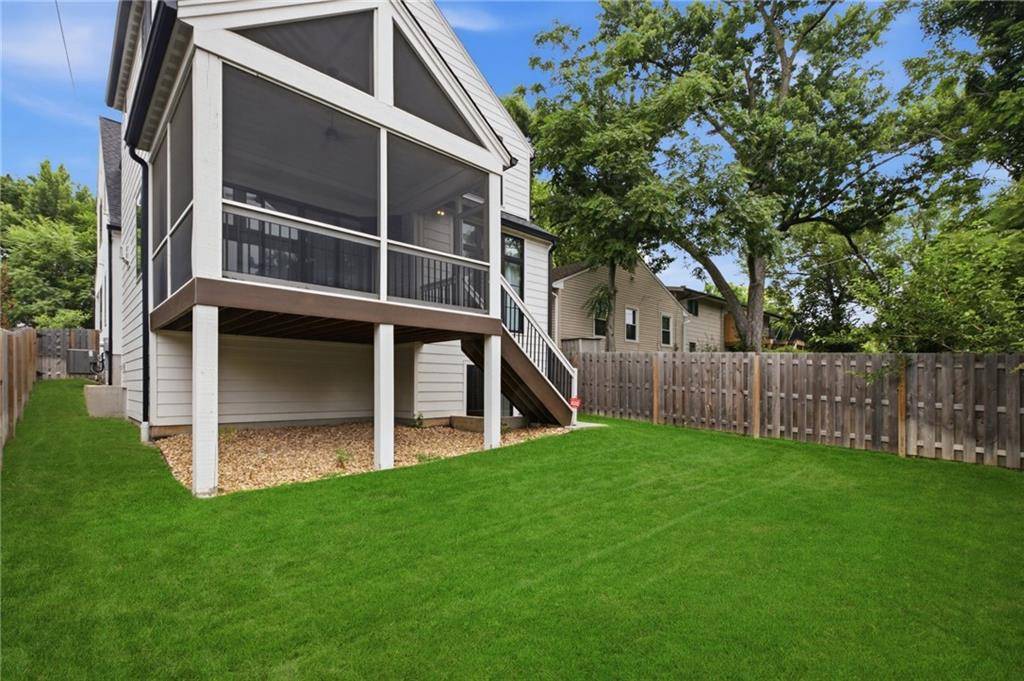
Just beyond the main living area, the vaulted screened-in porch serves as a true outdoor retreat—perfect for entertaining friends nearly year-round.
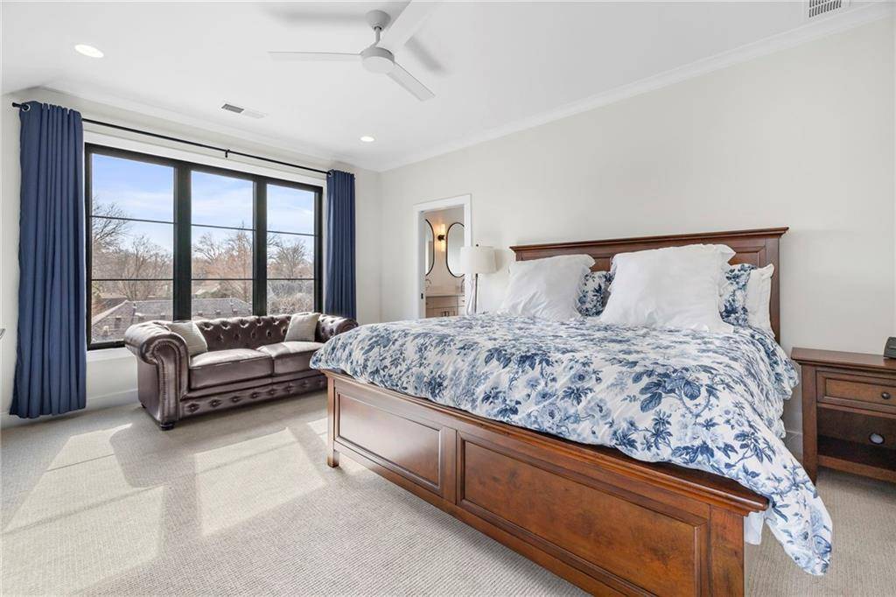
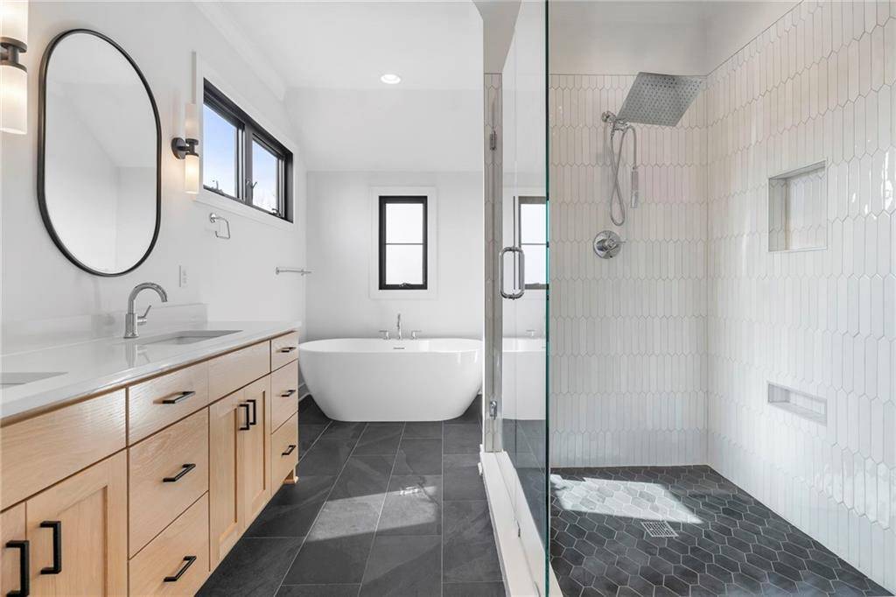
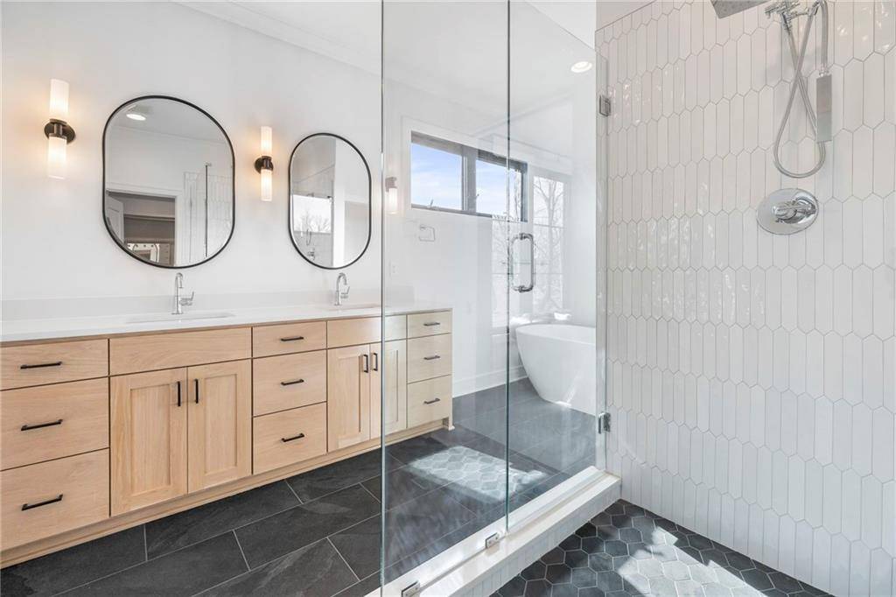
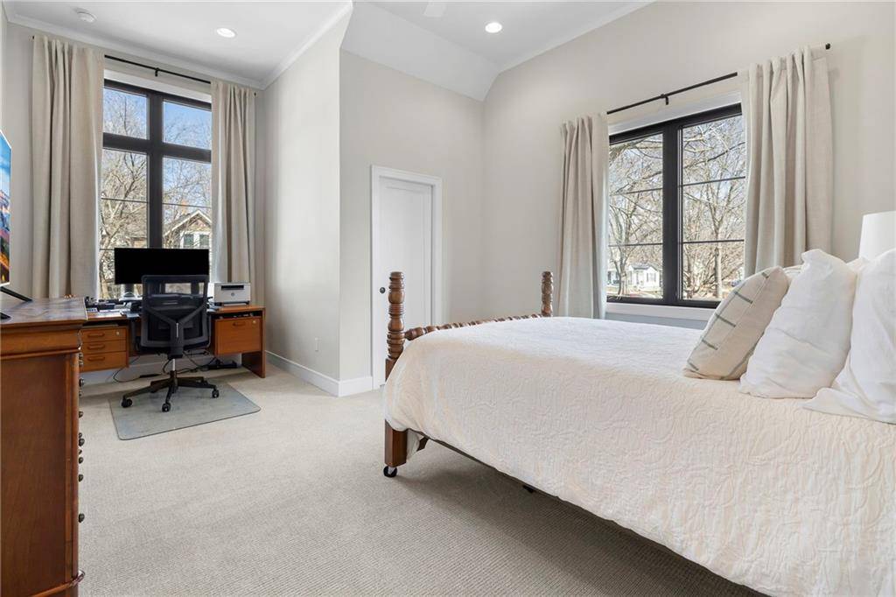
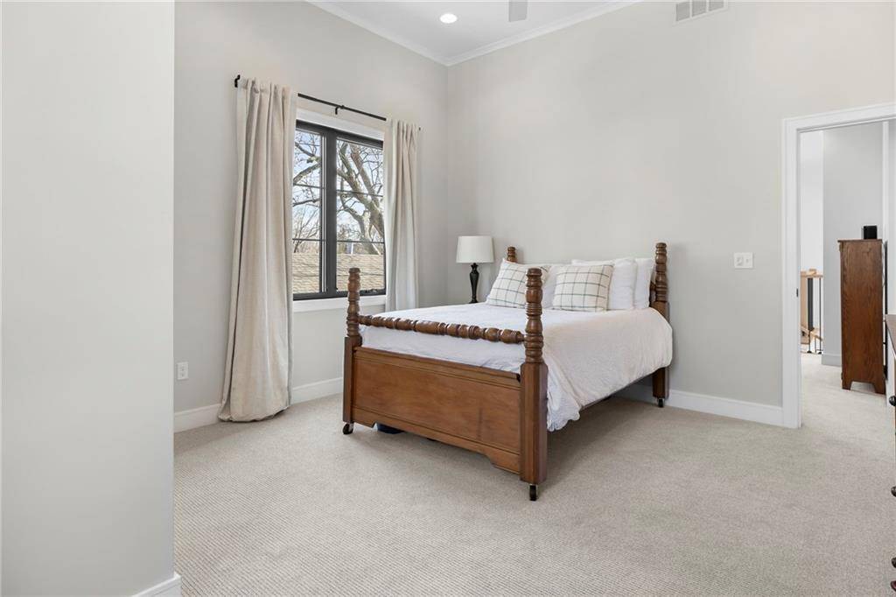
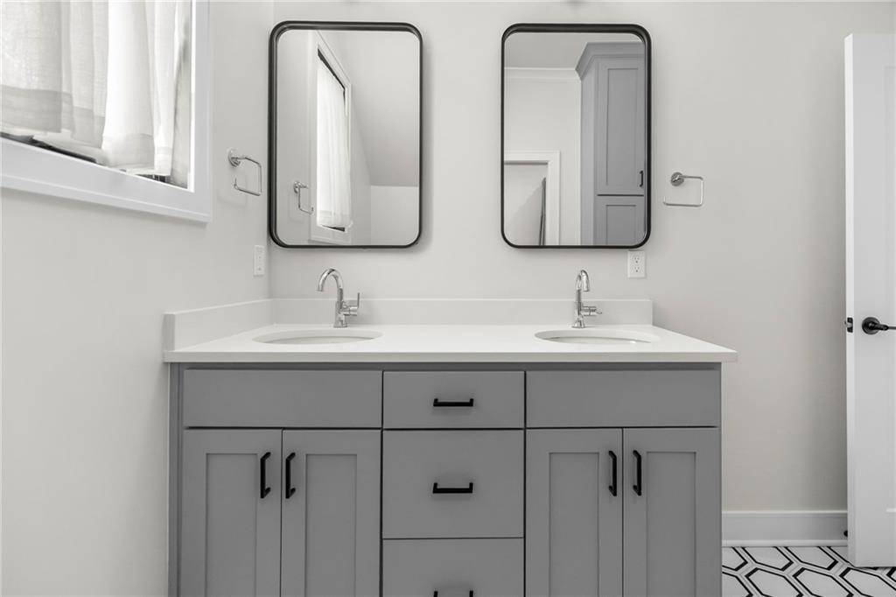
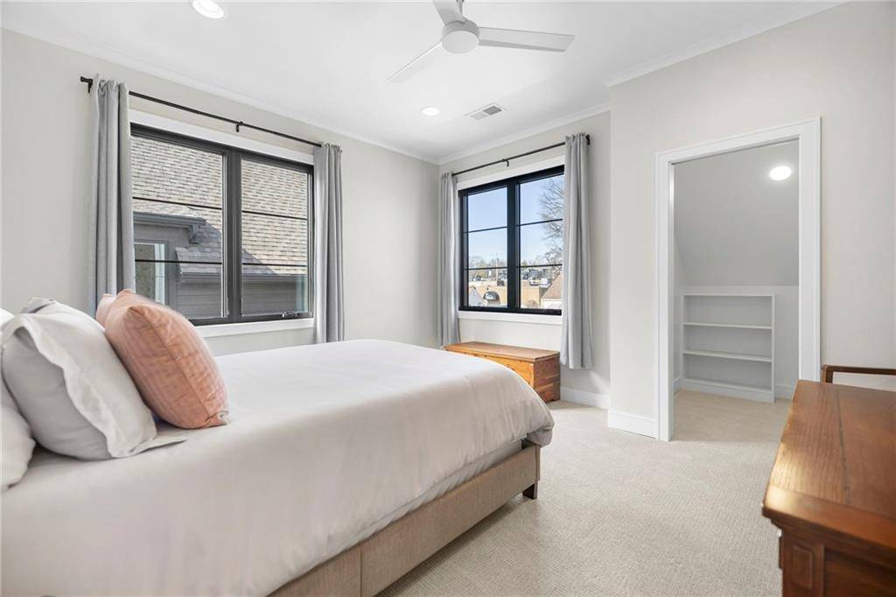
Upstairs, three spacious bedrooms surround a versatile loft space ideal for a home office, reading nook, or play area. The primary suite offers a peaceful escape with treetop views, a spa-like bathroom featuring a freestanding soaking tub, dual vanities, and a generous walk-in closet. A full laundry room on the bedroom level adds everyday convenience.
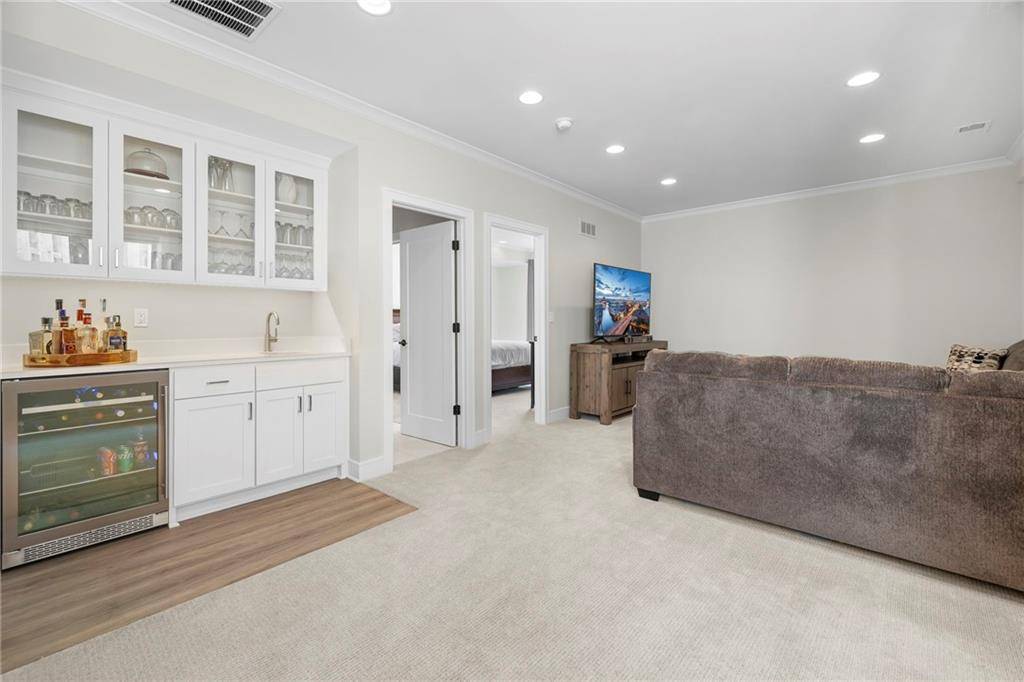
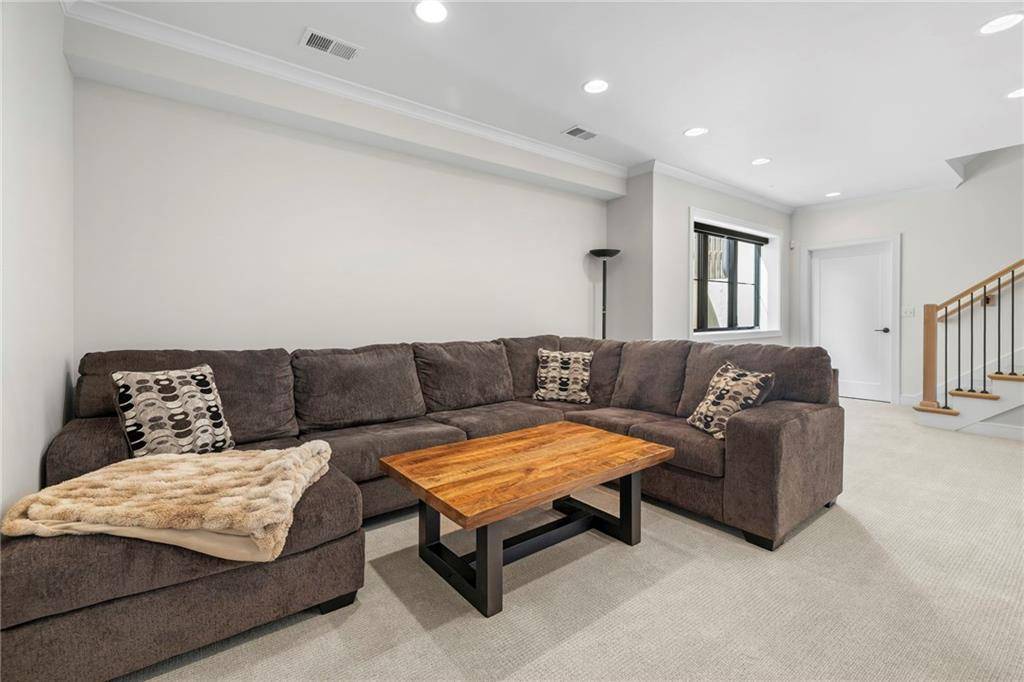
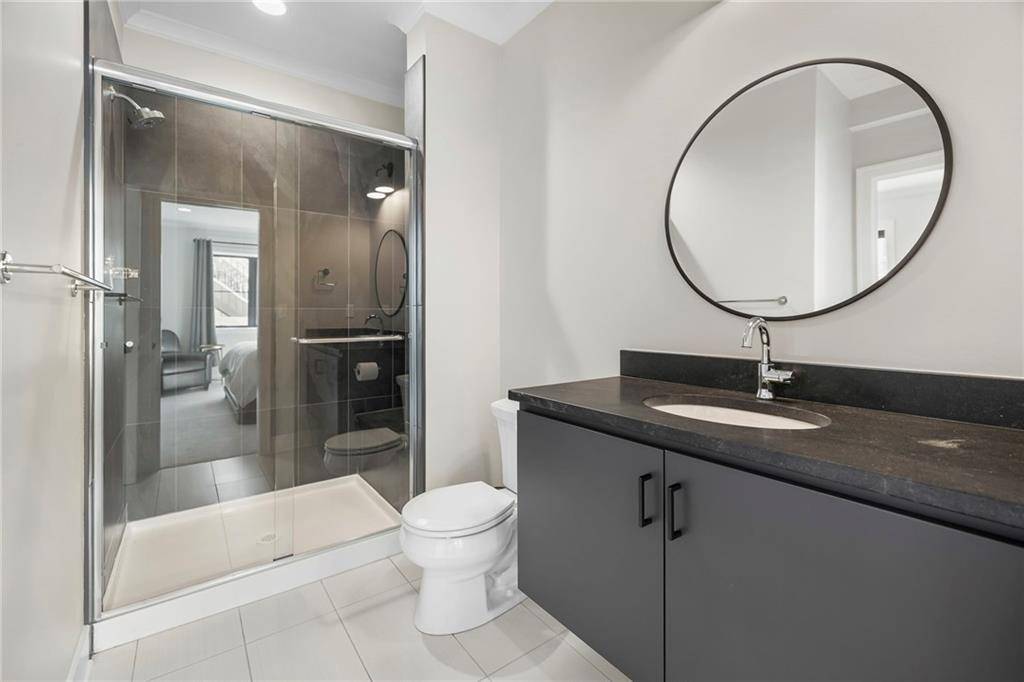
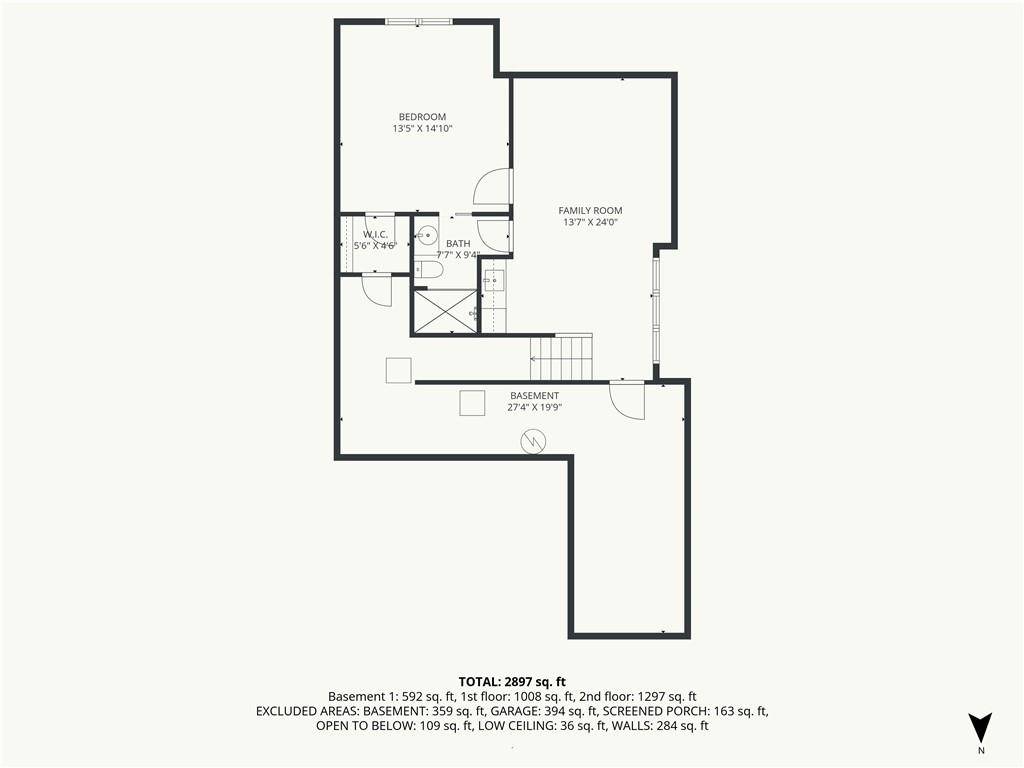
The finished lower level expands the home's versatility with 9-foot foundation walls, a large family room, built-in wet bar, fourth bedroom, full bathroom, and abundant storage space. Whether hosting guests, watching the big game, or creating additional living space, this level was designed with flexibility in mind.
Few locations offer this combination of neighborhood charm and urban convenience. Enjoy easy access to the Country Club Plaza, KU Medical Center, and the Crossroads Arts District.
Offering over 4,000 square feet of finished living space and just four years young, opportunities like this are increasingly difficult to find at this price point.
























Social Cookies
Social Cookies are used to enable you to share pages and content you find interesting throughout the website through third-party social networking or other websites (including, potentially for advertising purposes related to social networking).