7733 Mission RD
Prairie Village, KS 66208
Open 10/31 12PM-4PM
UPDATED: 10/21/2026 03:42 PM
Listed by Ask Cathy Team • Keller Williams Platinum Prtnr
$459,000
3 Beds3 Baths2,181 SqFt
Key Details
Property Type
Single Family Home
Sub Type
Single Family Residence
Listing Status
Active
Purchase Type
For Sale
Square Footage
2,181 sqft
Price per Sqft
$210
Subdivision
Pawnee Manor
MLS Listing ID
2632908
Style
Traditional
Bedrooms
3
Full Baths
2
Half Baths
1
Year Built
1958
Annual Tax Amount
$6,294
Lot Size
0.331 Acres
Acres
0.33076218
Property Sub-Type
Single Family Residence
Source
hmls
Location
Rooms
Other Rooms
Formal Living Room,Recreation Room
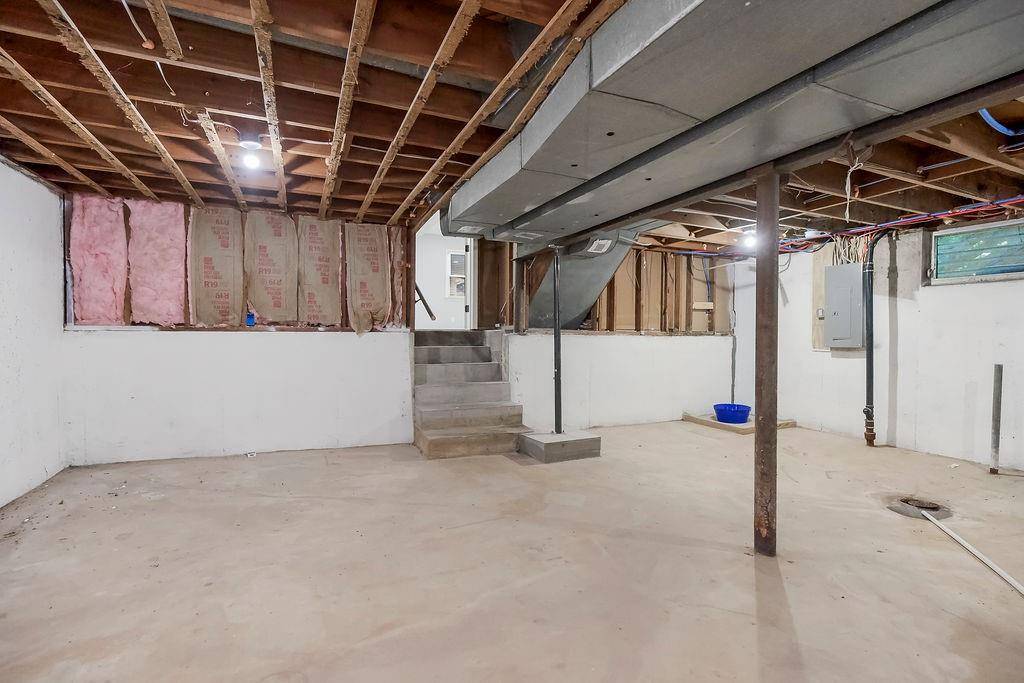
Basement
Concrete,Inside Entrance
Interior
Interior Features
Ceiling Fan(s),Painted Cabinets
Heating
Central Electric
Cooling
Electric
Flooring
Luxury Vinyl,Tile,Wood
Fireplaces Number
1
Fireplaces Type
Family Room
Fireplace
Y
Appliance
Dishwasher,Disposal,Microwave,Refrigerator,Stainless Steel Appliance(s)
Laundry
Lower Level
Exterior
Parking Features
true
Garage Spaces
2.0
Fence
Metal,Wood
Roof Type
Composition
Building
Lot Description
City Lot,Level
Entry Level
Side/Side Split
Sewer
Public Sewer
Water
Public
Structure Type
Brick/Mortar,Wood Siding
Schools
Elementary Schools
Belinder
Middle Schools
Indian Hills
High Schools
Sm East
School District
Shawnee Mission
Others
Ownership
Private
Acceptable Financing
Cash,Conventional,FHA,VA Loan
Listing Terms
Cash,Conventional,FHA,VA Loan
Property Description
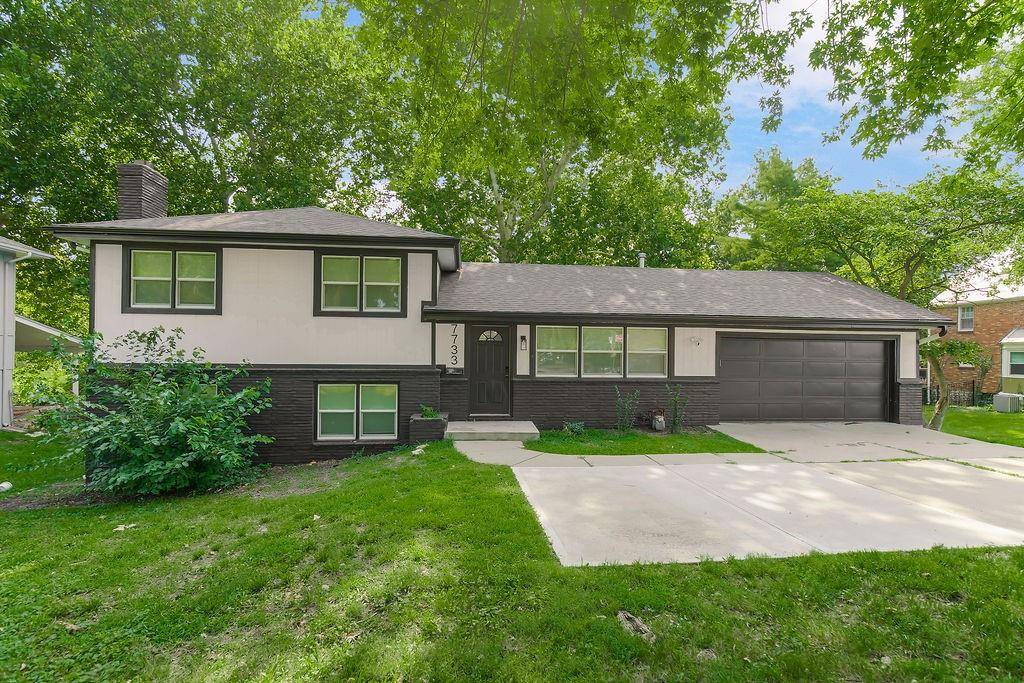
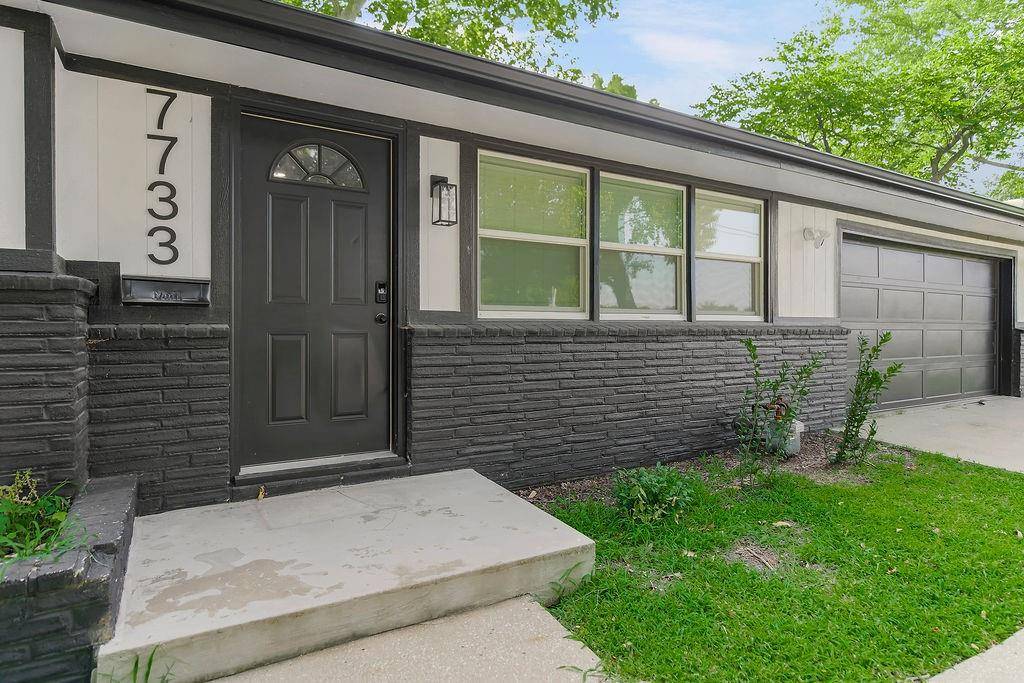
Priced to Sell! Better than new in the heart of Prairie Village! Located in the highly sought-after Shawnee Mission School District, this beautifully updated home offers the perfect blend of style, comfort, and convenience. Enjoy the rare two-car garage plus a new parking pad for extra parking. Major updates include a newer roof, gutters, windows, and garage door, giving you peace of mind for years to come.
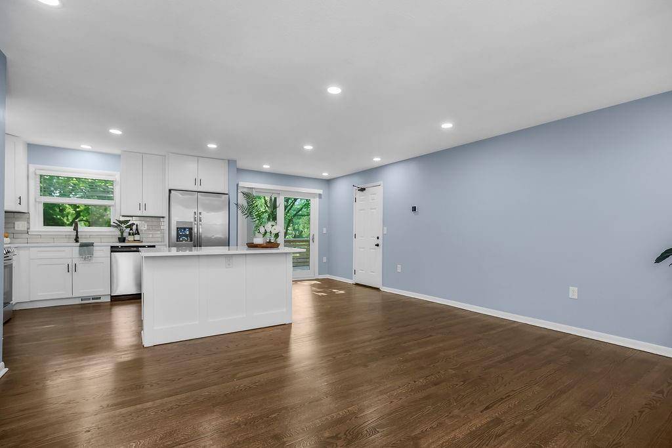
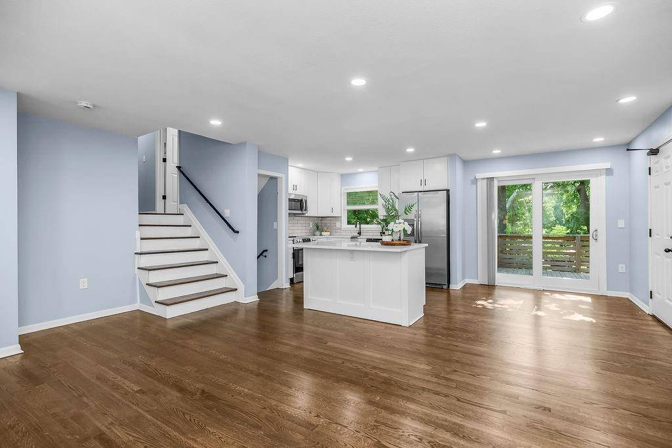
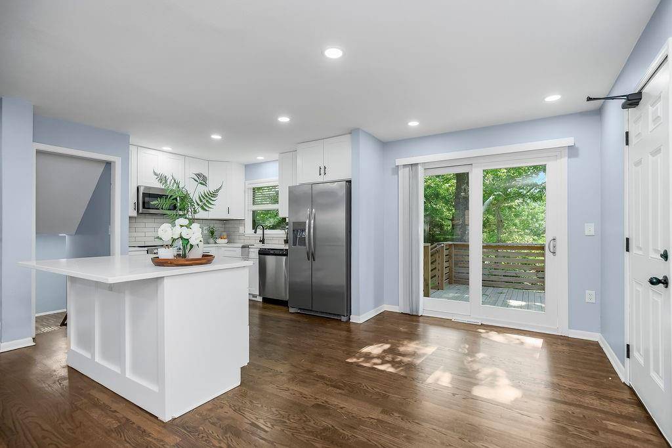
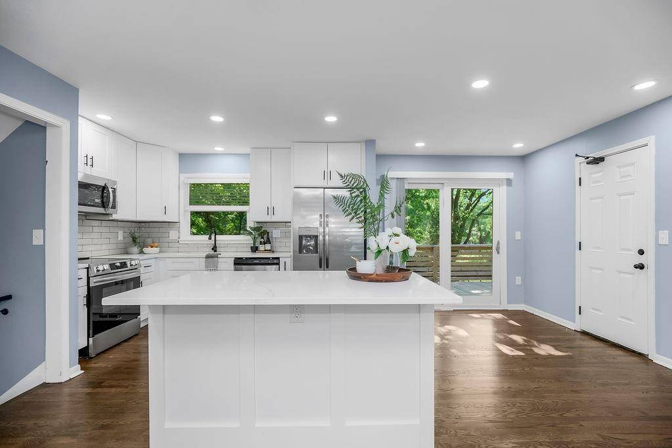
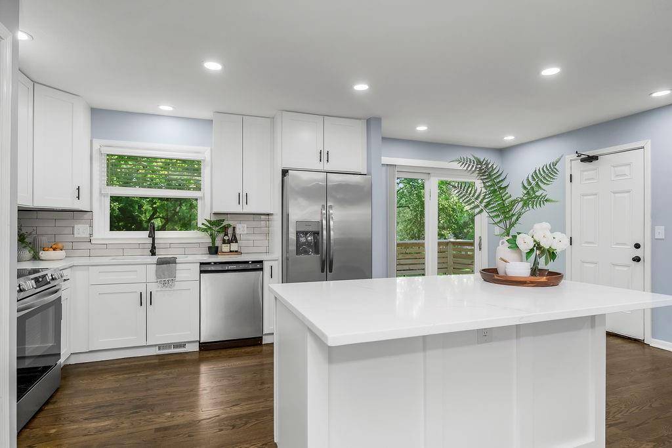
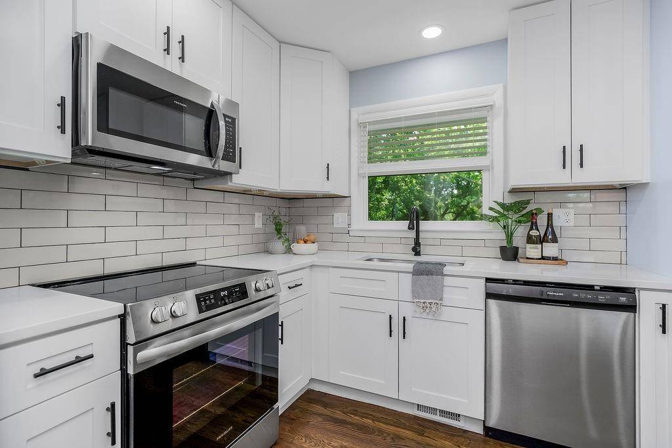
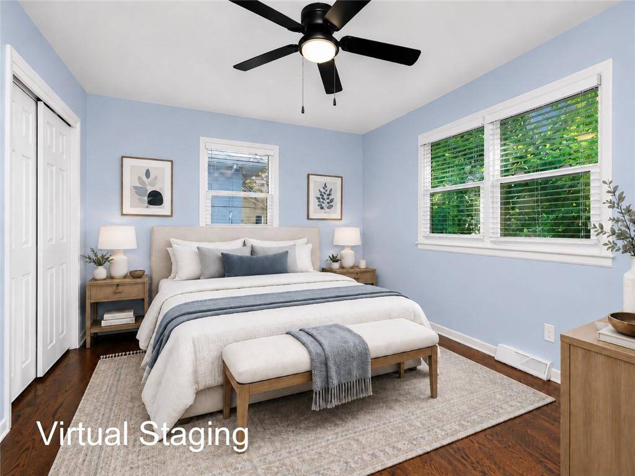
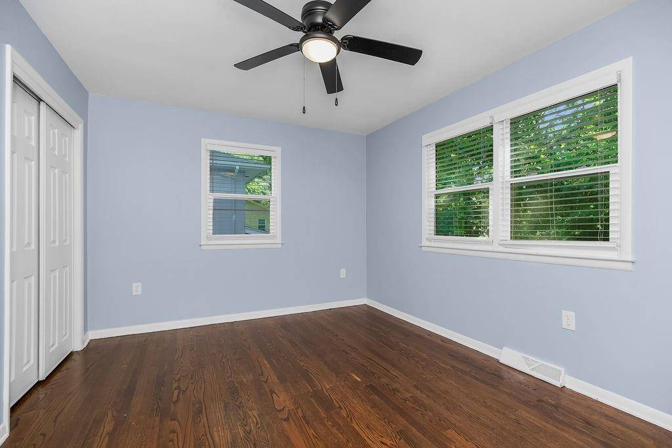
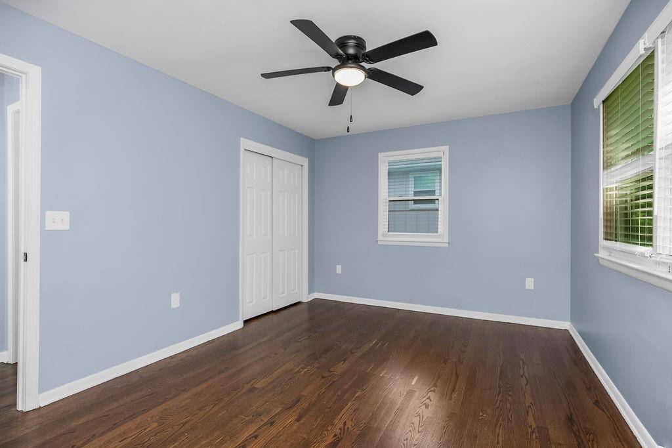
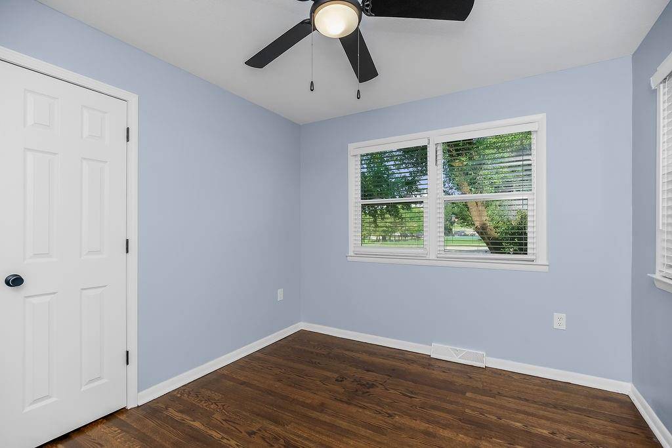
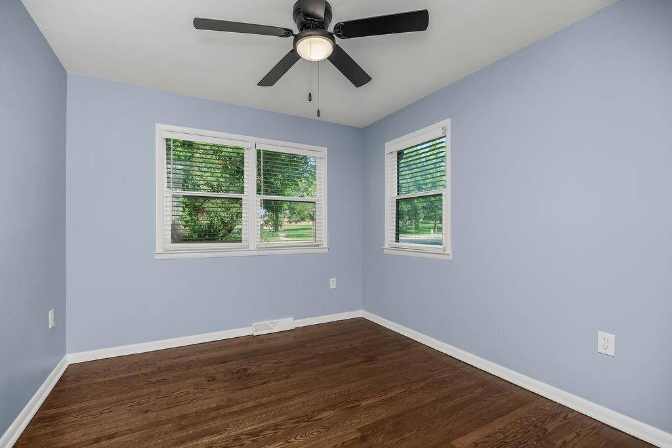
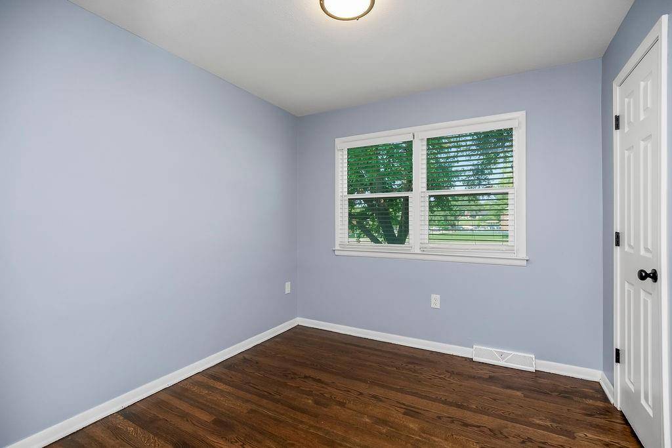
The remodeled kitchen is a showstopper, featuring quartz countertops, a center island, subway tile backsplash, stainless steel appliances, and abundant workspace. Beautifully refinished hardwood floors run throughout most of the home, complemented by three spacious bedrooms.
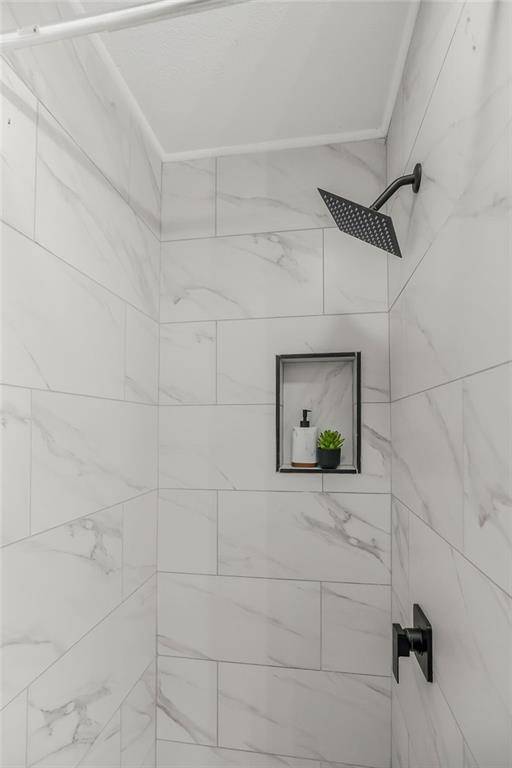
Retreat to the private primary suite with its updated bath, complete with a tiled shower and granite vanity. The hall bath is equally impressive with a tiled walk-in shower, stylish finishes, and a generous linen closet.
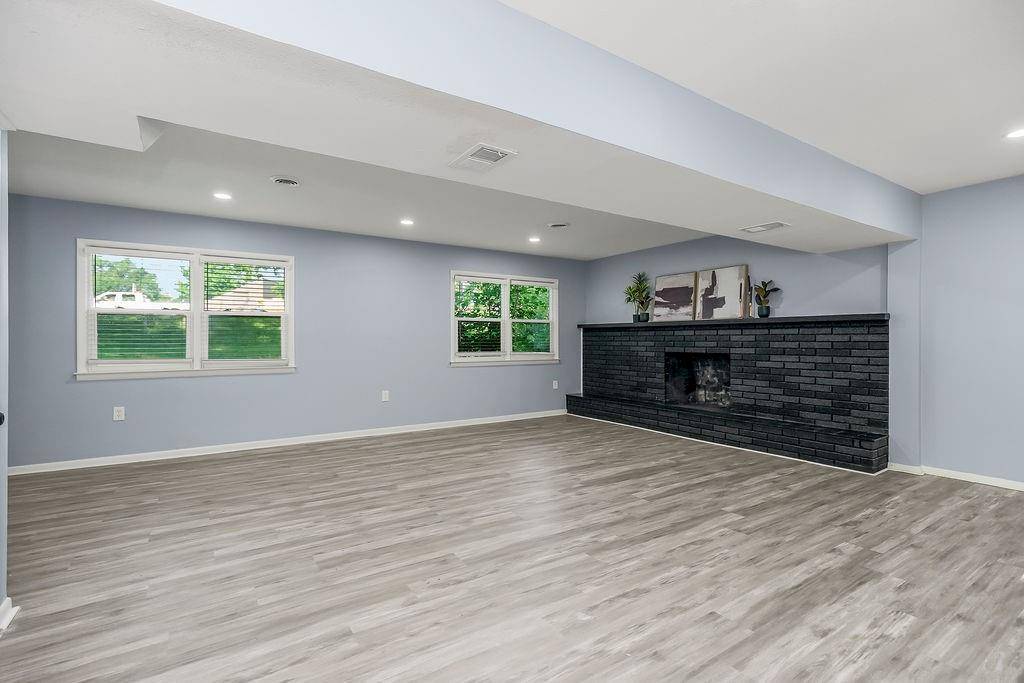
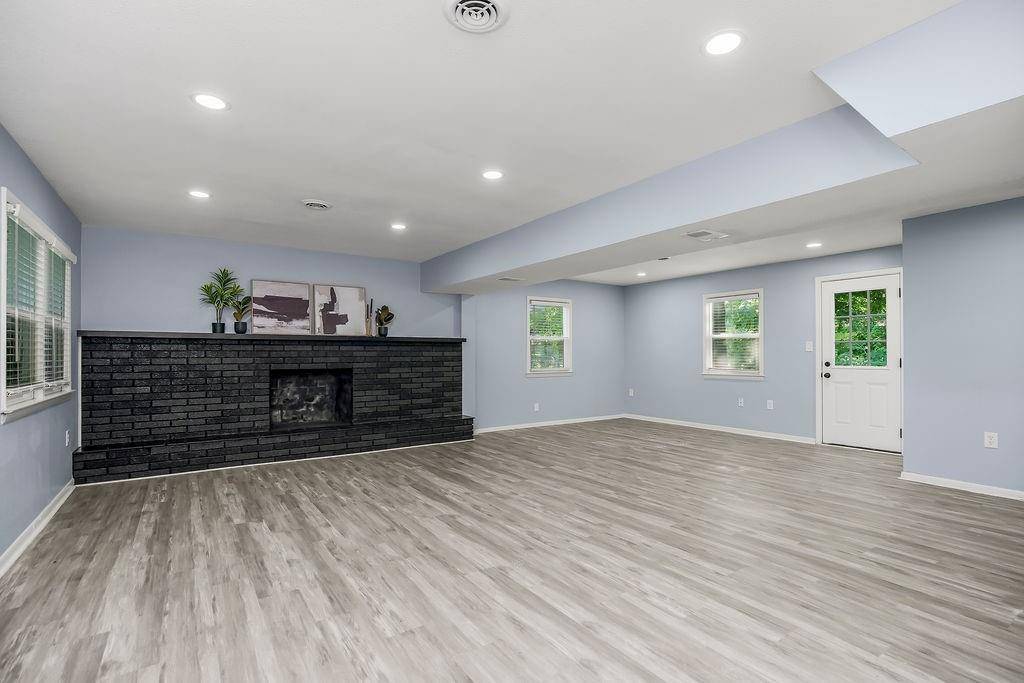
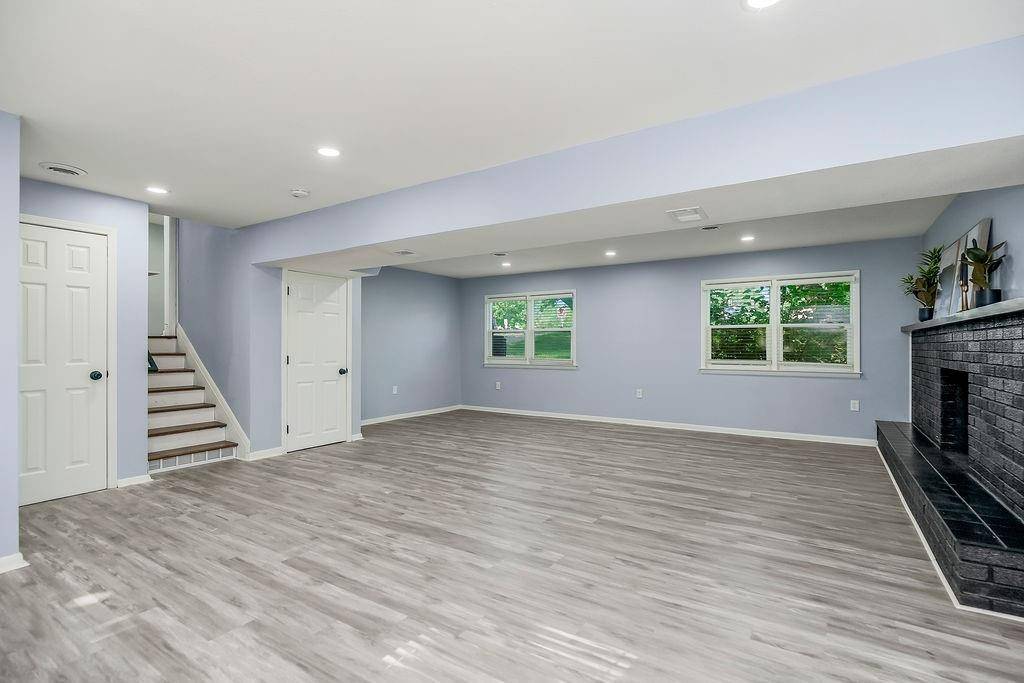
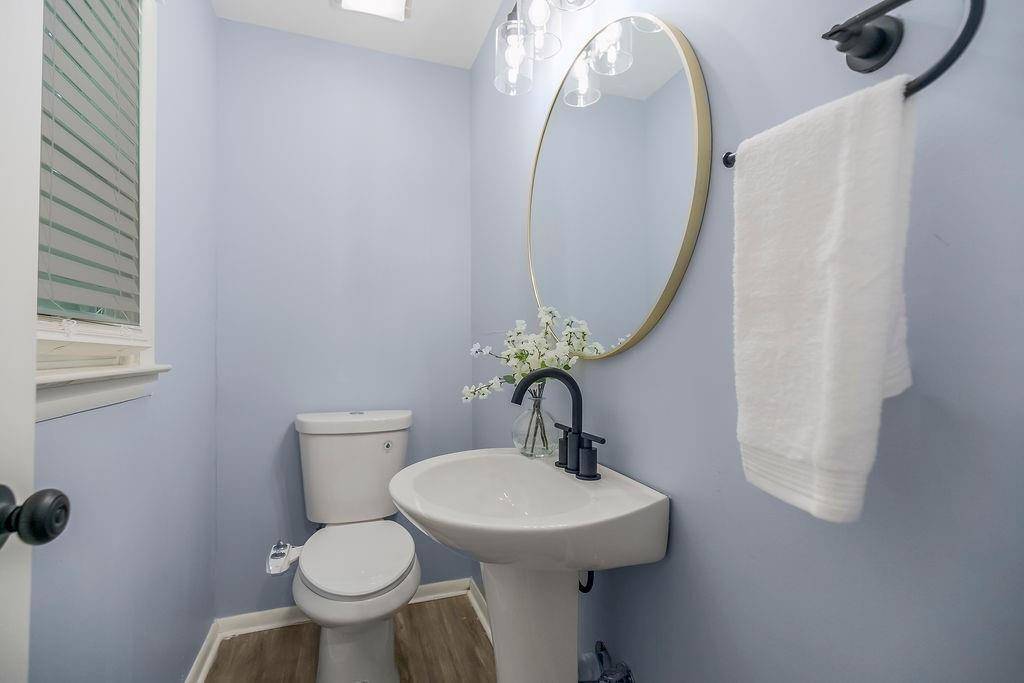
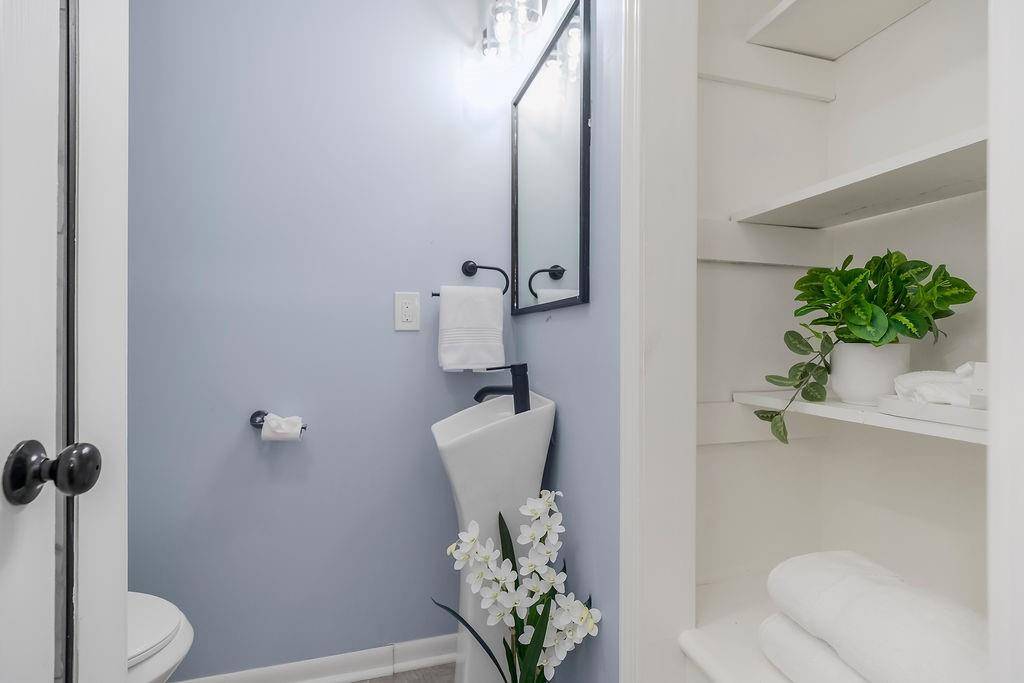
Downstairs, the inviting family room showcases a painted fireplace and durable luxury vinyl plank flooring, creating the perfect space to relax or entertain. A convenient half bath is located just off the family room, making this level ideal for guests and everyday living. Blinds are already installed throughout the home, and multiple access points make it easy to enjoy the backyard.
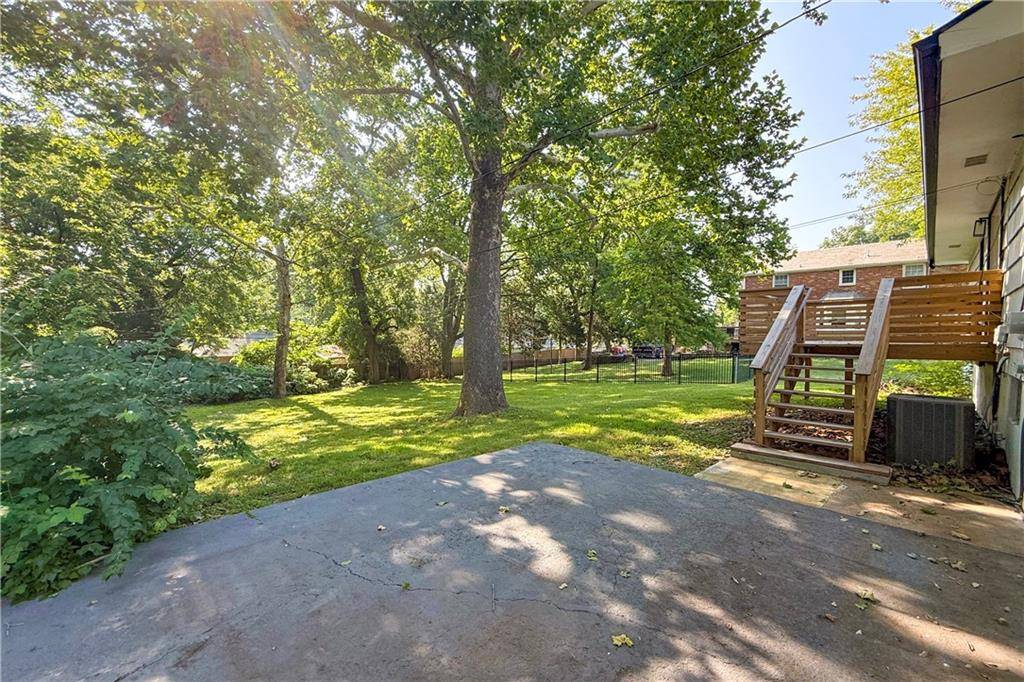
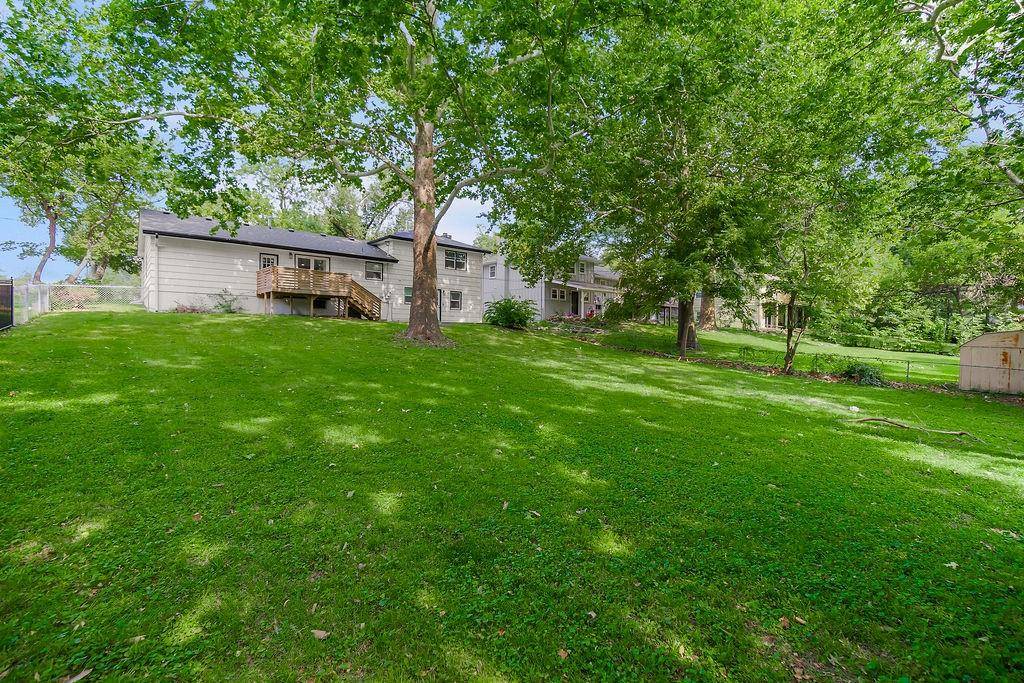
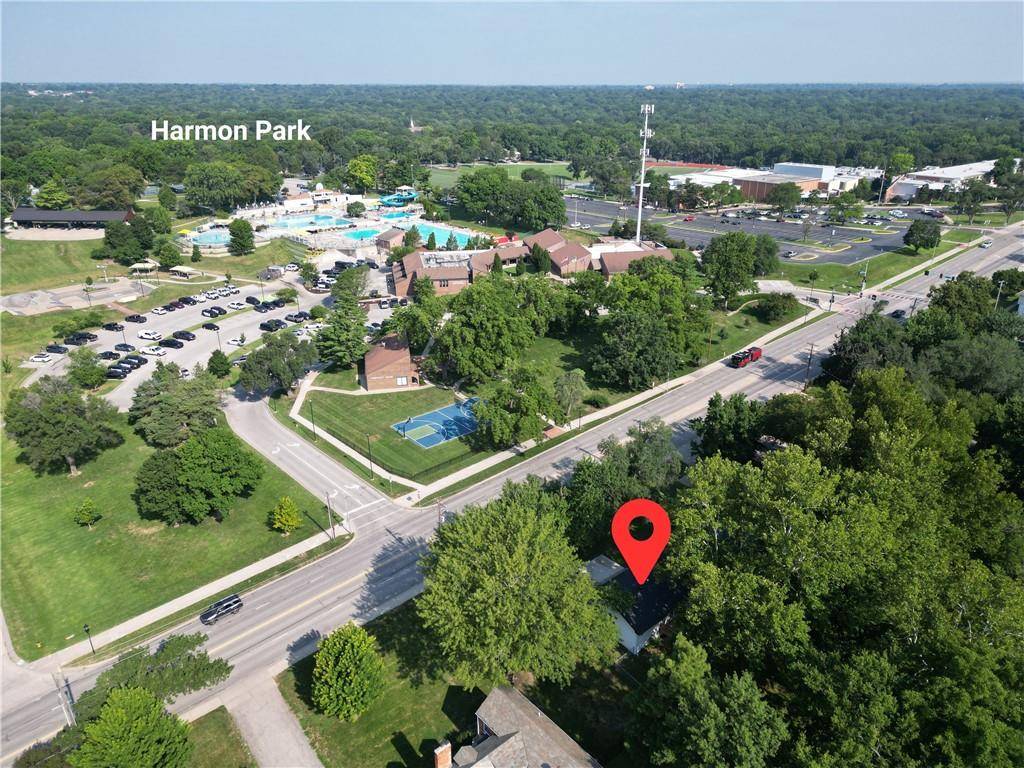
Step outside to a newer deck overlooking a large, shaded backyard that's perfect for gatherings, play, or simply unwinding. The location is hard to beat—directly across from Harmon Park, where you'll find the popular Prairie Village pool, sports courts, trails, and disc golf course, plus you're just steps from the high school. This is Prairie Village living at its best!














Social Cookies
Social Cookies are used to enable you to share pages and content you find interesting throughout the website through third-party social networking or other websites (including, potentially for advertising purposes related to social networking).