4817 SW Marguerite ST
Blue Springs, MO 64015
Open Sat 11AM-1PM
UPDATED: 11/03/2026 04:41 PM
Listed by Angela Moyer • RE/MAX Innovations
$474,500
4 Beds3 Baths3,112 SqFt
Key Details
Property Type
Single Family Home
Sub Type
Single Family Residence
Listing Status
Active
Purchase Type
For Sale
Square Footage
3,112 sqft
Price per Sqft
$152
Subdivision
Indigo Hills
MLS Listing ID
2636271
Style
Traditional
Bedrooms
4
Full Baths
3
HOA Fees
$355/ann
Year Built
2015
Annual Tax Amount
$6,997
Lot Size
0.301 Acres
Acres
0.3013315
Property Sub-Type
Single Family Residence
Source
hmls
Location
Rooms
Other Rooms
Great Room,Main Floor Primary Bedroom,Mud Room
Basement
Finished,Full,Inside Entrance,Sump Pump
Interior
Interior Features
Kitchen Island,Pantry,Vaulted Ceiling(s),Walk-In Closet(s)
Heating
Heatpump/Gas
Cooling
Heat Pump
Flooring
Carpet,Wood
Fireplaces Number
1
Fireplaces Type
Great Room,Other,See Through
Fireplace
Y
Appliance
Dishwasher,Disposal,Microwave,Refrigerator,Electric Range
Laundry
Laundry Room,Main Level
Exterior
Parking Features
true
Garage Spaces
3.0
Fence
Metal
Roof Type
Composition
Building
Lot Description
City Lot
Entry Level
Ranch
Sewer
Public Sewer
Water
Public
Structure Type
Stone & Frame,Stucco
Schools
High Schools
Blue Springs South
School District
Blue Springs
Others
HOA Fee Include
No Amenities
Ownership
Private
Virtual Tour
https://vimeo.com/1218133229?share=copy&fl=sv&fe=ci
Property Description
Motivated seller will review all offers!
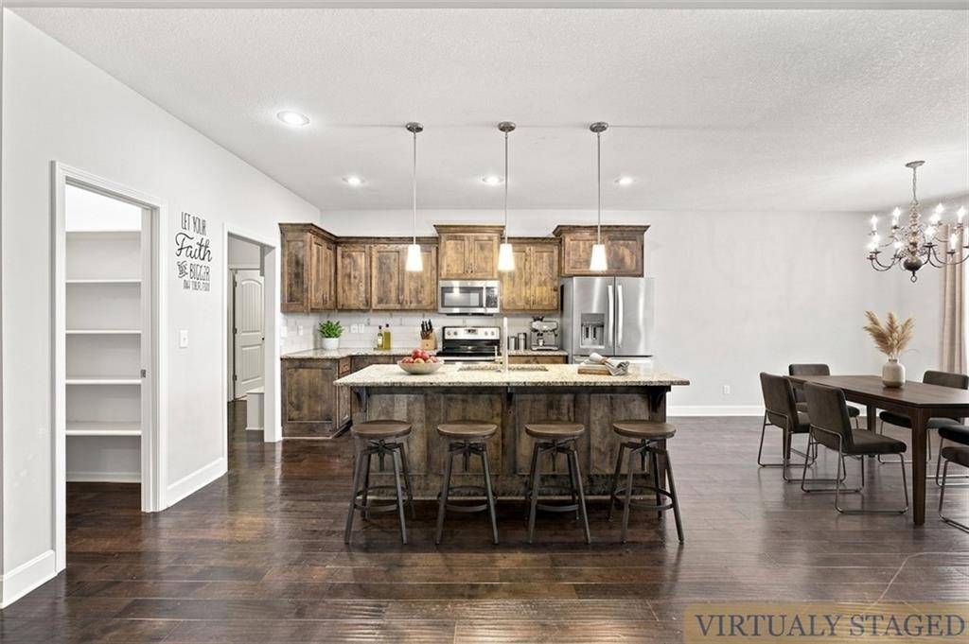
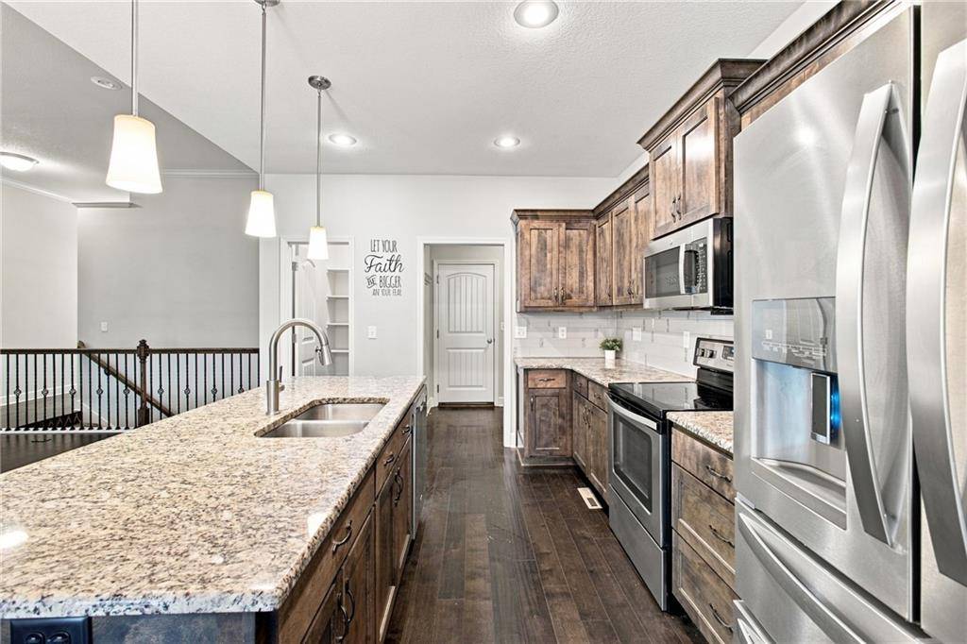
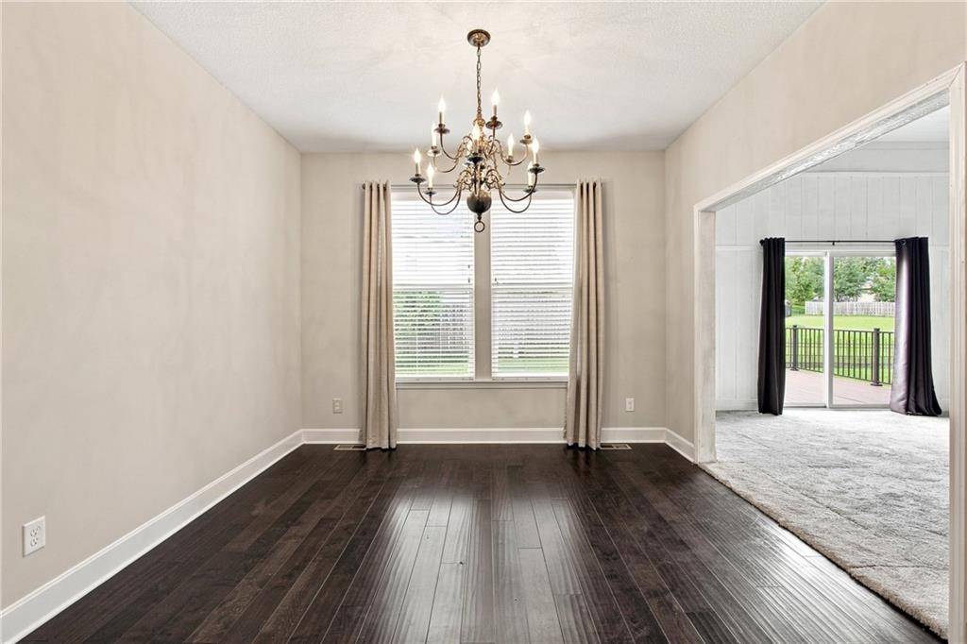
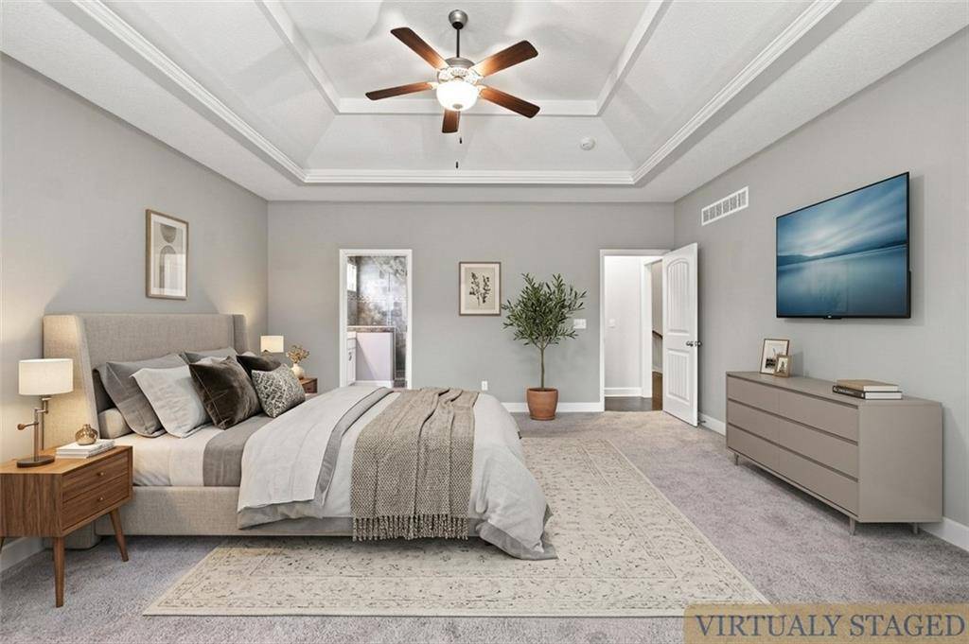
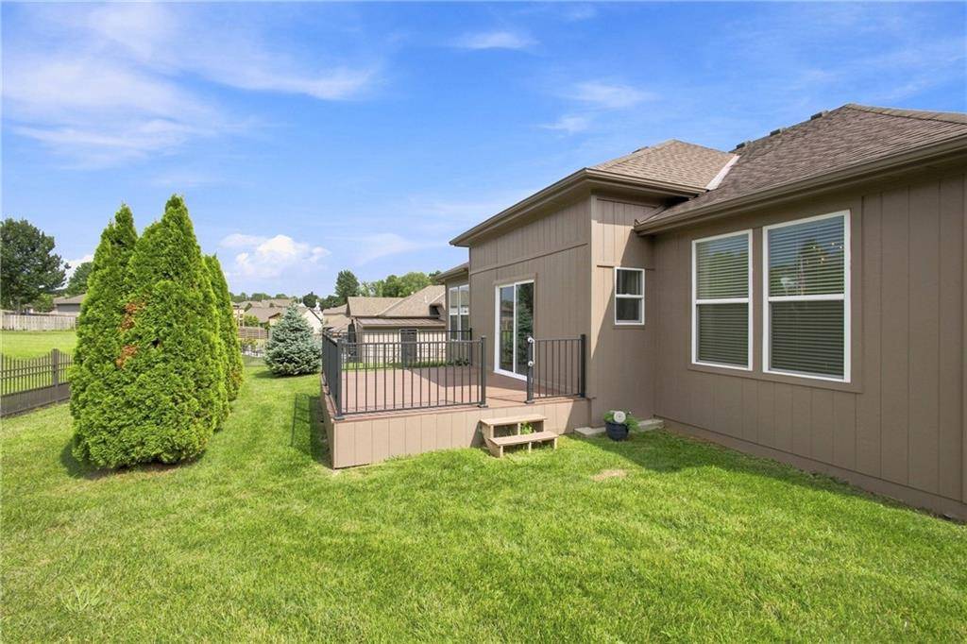
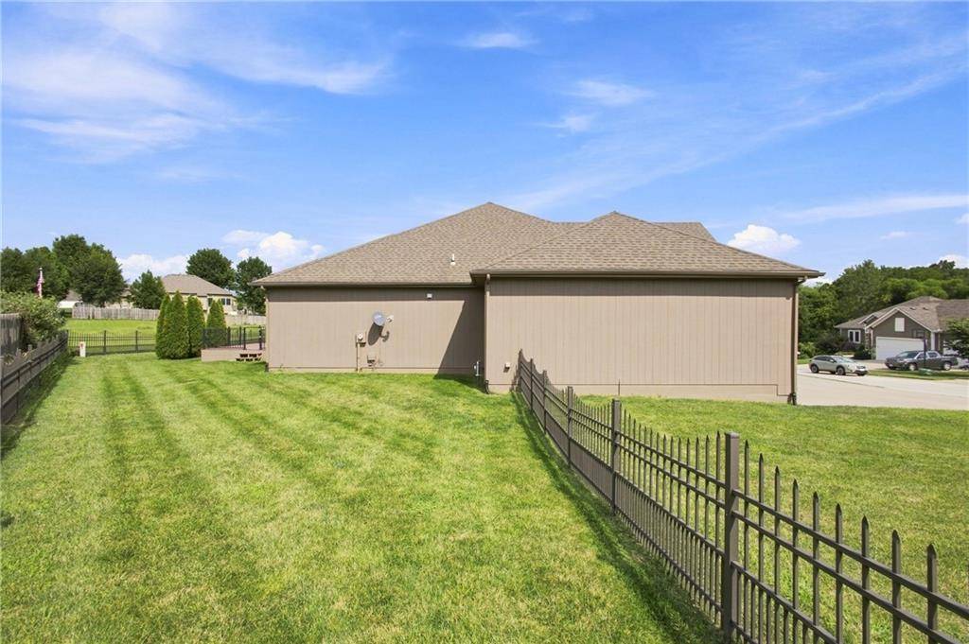
Some homes simply feel like they've been waiting for you, and this is one of them. Step inside and let the light find you first, spilling down from high ceilings and skylights across warm hardwood floors. At the heart of the great room, a see-through fireplace glows on both sides and warms the fully enclosed four-season room beyond. It's a place to watch the first snowfall with something warm in your hands, or to linger through long summer evenings. The kitchen is made for gathering, with granite counters, a center island and a walk-in pantry ready for holiday baking and late-night conversations. The main-level primary suite is a quiet retreat, with a soaking tub, oversized tiled shower, double vanity and walk-in closet. Downstairs, the finished lower level gives you room to spread out: a fourth bedroom, third full bath and a spacious rec room for game nights, movie marathons or guests who come home for the holidays. A mudroom and main-floor laundry off the three-car garage make everyday life a little easier. Outside, an iron-fenced yard and deck rest on nearly a third of an acre, with room for gardens, gatherings and slow mornings. Thoughtful updates include a new high-efficiency furnace (2025) and fresh paint inside and out (2026), so all that's left is your own touch to the basement. Low annual HOA. Blue Springs School District. Settle in before the holidays and begin the traditions that will make this house your home!















Social Cookies
Social Cookies are used to enable you to share pages and content you find interesting throughout the website through third-party social networking or other websites (including, potentially for advertising purposes related to social networking).