5605 W 49th ST
Mission, KS 66202
Open Fri 3PM-5PM
UPDATED: 10/23/2026 03:26 PM
Listed by Therese Hinds • ReeceNichols- Leawood Town Center
$415,000
3 Beds3 Baths1,892 SqFt
Key Details
Property Type
Single Family Home
Sub Type
Single Family Residence
Listing Status
Active
Purchase Type
For Sale
Square Footage
1,892 sqft
Price per Sqft
$219
Subdivision
Walnut View
MLS Listing ID
2636388
Style
Traditional
Bedrooms
3
Full Baths
3
Year Built
1956
Annual Tax Amount
$6,092
Lot Size
9,147 Sqft
Acres
0.21
Property Sub-Type
Single Family Residence
Source
hmls
Location
Rooms
Other Rooms
Breakfast Room,Entry,Mud Room,Recreation Room
Basement
Concrete,Finished
Interior
Interior Features
Ceiling Fan(s),Kitchen Island,Painted Cabinets,Walk-In Closet(s)
Heating
Central Electric
Cooling
Electric
Flooring
Tile,Vinyl,Wood
Fireplaces Number
2
Fireplaces Type
Living Room,Recreation Room,See Through
Equipment
Fireplace Screen
Fireplace
Y
Appliance
Dishwasher,Disposal,Exhaust Fan,Electric Range,Stainless Steel Appliance(s)
Laundry
Main Level
Exterior
Parking Features
true
Garage Spaces
2.0
Roof Type
Composition
Building
Lot Description
Adjoin Greenspace,City Limits,Many Trees
Entry Level
1.5 Stories,Side/Side Split
Sewer
Public Sewer
Water
Public
Structure Type
Brick/Mortar
Schools
Elementary Schools
Rushton
Middle Schools
Hocker Grove
High Schools
Sm North
School District
Shawnee Mission
Others
Ownership
Private
Acceptable Financing
Cash,Conventional,FHA,USDA Loan
Listing Terms
Cash,Conventional,FHA,USDA Loan
Property Description
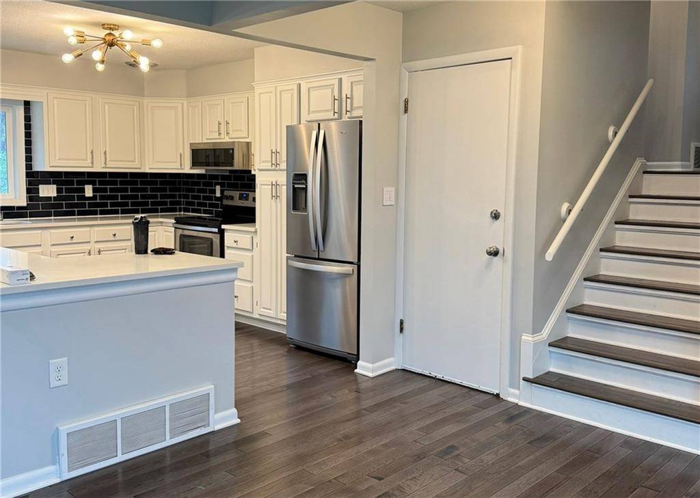
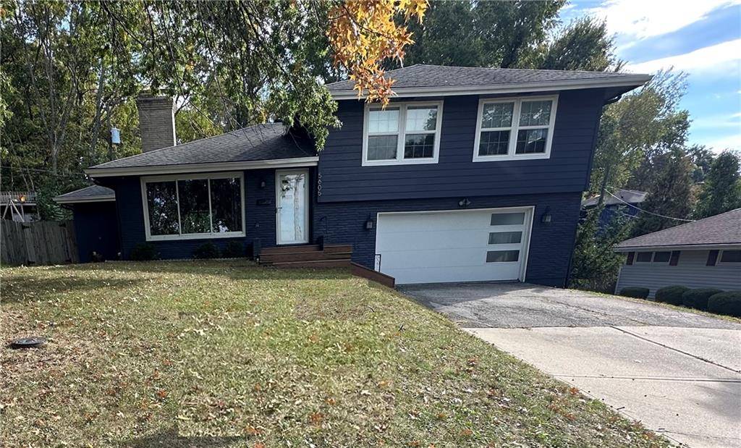
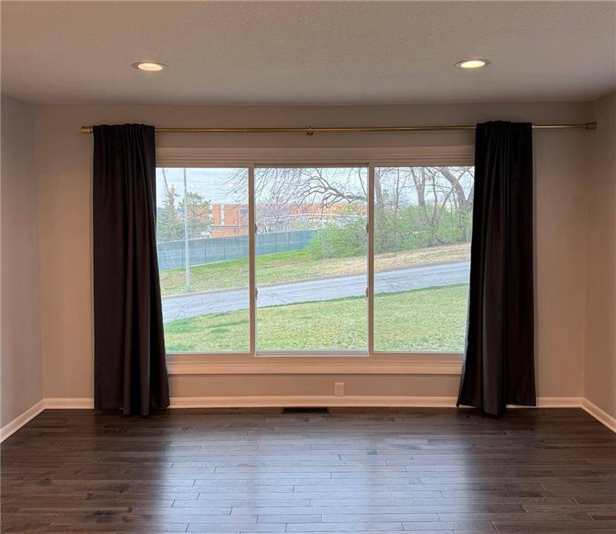
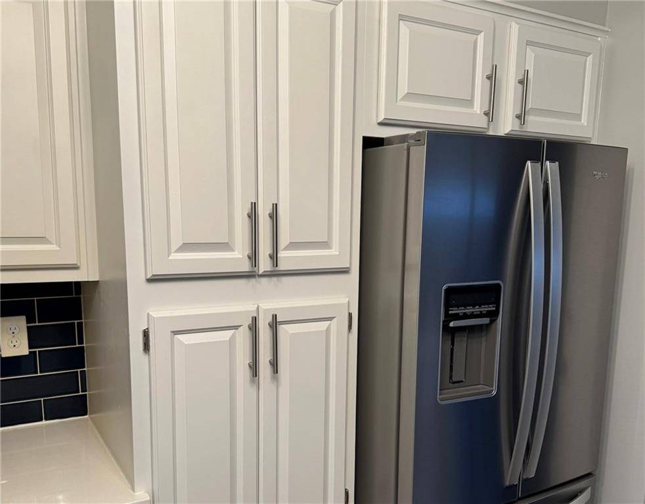
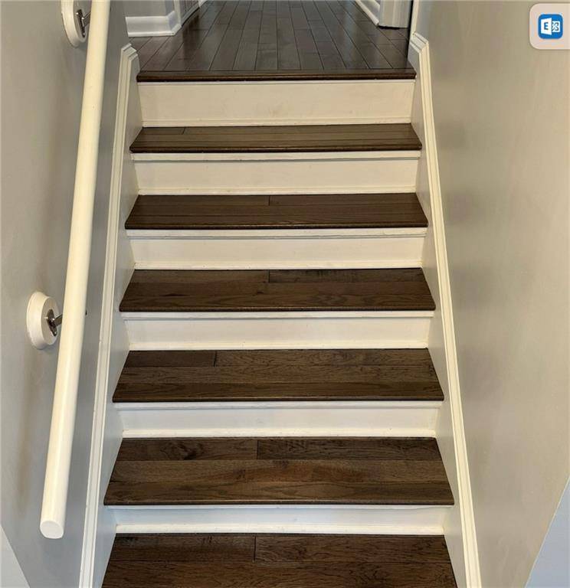
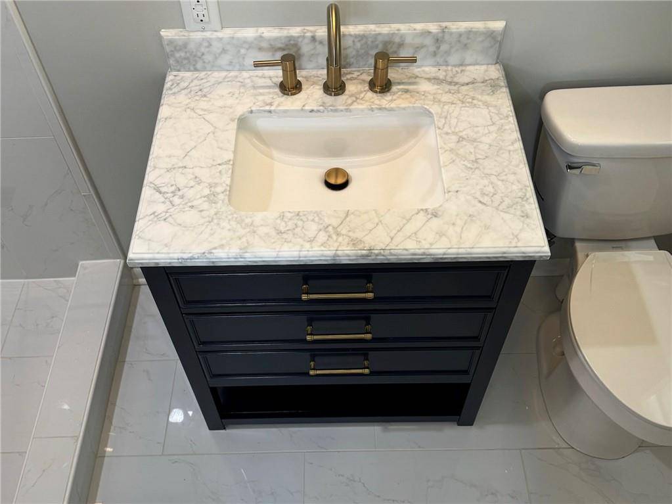
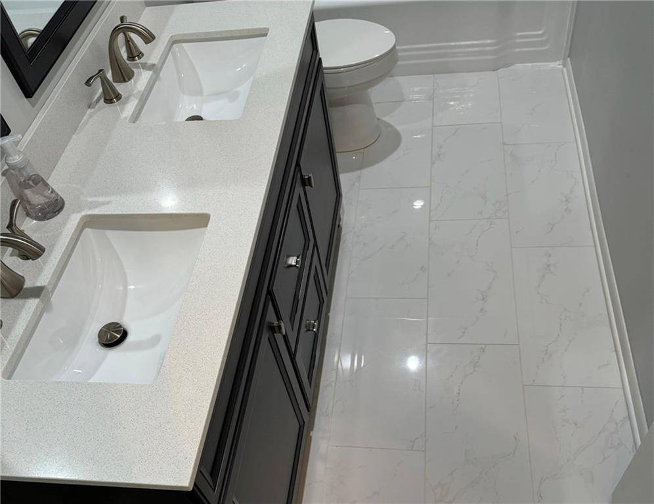
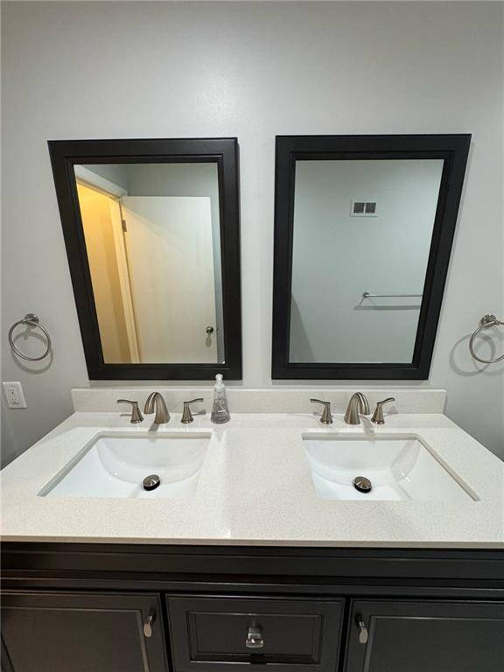
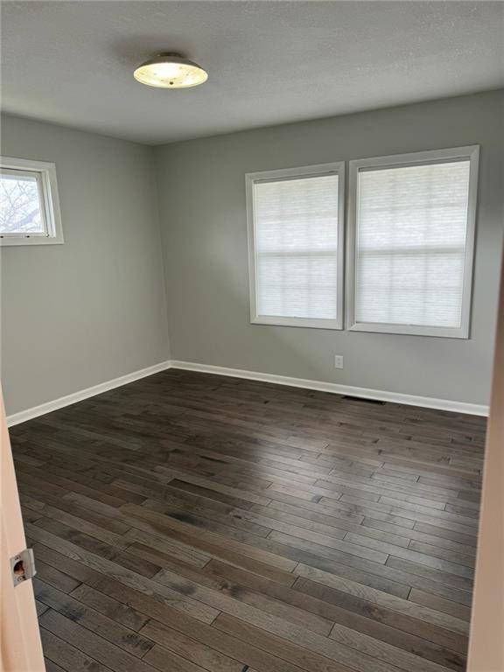
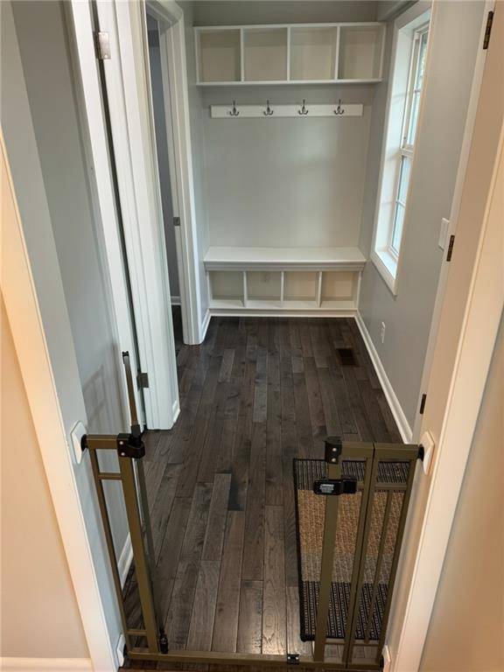
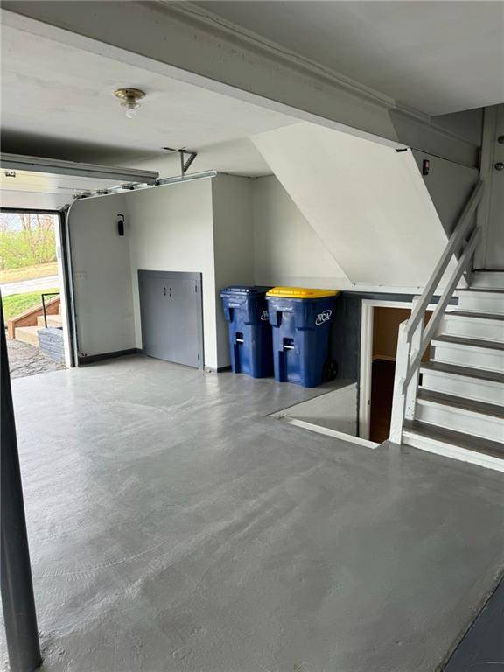
Urban Chic Remodeled Home in the Heart of Mission! Welcome to this truly exceptional 3 Bedroom, PLUS a Non Conforming Room, and 3 Full Bathrooms. Beautifully maintained and thoughtfully updated with gorgeous Hardwood Floors throughout including all Bedrooms. The Open Living Room is anchored by an updated three sided fireplace and opens directly to the Dining and Kitchen areas. At the heart of the home is a beautifully updated Kitchen that boasts crisp white cabinetry, Stainless Steel Appliances, stylish Quartz countertops, modern light fixtures, stylish tile backsplash, center island, and abundant storage. All Bathrooms have been remodeled. New AC, New storm doors and New main-level Windows, along with additional window replacements throughout the home. Convenient Mudroom area with custom cubbies just off the dining room and laundry room, adds additional functionality and storage. Outside brings more room for hosting on a new deck in your own private fenced backyard. Spacious Primary Suite offers 2 great closets and a beautifully updated Primary Bathroom with walk-in shower. Two additional bedrooms and another full bath are located on the second level, with plenty of room for family, guests, home office. Finished lower level adds additional living space complete with a fireplace to use as a non conforming room/rec room. There is also a Large Storage Room for all your seasonal items/belongings. Improvements also include updated plumbing and electrical. Lots of privacy with green space across the road and a treed lot in back. Expansive Garage Space of 30 x 24 sq ft! Prime Mission location with easy access to local shops, dining, parks, and everything the surrounding Kansas City area has to offer. Schedule Showing Today!















Social Cookies
Social Cookies are used to enable you to share pages and content you find interesting throughout the website through third-party social networking or other websites (including, potentially for advertising purposes related to social networking).