2615 W 47th TER
Westwood, KS 66205
Active
UPDATED: 08/26/2026 08:57 PM
Listed by Chris George • Weichert, Realtors Welch & Co.
$1,550,000
5 Beds5 Baths4,315 SqFt
Key Details
Property Type
Single Family Home
Sub Type
Single Family Residence
Listing Status
Active
Purchase Type
For Sale
Square Footage
4,315 sqft
Price per Sqft
$359
Subdivision
Westwood
MLS Listing ID
2636600
Bedrooms
5
Full Baths
5
Year Built
2026
Annual Tax Amount
$5,337
Lot Size
0.313 Acres
Acres
0.31331497
Property Sub-Type
Single Family Residence
Source
hmls
Location
Rooms
Basement
Concrete,Egress Window(s),Finished,Full,Sump Pump
Interior
Interior Features
Custom Cabinets,Kitchen Island,Painted Cabinets,Pantry,Smart Thermostat,Stained Cabinets,Vaulted Ceiling(s),Walk-In Closet(s)
Heating
Forced Air
Cooling
Electric
Flooring
Carpet,Luxury Vinyl,Tile,Wood
Fireplaces Number
1
Fireplaces Type
Great Room
Fireplace
Y
Exterior
Parking Features
true
Garage Spaces
2.0
Roof Type
Other
Building
Lot Description
City Lot
Entry Level
1.5 Stories
Sewer
Public Sewer
Water
Public
Structure Type
Frame
Schools
Middle Schools
Indian Hills
High Schools
Sm East
School District
Shawnee Mission
Others
Ownership
Private
Acceptable Financing
Cash,Conventional,FHA,VA Loan
Listing Terms
Cash,Conventional,FHA,VA Loan
Property Description
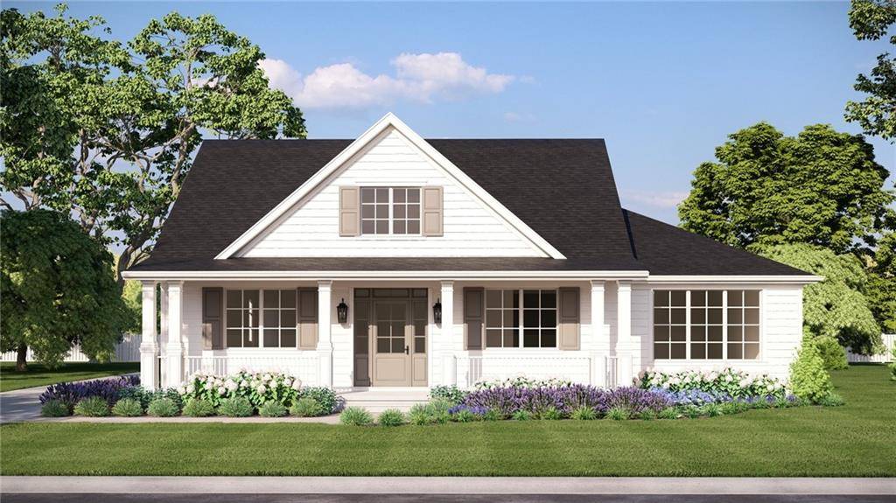
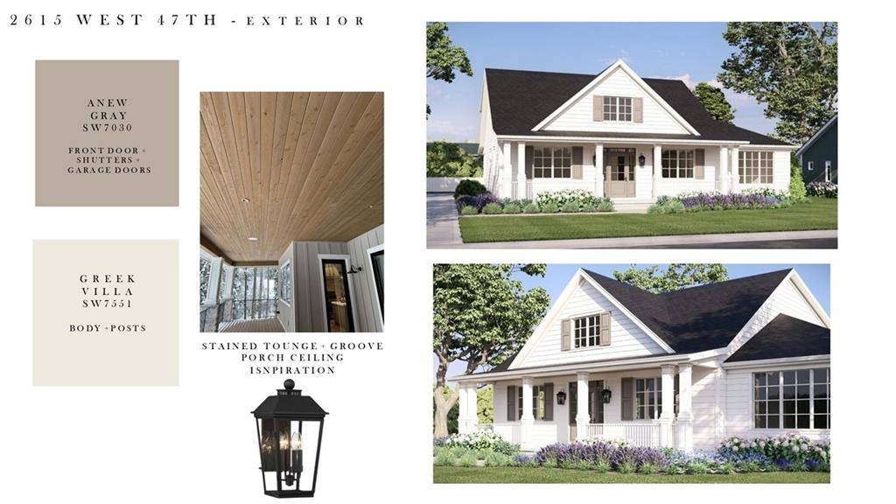
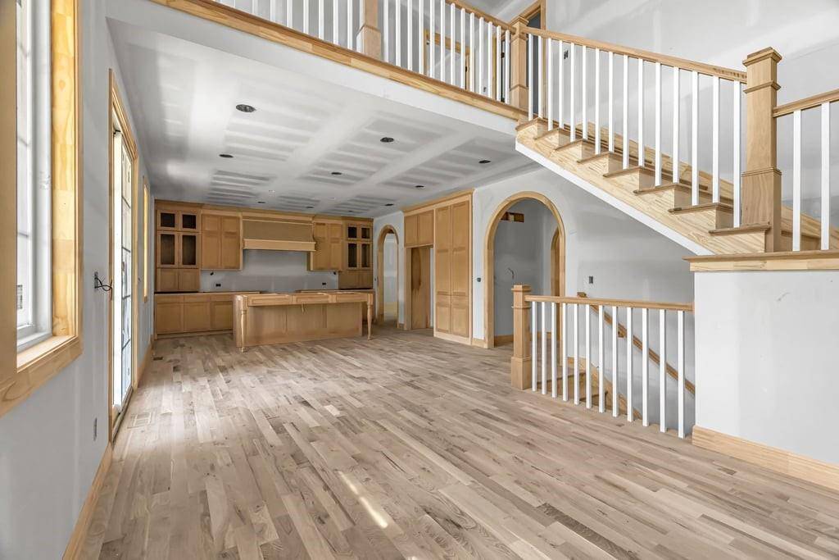
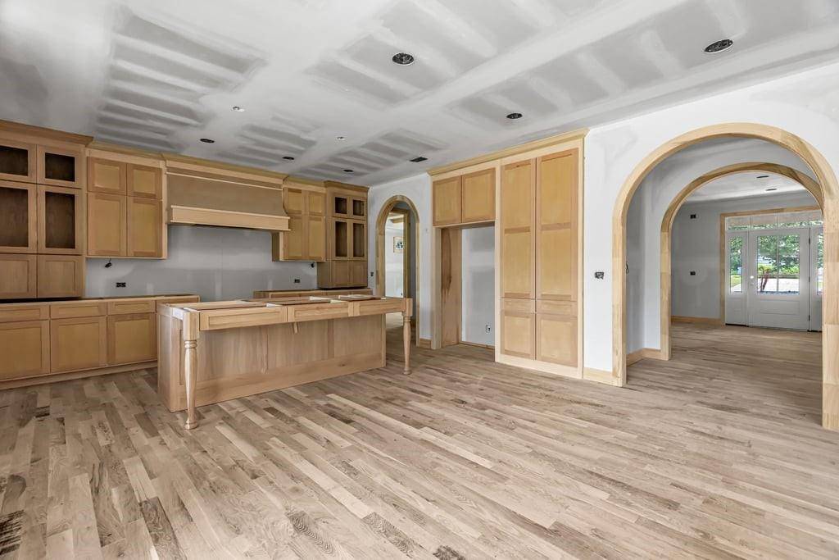
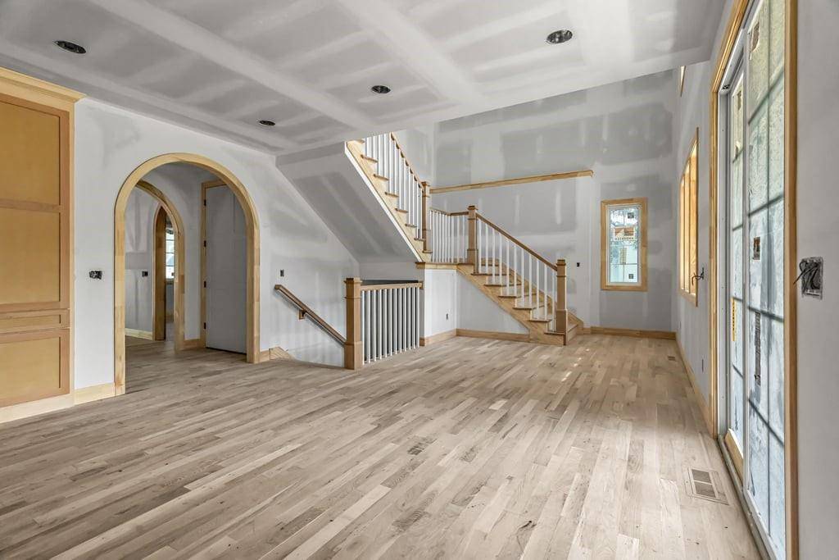
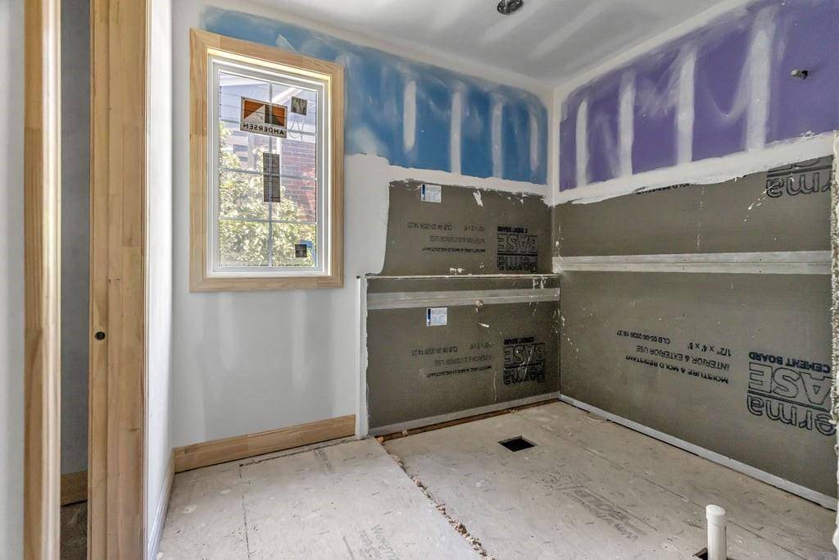
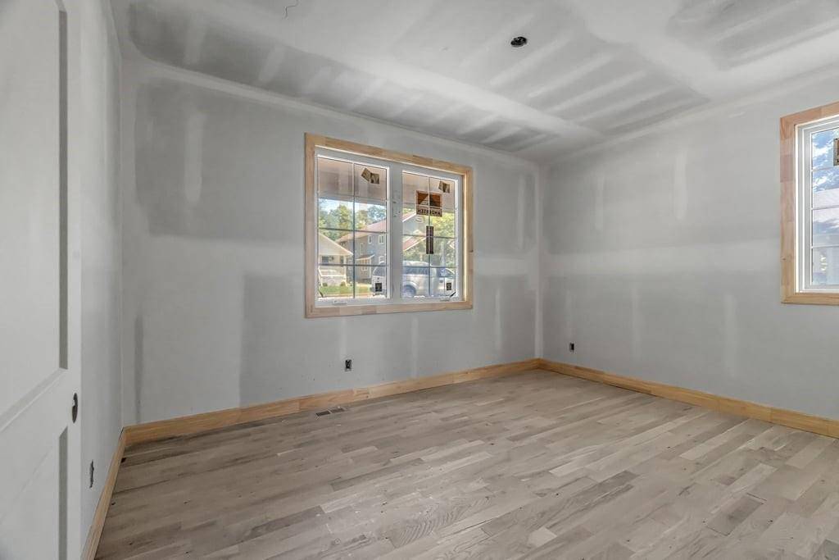
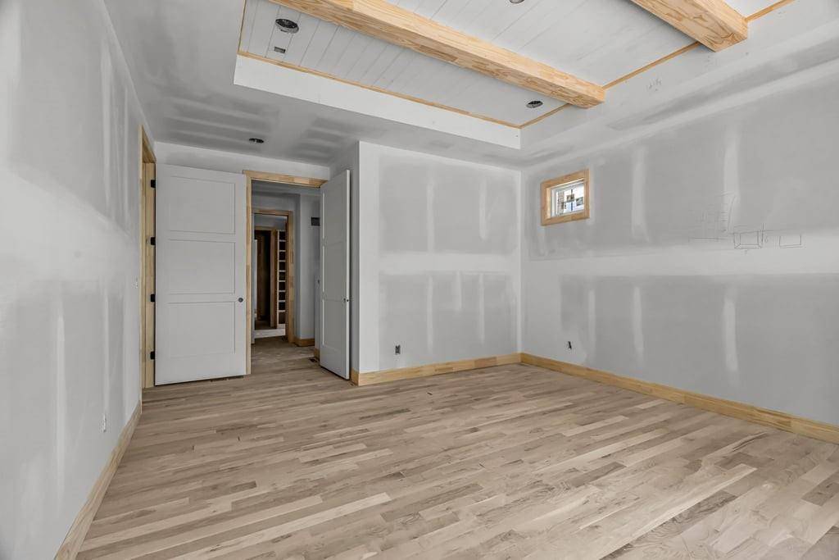
Modern Luxury Meets Classic Westwood Bungalow - Estimated possession date of 9/25/26! Pics on listing show interior as of a a few months ago after trim and cabinets. Currently the home is in the final stages of completion. This stunning build by Chris George Custom Homes offers a rare opportunity with a large rear entry garage on a large lot of almost 13,500 sq. ft. in the heart of Westwood.
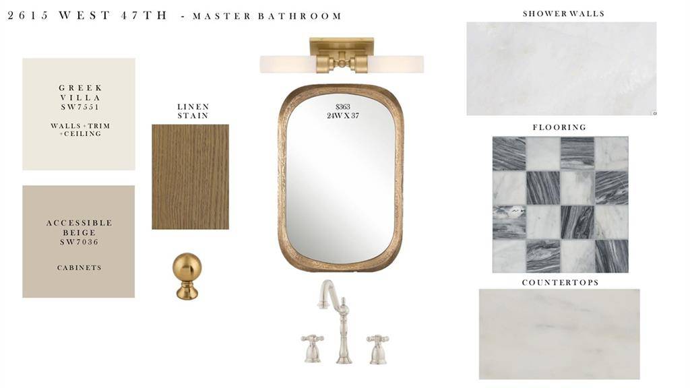
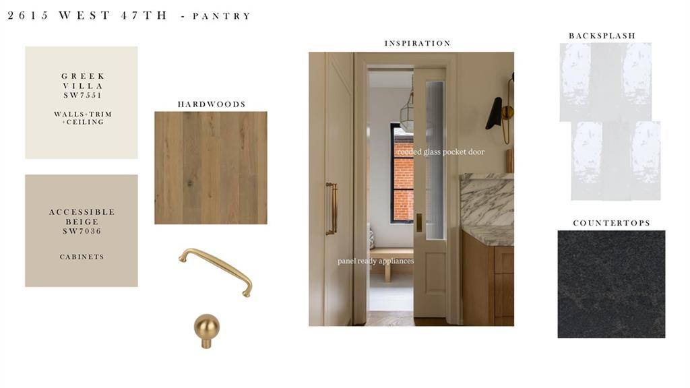
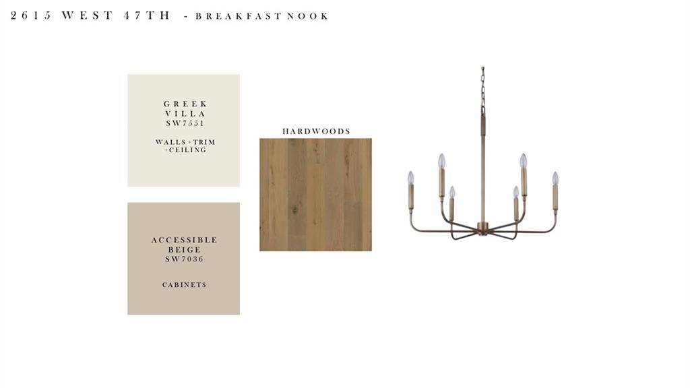
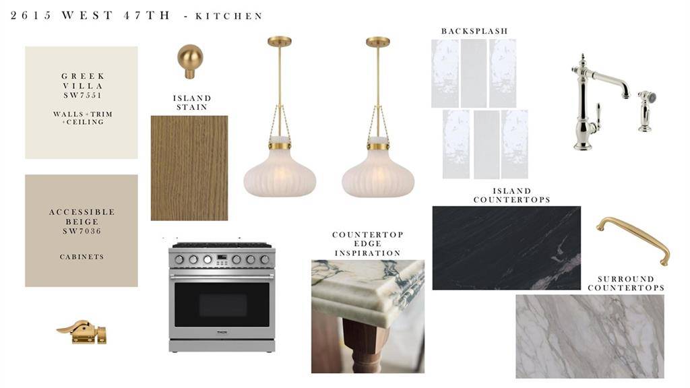
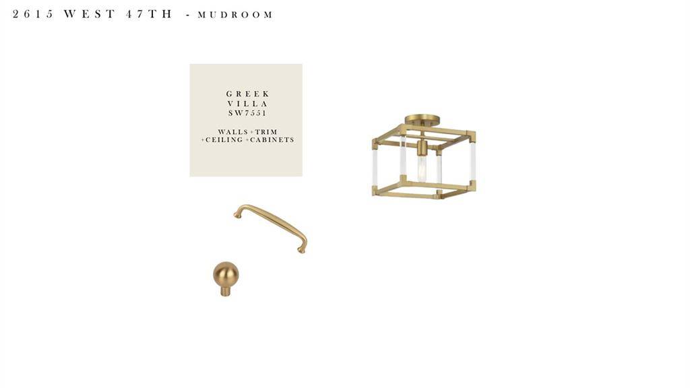
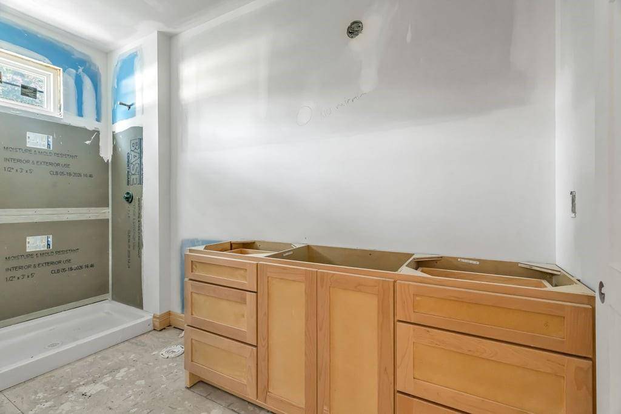
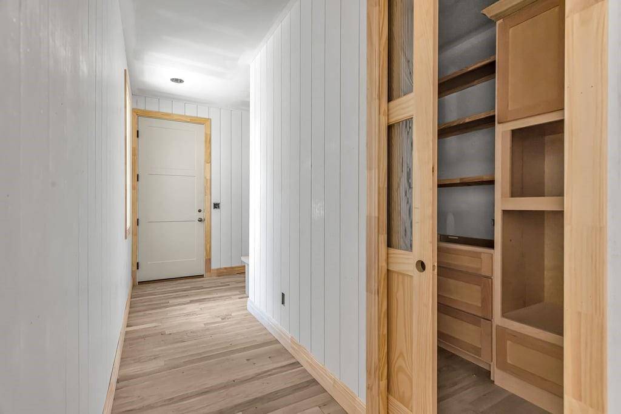
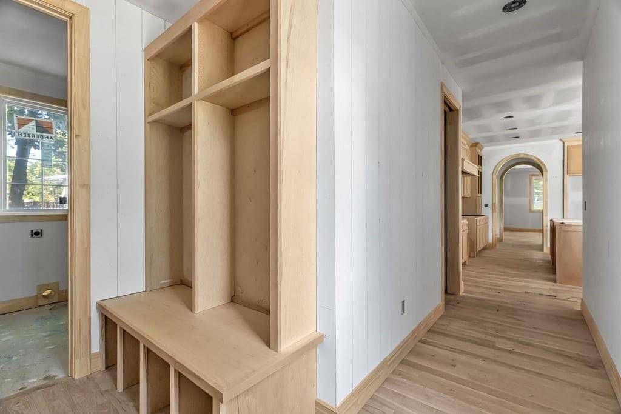
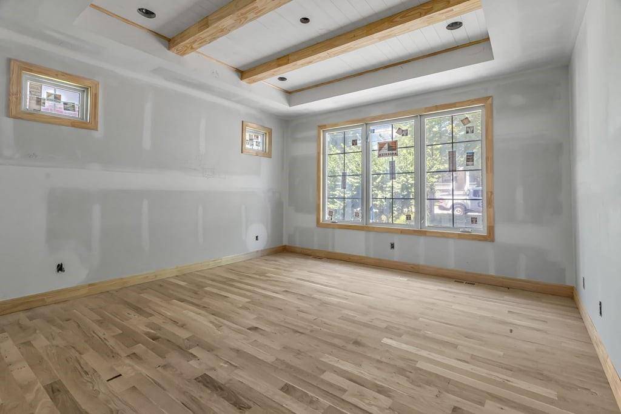
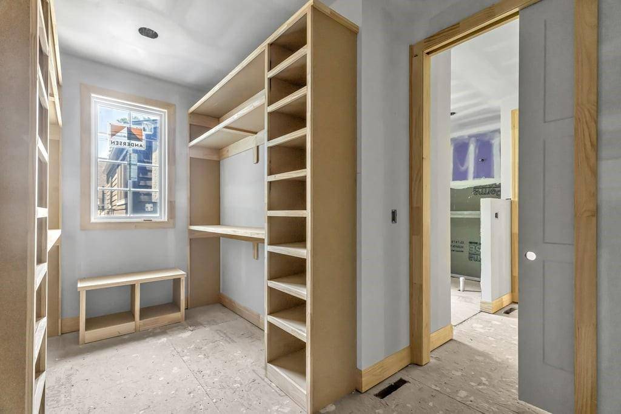
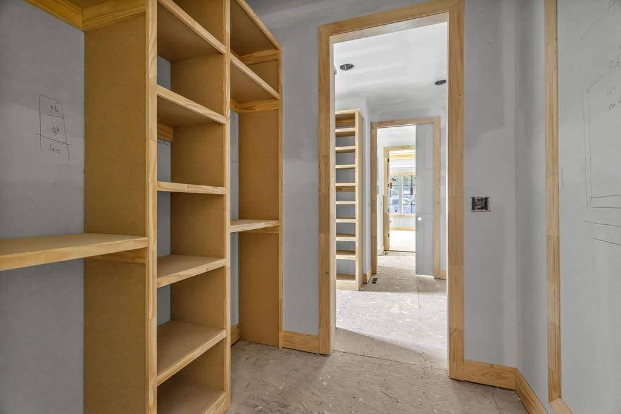
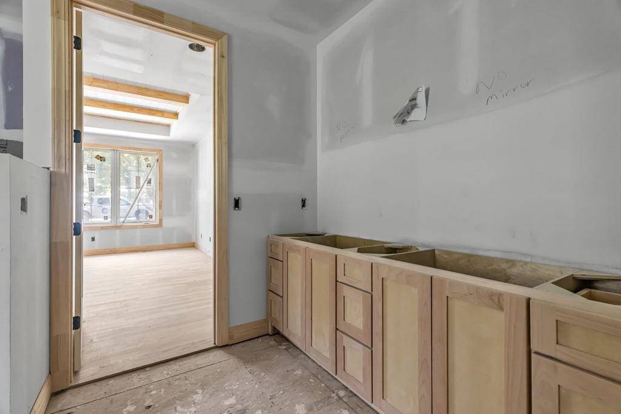
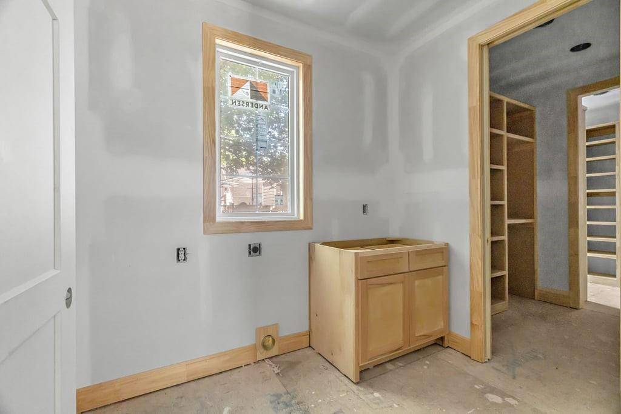
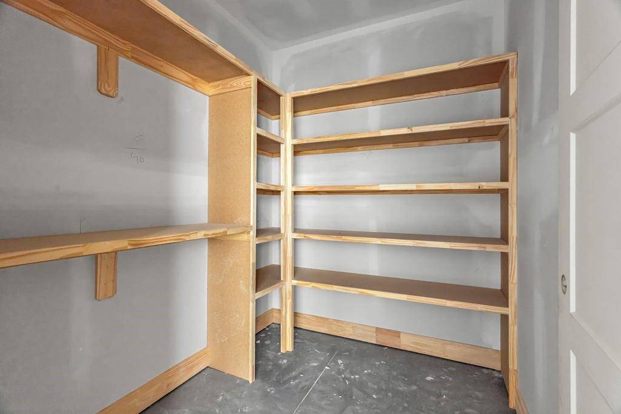
Sophisticated Main-Level Living - The thoughtfully designed floor plan centers on a luxurious primary suite featuring a large dual vanity and an expansive walk-in closet. The chef-inspired kitchen boasts custom cabinetry, a walk-in pantry, and a sun-drenched dining area that opens to a private covered back patio. Work & Storage - Dedicated main-level office or guest room, main level laundry and mudroom with built-in lockers for seamless organization.
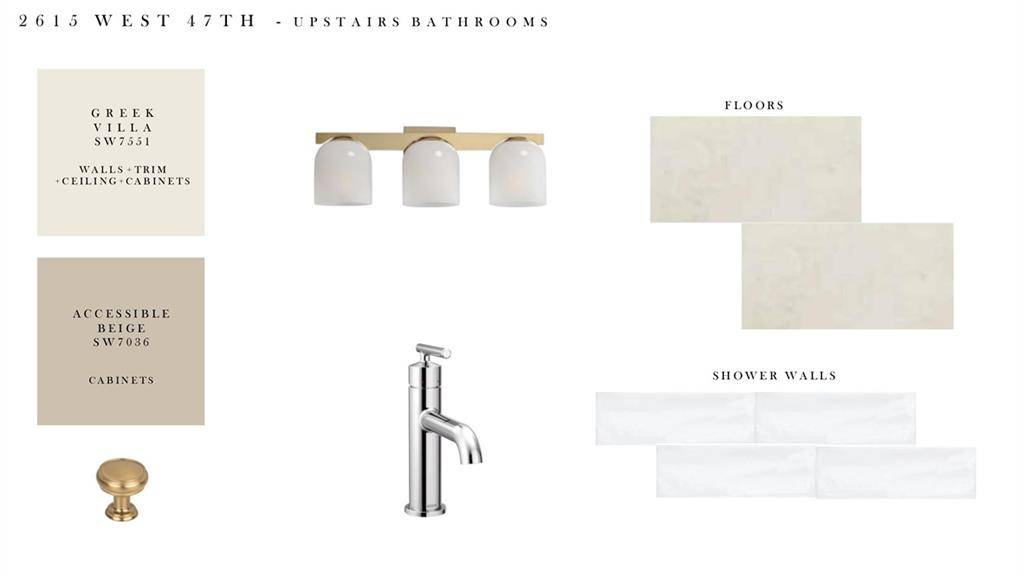
Upper Level - Includes two large bedrooms, each with en-suite bathrooms and small loft.
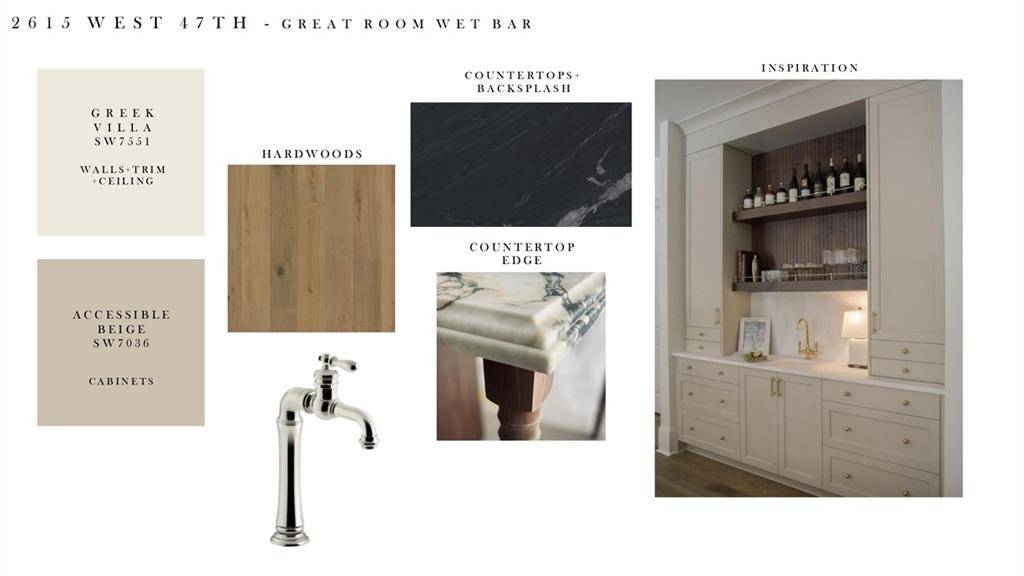
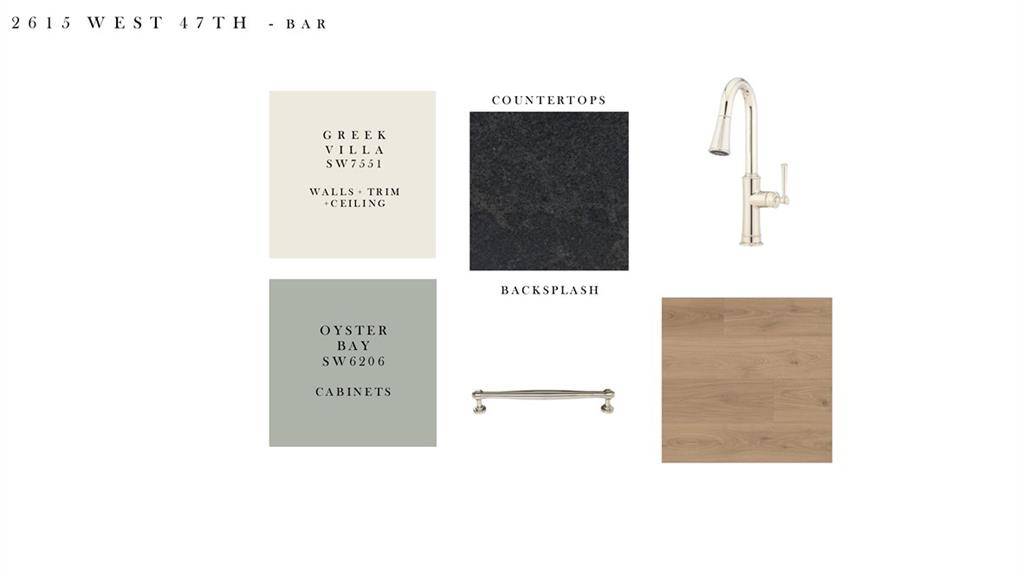
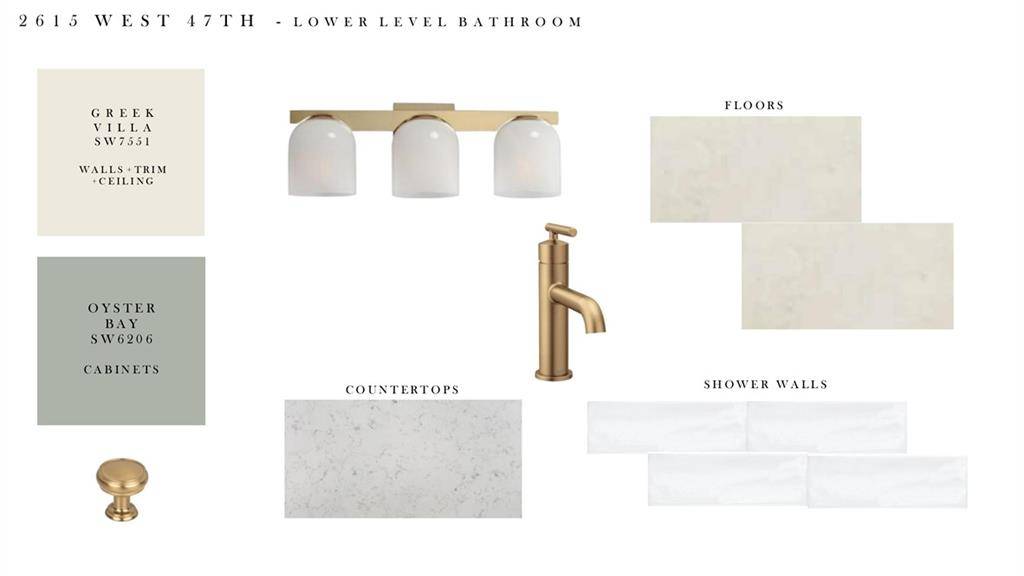
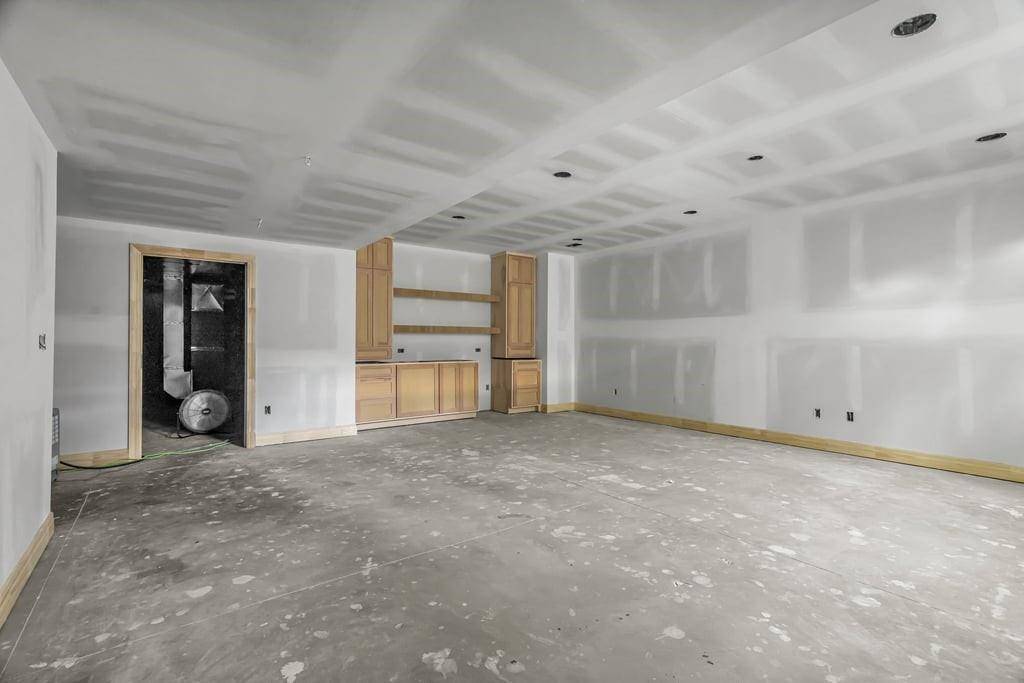
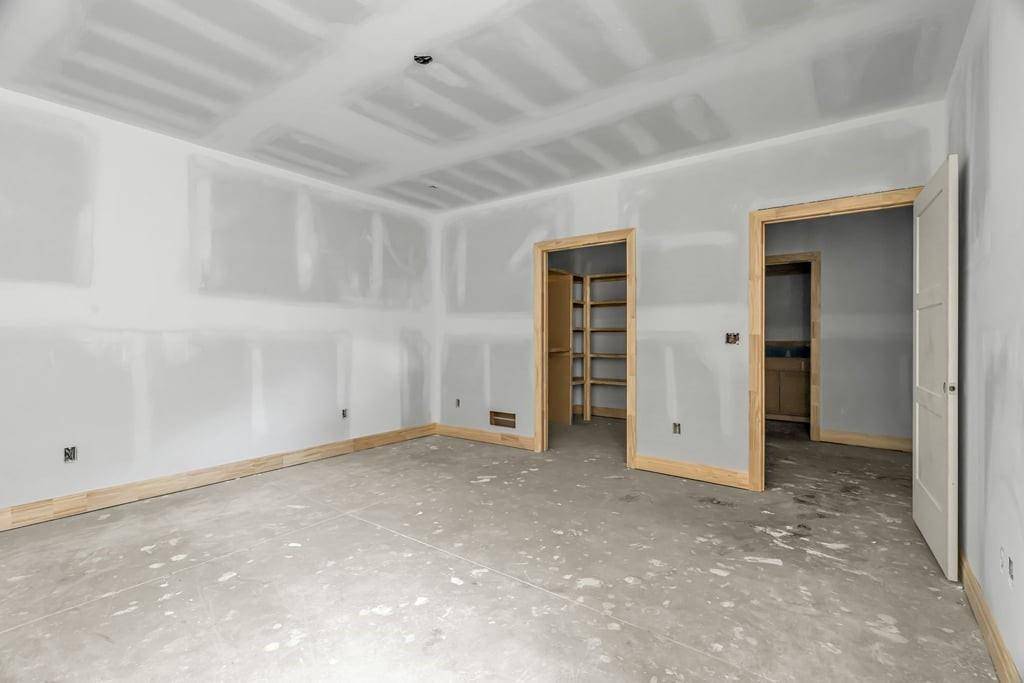
Lower Level - Built for entertainment, featuring a massive living space, a full wet bar and an oversized private guest suite or office (or large enough to covert to a home gym).
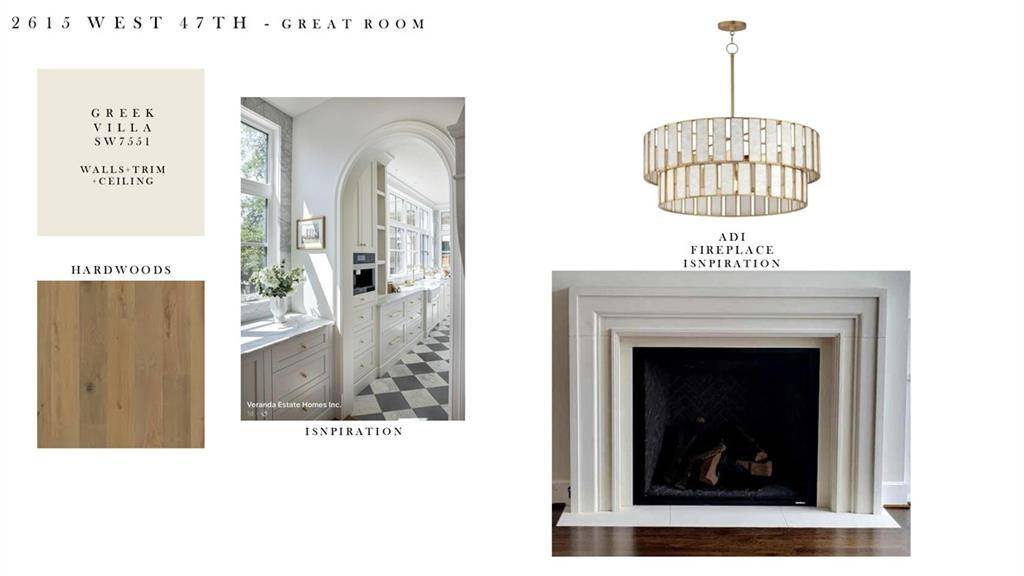
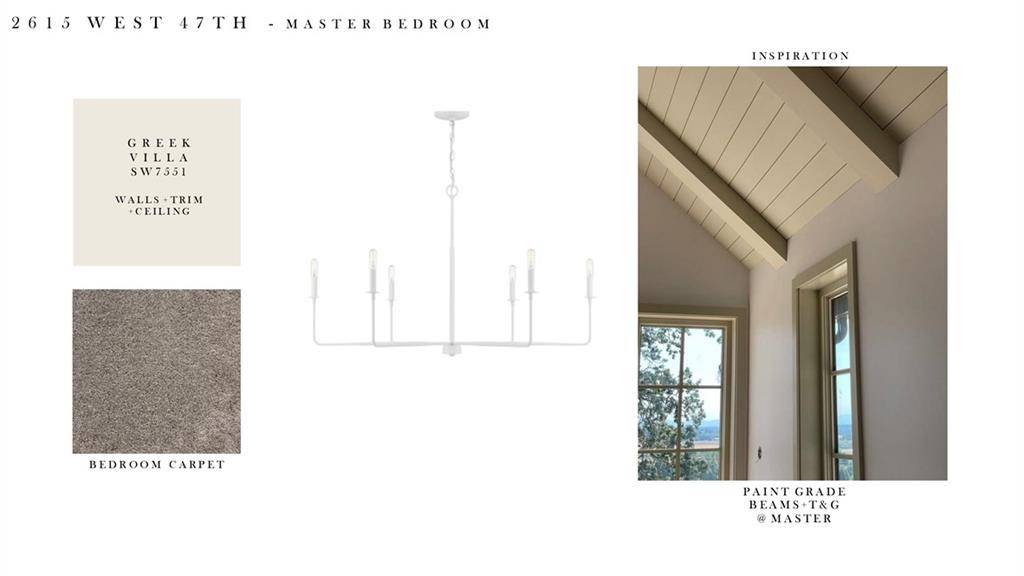
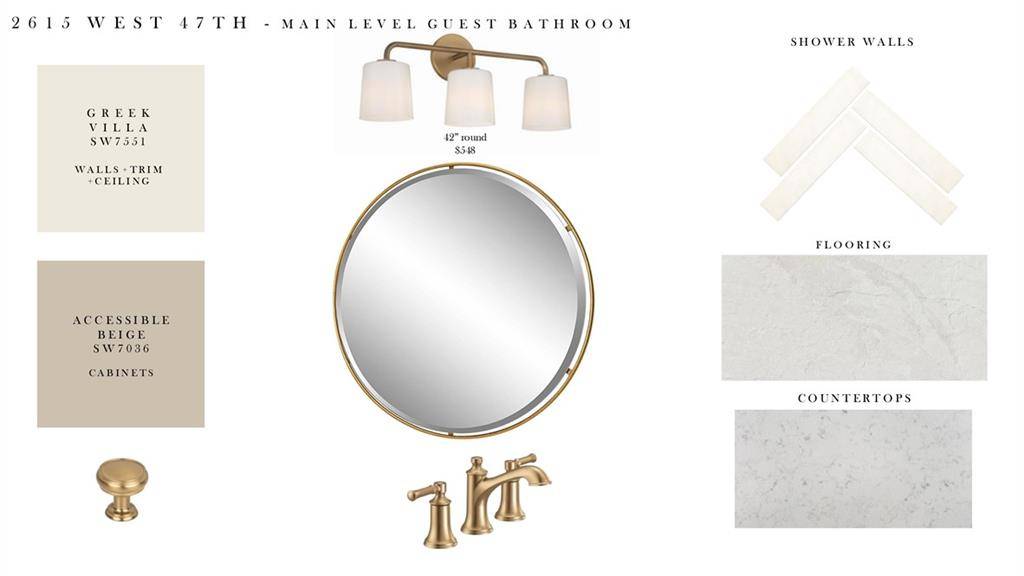
Premium Finishes - 36" gas range, additional wall oven and micro in pantry, custom trim treatments, soft-close cabinet doors & drawers throughout with durable UV-finished cabinet interiors, custom cast stone mantel at fireplace, on site-finished hardwood floors throughout main level (except primary closet) and loft, inset wood floor vents, hardwood at stairs to upper level, LVP flooring throughout the lower level, 10' walls & 8' solid core doors at main level, smart thermostats, battery backup sump pump, full sprinkler system, etc.














Social Cookies
Social Cookies are used to enable you to share pages and content you find interesting throughout the website through third-party social networking or other websites (including, potentially for advertising purposes related to social networking).