820 SE Cedrus LN
Blue Springs, MO 64014
Open Sat 11AM-2PM
UPDATED: 11/03/2026 11:41 PM
Listed by The Crown Group • Real Broker, LLC-MO
$535,000
3 Beds3 Baths2,075 SqFt
Key Details
Property Type
Single Family Home
Sub Type
Single Family Residence
Listing Status
Active
Purchase Type
For Sale
Square Footage
2,075 sqft
Price per Sqft
$257
Subdivision
The Pines
MLS Listing ID
2637709
Style
Traditional
Bedrooms
3
Full Baths
2
Half Baths
1
HOA Fees
$300/ann
Year Built
2018
Annual Tax Amount
$8,235
Lot Size
0.331 Acres
Acres
0.330854
Property Sub-Type
Single Family Residence
Source
hmls
Location
Rooms
Other Rooms
Breakfast Room,Great Room,Main Floor BR,Main Floor Primary Bedroom
Basement
Egress Window(s),Full,Unfinished,Stubbed for Bath
Interior
Interior Features
Ceiling Fan(s),Custom Cabinets,Kitchen Island,Painted Cabinets,Pantry,Vaulted Ceiling(s),Walk-In Closet(s)
Heating
Forced Air
Cooling
Electric
Flooring
Carpet,Tile,Wood
Fireplaces Number
1
Fireplaces Type
Gas,Great Room
Fireplace
Y
Appliance
Cooktop,Dishwasher,Disposal,Exhaust Fan,Microwave,Gas Range,Stainless Steel Appliance(s)
Laundry
Laundry Room,Main Level
Exterior
Parking Features
true
Garage Spaces
3.0
Amenities Available
Trail(s)
Roof Type
Composition
Building
Lot Description
Level
Entry Level
Ranch,Reverse 1.5 Story
Sewer
Public Sewer
Water
Public
Structure Type
Stucco,Wood Siding
Schools
Elementary Schools
William Bryant
Middle Schools
Moreland Ridge
High Schools
Blue Springs South
School District
Blue Springs
Others
Ownership
Private
Acceptable Financing
Cash,Conventional,FHA,VA Loan
Listing Terms
Cash,Conventional,FHA,VA Loan
Special Listing Condition
Standard
Property Description
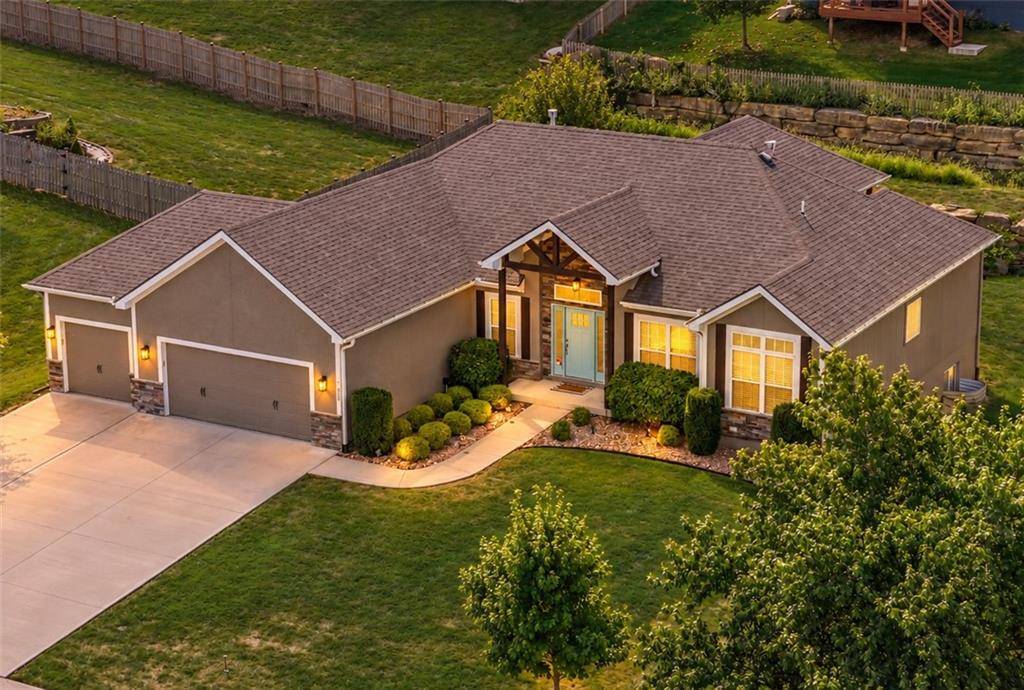
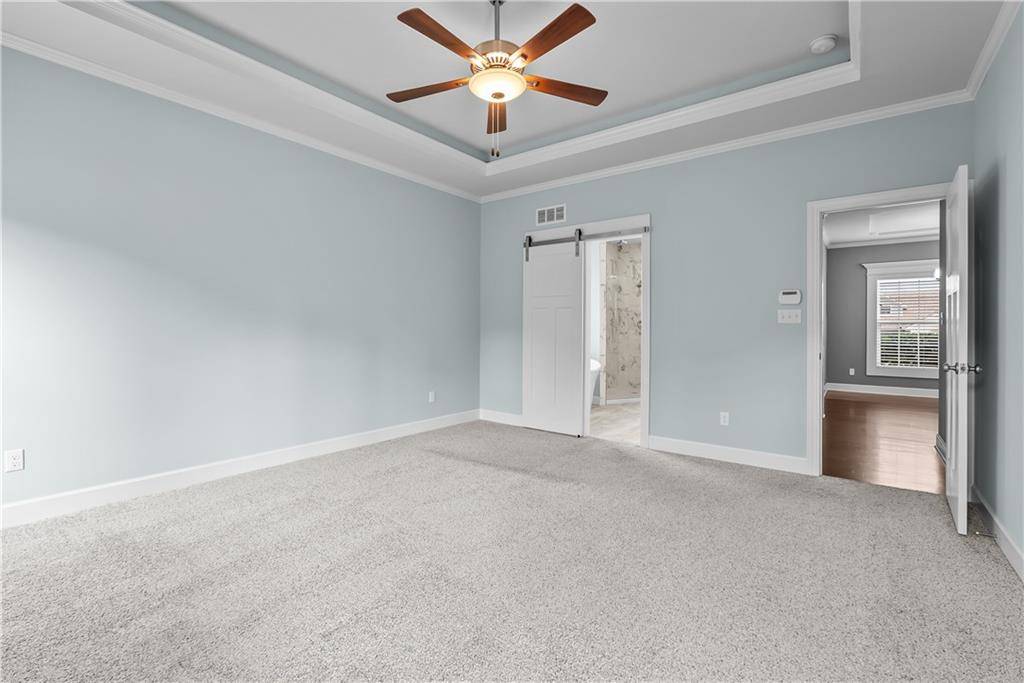
Seller offering *Closing Costs* (negotiable) on this RARE one-level living in the estate community of The Pines located on Adam's Dairy Parkway, near Blue Springs South High School! You are greeted by an open, airy floor plan with a formal dining room that flows into the living room featuring a floor-to-ceiling stone gas fireplace flanked by built-in shelves as the focal point for cozy evenings. The Chef's kitchen has ample space for gathering and entertaining with the center island, gas stove, eat-in dining, walk-in pantry and access to the covered deck. Newly refinished hardwood floors sparkle throughout with carpeted bedrooms. The Primary Suite is separated from the other two bedrooms for additional privacy and also has a door to the covered deck. The Primary bathroom provides relaxation in the soaker tub, walk-in over-sized shower, dual vanity and spacious walk-in closet with large windows for added light.
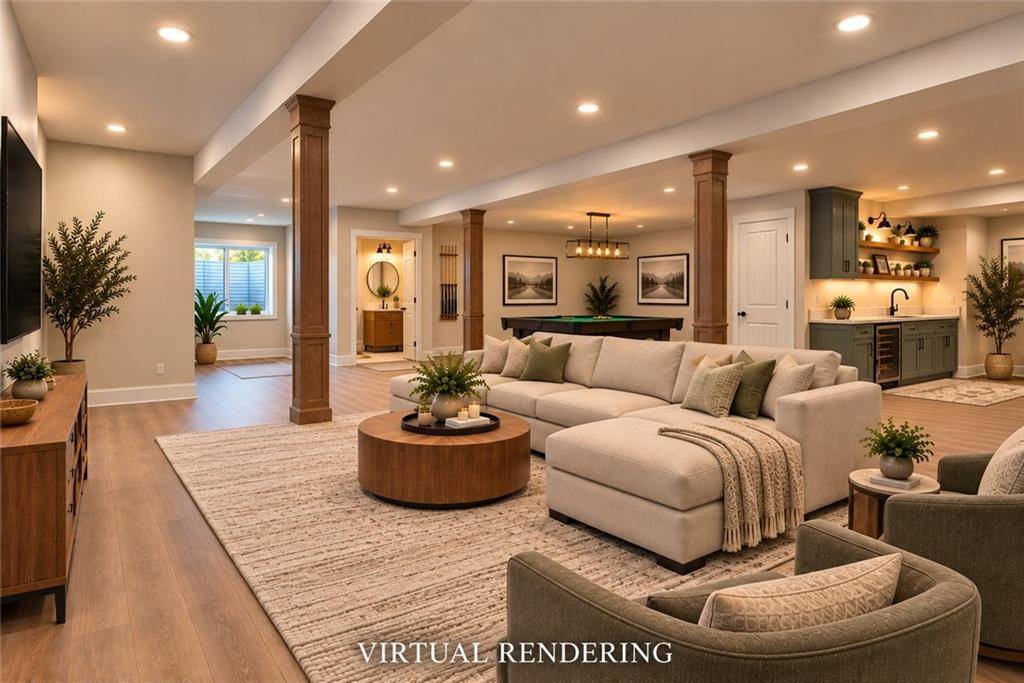
The 2nd and 3rd bedrooms share a Jack 'n Jill bathroom located near the laundry room. Bring your imagination to customize the basement YOUR way with an egress window and already stubbed for a full bathroom. *BONUS: Custom blinds (some motorized) and a reverse osmosis faucet in kitchen and whole-house water filtration system ($8k value). This quaint neighborhood, with only 51 lots, offers a private asphalt walking trail that leads to a bridge crossing over a creek to a 3.74 acre Green Space featuring a shelter, picnic tables, and soccer goal.
This community gives easy access to Blue Springs shopping/restaurants and minutes from Blue Springs Lake and Lake Jacomo. Only 6 miles from the Burr Oak Woods with wooded trails and a Conservation Center.
Fall in love with your new home and complete your move BEFORE the Holidays!











Social Cookies
Social Cookies are used to enable you to share pages and content you find interesting throughout the website through third-party social networking or other websites (including, potentially for advertising purposes related to social networking).