







2414 Springcreek CT Blue Springs, MO 64015 Open Sun 12PM-2PM
UPDATED: 10/03/2026 10:11 PM
$375,000
3 Beds3 Baths2,104 SqFt
Key Details
Property Type Single Family Home
Sub Type Single Family Residence
Listing Status Active
Purchase Type For Sale
Square Footage 2,104 sqft
Price per Sqft $178
Subdivision Stonecreek
MLS Listing ID 2637786
Style Traditional
Bedrooms 3
Full Baths 2
Half Baths 1
HOA Fees $100/ann
Year Built 1989
Annual Tax Amount $4,705
Lot Size 0.270 Acres
Acres 0.26988062
Property Sub-Type Single Family Residence
Source hmls
Property Description
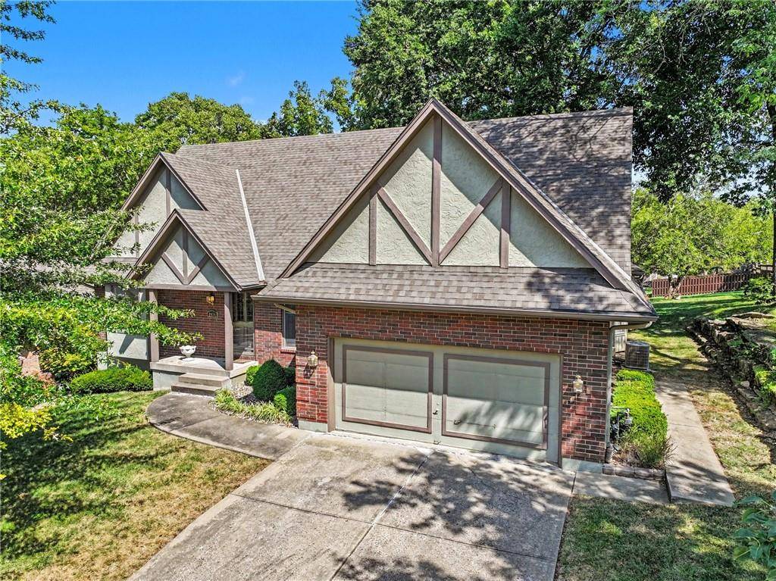
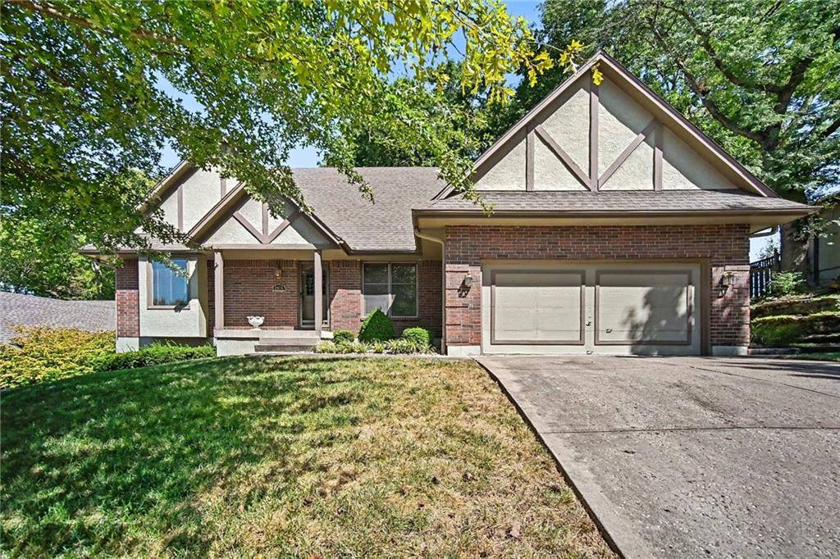
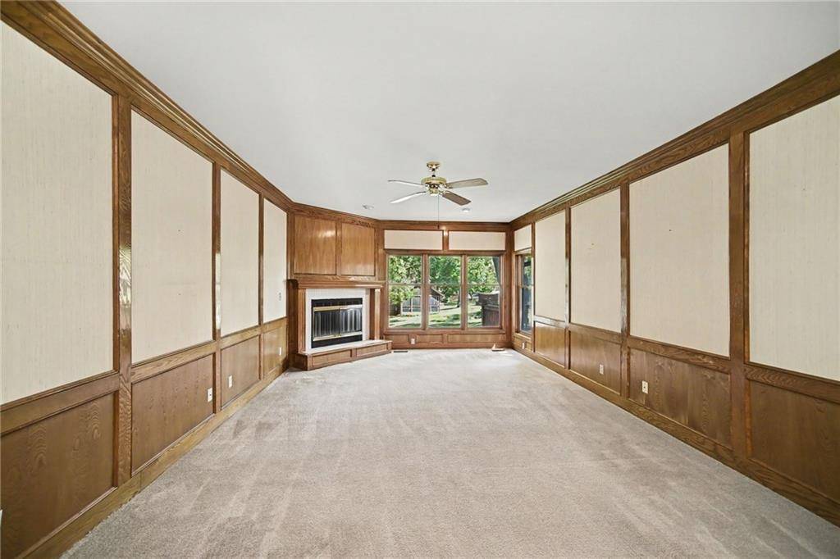
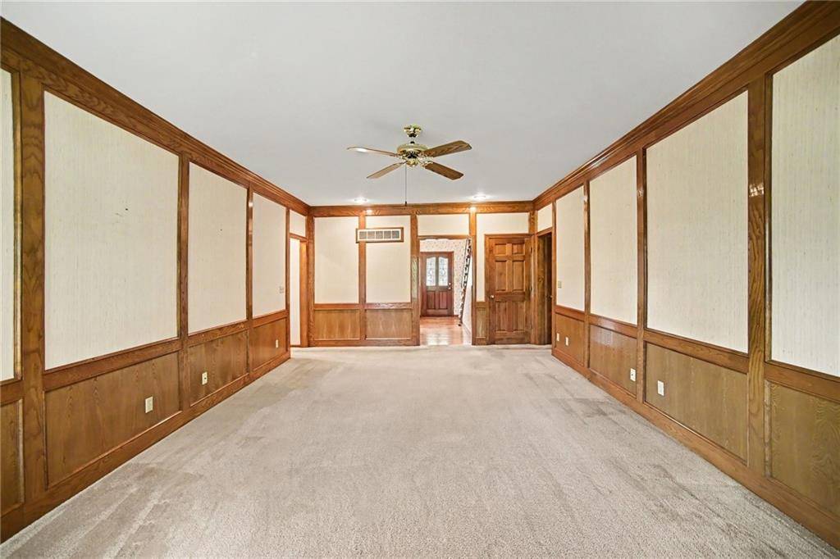
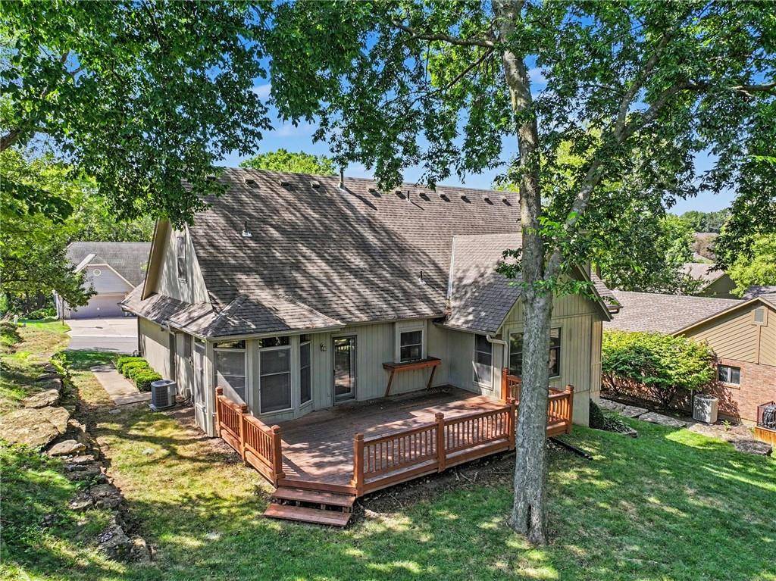
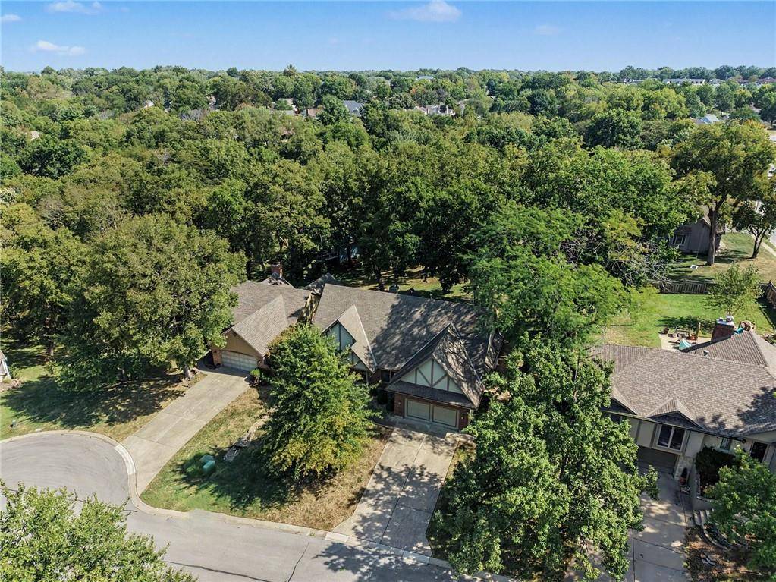
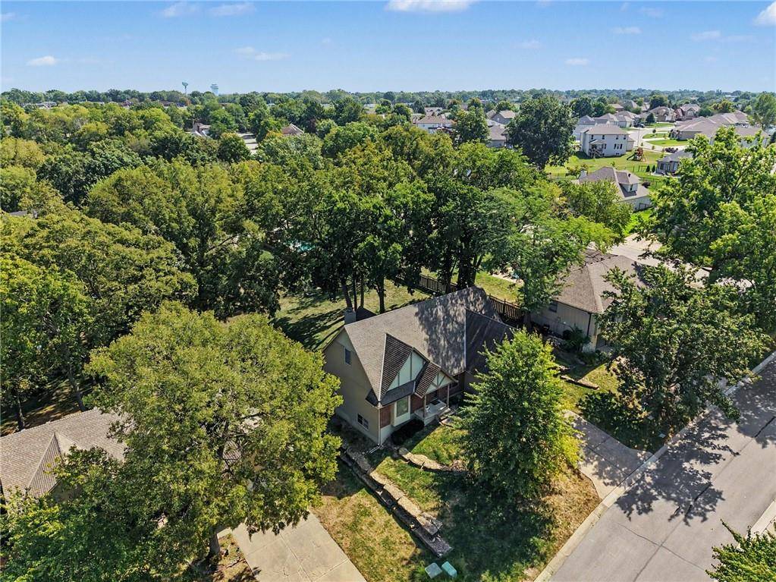
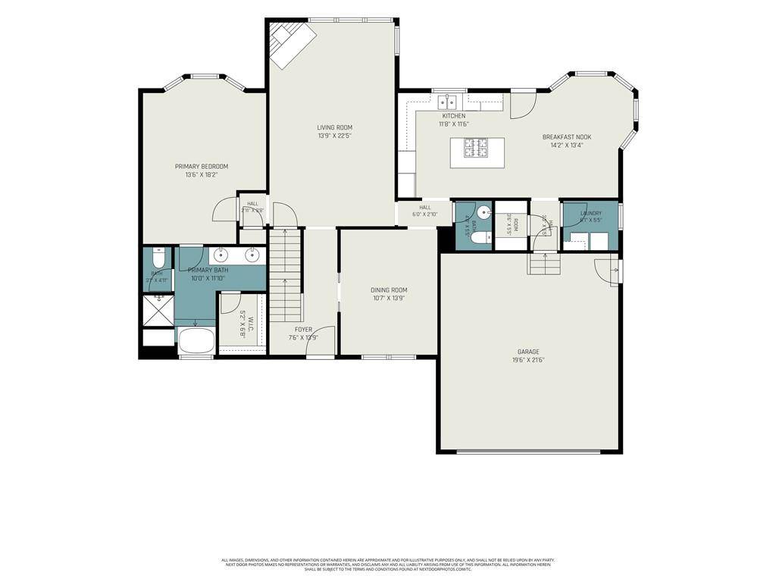
Welcome to this beautiful well-maintained 1.5-story home, perfectly situated in a desirable cul-de-sac within a beautiful neighborhood. From the moment you enter, you'll appreciate the quality custom woodwork throughout, beginning with the wood flooring in the entry. The spacious main-level living area features a high ceiling, gas fireplace & custom wood wainscoting, creating a warm and inviting atmosphere.
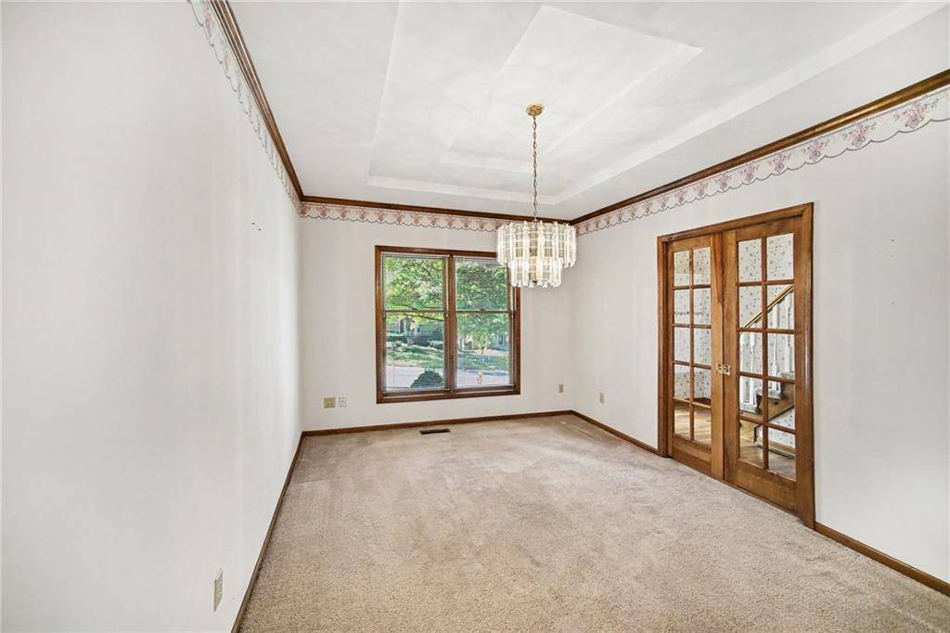
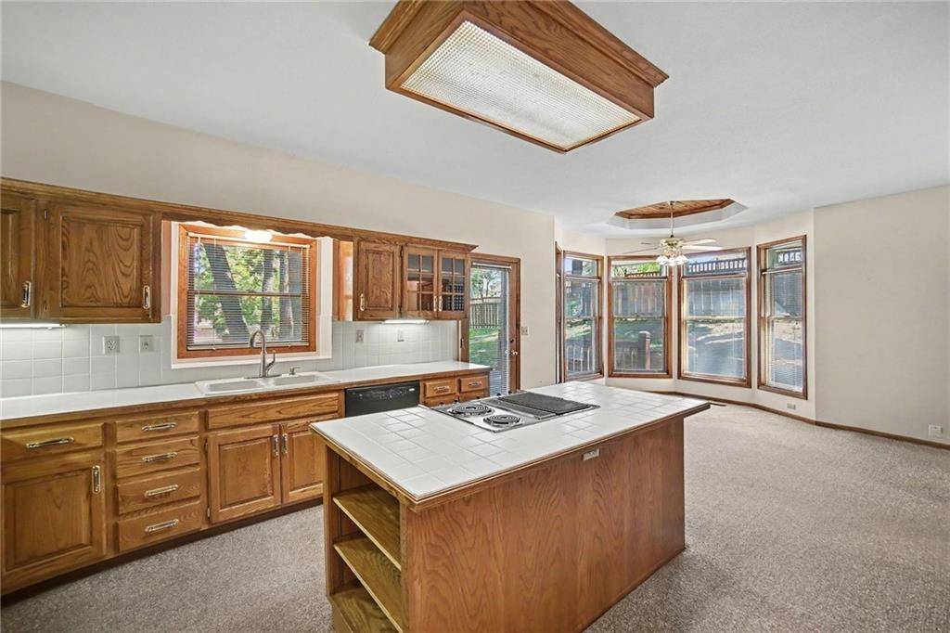
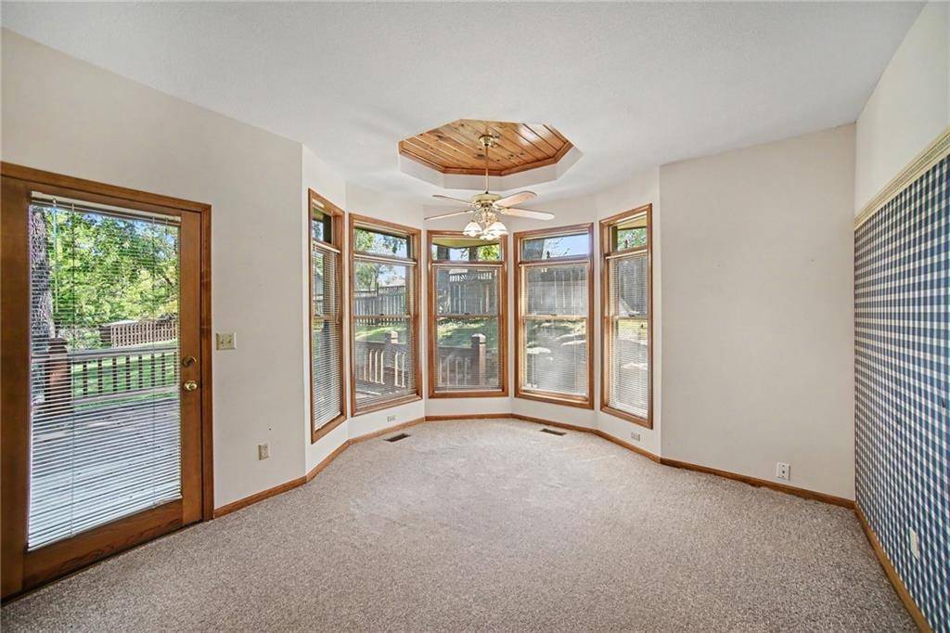
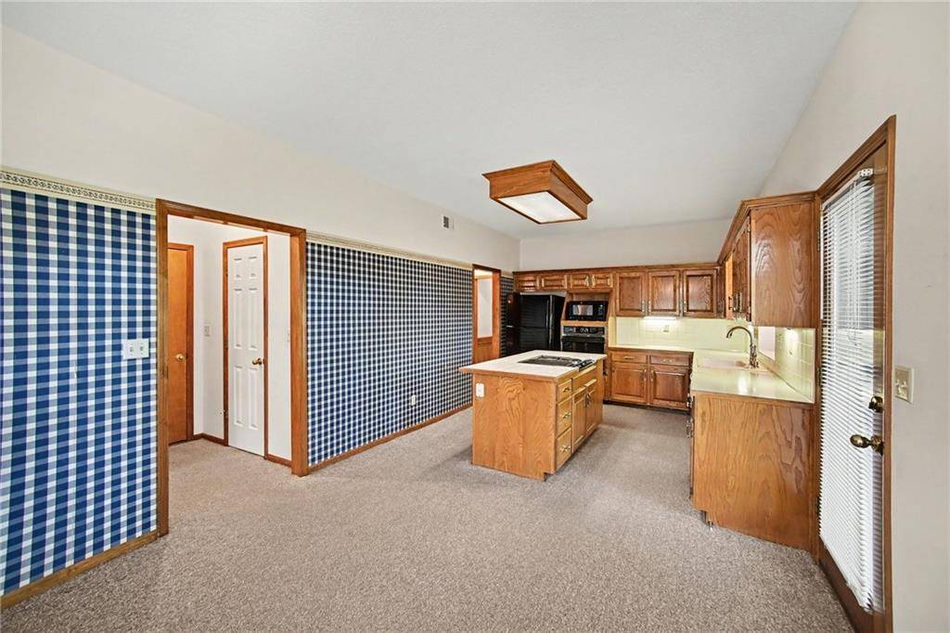
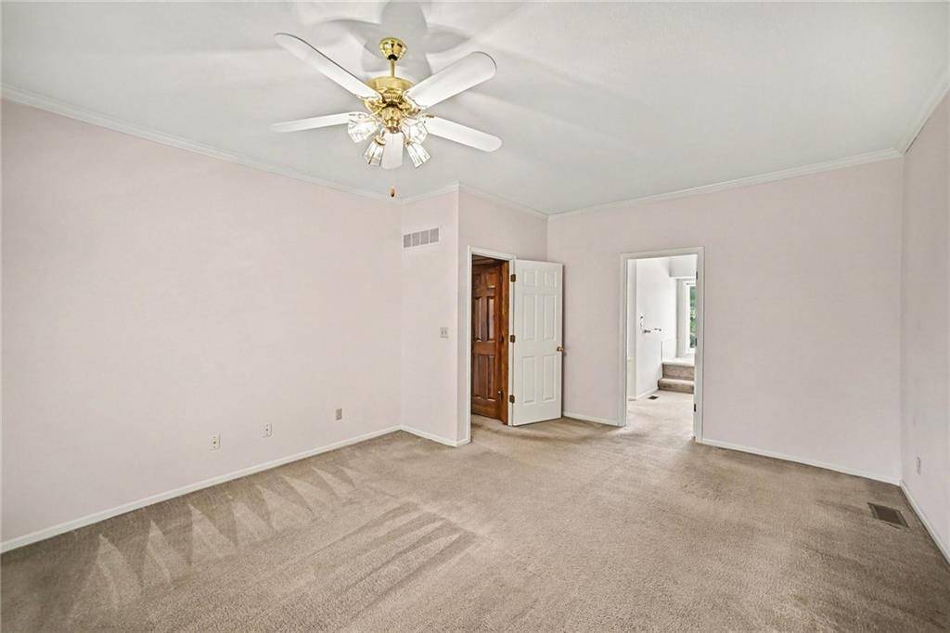
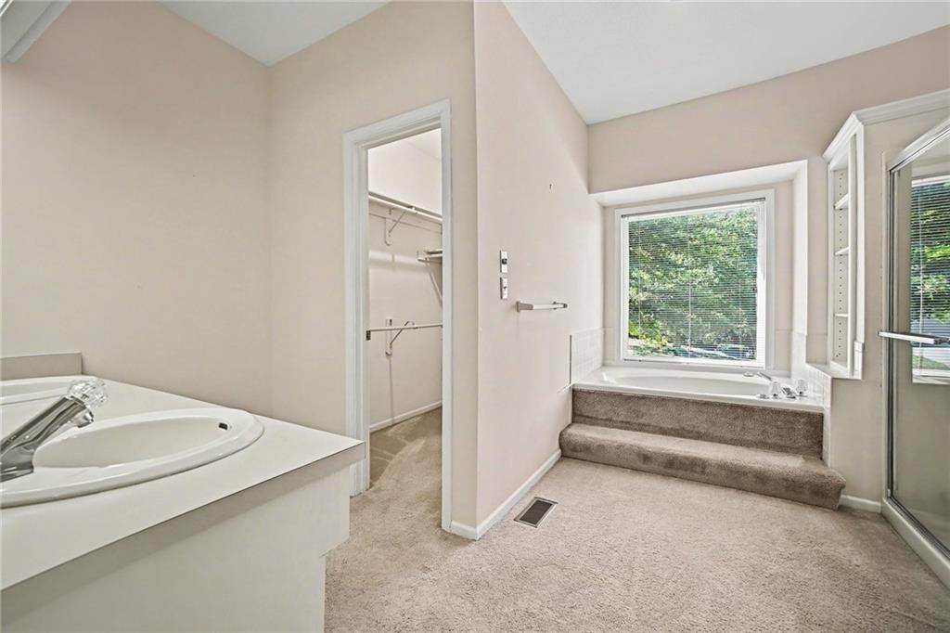
The main-level primary suite offers comfort and privacy with crown molding, a bay window area and a generous walk-in closet. The primary bath features a double vanity, walk-in shower, and Jacuzzi tub. The well-appointed kitchen includes a center island with cooktop, & built-in oven. The inviting bay-style breakfast room adds architectural character and is filled with natural light from an abundance of windows, creating a bright and cheerful space for casual meals or morning coffee making this a warm and welcoming extension of the kitchen. A formal dining room with coffered ceiling and elegant pocket doors provides the perfect space for entertaining.
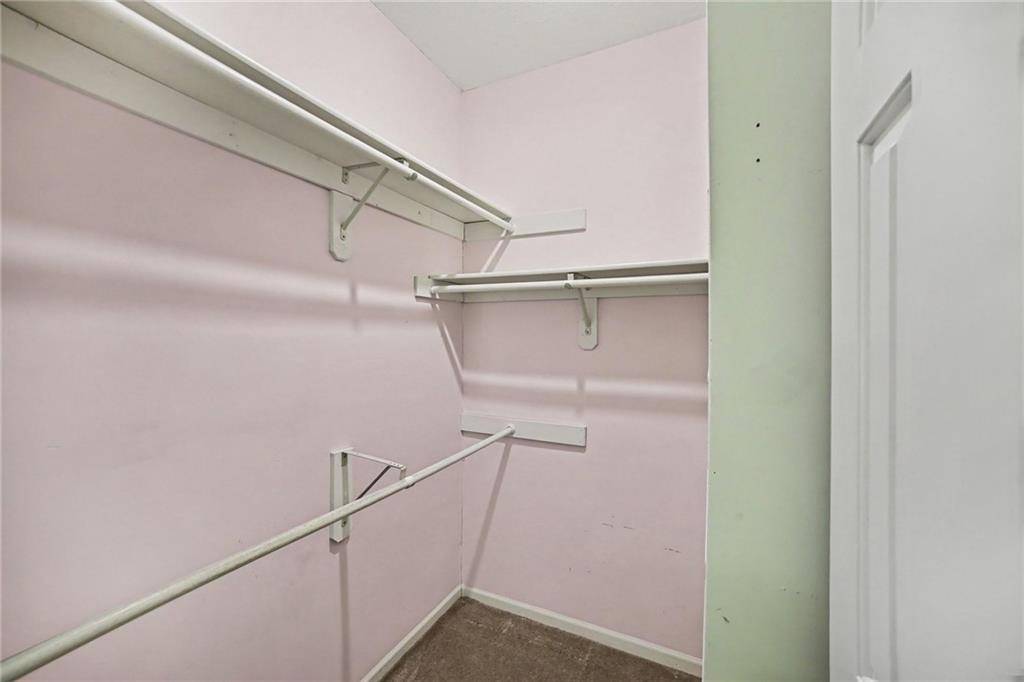
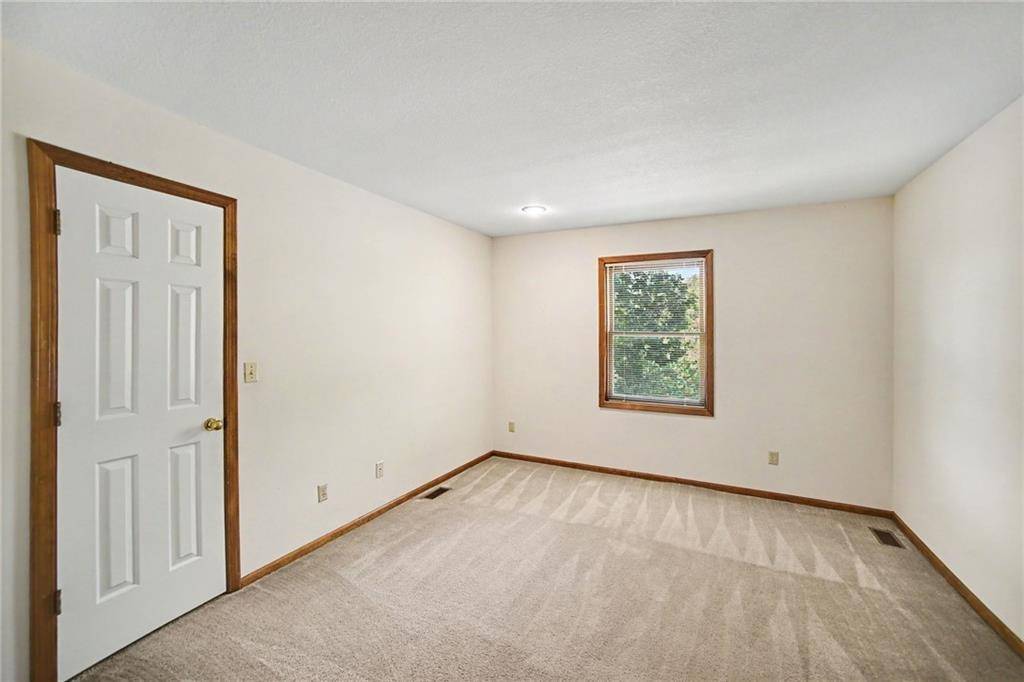
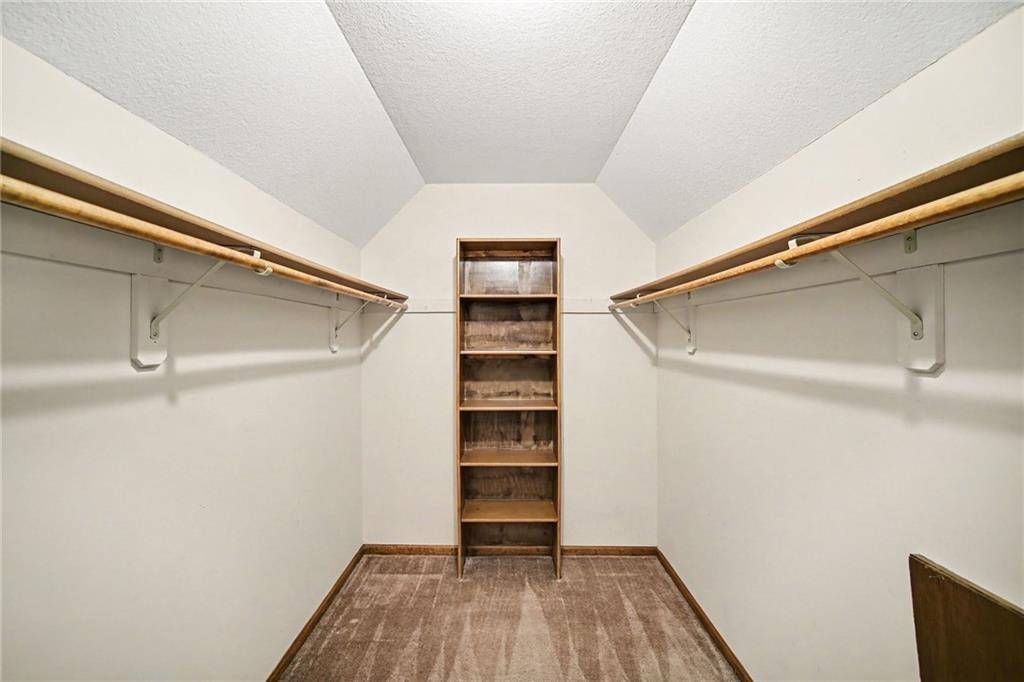
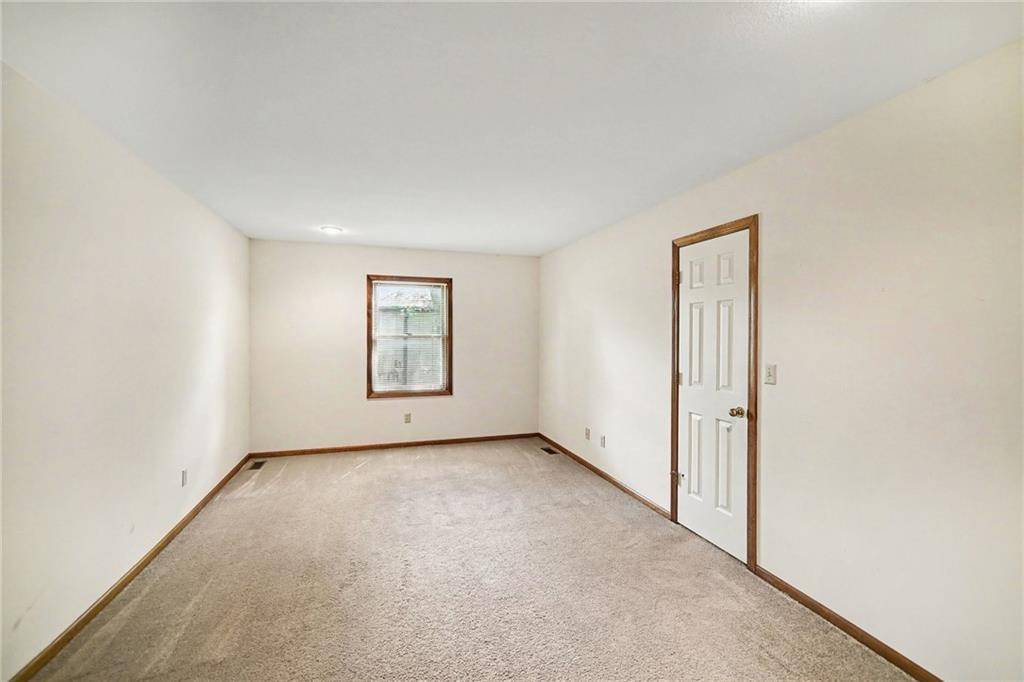
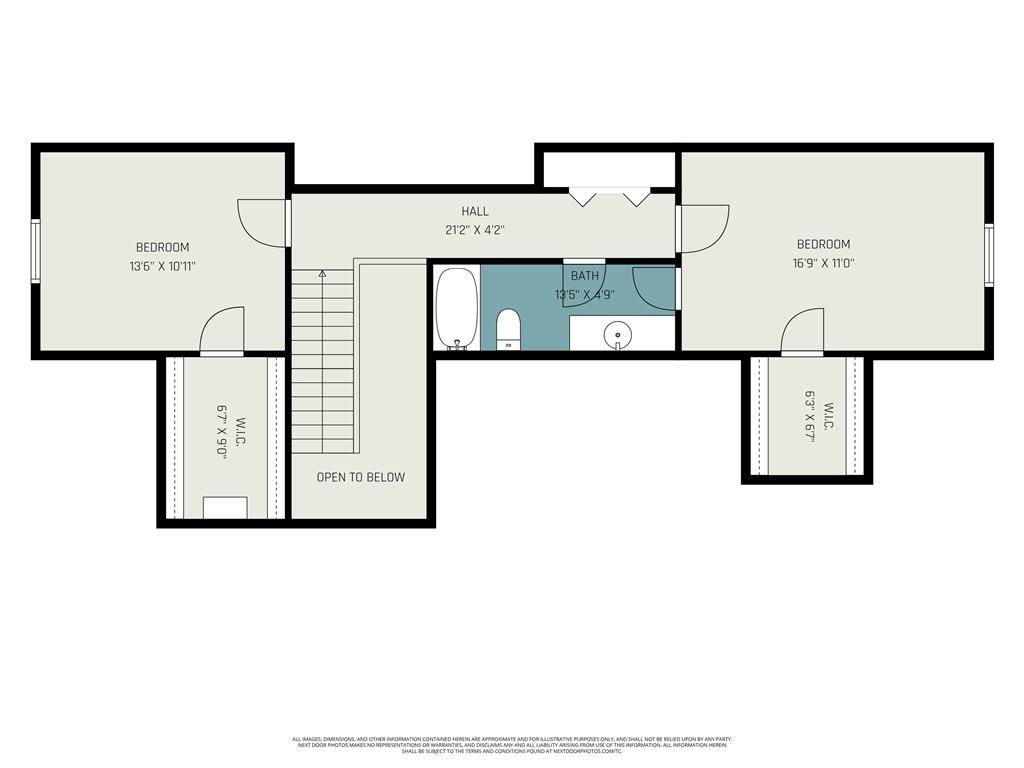
Upstairs, you'll find two large bedrooms, each offering privacy and spacious walk-in closets with built-in storage. The bedrooms share a convenient Jack-and-Jill bath. A large hall linen closet provides additional storage.
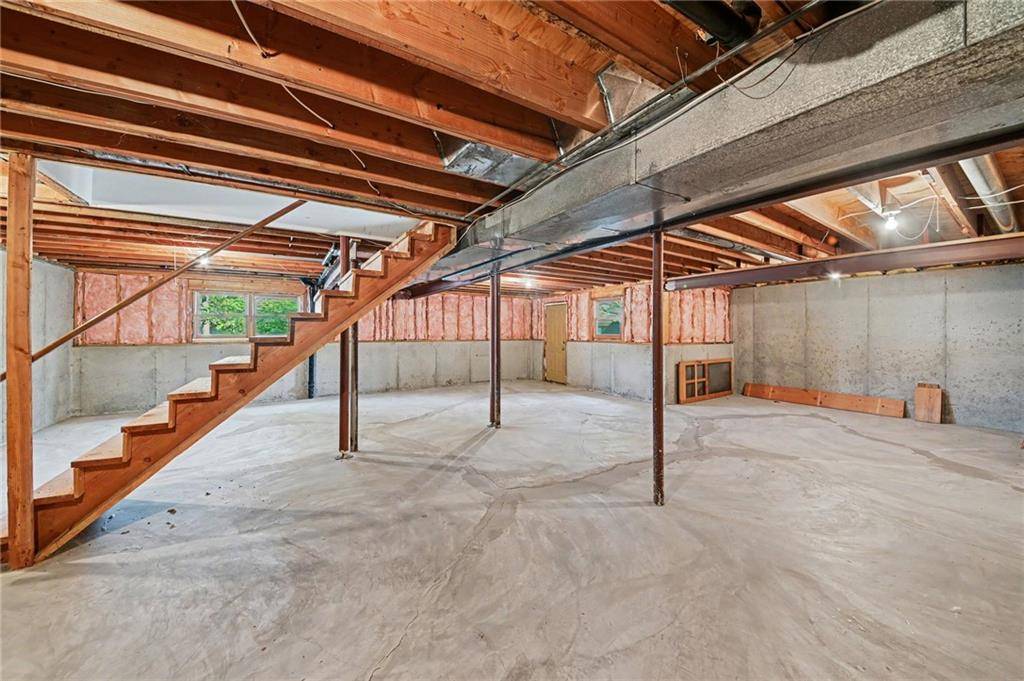
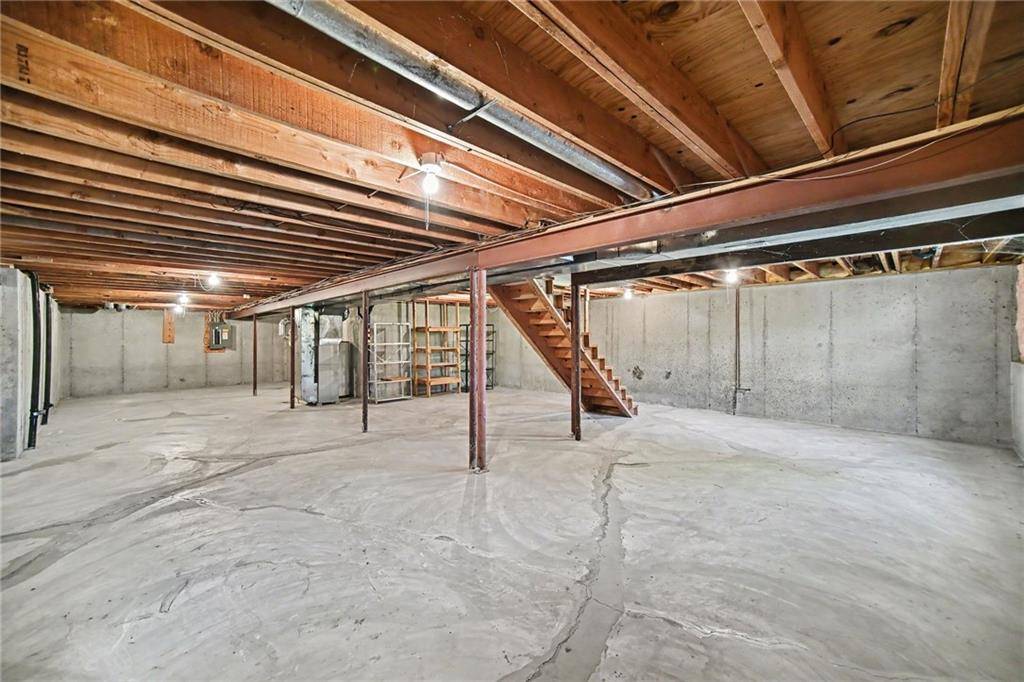
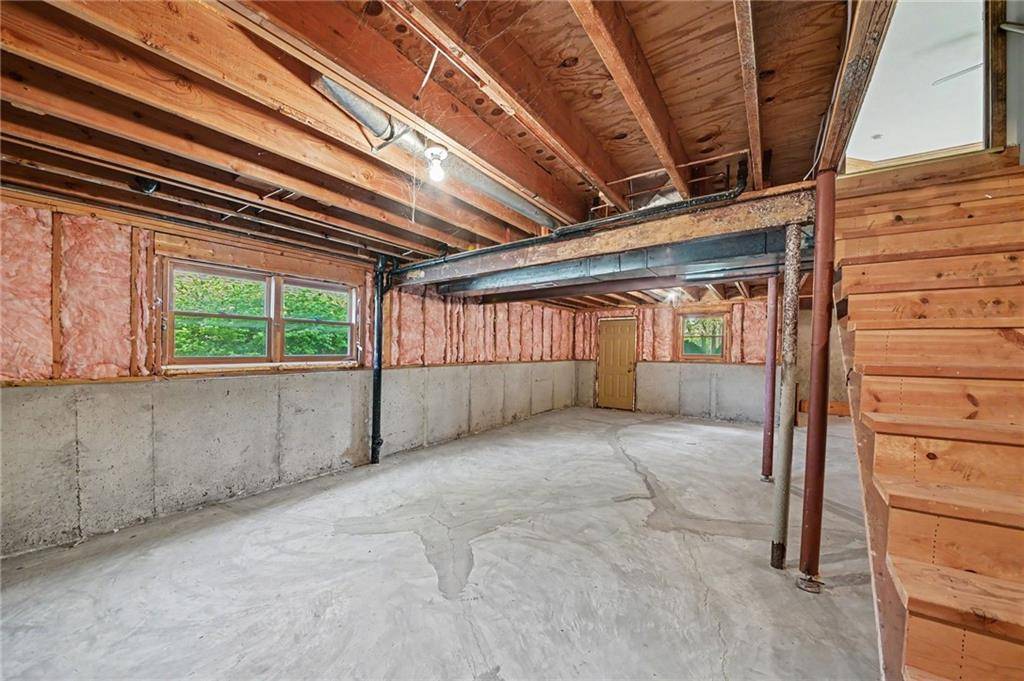
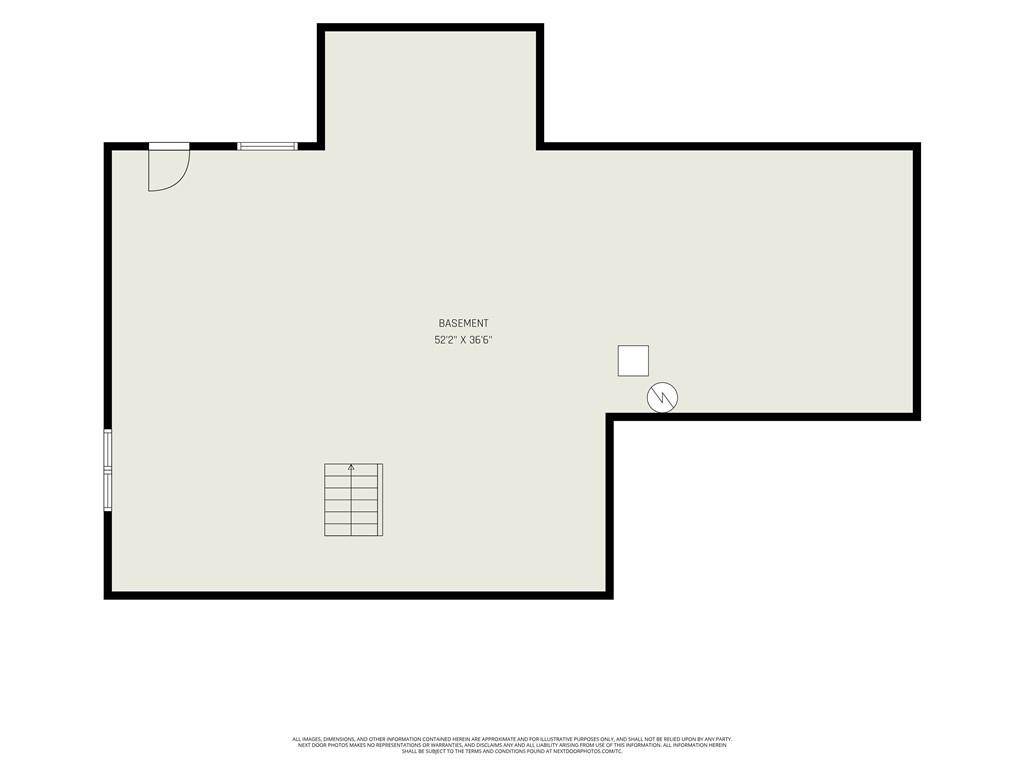
The expansive basement offers endless possibilities with high ceilings, a large open area, oversized egress windows, walk-out access, and plumbing stubbed for a future bathroom—ideal for creating additional living, recreation, or entertaining space.
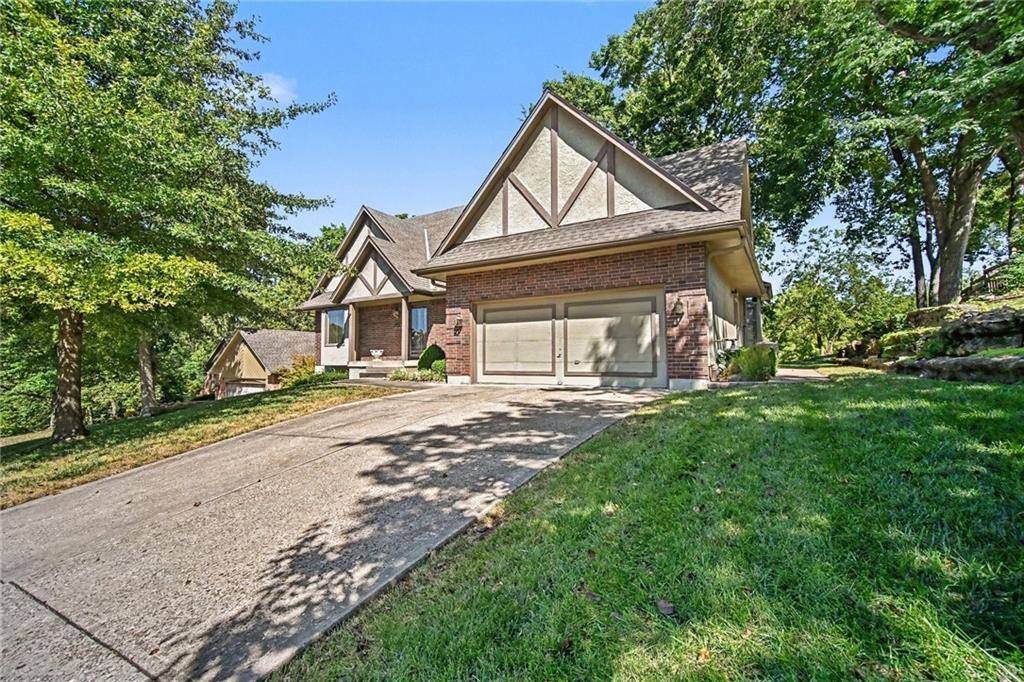
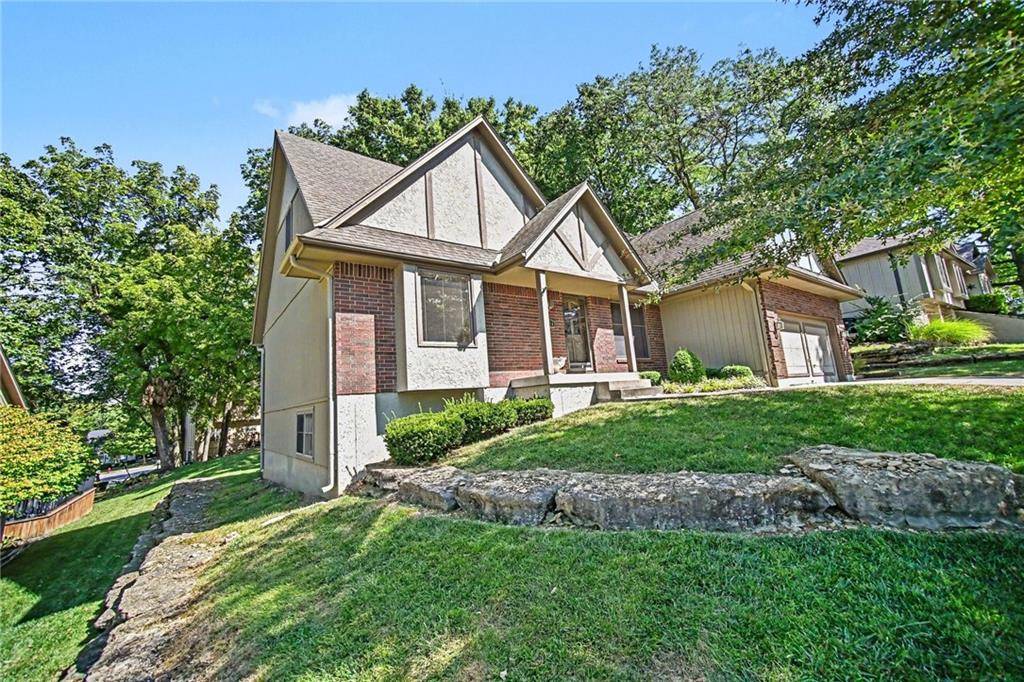
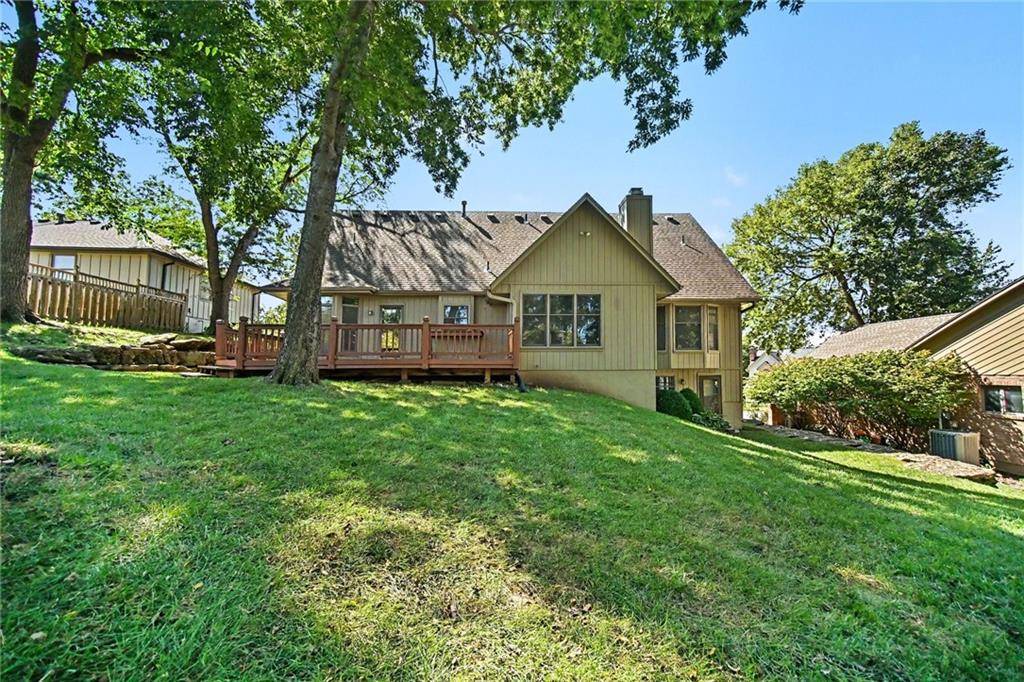
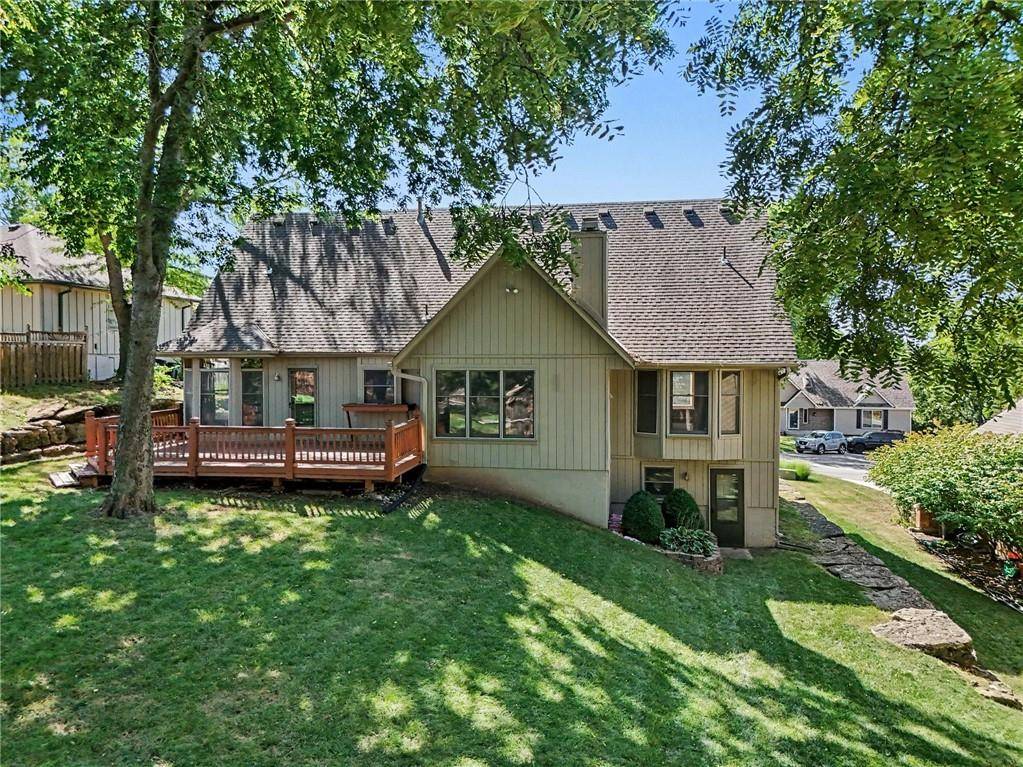
Outside, enjoy beautifully manicured landscaping & a large deck perfect for relaxing or entertaining. The garage features high ceilings & a convenient side-entry door. With its spacious floor plan, custom craftsmanship, main-level primary suite, abundant storage, wonderful cul-de-sac setting, this home offers the perfect blend of comfort, character, & functionality. All of this with scenic trails, parks and beautiful lakes just moments away.


Use of this site means you agree to the Terms of Use The information displayed on this page is confidential, proprietary, and copyrighted information of Heartland Multiple Listing Service, Inc. (Heartland MLS). © 2022 Heartland Multiple Listing Service, Inc. Heartland MLS and this broker do not make any warranty or representation concerning the timeliness or accuracy of the information displayed herein. In consideration for the receipt of the information on this page, the recipient agrees to use the information solely for the private non-commercial purpose of identifying a property in which the recipient has a good faith interest in acquiring. The data relating to real estate displayed on this website comes in part from the Heartland Multiple Listing Service database compilation. The properties displayed on this website may not be all of the properties in the Heartland MLS database compilation or all of the properties listed with other brokers participating in the Heartland MLS IDX program. Detailed information about the properties displayed on this website includes the name of the listing company. Prices displayed on all Sold listings are the Last Known Listing Price and may not be the actual selling price. Data last updated 10/06/2026 13:33
Social Cookies
Social Cookies are used to enable you to share pages and content you find interesting throughout the website through third-party social networking or other websites (including, potentially for advertising purposes related to social networking).