13644 W 58 TER
Shawnee, KS 66216
Open Sat 1PM-3PM
UPDATED: 11/13/2026 02:18 PM
Listed by Lori Barngrover • Quinn Real Estate Co
$374,000
3 Beds4 Baths1,958 SqFt
Key Details
Property Type
Multi-Family, Townhouse
Sub Type
Townhouse
Listing Status
Active
Purchase Type
For Sale
Square Footage
1,958 sqft
Price per Sqft
$191
Subdivision
Lakeview
MLS Listing ID
2637918
Style
Traditional
Bedrooms
3
Full Baths
3
Half Baths
1
HOA Fees
$393/mo
Year Built
1993
Annual Tax Amount
$3,722
Lot Size
0.740 Acres
Acres
0.74
Property Sub-Type
Townhouse
Source
hmls
Location
Rooms
Other Rooms
Breakfast Room,Fam Rm Main Level,Office,Recreation Room
Basement
Basement BR,Daylight,Finished,Walk-Out Access
Interior
Interior Features
Ceiling Fan(s),Pantry,Walk-In Closet(s)
Heating
Forced Air
Cooling
Attic Fan,Electric
Flooring
Carpet,Wood
Fireplaces Number
1
Fireplaces Type
Gas Starter,Living Room
Fireplace
Y
Appliance
Dishwasher,Disposal,Dryer,Exhaust Fan,Microwave,Refrigerator,Electric Range,Stainless Steel Appliance(s),Washer
Laundry
Laundry Closet,Main Level
Exterior
Parking Features
true
Garage Spaces
2.0
Amenities Available
Clubhouse,Party Room,Sauna,Pool,Tennis Court(s)
Roof Type
Composition
Building
Lot Description
City Lot
Entry Level
2 Stories
Sewer
Public Sewer
Water
Public
Structure Type
Stucco
Schools
Elementary Schools
Broken Arrow
Middle Schools
Trailridge
High Schools
Sm Northwest
School District
Shawnee Mission
Others
HOA Fee Include
Building Maint,Curbside Recycle,Lawn Service,Management,Parking,Snow Removal,Street,Trash,Water
Ownership
Estate/Trust
Acceptable Financing
Cash,Conventional,FHA,VA Loan
Listing Terms
Cash,Conventional,FHA,VA Loan
Virtual Tour
https://client.jordanwyattashley.com/13644-W-58th-Terrace/idx
Property Description
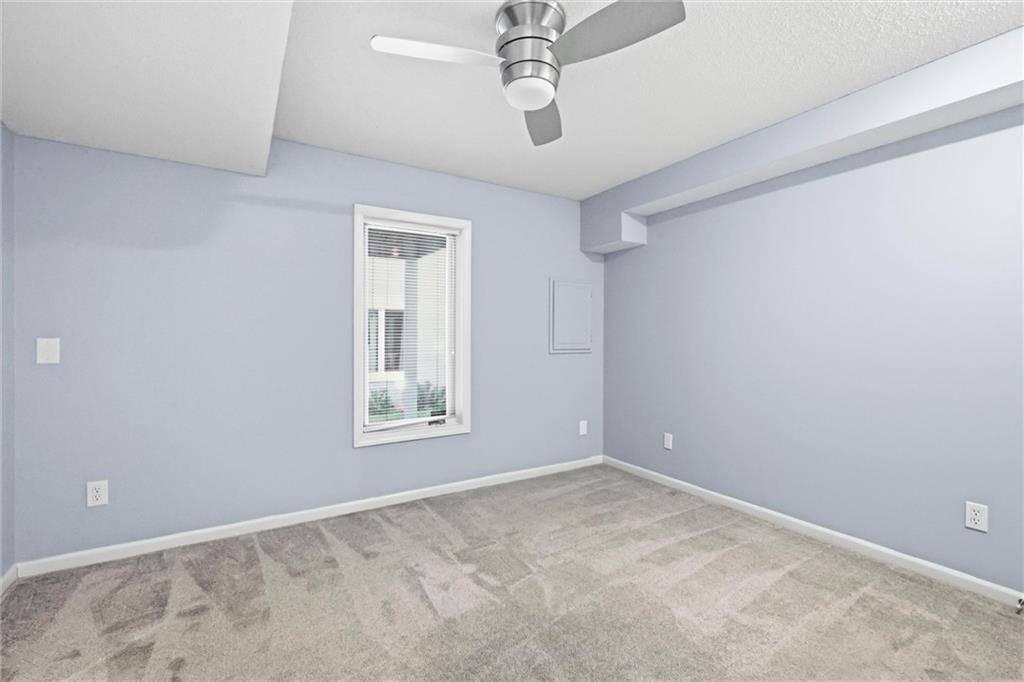
Spacious, beautifully maintained townhome offering low-maintenance living and plenty of room to spread out in a fantastic Shawnee location! 3 bedrooms, 3.5 baths, a 2-car garage, and a versatile floor plan with plenty of room to live, relax, and entertain. The main level features a spacious great room with soaring 2-story vaulted ceilings, opening to the dining area and deck. The well-appointed kitchen includes stainless steel appliances, a breakfast area, adjoining utility room, and convenient access to the garage. Upstairs, the vaulted primary suite features access to a private martini deck, along with a spacious bath with whirlpool tub and walk-in closet. The second bedroom also offers its own private en-suite bath and walk-in closet. The finished walkout lower level adds even more living space with a large recreation room, third bedroom or office, full bath, abundant storage, and access to the patio—ideal for guests, a home office, or a separate living area. Recent updates include a new roof and decks in 2021, hot water heater in 2024, newer carpet on the stairs and second level, and exterior painting completed by the HOA in summer 2026. Enjoy the convenience of maintenance-provided living, with access to the community clubhouse and pool. Fantastic Shawnee location near the library, aquatic center, civic center, and parks, with easy access to I-435 and I-35 and just 20 minutes to the Plaza or downtown Kansas City. Enjoy low-maintenance living in a location close to everything!








Social Cookies
Social Cookies are used to enable you to share pages and content you find interesting throughout the website through third-party social networking or other websites (including, potentially for advertising purposes related to social networking).