6100 Barth RD
Shawnee, KS 66226
Open Sat 11AM-4PM
UPDATED: 11/06/2026 06:56 PM
Listed by Marti Prieb Lilja • Keller Williams Realty Partners Inc.
$669,950
5 Beds4 Baths2,853 SqFt
Key Details
Property Type
Single Family Home
Sub Type
Single Family Residence
Listing Status
Active
Purchase Type
For Sale
Square Footage
2,853 sqft
Price per Sqft
$234
Subdivision
Canyon Lakes
MLS Listing ID
2640127
Style
Traditional
Bedrooms
5
Full Baths
4
HOA Fees
$650/ann
Year Built
2026
Annual Tax Amount
$9,564
Lot Size
0.300 Acres
Acres
0.2997934
Property Sub-Type
Single Family Residence
Source
hmls
Location
Rooms
Other Rooms
Main Floor BR,Office
Basement
Egress Window(s),Full,Unfinished,Stubbed for Bath,Sump Pump
Interior
Interior Features
Kitchen Island,Painted Cabinets,Pantry,Smart Thermostat,Stained Cabinets
Heating
Central Gas
Cooling
Central Gas
Flooring
Carpet,Tile,Wood
Fireplaces Number
1
Fireplaces Type
Gas,Living Room
Fireplace
Y
Appliance
Dishwasher,Microwave,Electric Range,Stainless Steel Appliance(s)
Laundry
Upper Level
Exterior
Parking Features
true
Garage Spaces
3.0
Amenities Available
Pool,Trail(s)
Roof Type
Composition
Building
Lot Description
City Lot
Entry Level
2 Stories
Sewer
Public Sewer
Water
Public
Structure Type
Lap Siding
Schools
Elementary Schools
Belmont
Middle Schools
Mill Creek
High Schools
De Soto
School District
De Soto
Others
HOA Fee Include
Curbside Recycle,Trash
Ownership
Private
Acceptable Financing
Cash,Conventional,FHA,VA Loan
Listing Terms
Cash,Conventional,FHA,VA Loan
Property Description
BUILDER SPECIAL! Prieb Homes is offering a $20,000 buyer incentive on select completed homes in Canyon Lakes! Use toward closing costs, interest rate buy-down, fencing, or upgrades. Home must close by December 31, 2026. Contact listing agent for complete details and eligibility.
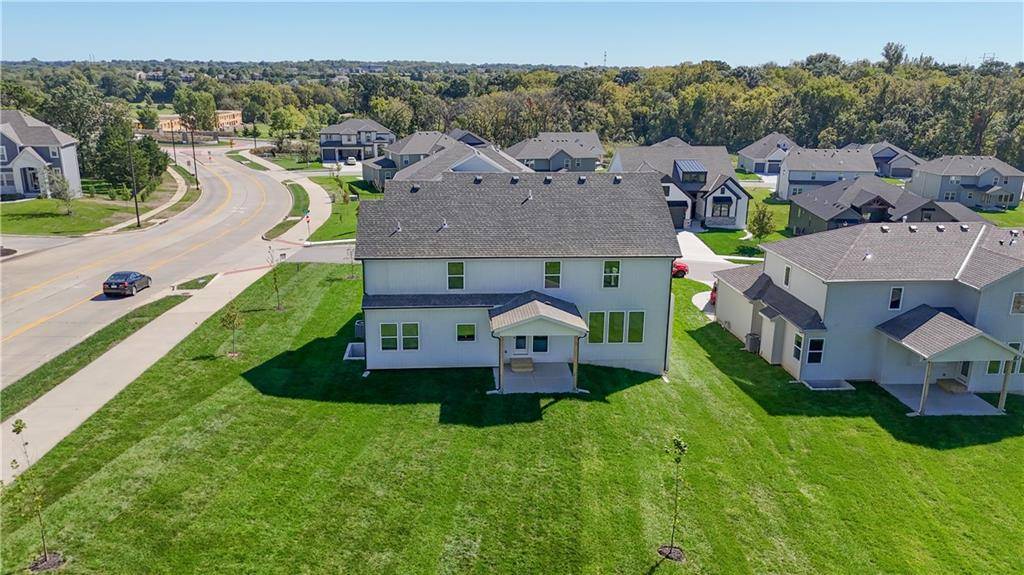
Welcome to the Sydney III by Prieb Homes, a beautifully designed 2-story home situated on a spacious corner lot in the sought-after Canyon Lakes community! This thoughtfully designed floor plan offers 5 bedrooms, 4 full bathrooms, and an incredible combination of style and functionality. Step inside to find a versatile flex room, perfect for a home office, formal dining room, or playroom. The open-concept main level features a spacious great room with a cozy fireplace, beautiful hardwood floors, and a stunning kitchen with an oversized center island, stainless steel appliances, walk-in pantry, and abundant cabinetry. A main-level bedroom and full bathroom provide the perfect space for guests or additional living flexibility. Upstairs, retreat to the spacious primary suite featuring a relaxing soaking tub, separate shower, double vanity, and generous closet space. Three additional bedrooms, two full bathrooms, and convenient bedroom-level laundry complete the upper level. Enjoy the added convenience of a built-in boot bench and charging station just off the 3-car garage. The unfinished basement offers endless possibilities for future expansion. Located in Canyon Lakes with access to neighborhood amenities including a community pool and walking trails. Don't miss the opportunity to make this beautiful new construction home yours!







Social Cookies
Social Cookies are used to enable you to share pages and content you find interesting throughout the website through third-party social networking or other websites (including, potentially for advertising purposes related to social networking).