5024 W 72nd ST
Prairie Village, KS 66208
Open Sat 1PM-3PM
UPDATED: 10/21/2026 02:26 PM
Listed by Katy Forrest • KW KANSAS CITY METRO
$1,595,000
6 Beds6 Baths4,736 SqFt
Key Details
Property Type
Single Family Home
Sub Type
Single Family Residence
Listing Status
Active
Purchase Type
For Sale
Square Footage
4,736 sqft
Price per Sqft
$336
Subdivision
Prairie Village
MLS Listing ID
2637894
Style
Traditional
Bedrooms
6
Full Baths
5
Half Baths
1
Year Built
2025
Annual Tax Amount
$6,199
Lot Size
8,632 Sqft
Acres
0.19816345
Property Sub-Type
Single Family Residence
Source
hmls
Location
Rooms
Other Rooms
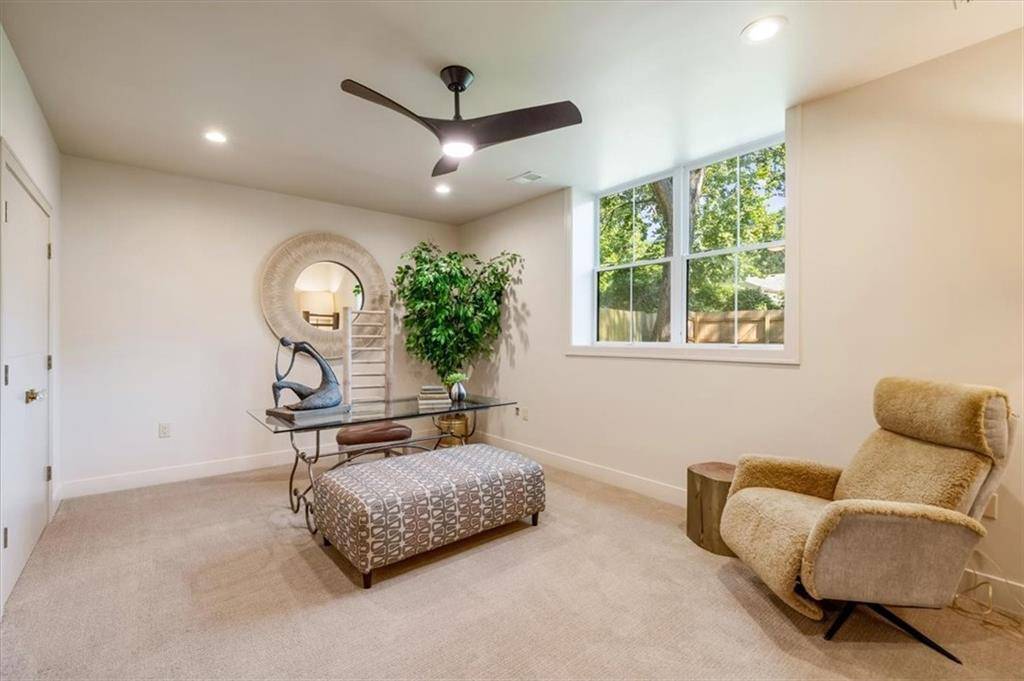
Den/Study,Entry,Family Room,Main Floor Primary Bedroom,Recreation Room
Basement
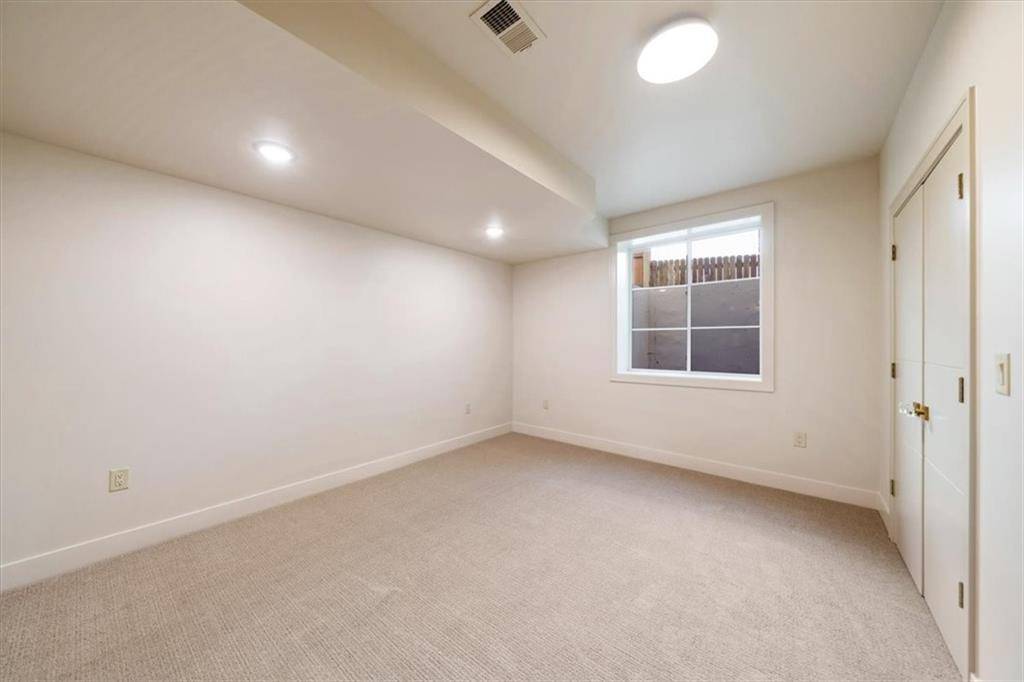
Daylight,Egress Window(s),Finished,Full,Sump Pump
Interior
Interior Features
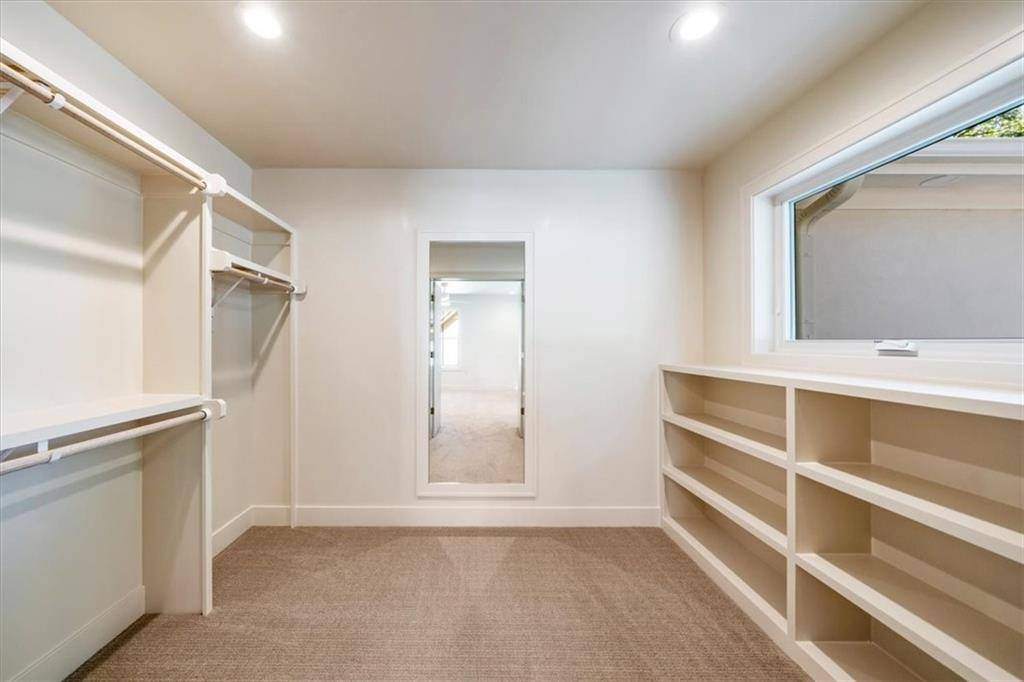
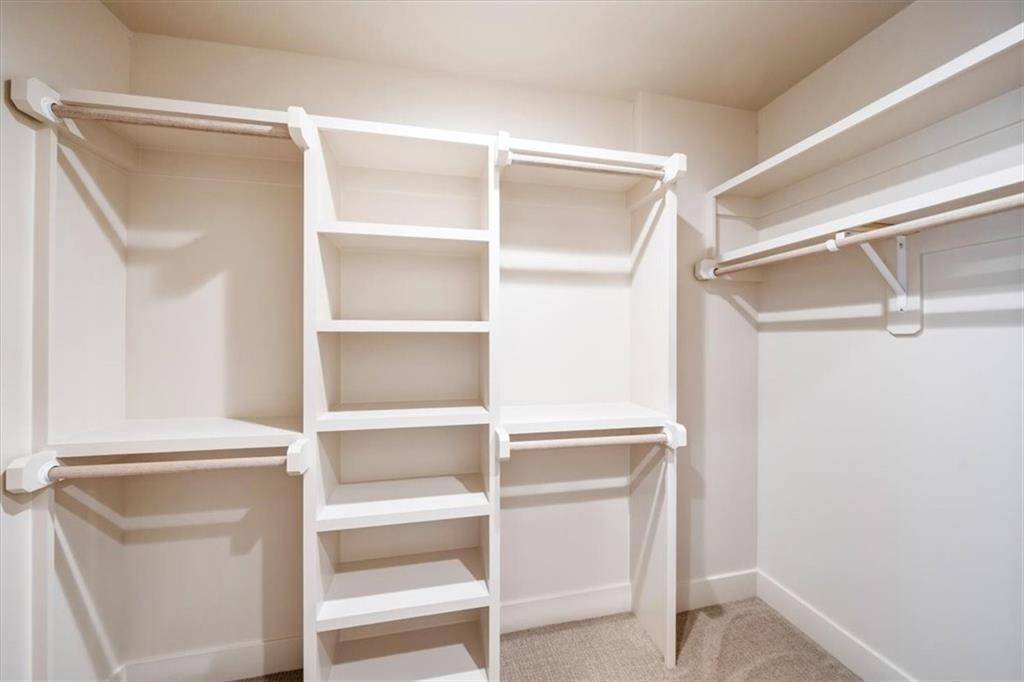
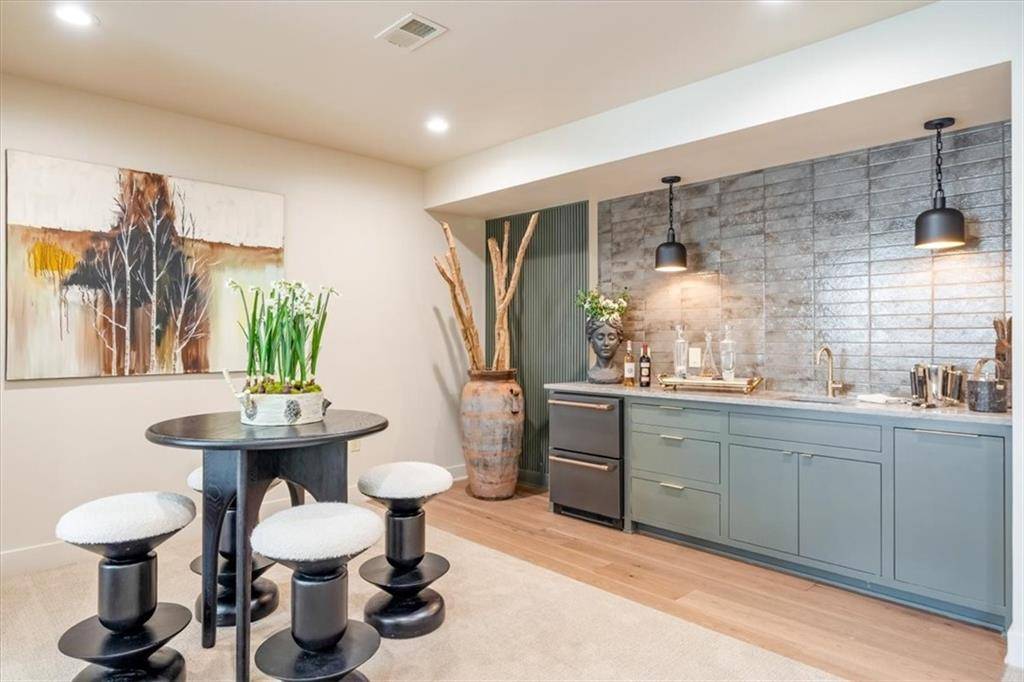
Kitchen Island,Painted Cabinets,Pantry,Smart Thermostat,Vaulted Ceiling(s),Walk-In Closet(s),Wet Bar
Heating
Central Gas
Cooling
Electric
Flooring
Carpet,Ceramic Floor,Wood
Fireplaces Number
1
Fireplaces Type
Gas,Great Room
Fireplace
Y
Appliance
Dishwasher,Disposal,Double Oven,Exhaust Fan,Refrigerator,Gas Range,Under Cabinet Appliance(s)
Laundry
Main Level,Multiple Locations
Exterior
Parking Features
true
Garage Spaces
2.0
Fence
Privacy,Wood
Roof Type
Composition
Building
Lot Description
City Lot,Sprinkler-In Ground
Entry Level
1.5 Stories
Sewer
Public Sewer
Water
Public
Structure Type
Lap Siding,Stucco
Schools
Elementary Schools
Prairie
Middle Schools
Indian Hills
High Schools
Sm East
School District
Shawnee Mission
Others
HOA Fee Include
Trash
Ownership
Private
Acceptable Financing
Cash,Conventional,FHA,VA Loan
Listing Terms
Cash,Conventional,FHA,VA Loan
Property Description
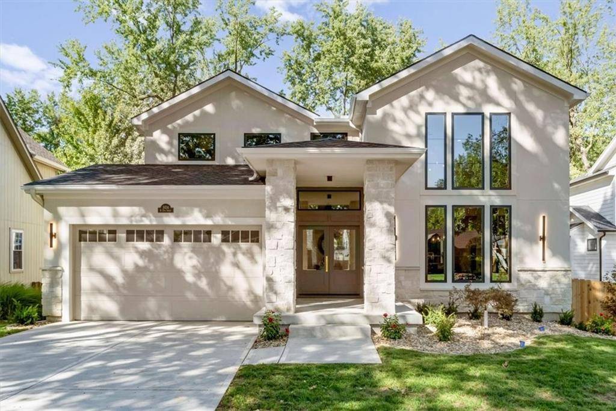
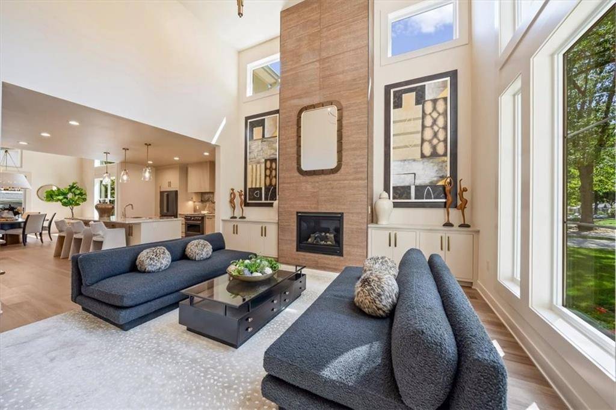
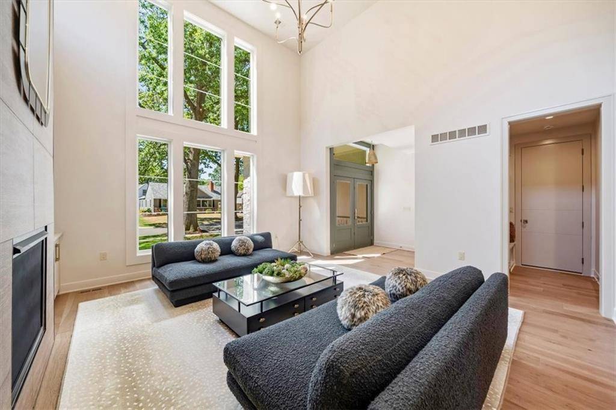
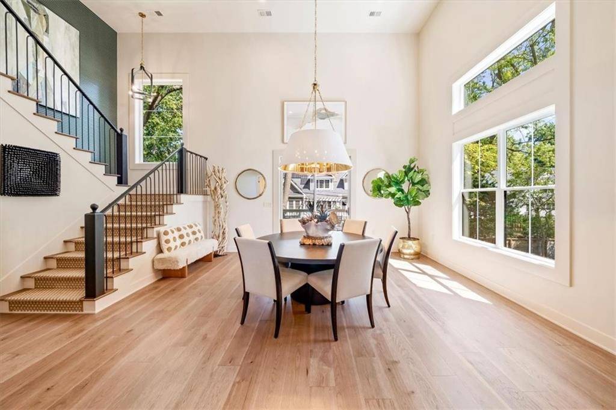
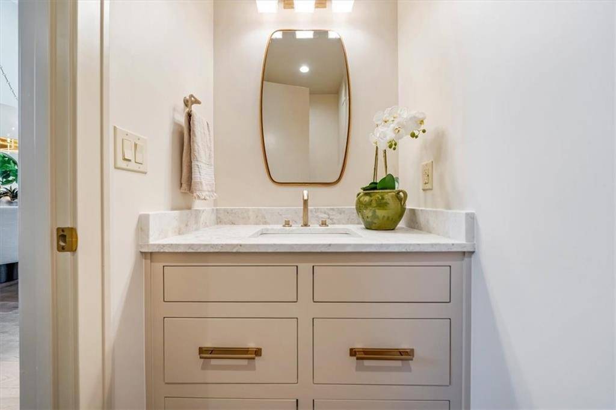
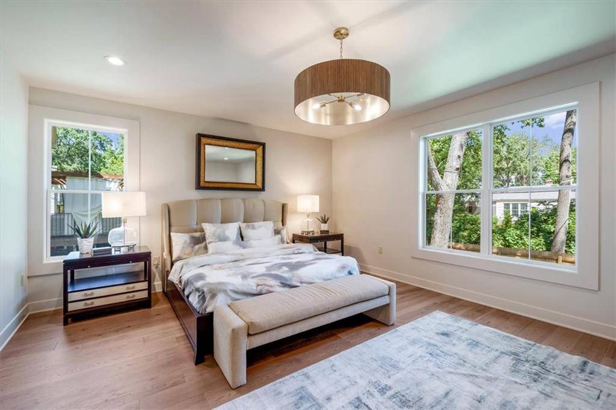
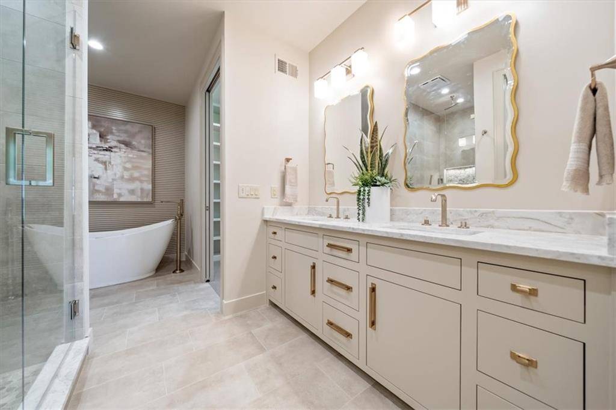
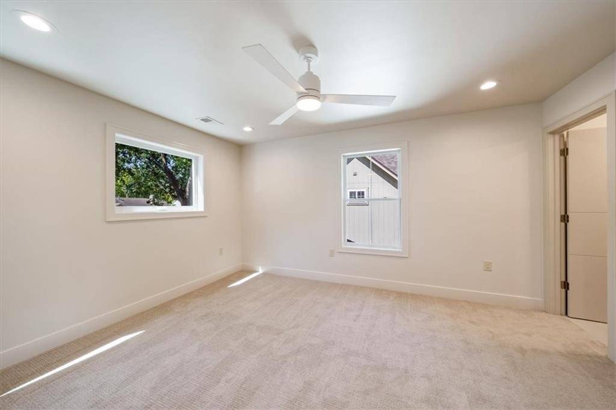
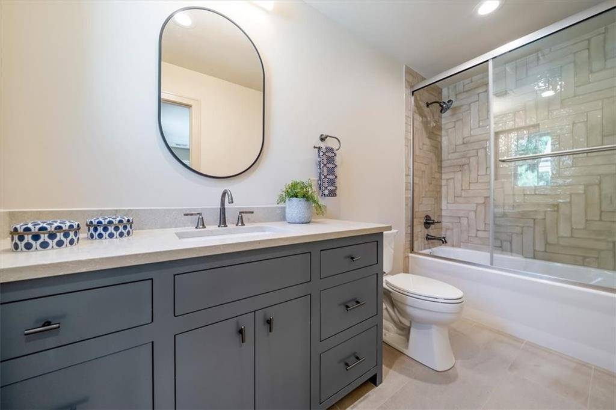
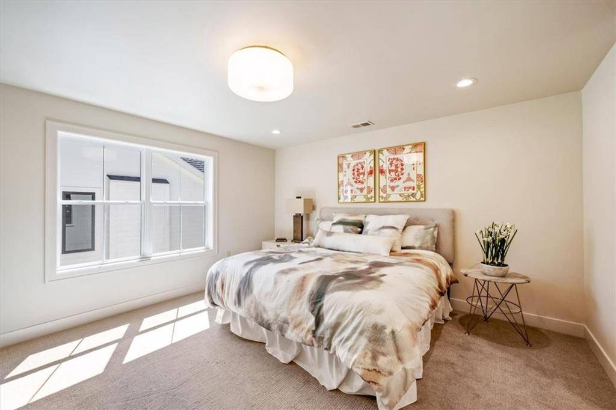
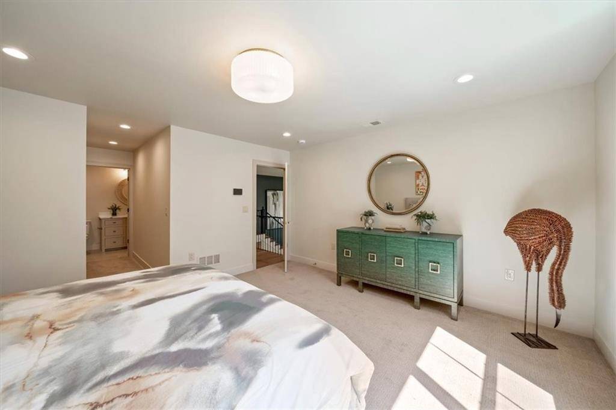
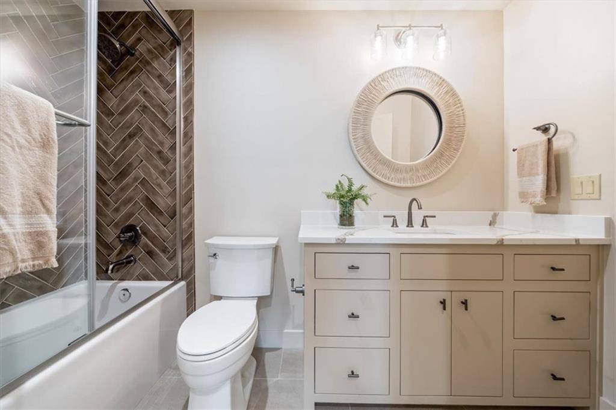
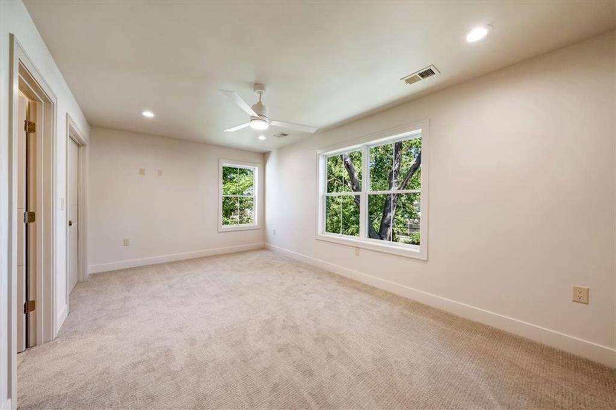
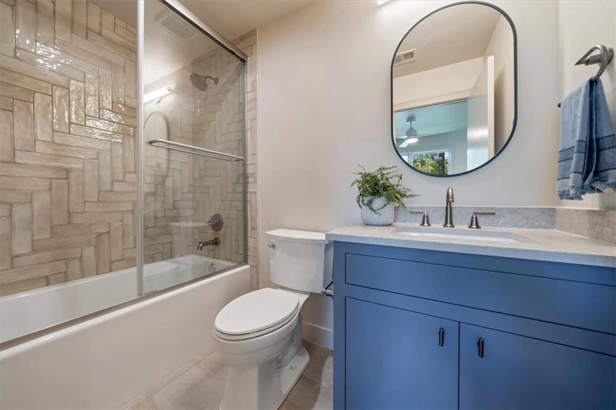
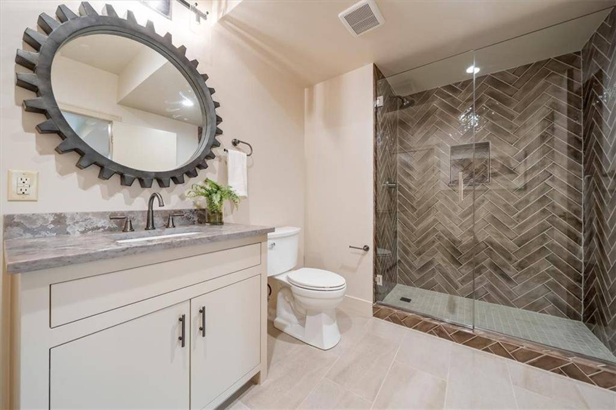
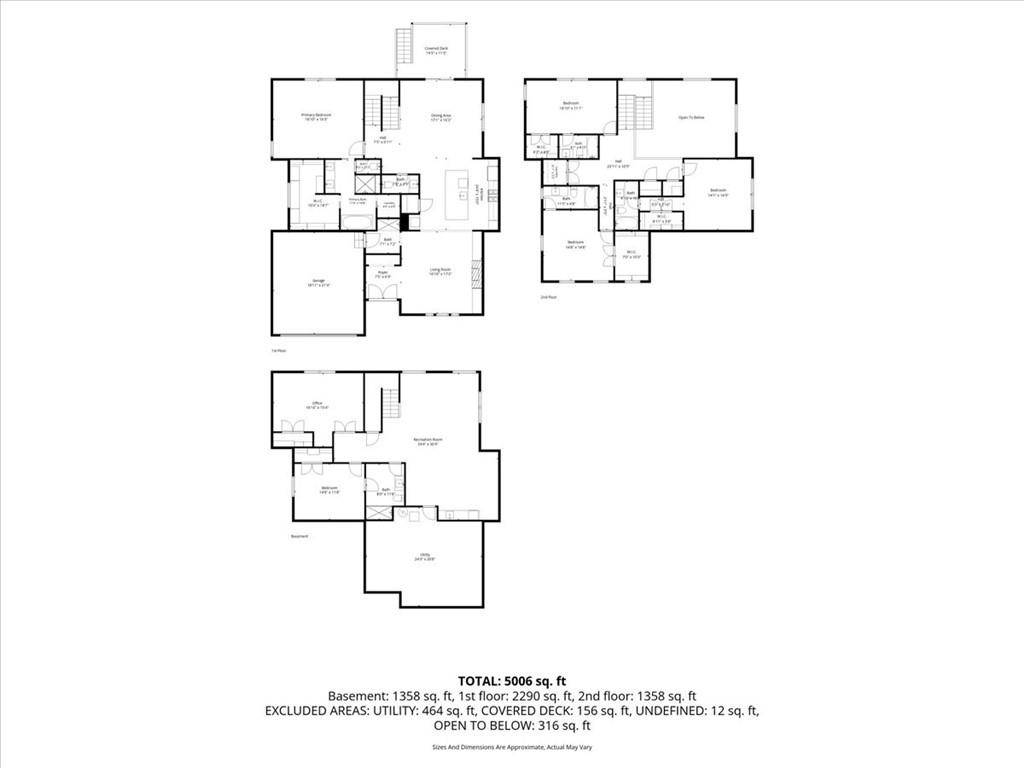
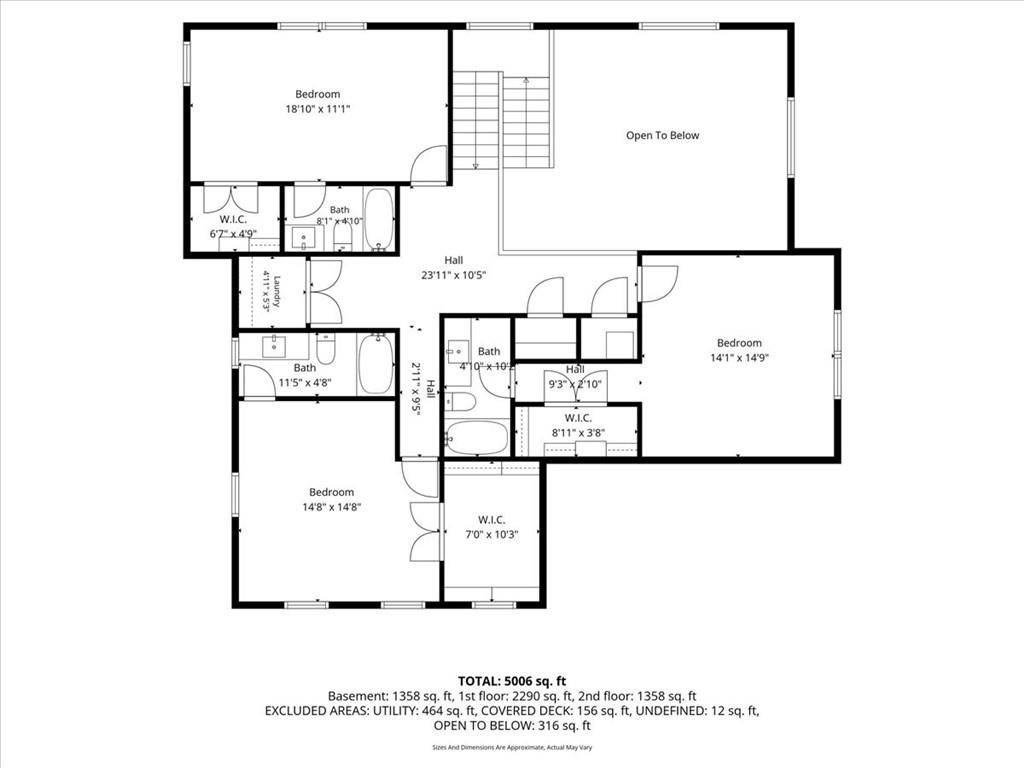
Sophisticated, elegant and exceptionally well appointed, this distinctive Prairie Village residence offers a level of design and craftsmanship that is anything but ordinary. With five bedrooms, an office/den and five-and-a-half baths, the home was thoughtfully designed for both refined entertaining and comfortable everyday living.
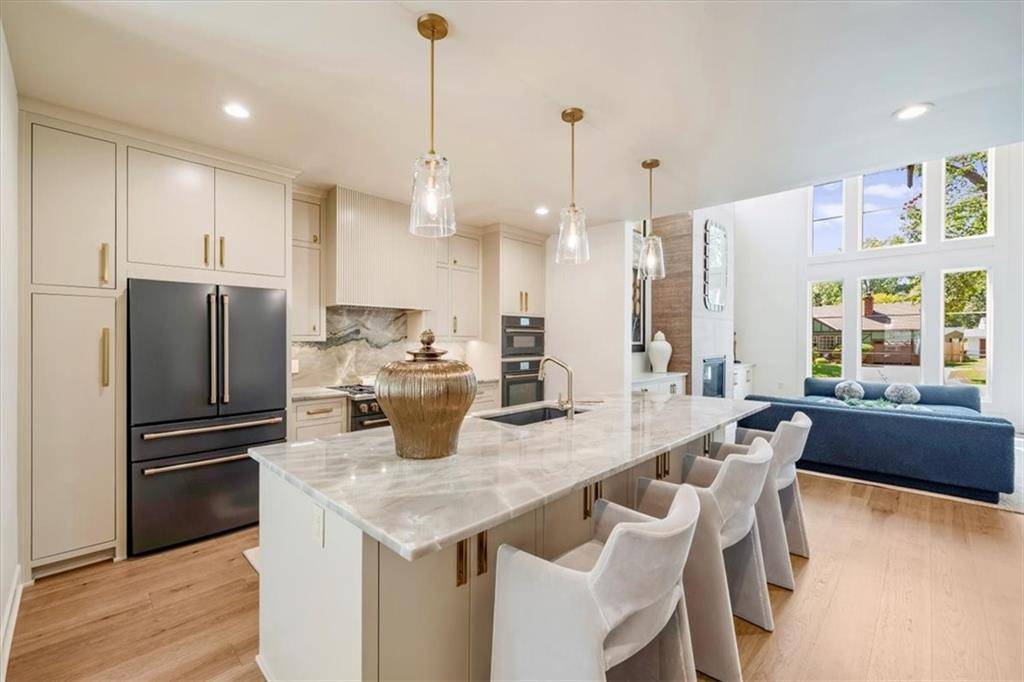
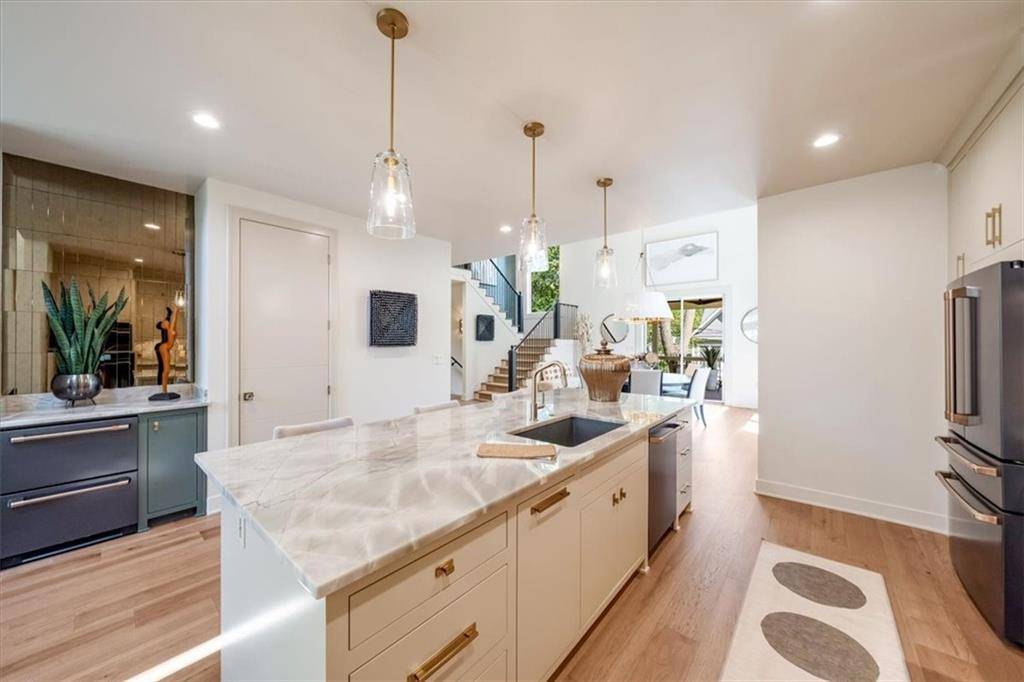
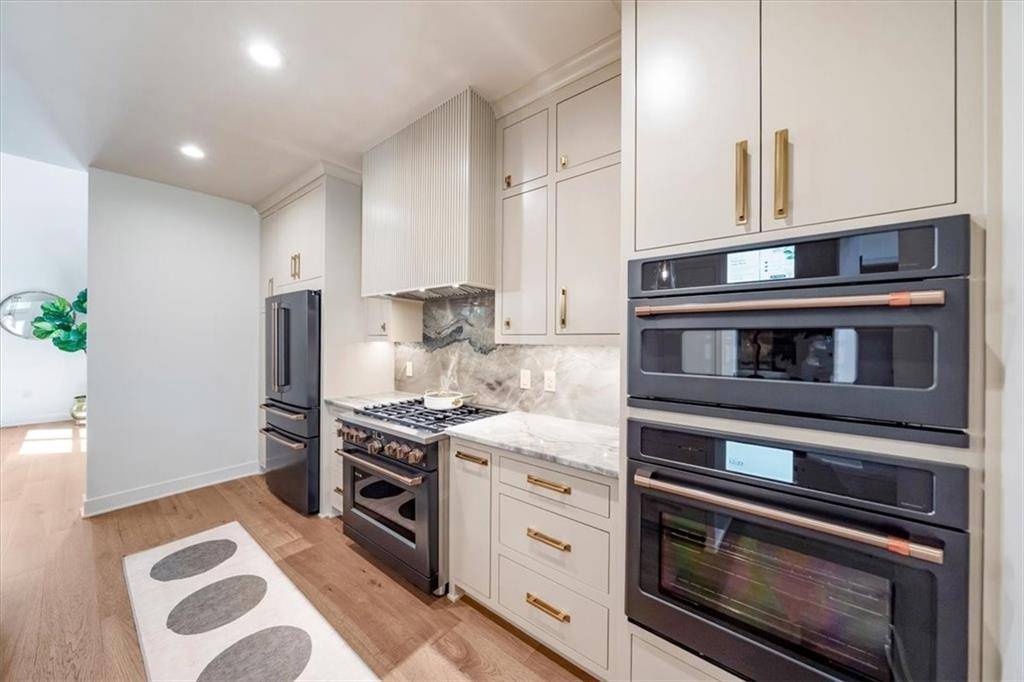
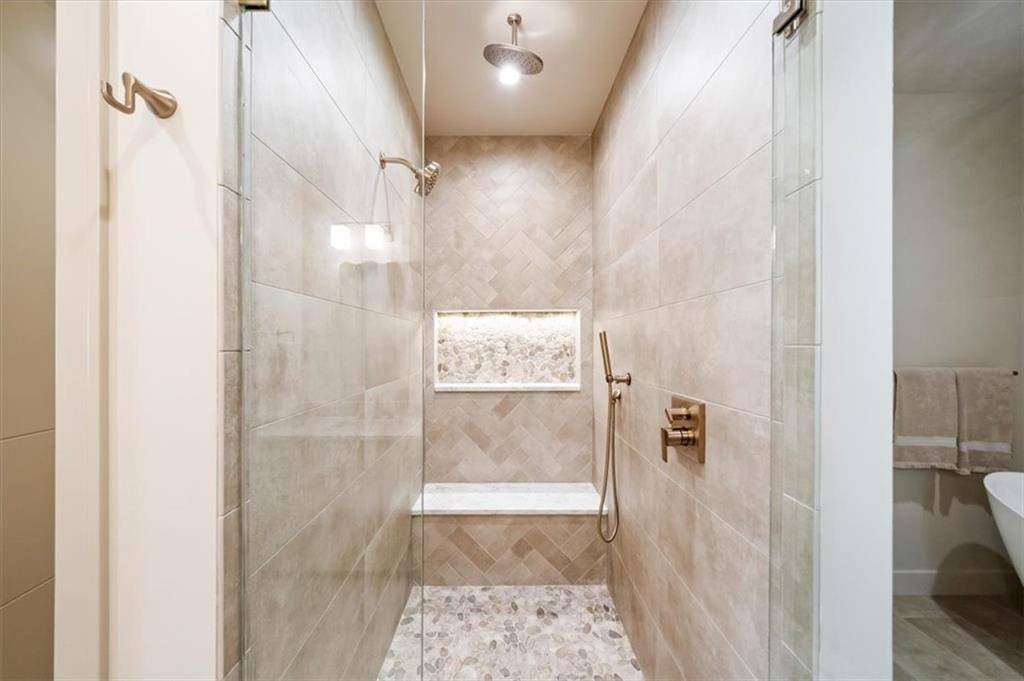
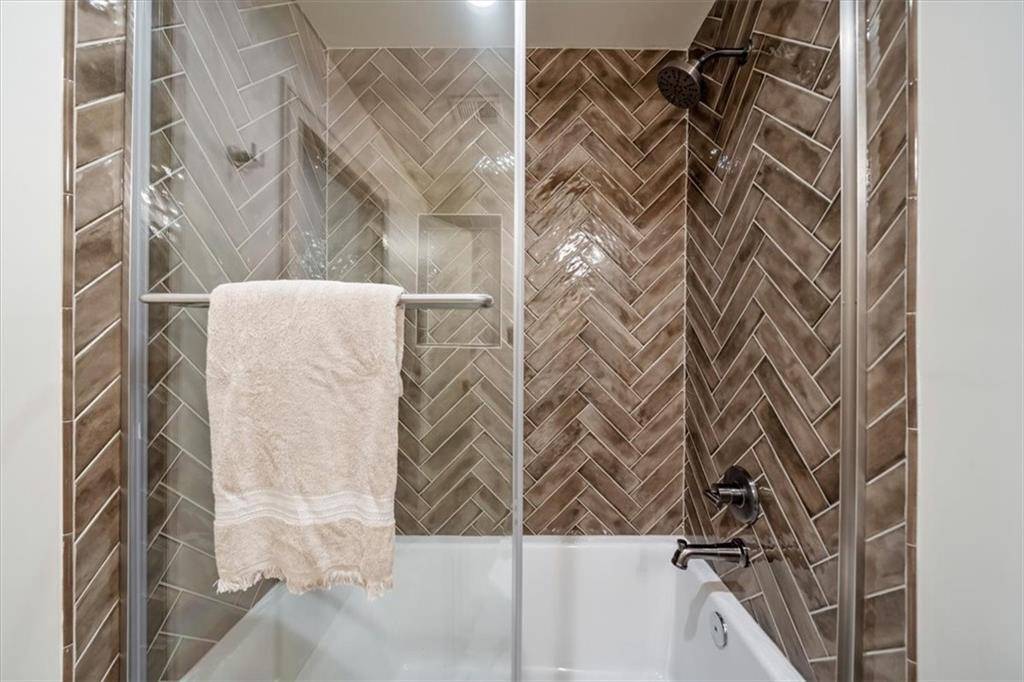
From the moment you enter, custom details and elevated finishes set the tone. The kitchen is a true showpiece, featuring top-of-the-line Café appliances, a striking custom hood and gas range, generous workspace and beautifully appointed finishes. Custom hand railings, elegant lighting and carefully selected fixtures add character and polish throughout.
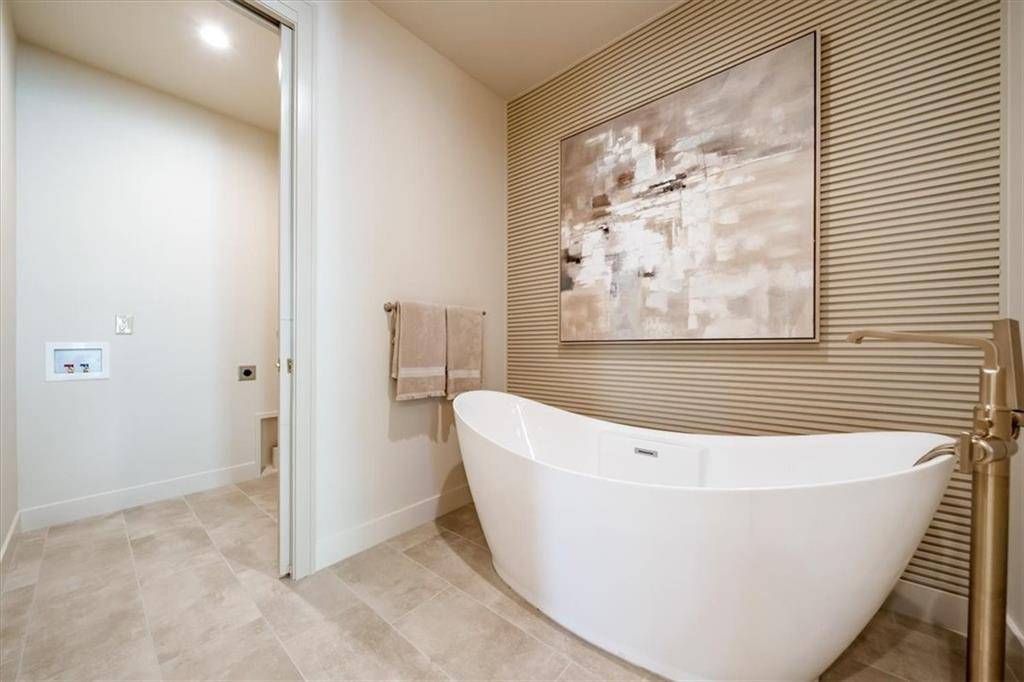
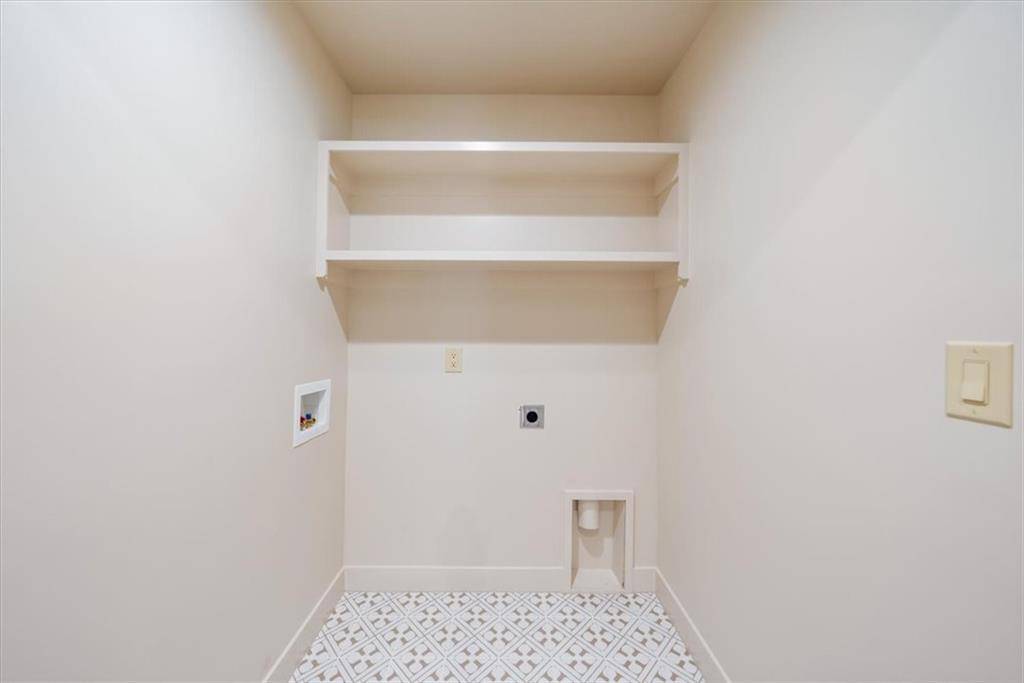
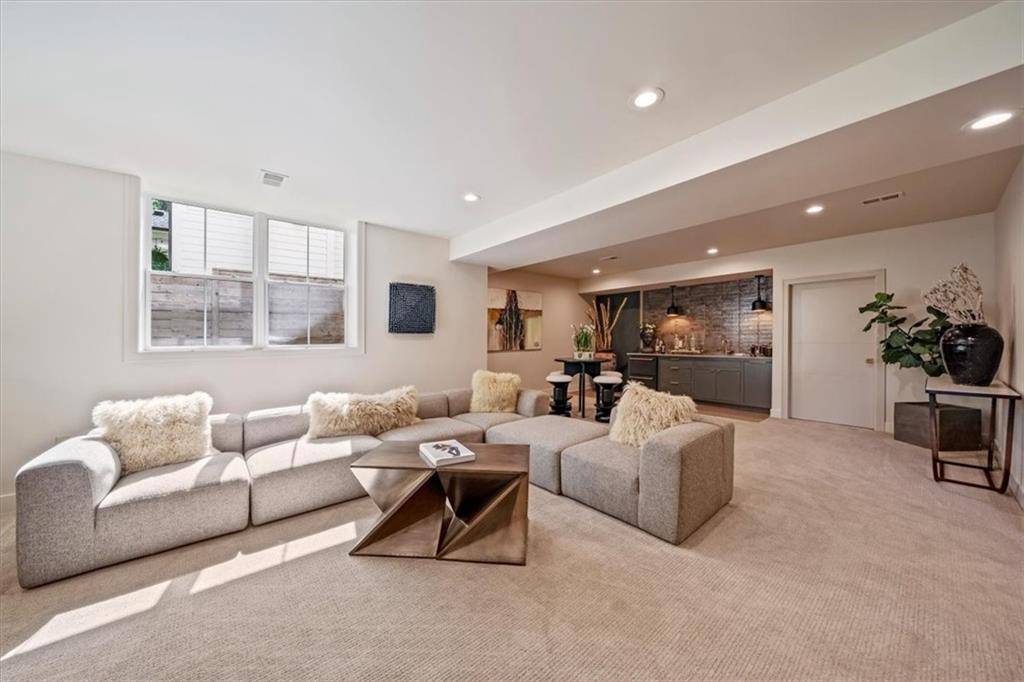
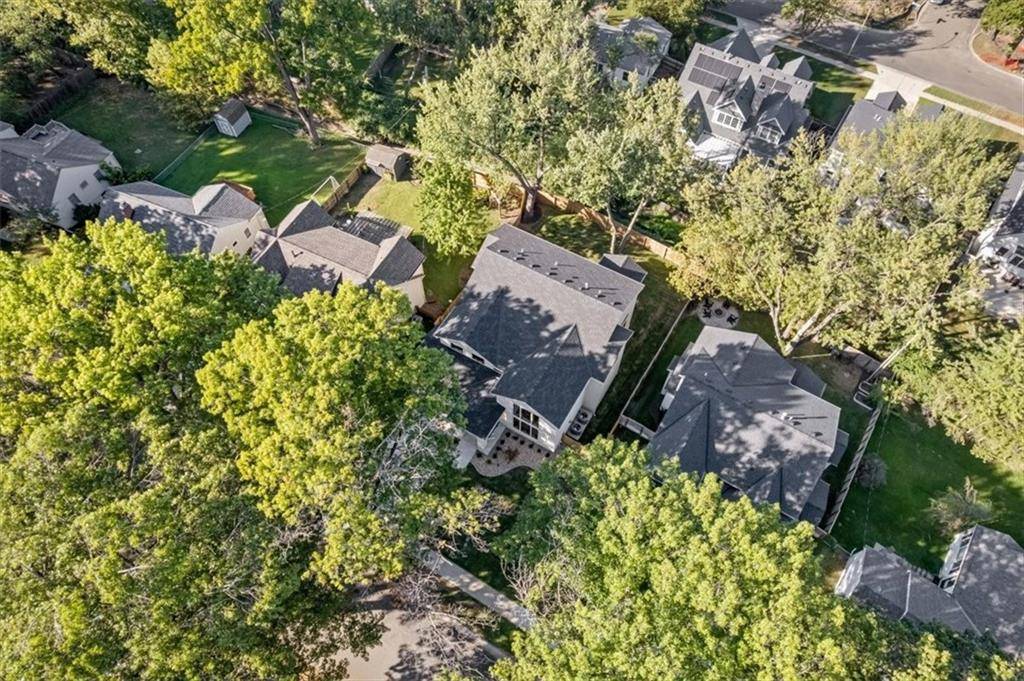
The home's three levels provide an impressive amount of flexible living space, including a substantial second living area on the lower level. Practical luxury is evident throughout, with laundry hookups on all three levels and a dedicated dog-washing station. The covered porch extends the living space outdoors, while a sprinkler system and high-end garage door opener add convenience.
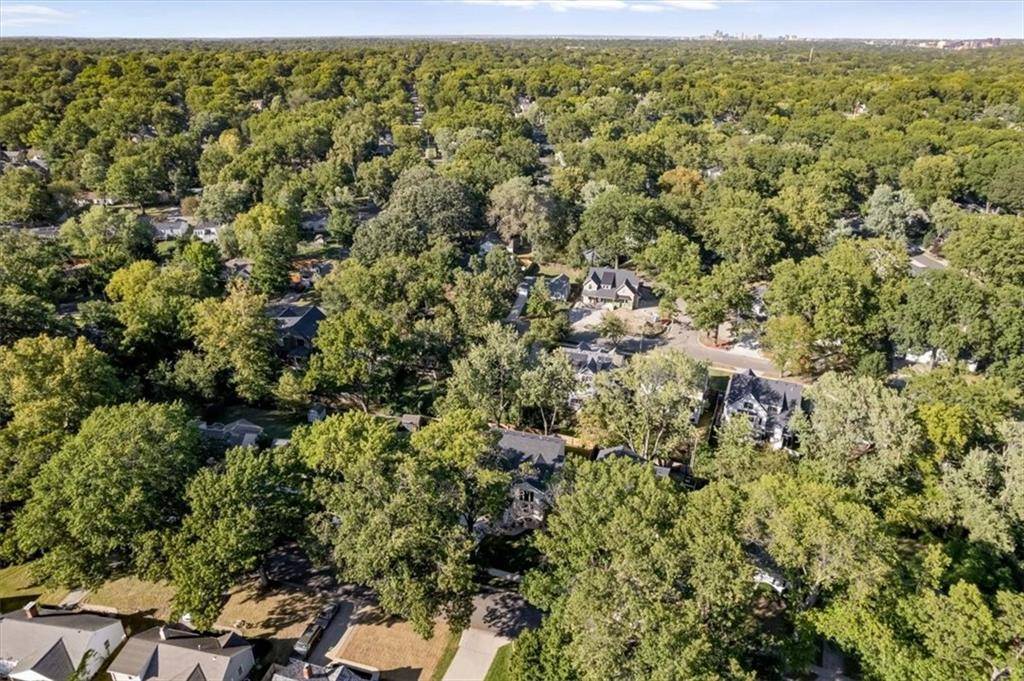
Ideally located in the heart of prime Prairie Village, this is a home where sophisticated design meets thoughtful functionality; offering spaces that are beautiful, livable and truly memorable.














Social Cookies
Social Cookies are used to enable you to share pages and content you find interesting throughout the website through third-party social networking or other websites (including, potentially for advertising purposes related to social networking).