804 W 33rd ST
Kansas City, MO 64111
Active Under Contract
UPDATED: 09/13/2026 01:59 PM
Listed by Sanctuary Real Estate Team • Real Broker, LLC
$425,000
5 Beds4 Baths2,580 SqFt
Key Details
Property Type
Single Family Home
Sub Type
Single Family Residence
Listing Status
Active Under Contract
Purchase Type
For Sale
Square Footage
2,580 sqft
Price per Sqft
$164
Subdivision
Coleman Highlands
MLS Listing ID
2641154
Bedrooms
5
Full Baths
3
Half Baths
1
Year Built
1915
Annual Tax Amount
$5,922
Lot Size
0.290 Acres
Acres
0.29
Lot Dimensions
120x101.62
Property Sub-Type
Single Family Residence
Source
hmls
Location
Rooms
Other Rooms
Mud Room
Basement
Unfinished
Interior
Interior Features
Kitchen Island,Painted Cabinets,Walk-In Closet(s)
Heating
Natural Gas
Cooling
Central Gas
Flooring
Carpet,Tile,Wood
Fireplaces Number
2
Fireplaces Type
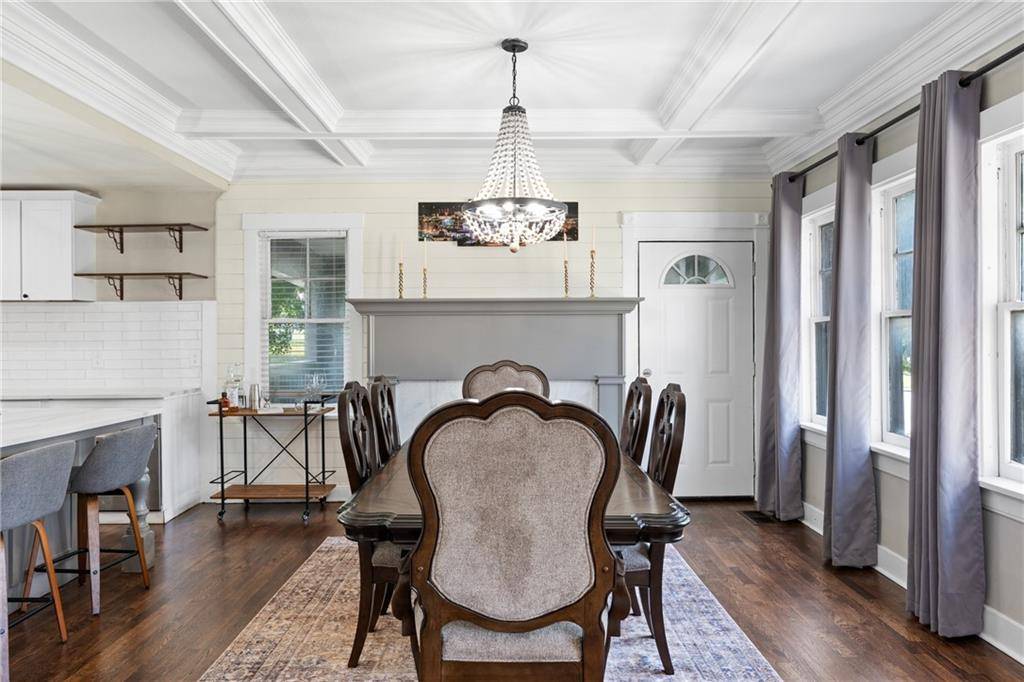
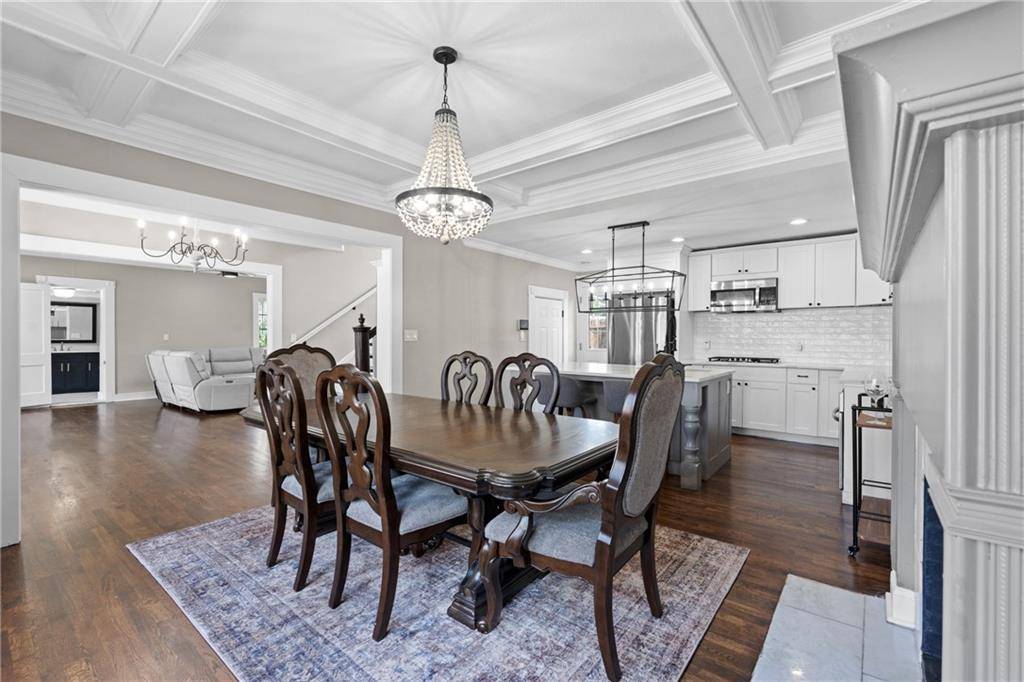
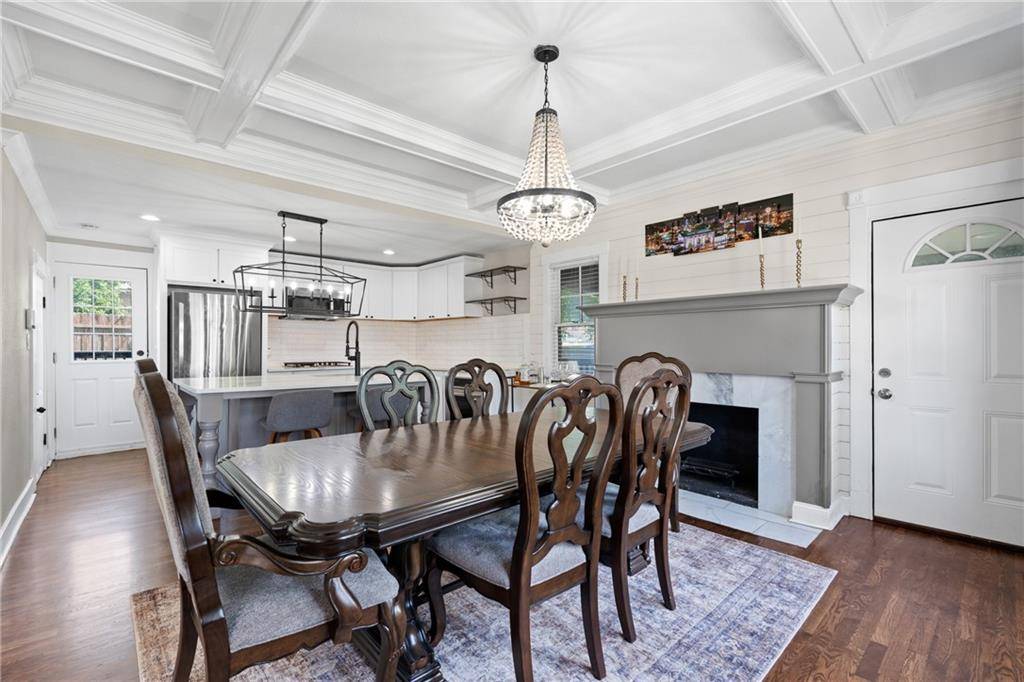
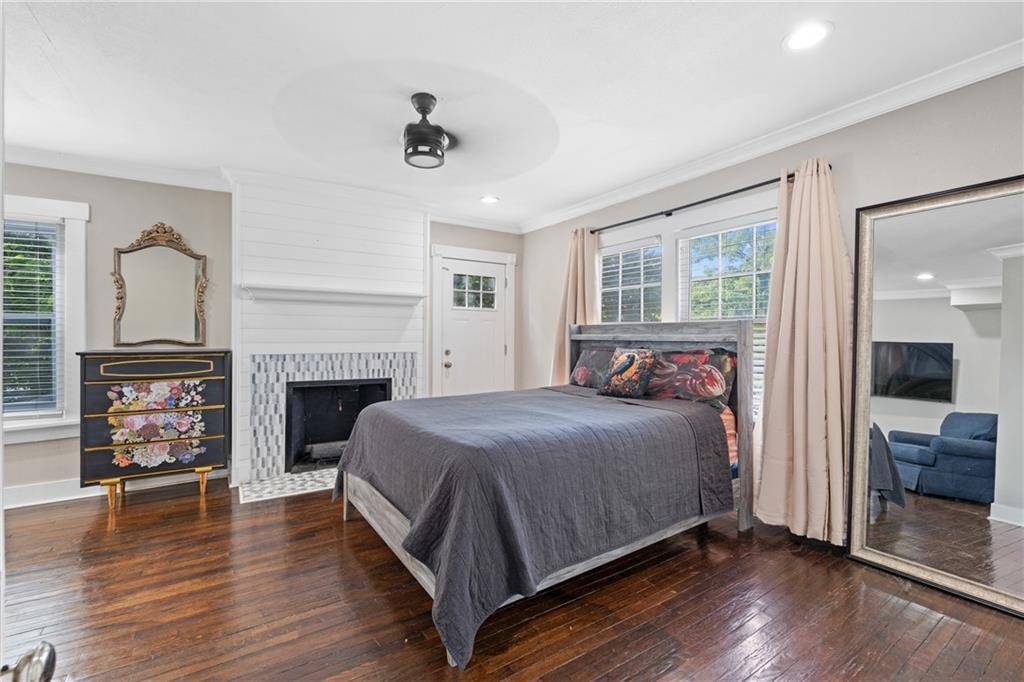
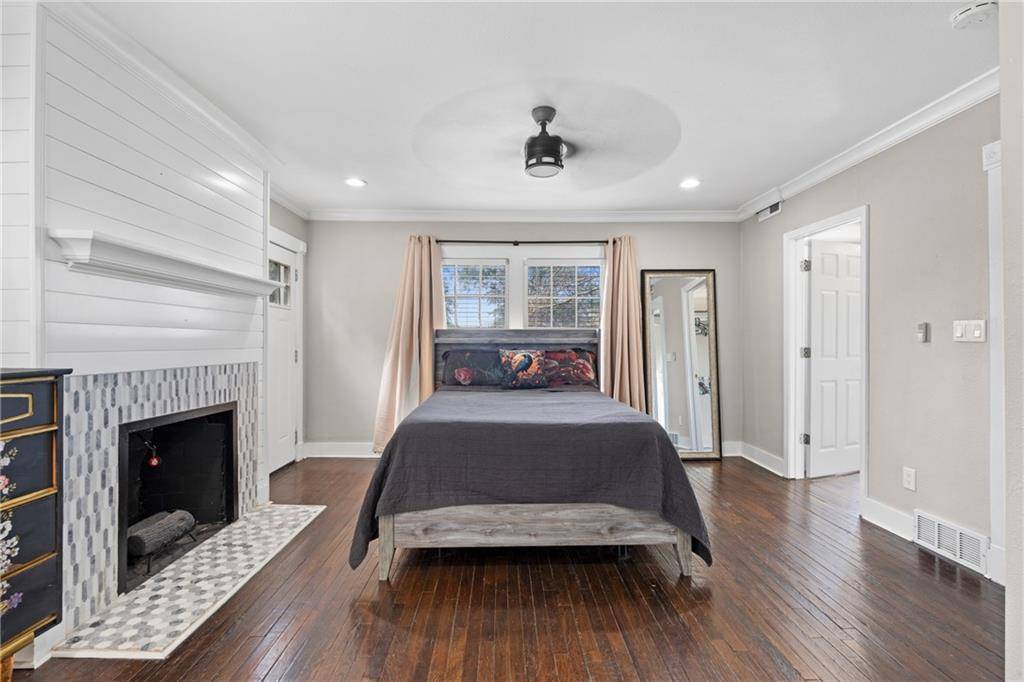
Dining Room,Primary Bedroom
Fireplace
Y
Appliance
Dishwasher,Disposal,Dryer,Microwave,Refrigerator,Gas Range,Stainless Steel Appliance(s),Washer
Laundry
In Basement
Exterior
Exterior Feature
Balcony
Parking Features
false
Fence
Privacy,Wood
Roof Type
Composition
Building
Lot Description
Corner Lot
Entry Level
3 Stories
Sewer
Public Sewer
Water
Public
Structure Type
Brick Veneer,Stucco
Schools
School District
Kansas City Mo
Others
Ownership
Private
Acceptable Financing
Cash,Conventional,FHA,VA Loan
Listing Terms
Cash,Conventional,FHA,VA Loan
Property Description
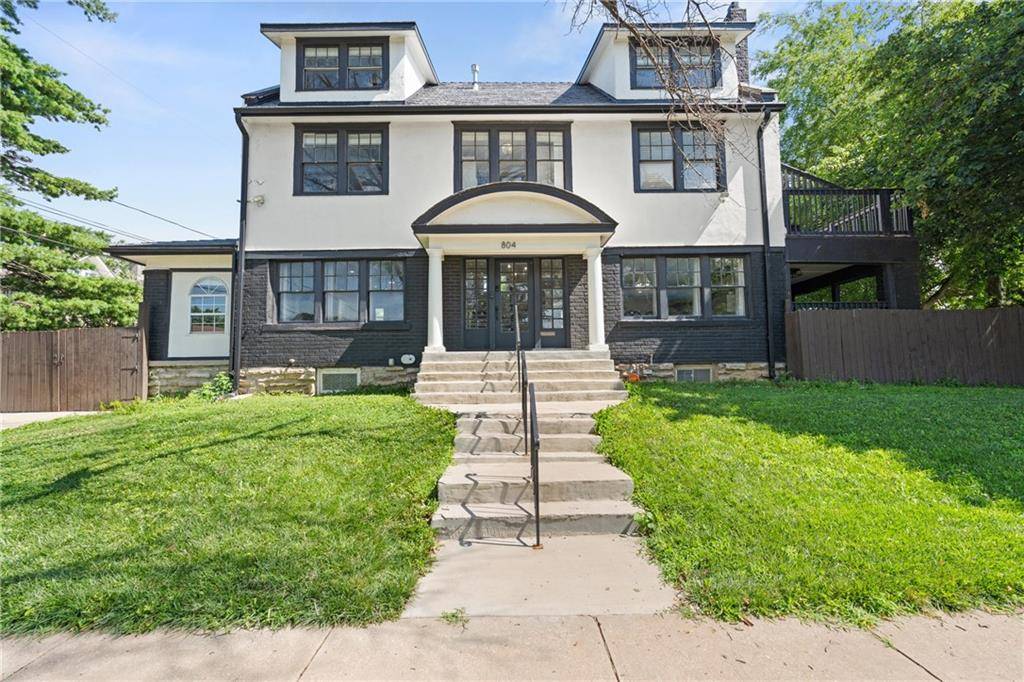
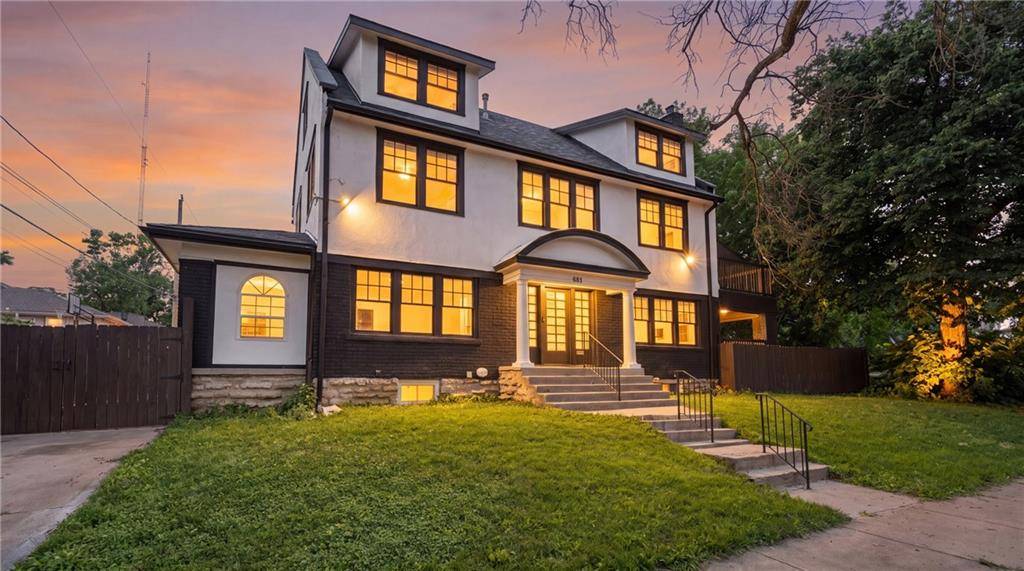
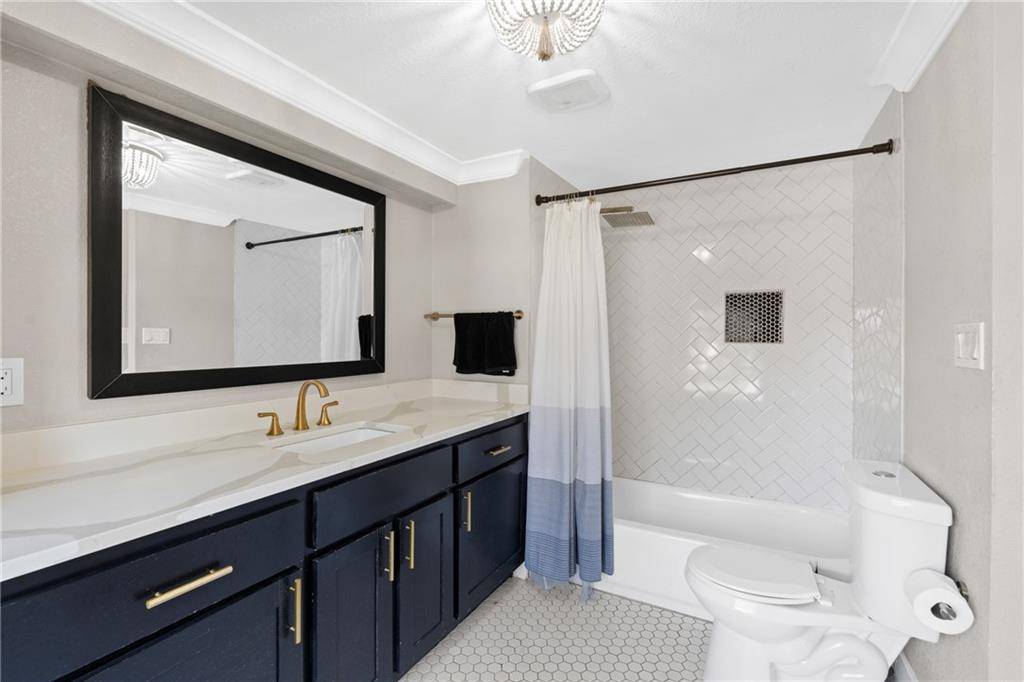
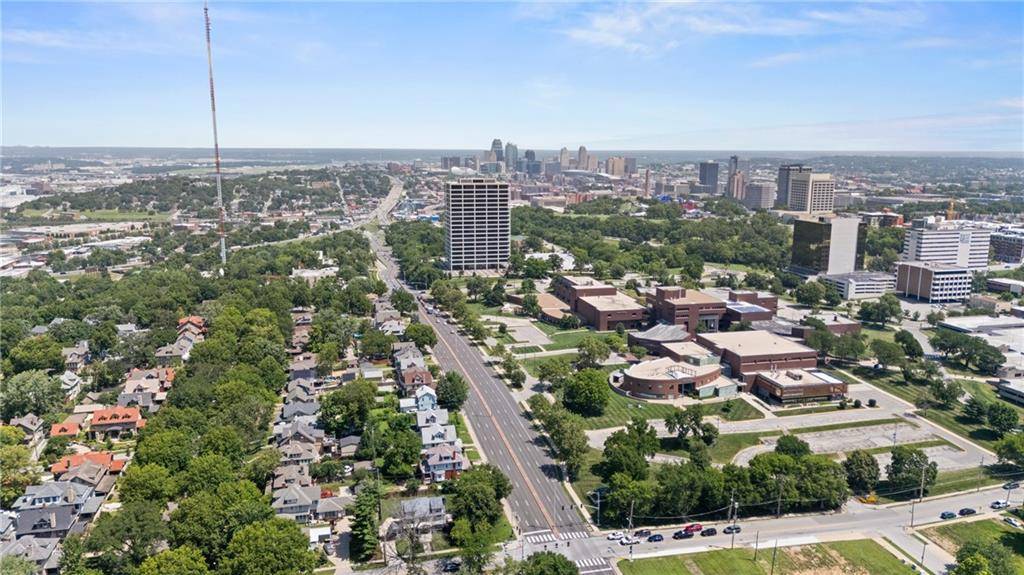
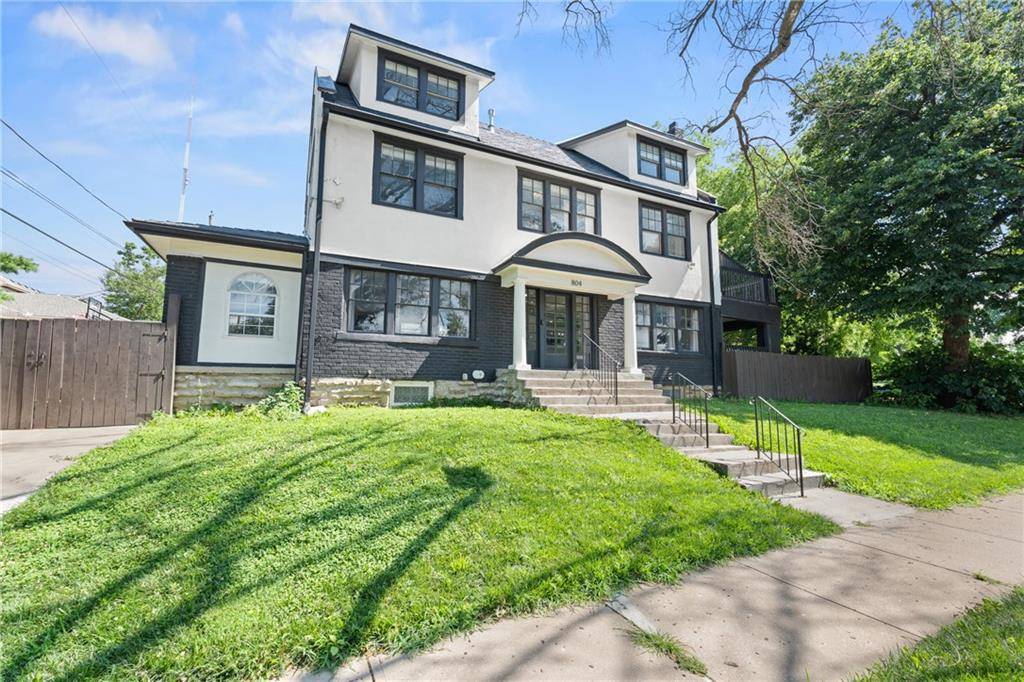
Some homes give you a great location. Others give you the space you need. This one brings both together. Beautifully updated and set on an oversized corner lot, this Kansas City home offers the comfort, flexibility, and lifestyle today's buyers are looking for—all just minutes from Westport, the Country Club Plaza, and some of the city's best restaurants, coffee shops, nightlife, and entertainment.
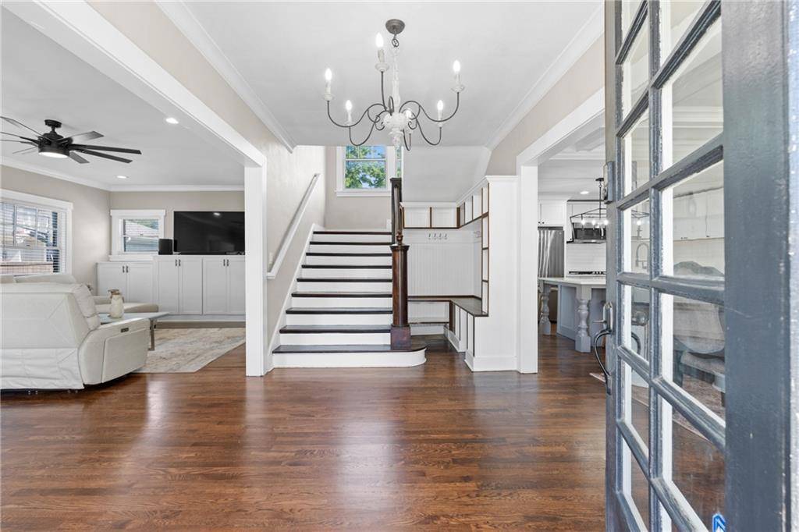
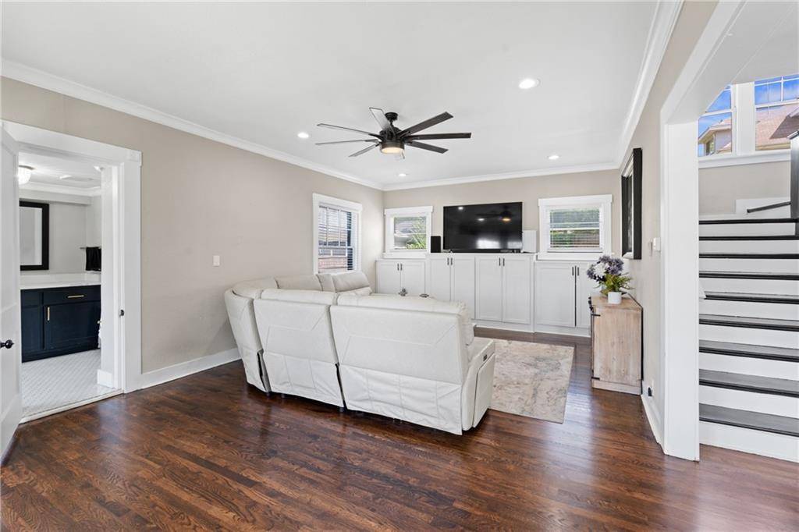
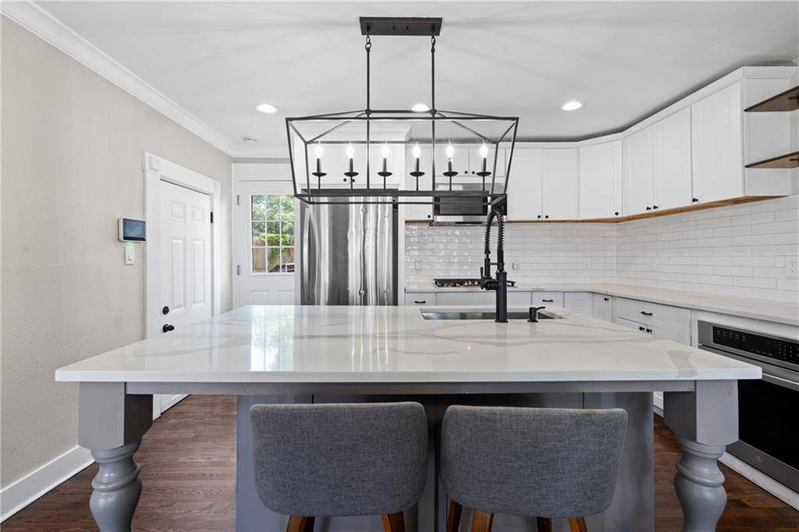
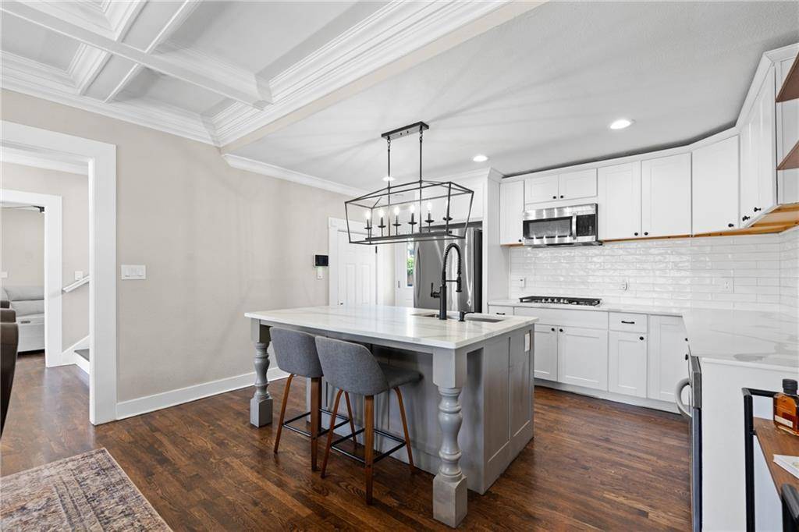
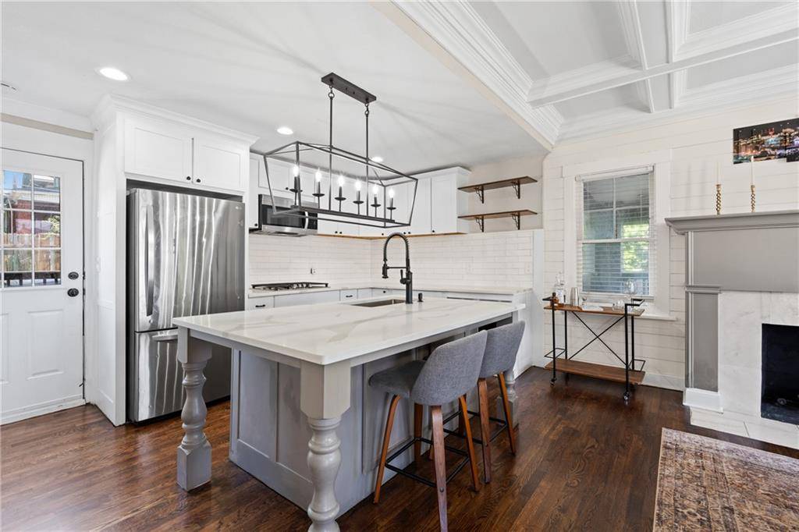
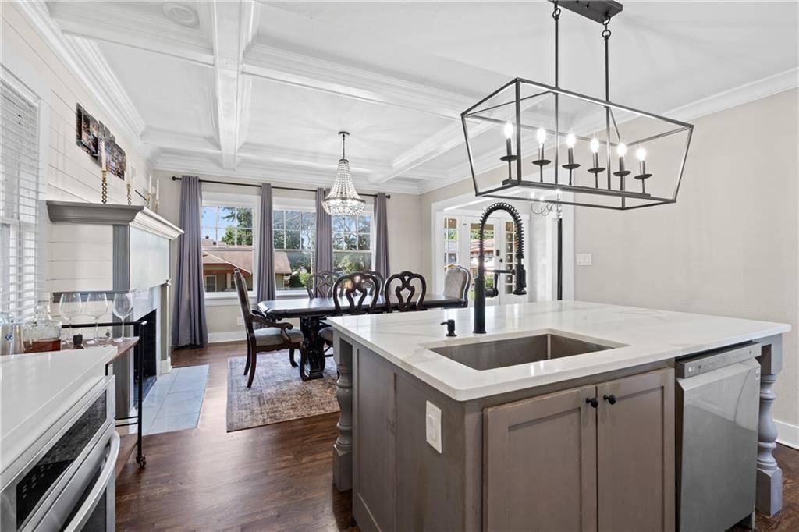
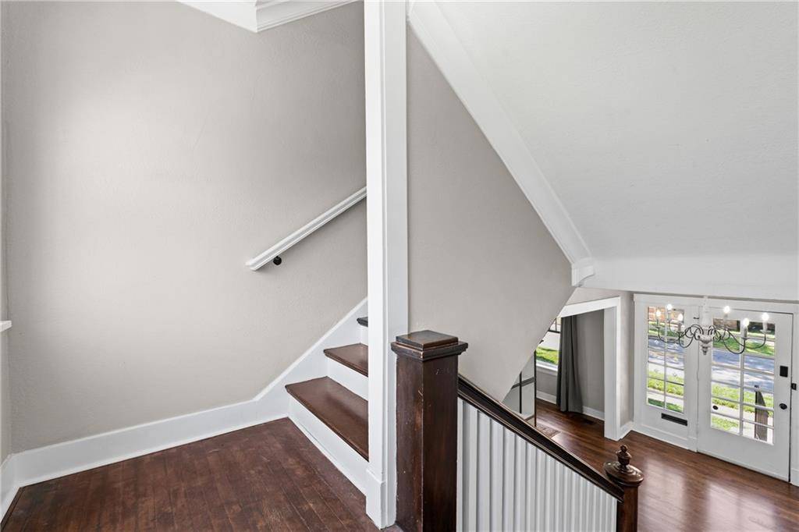
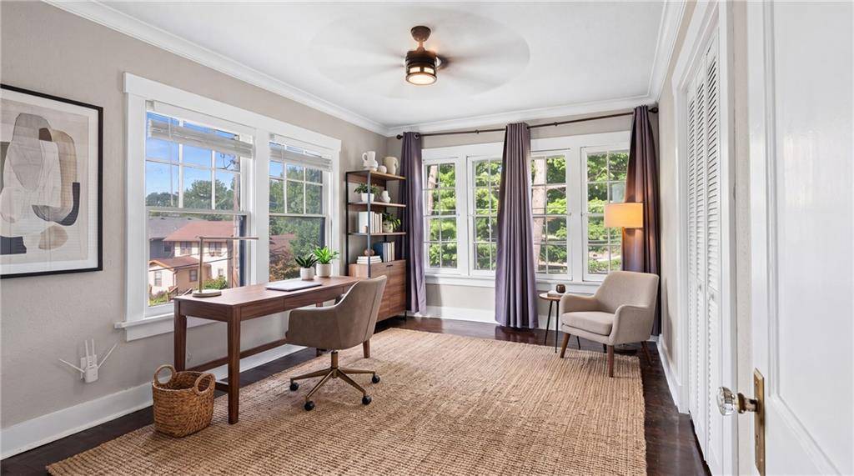
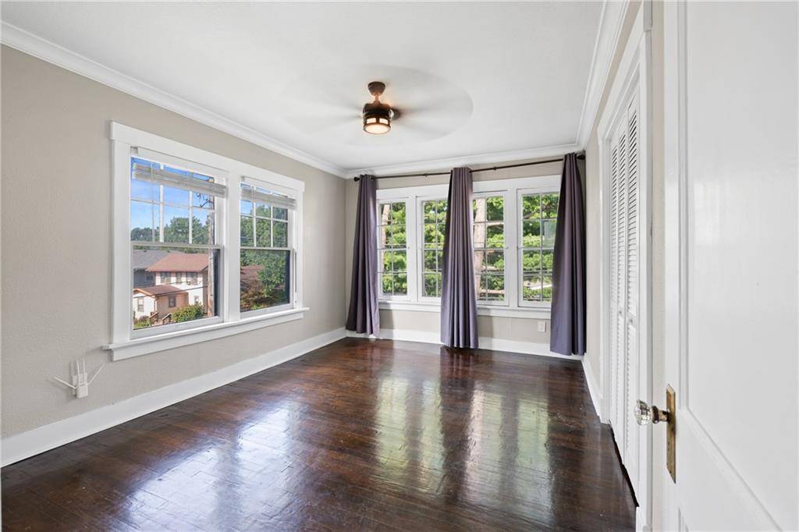
Inside, oversized windows fill the home with natural light, creating a bright and inviting atmosphere throughout. The open main level is designed for both everyday living and effortless entertaining, with an updated kitchen that flows seamlessly into the living and dining spaces. It's the kind of layout that makes hosting friends feel easy while still feeling comfortable for everyday life.
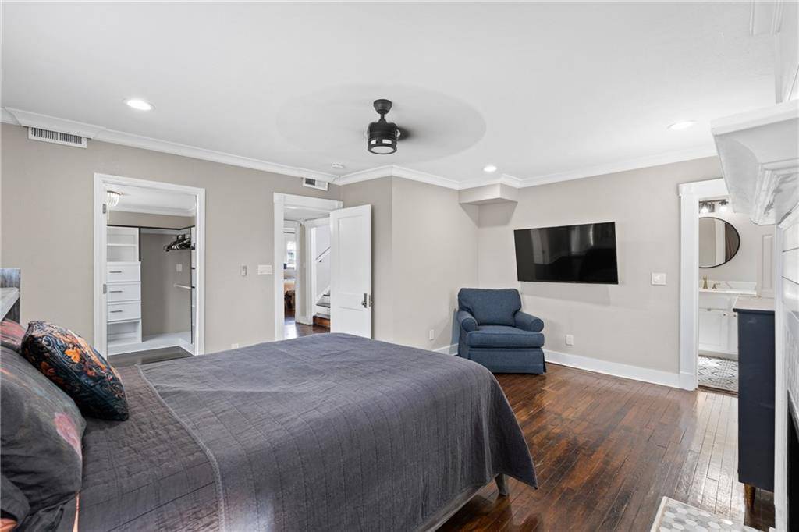
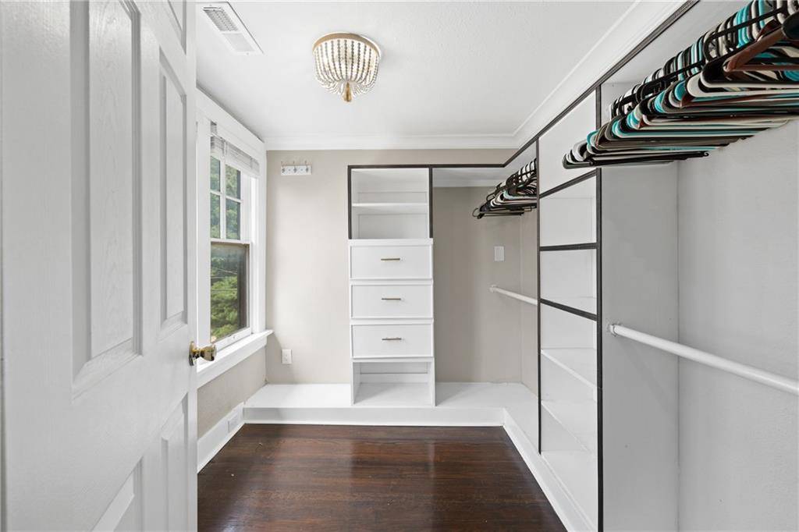
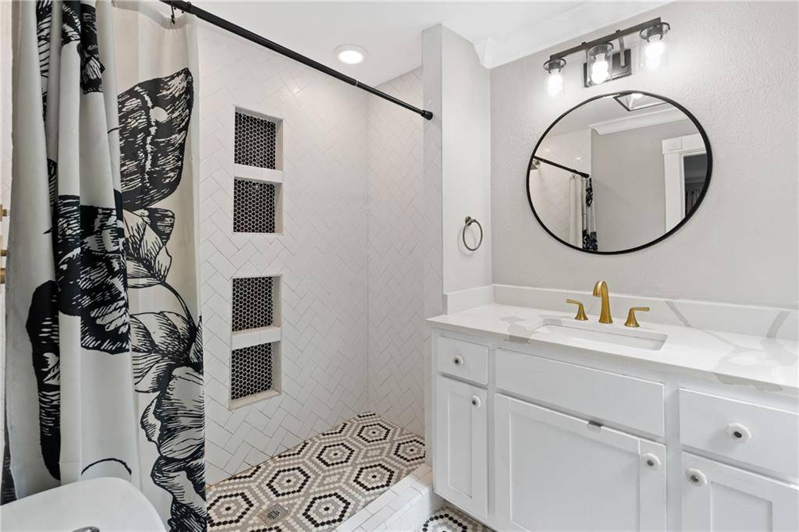
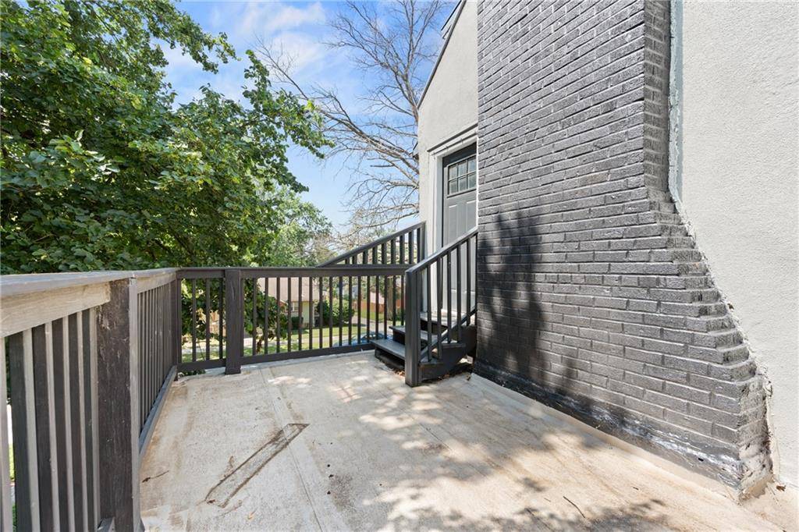
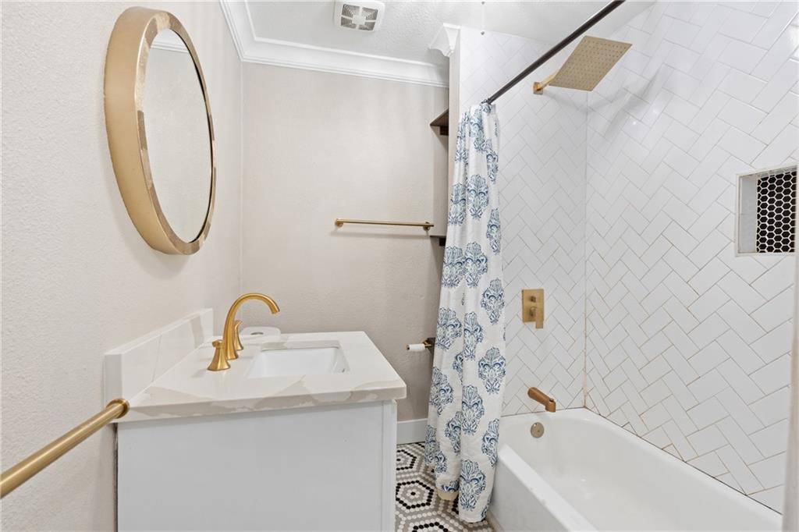
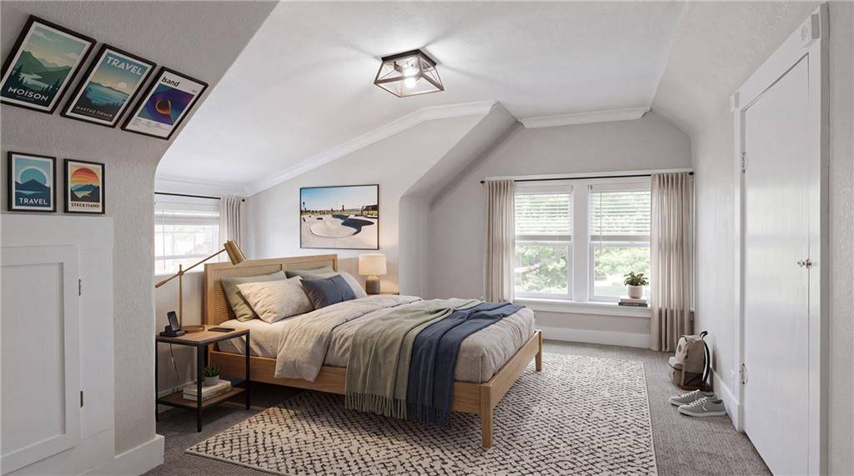
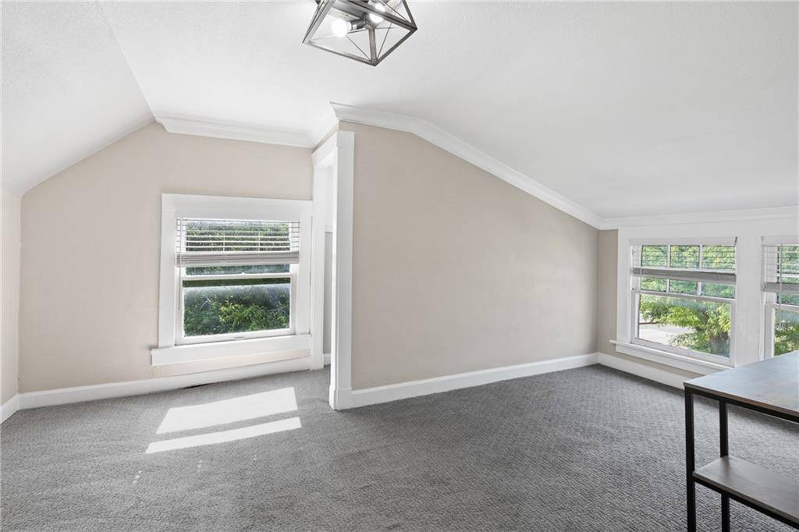
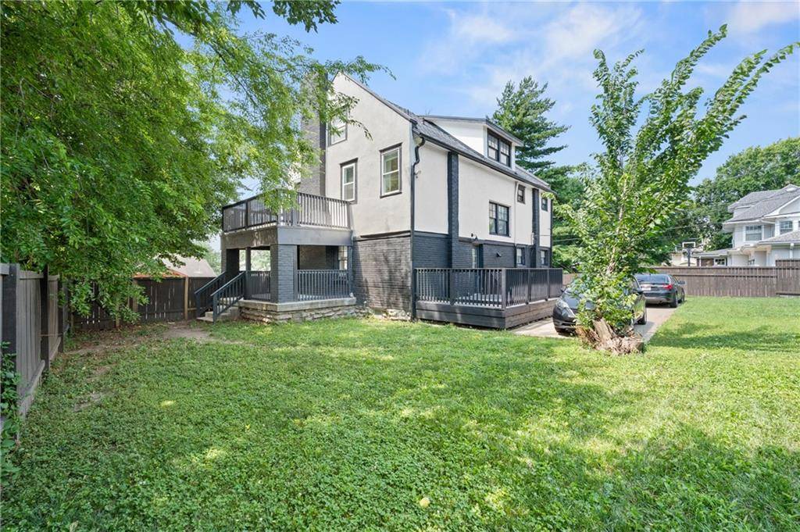
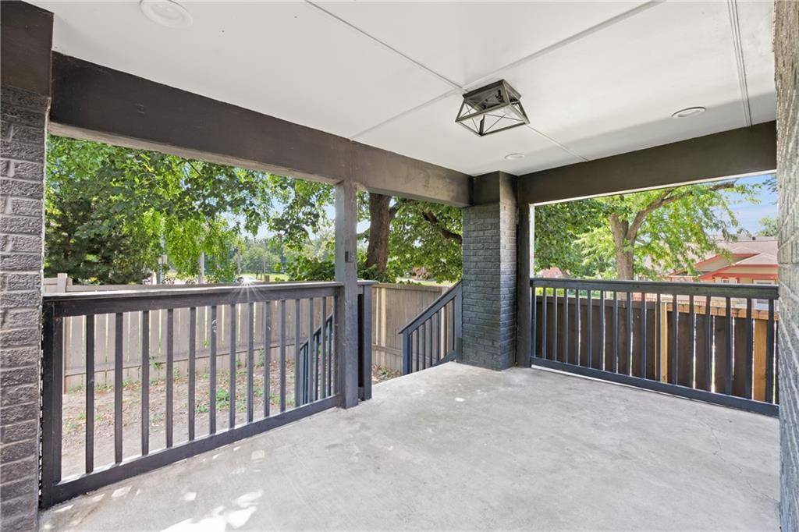
Upstairs, the spacious primary suite offers a private retreat with a walk-in closet, en-suite bathroom, and private balcony. The expansive third floor adds even more versatility with two additional oversized bedrooms that can easily adapt to your lifestyle—whether you need guest accommodations, a home office, creative space, fitness room, or simply more room to grow.
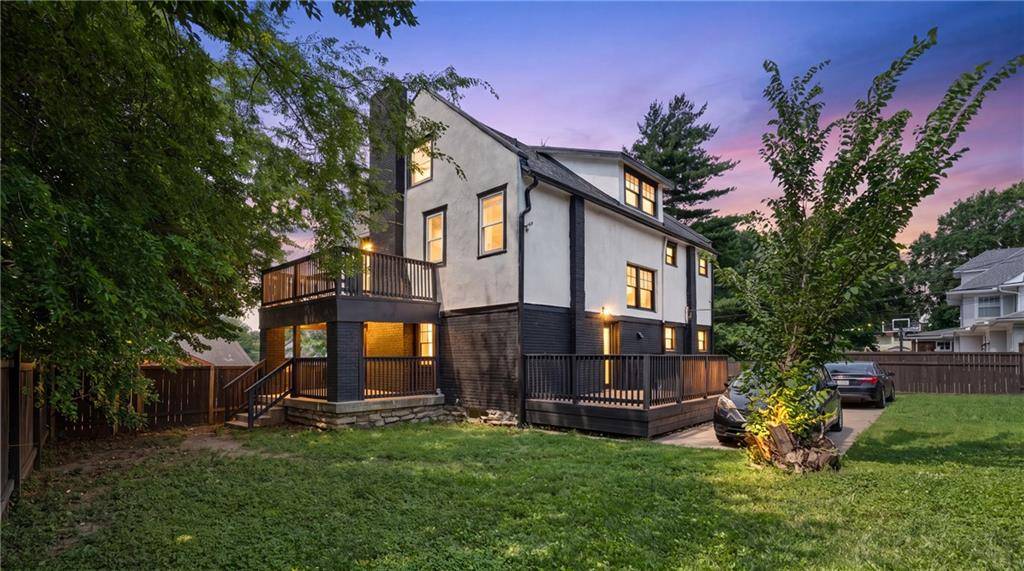
Outside, the large privacy-fenced backyard creates a space to relax, entertain, or let pets play, while the oversized corner lot provides a rare amount of outdoor space in the urban core. A private driveway adds everyday convenience and completes the package.
Thoughtfully updated and move-in ready, this home blends classic Kansas City character with the modern features and functionality today's buyers want. With abundant natural light, generous bedrooms, flexible living spaces, a private backyard, and an unbeatable location, this is more than just a home—it's the lifestyle upgrade you've been waiting for.












Social Cookies
Social Cookies are used to enable you to share pages and content you find interesting throughout the website through third-party social networking or other websites (including, potentially for advertising purposes related to social networking).