1905 NW Indian Hills DR
Blue Springs, MO 64015
Open Sat 1PM-3PM
UPDATED: 11/03/2026 06:11 PM
Listed by Weston Bennett • Realty Professionals Heartland
$760,000
4 Beds6 Baths5,188 SqFt
Key Details
Property Type
Single Family Home
Sub Type
Single Family Residence
Listing Status
Active
Purchase Type
For Sale
Square Footage
5,188 sqft
Price per Sqft
$146
Subdivision
Indian Hills
MLS Listing ID
2641504
Style
Traditional
Bedrooms
4
Full Baths
3
Half Baths
3
HOA Fees
$500/ann
Year Built
1990
Annual Tax Amount
$6,888
Lot Size
0.510 Acres
Acres
0.51
Property Sub-Type
Single Family Residence
Source
hmls
Location
Rooms
Other Rooms
Library
Basement
Finished,Full,Walk-Out Access
Interior
Interior Features
Ceiling Fan(s),Kitchen Island,Pantry,Vaulted Ceiling(s)
Heating
Forced Air,Zoned
Cooling
Electric
Flooring
Carpet,Ceramic Floor,Wood
Fireplaces Number
2
Fireplaces Type
Family Room,Hearth Room,Insert,Wood Burning
Equipment
Electric Air Cleaner,Fireplace Screen
Fireplace
Y
Appliance
Dishwasher,Disposal,Microwave,Electric Range,Water Purifier,Water Softener
Laundry
Main Level,Off The Kitchen
Exterior
Parking Features
true
Garage Spaces
3.0
Roof Type
Slate
Building
Lot Description
Estate Lot,Many Trees
Entry Level
2 Stories
Sewer
Public Sewer
Water
Public
Structure Type
Brick/Mortar,Stone & Frame
Schools
Elementary Schools
James Lewis
Middle Schools
Brittany Hill
High Schools
Blue Springs
School District
Blue Springs
Others
Ownership
Private
Acceptable Financing
Cash,Conventional,FHA,Private Financing Available,VA Loan
Listing Terms
Cash,Conventional,FHA,Private Financing Available,VA Loan
Property Description
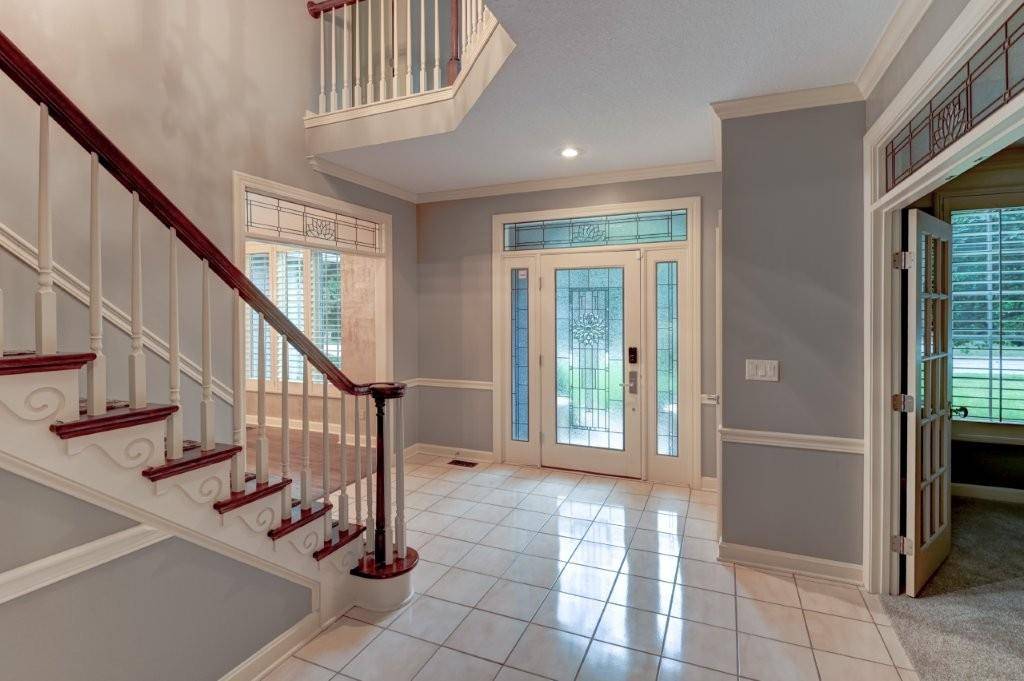
Amazing two-story home with a finished walkout basement on a beautiful half-acre lot surrounded by mature trees. Enjoy outdoor living from the spacious back deck or expansive concrete patio, ideal for entertaining and barbecues.
The impressive primary suite features a large walk-in shower, standalone soaking tub, dual vanities, and three walk-in closets. The remodeled kitchen includes stainless steel appliances, custom granite countertops, bar seating, and a brand-new refrigerator. The washer and dryer also stay with the home.
The finished basement offers a walk-behind bar with sink, dedicated office space, new luxury vinyl plank flooring, and direct access to the patio and backyard. A spacious three-car garage with an epoxy floor completes this exceptional property.









Social Cookies
Social Cookies are used to enable you to share pages and content you find interesting throughout the website through third-party social networking or other websites (including, potentially for advertising purposes related to social networking).