6327 Kennett PL
Mission, KS 66202
Active Under Contract
UPDATED: 10/17/2026 03:37 PM
Listed by Jeff Albright • Compass Realty Group
$590,000
3 Beds4 Baths2,936 SqFt
Key Details
Property Type
Multi-Family, Townhouse
Sub Type
Townhouse
Listing Status
Active Under Contract
Purchase Type
For Sale
Square Footage
2,936 sqft
Price per Sqft
$200
Subdivision
Kennett Place
MLS Listing ID
2642771
Style
Traditional,Tudor
Bedrooms
3
Full Baths
2
Half Baths
2
HOA Fees
$787/mo
Year Built
1986
Annual Tax Amount
$6,610
Lot Size
5,330 Sqft
Acres
0.12235996
Property Sub-Type
Townhouse
Source
hmls
Location
Rooms
Other Rooms
Entry,Family Room,Great Room
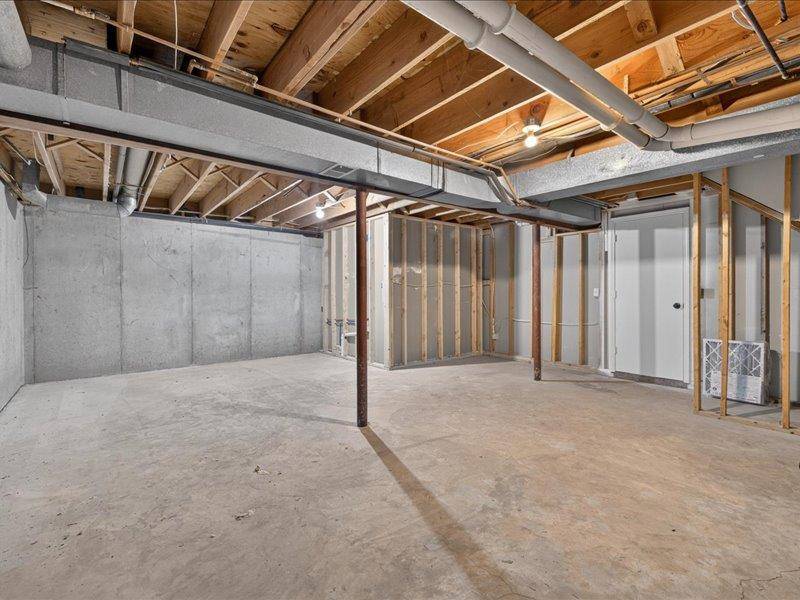
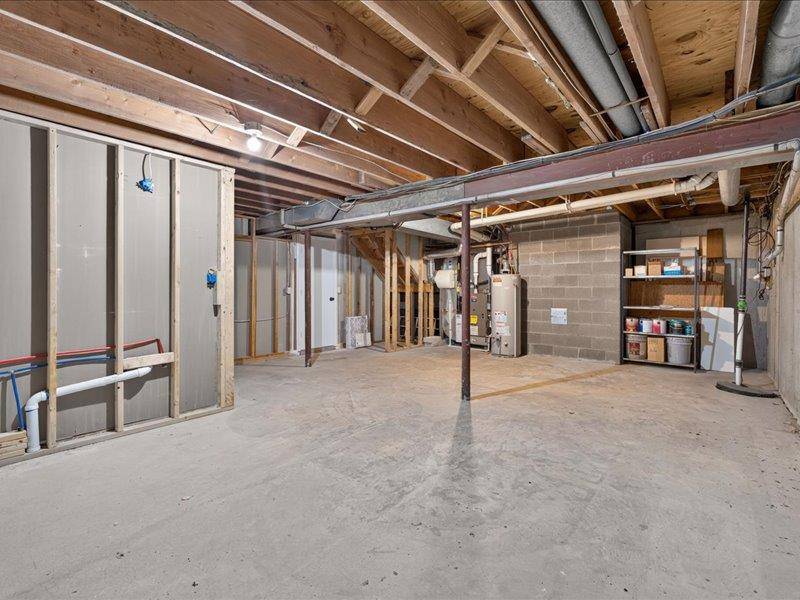
Basement
Concrete,Finished
Interior
Interior Features
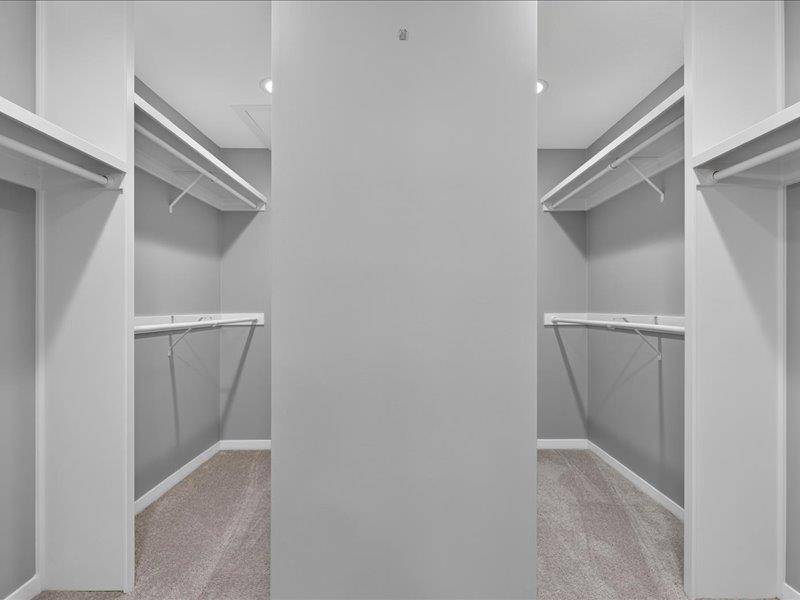
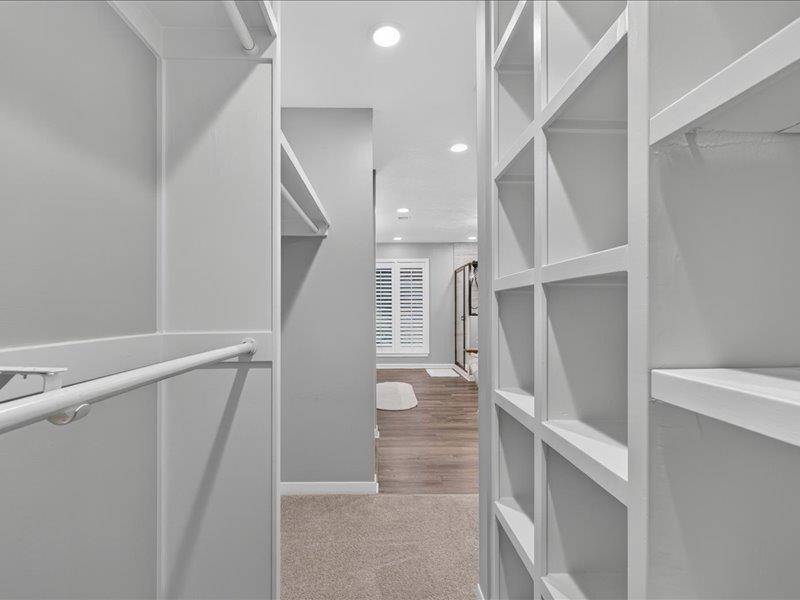
Kitchen Island,Walk-In Closet(s)
Heating
Forced Air
Cooling
Electric
Flooring
Carpet,Wood
Fireplaces Number
1
Fireplaces Type
Great Room
Fireplace
Y
Appliance
Dishwasher,Disposal,Humidifier,Microwave,Built-In Oven
Laundry
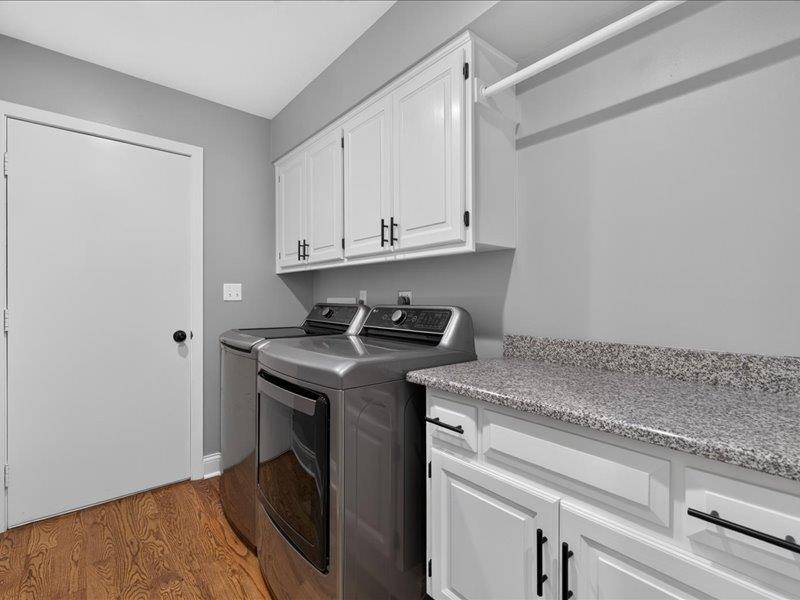
Main Level
Exterior
Parking Features
true
Garage Spaces
2.0
Roof Type
Composition
Building
Lot Description
Adjoin Greenspace
Entry Level
2 Stories
Sewer
Public Sewer
Water
Public
Structure Type
Brick Veneer,Stucco
Schools
Elementary Schools
Santa Fe Trails
Middle Schools
Hocker Grove
High Schools
Sm North
School District
Shawnee Mission
Others
HOA Fee Include
Building Maint,Curbside Recycle,Lawn Service,Insurance,Roof Repair,Snow Removal,Street,Trash
Ownership
Private
Acceptable Financing
Cash,Conventional
Listing Terms
Cash,Conventional
Property Description
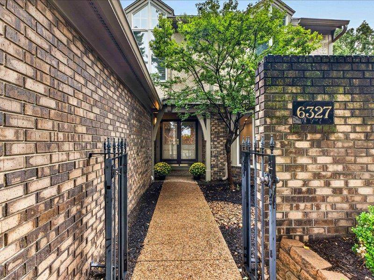
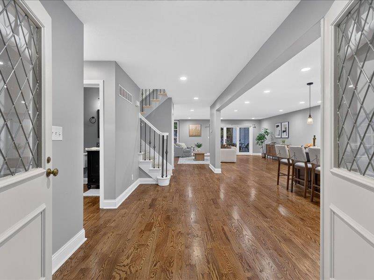
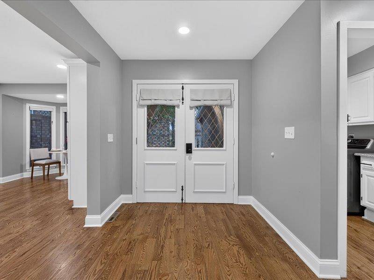
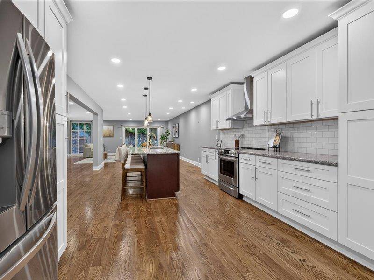
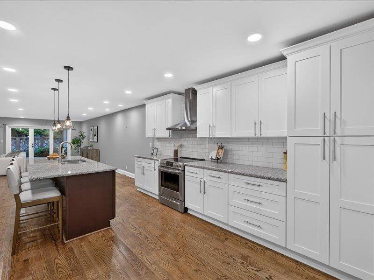
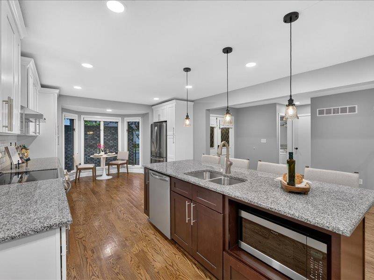
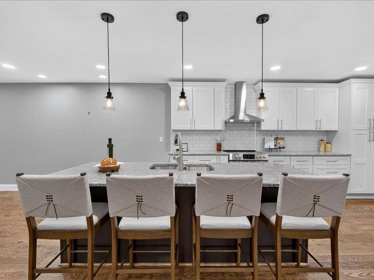
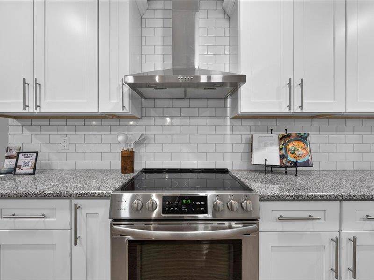
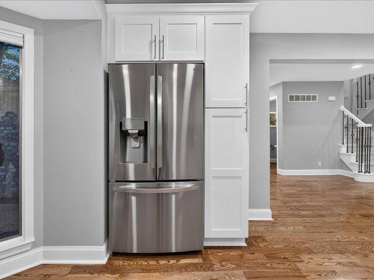
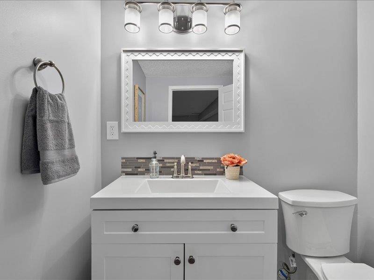
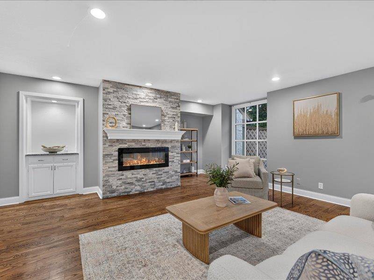
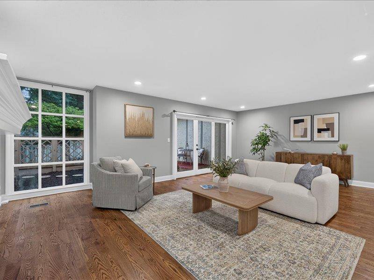
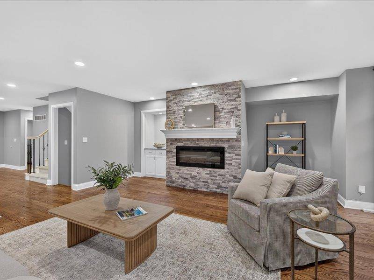
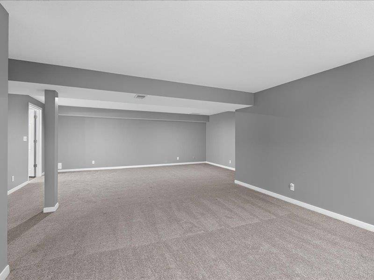
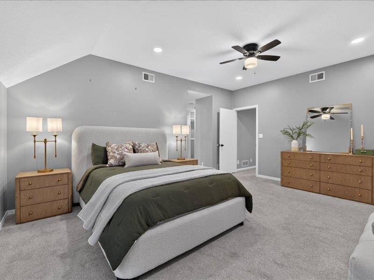
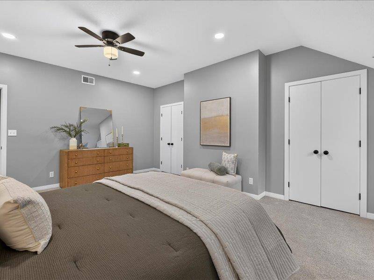
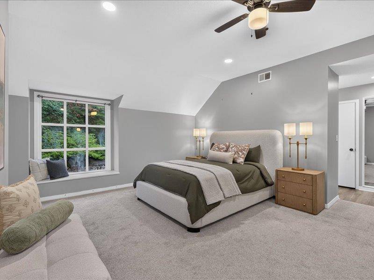
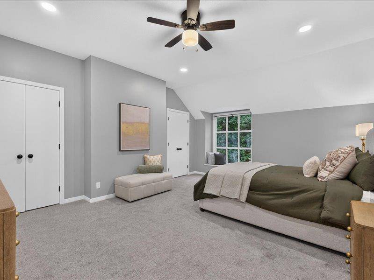
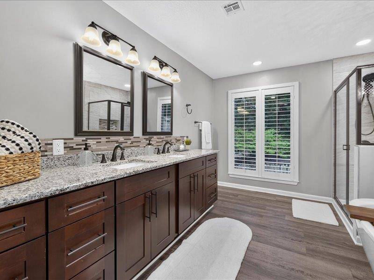
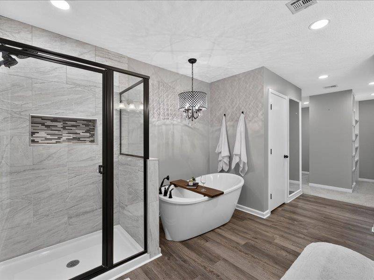
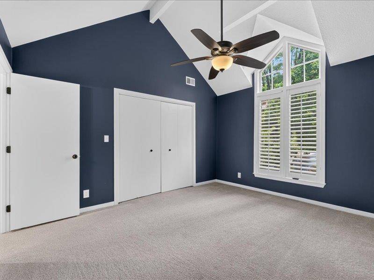
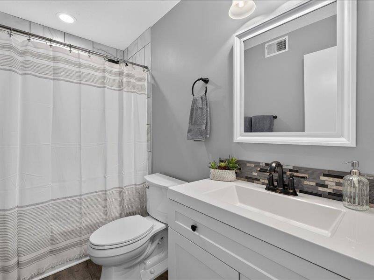
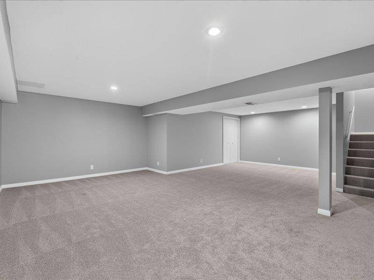
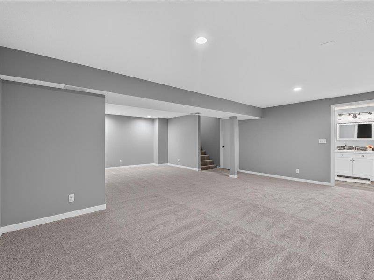
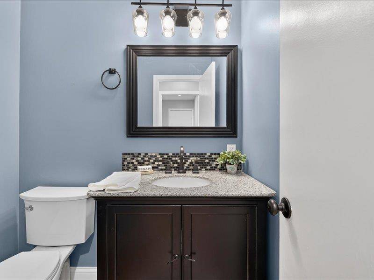
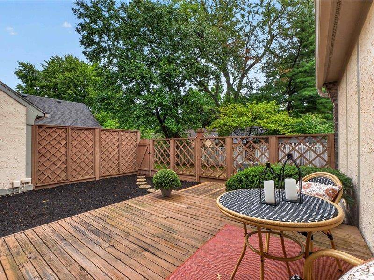
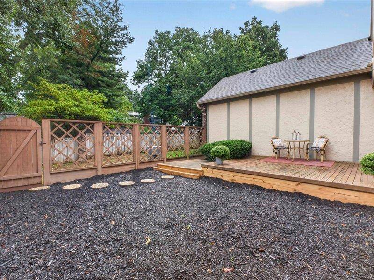
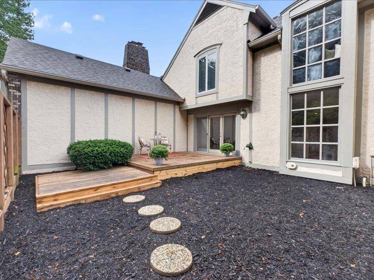
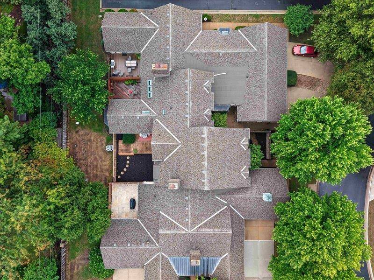
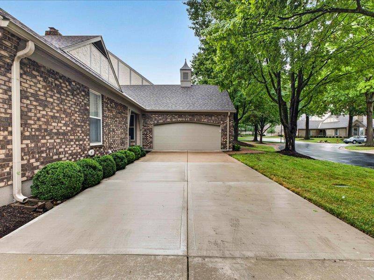
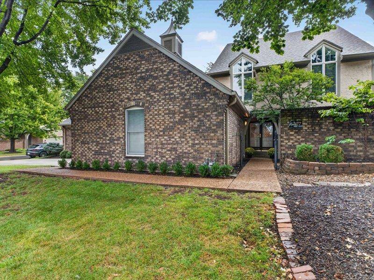
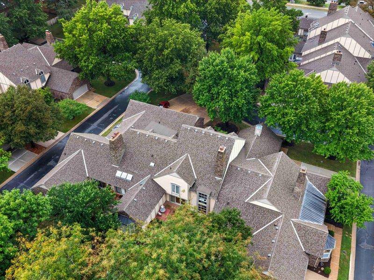
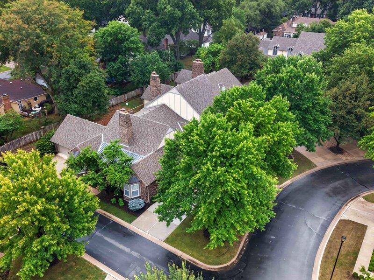
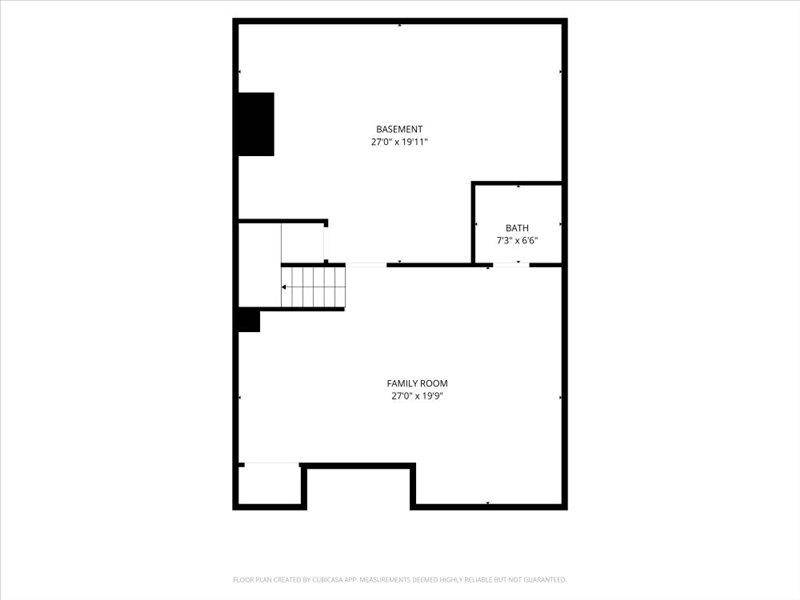
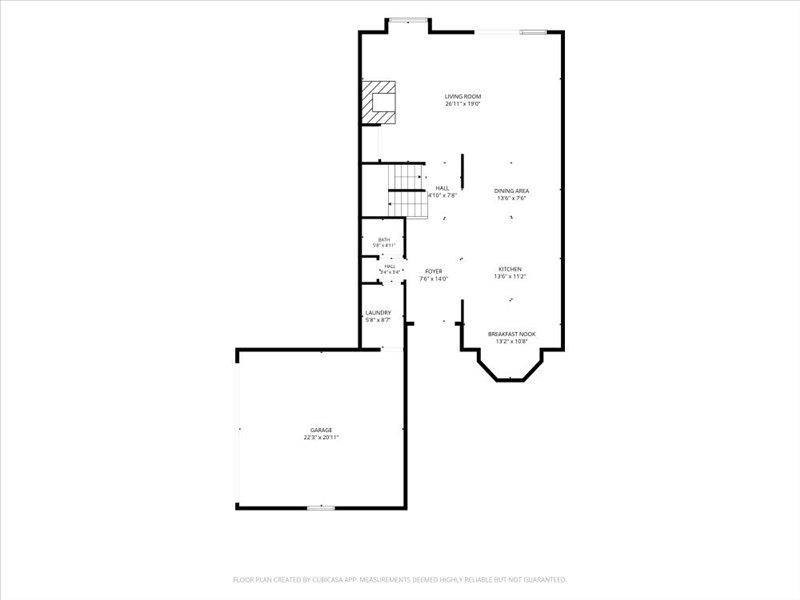
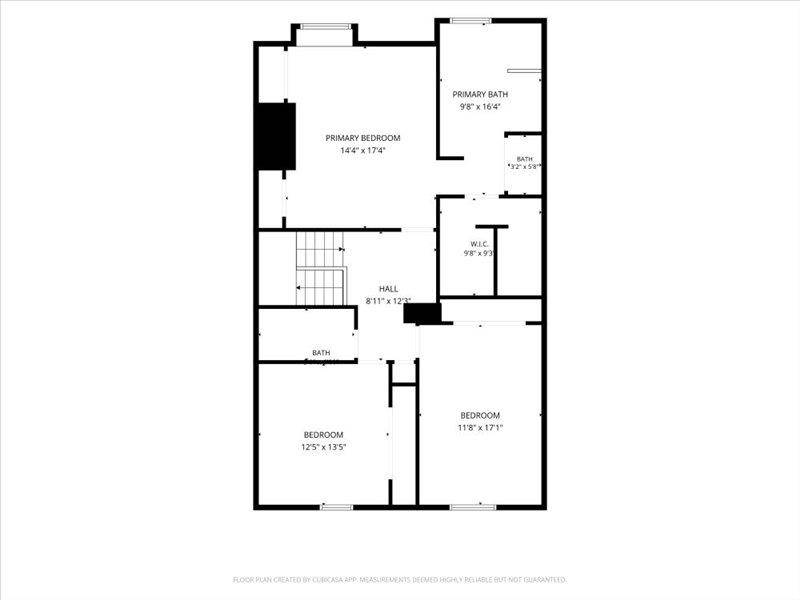
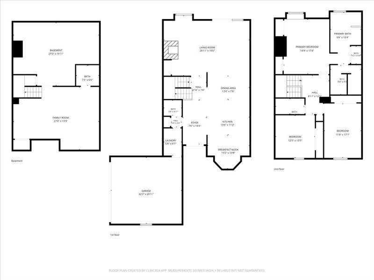
Discover refined living in this beautifully renovated townhome located within the gated community of Kennett Place. This east-west facing residence is one of the largest in the community, featuring a modern open-concept main level with hardwood floors and floor-to-ceiling windows that flood the space with natural light. The chef's kitchen boasts a large island and new appliances, flowing seamlessly into a sitting area with views of the tranquil courtyard. Relax by the elegant stacked-stone fireplace or entertain at the built-in bar, which opens to an expansive, fenced-in patio. The upper level offers three bedrooms, including a primary suite with a soaking tub, double vanities, and a large walk-in shower. A partially finished basement provides versatile bonus space and a convenient half bath, while leaving plenty of room for storage. Enjoy this garden townhome community lifestyle with a comprehensive HOA that covers exterior maintenance, building insurance,roof care, landscaping, snow removal, and trash services. Perfectly positioned for easy access to the Kansas City metro, this home combines style, space, and low-maintenance convenience.













Social Cookies
Social Cookies are used to enable you to share pages and content you find interesting throughout the website through third-party social networking or other websites (including, potentially for advertising purposes related to social networking).