


4508 Millridge ST Shawnee, KS 66226 Open Sun 1PM-3PM
UPDATED: 10/09/2026 12:57 PM
$890,000
5 Beds5 Baths3,535 SqFt
Key Details
Property Type Single Family Home
Sub Type Single Family Residence
Listing Status Active
Purchase Type For Sale
Square Footage 3,535 sqft
Price per Sqft $251
Subdivision Riverview The Bluffs
MLS Listing ID 2643944
Style Traditional
Bedrooms 5
Full Baths 4
Half Baths 1
HOA Fees $977/ann
Year Built 2020
Annual Tax Amount $11,802
Lot Size 0.520 Acres
Acres 0.52
Property Sub-Type Single Family Residence
Source hmls
Property Description
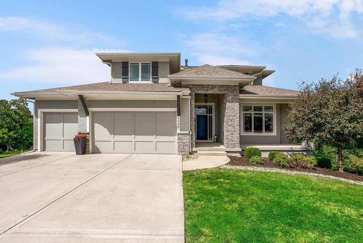
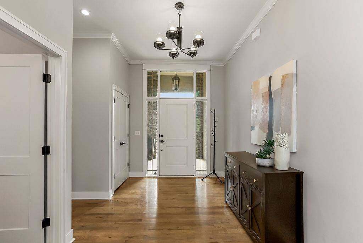
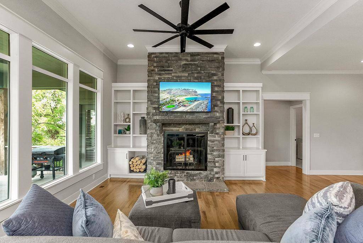
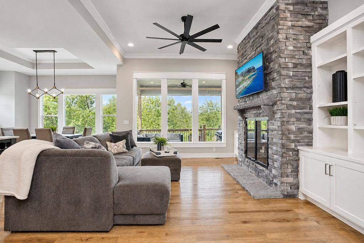
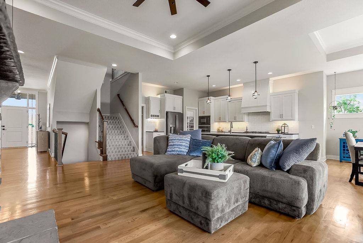
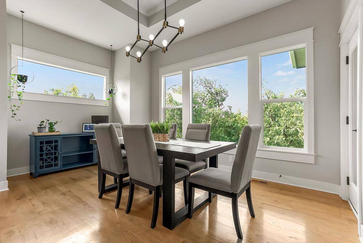
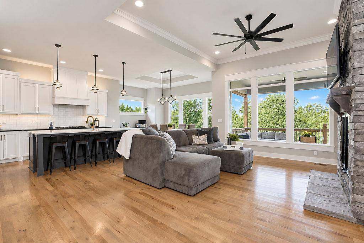
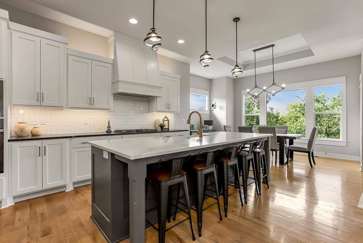
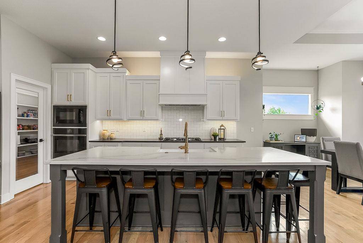
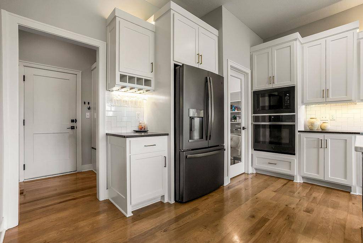
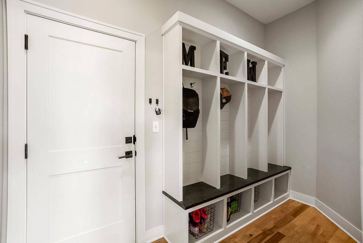
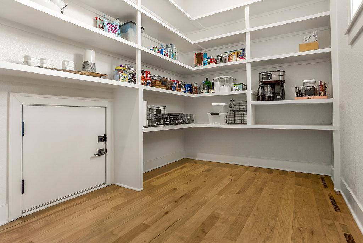
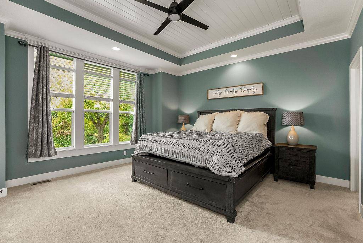
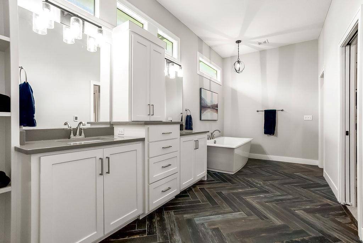
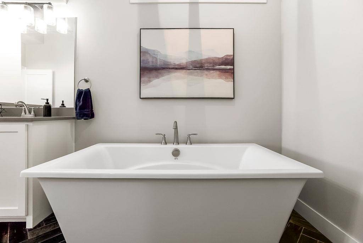
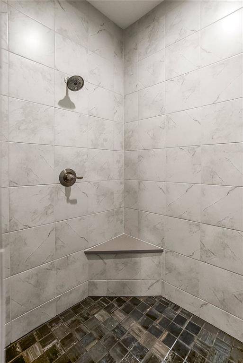
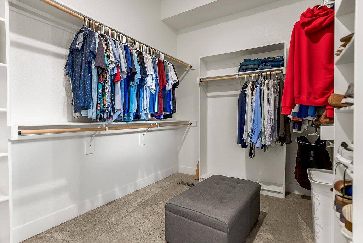
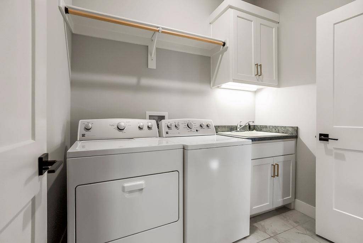
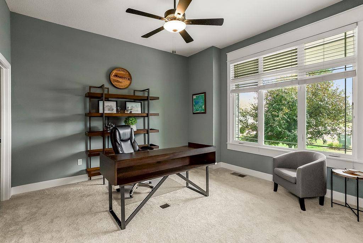
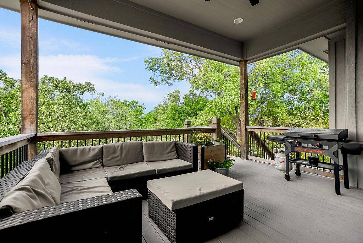
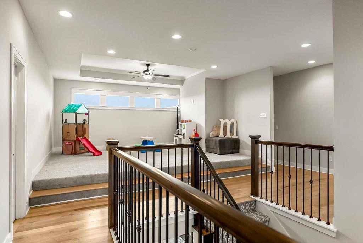
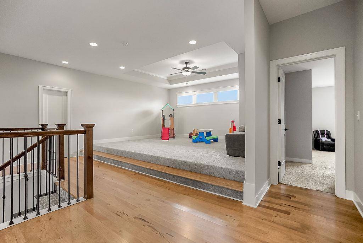
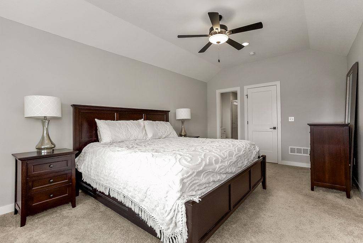
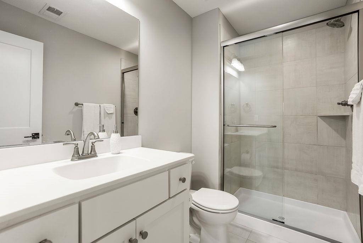
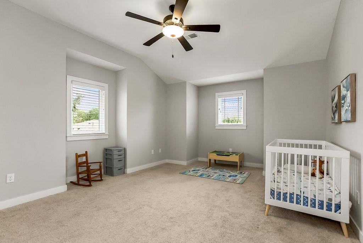
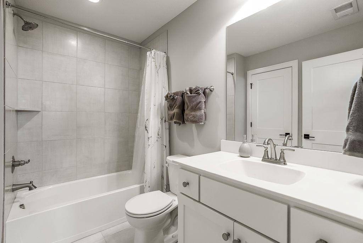
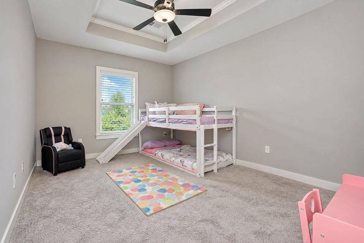
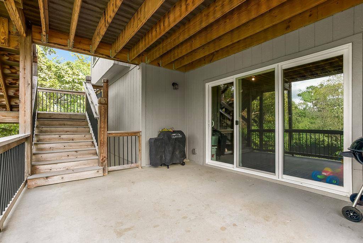
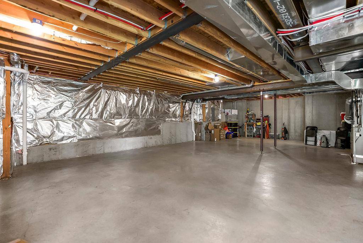
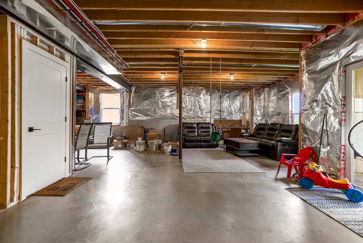
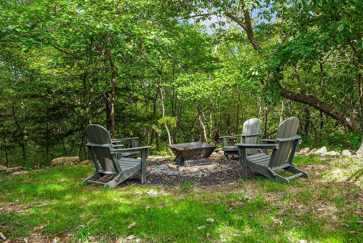
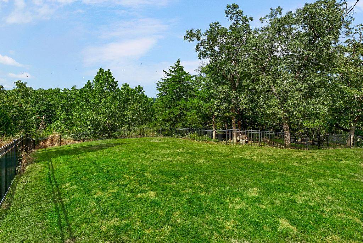
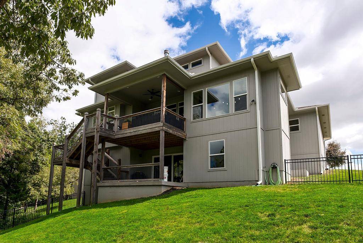
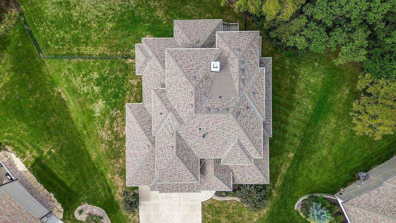
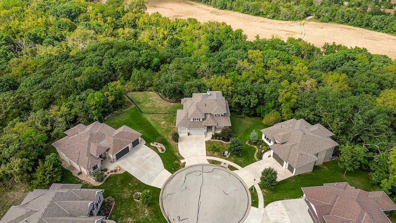
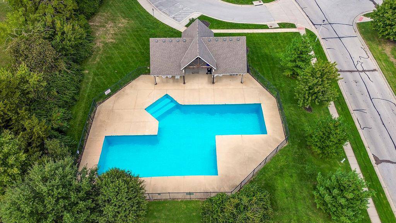
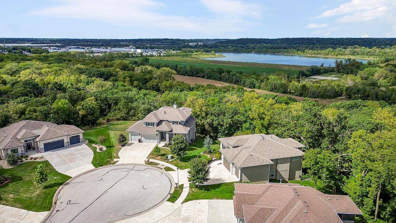
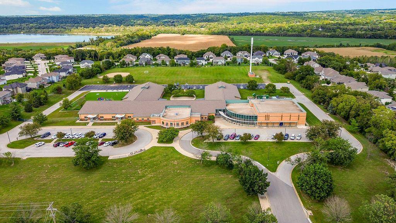
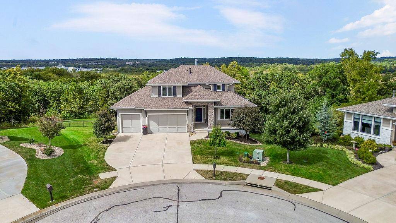
Beautiful 1.5-story custom home by Hilmann Home Building, Inc., perfectly situated on a private 1/2-acre wooded, backing to a mature wooded area on a quiet cul-de-sac. The main floor is an exceptional open floor plan with a primary bedroom, a spacious ensuite with heated floors, a large walk-in closet and laundry, office (or bedroom), great room, dining area, kitchen, pantry with a "pantry hatch" into the 3 car garage, and mud room. Soaring views from the great room and covered porch showcase the beautiful wooded backdrop where deer and other wildlife can be seen regularly. The custom wood-burning fireplace with built-in bookshelves creates a warm focal point, complemented by beautiful hardwood floors. The kitchen features granite countertops, a huge island, premium appliances, and upgraded quality finishes. The upper level boasts three generously sized bedrooms with walk-in closets and two full bathrooms, with a convenient laundry chute adding everyday functionality, and a central rec room. The lower-level walk-out basement provides a ton of space ready for future finishing and additional living area. Outside, enjoy the privacy of the wooded setting, wrought-iron fencing, and irrigation system with dedicated bed sprays. Quality craftsmanship and thoughtful details throughout make this custom home truly special. Enjoy The Bluffs at Riverview neighborhood with a community pool, convenient highway access to downtown Kansas City, KCI Airport, Lawrence, and Overland Park.


Use of this site means you agree to the Terms of Use The information displayed on this page is confidential, proprietary, and copyrighted information of Heartland Multiple Listing Service, Inc. (Heartland MLS). © 2022 Heartland Multiple Listing Service, Inc. Heartland MLS and this broker do not make any warranty or representation concerning the timeliness or accuracy of the information displayed herein. In consideration for the receipt of the information on this page, the recipient agrees to use the information solely for the private non-commercial purpose of identifying a property in which the recipient has a good faith interest in acquiring. The data relating to real estate displayed on this website comes in part from the Heartland Multiple Listing Service database compilation. The properties displayed on this website may not be all of the properties in the Heartland MLS database compilation or all of the properties listed with other brokers participating in the Heartland MLS IDX program. Detailed information about the properties displayed on this website includes the name of the listing company. Prices displayed on all Sold listings are the Last Known Listing Price and may not be the actual selling price. Data last updated 10/11/2026 05:41
Social Cookies
Social Cookies are used to enable you to share pages and content you find interesting throughout the website through third-party social networking or other websites (including, potentially for advertising purposes related to social networking).