

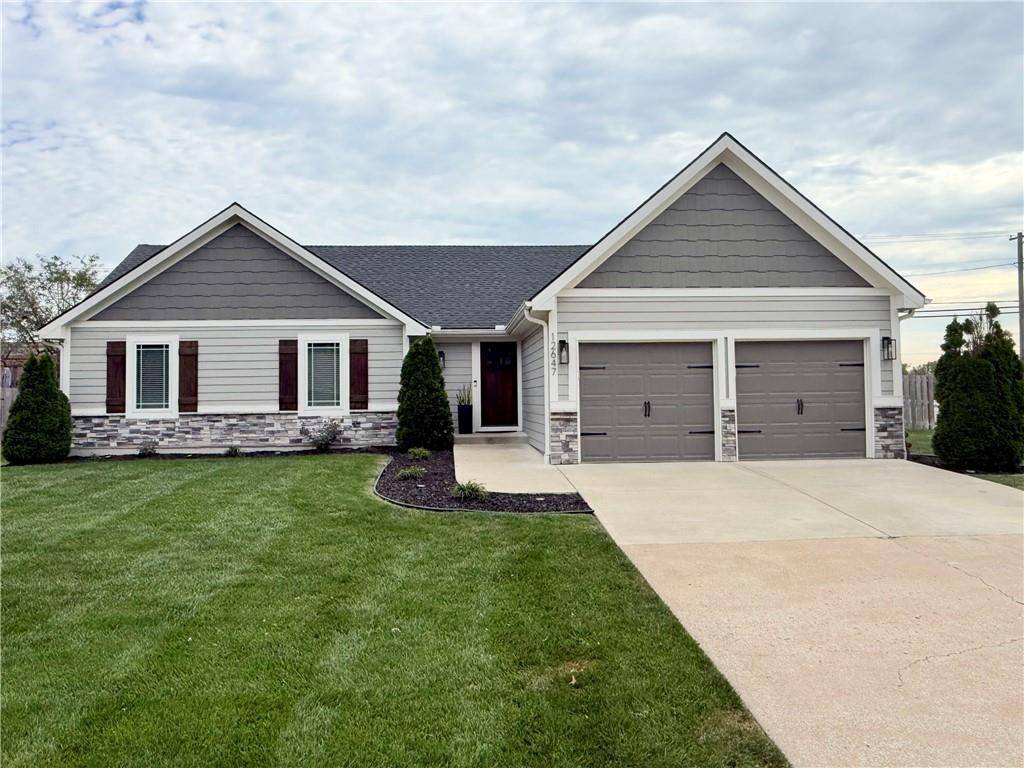
12647 W 66th TER Shawnee, KS 66216 Coming Soon
UPDATED: 09/27/2026 05:43 PM
$475,000
4 Beds3 Baths3,185 SqFt
Key Details
Property Type Single Family Home
Sub Type Single Family Residence
Listing Status Coming Soon
Purchase Type For Sale
Square Footage 3,185 sqft
Price per Sqft $149
Subdivision Goode Estates
MLS Listing ID 2644090
Style Traditional
Bedrooms 4
Full Baths 3
Year Built 1985
Annual Tax Amount $3,956
Lot Size 0.270 Acres
Acres 0.27
Property Sub-Type Single Family Residence
Source hmls
Property Description
Have you been waiting for a beautifully updated ranch in the heart of Shawnee? The wait is over. With modern finishes and thoughtful updates throughout, this home offers the peace of mind that comes with them.
Renovated six years ago, the home welcomes you into an open main level where the living room, dining area, and kitchen flow together. A stone fireplace and built-in cabinetry give the spacious living room a warm focal point, while the nearby patio extends the gathering space outdoors. In the kitchen, custom cabinetry, quartz countertops, updated appliances, and a walk-in pantry make daily routines easy. A generously sized island offers room to sit for a casual meal or catch up over coffee.
The main-level primary suite was created by combining two original bedrooms, giving it the feel of a private retreat. Along with a walk-in closet, it offers a beautifully designed bath with a spacious shower, whirlpool tub, double vanity, and carefully selected tile. A second bedroom, full bath, and laundry room complete the main level.
Finished just three years ago, the basement provides more room to spread out. Two additional bedrooms and a full bathroom complete the lower level. Its entertainment area features a thoughtfully designed wet bar and space to gather or settle in for a movie night.
The updates continue throughout the home, from pre-finished hardwood floors on the main level and LVP flooring downstairs to updated doors, trim, bathrooms, attic insulation, and PEX water lines. Exterior updates include thermal windows, LP siding, a 6' cedar privacy fence, a sprinkler system, and 5" gutters with French drains at the downspouts. Profesional pictures will be added soon.
**Square footage is approximate per seller, buyer to verify.


Use of this site means you agree to the Terms of Use The information displayed on this page is confidential, proprietary, and copyrighted information of Heartland Multiple Listing Service, Inc. (Heartland MLS). © 2022 Heartland Multiple Listing Service, Inc. Heartland MLS and this broker do not make any warranty or representation concerning the timeliness or accuracy of the information displayed herein. In consideration for the receipt of the information on this page, the recipient agrees to use the information solely for the private non-commercial purpose of identifying a property in which the recipient has a good faith interest in acquiring. The data relating to real estate displayed on this website comes in part from the Heartland Multiple Listing Service database compilation. The properties displayed on this website may not be all of the properties in the Heartland MLS database compilation or all of the properties listed with other brokers participating in the Heartland MLS IDX program. Detailed information about the properties displayed on this website includes the name of the listing company. Prices displayed on all Sold listings are the Last Known Listing Price and may not be the actual selling price. Data last updated 09/28/2026 23:35
Social Cookies
Social Cookies are used to enable you to share pages and content you find interesting throughout the website through third-party social networking or other websites (including, potentially for advertising purposes related to social networking).