5603 Maple ST
Mission, KS 66202
Pending
UPDATED: 10/20/2026 04:50 PM
Listed by Misty Froelich • Real Broker, LLC
$425,000
4 Beds3 Baths2,468 SqFt
Key Details
Property Type
Single Family Home
Sub Type
Single Family Residence
Listing Status
Pending
Purchase Type
For Sale
Square Footage
2,468 sqft
Price per Sqft
$172
Subdivision
Mission Acres
MLS Listing ID
2645242
Style
A-Frame
Bedrooms
4
Full Baths
2
Half Baths
1
Year Built
1957
Annual Tax Amount
$5,606
Lot Size
8,401 Sqft
Acres
0.19286042
Property Sub-Type
Single Family Residence
Source
hmls
Location
Rooms
Basement
Concrete,Finished
Interior
Interior Features
Ceiling Fan(s),Painted Cabinets,Walk-In Closet(s)
Heating
Forced Air,Zoned
Cooling
Electric,Zoned
Flooring
Carpet,Wood
Fireplace
Y
Laundry
In Basement,Laundry Room
Exterior
Parking Features
true
Garage Spaces
2.0
Fence
Partial
Roof Type
Composition
Building
Lot Description
City Lot,Corner Lot,Level
Entry Level
Side/Side Split
Sewer
Public Sewer
Water
Public
Structure Type
Brick/Mortar
Schools
Elementary Schools
Rushton
Middle Schools
Hocker Grove
High Schools
Sm North
School District
Shawnee Mission
Others
Ownership
Private
Acceptable Financing
Cash,Conventional,FHA,VA Loan
Listing Terms
Cash,Conventional,FHA,VA Loan
Property Description
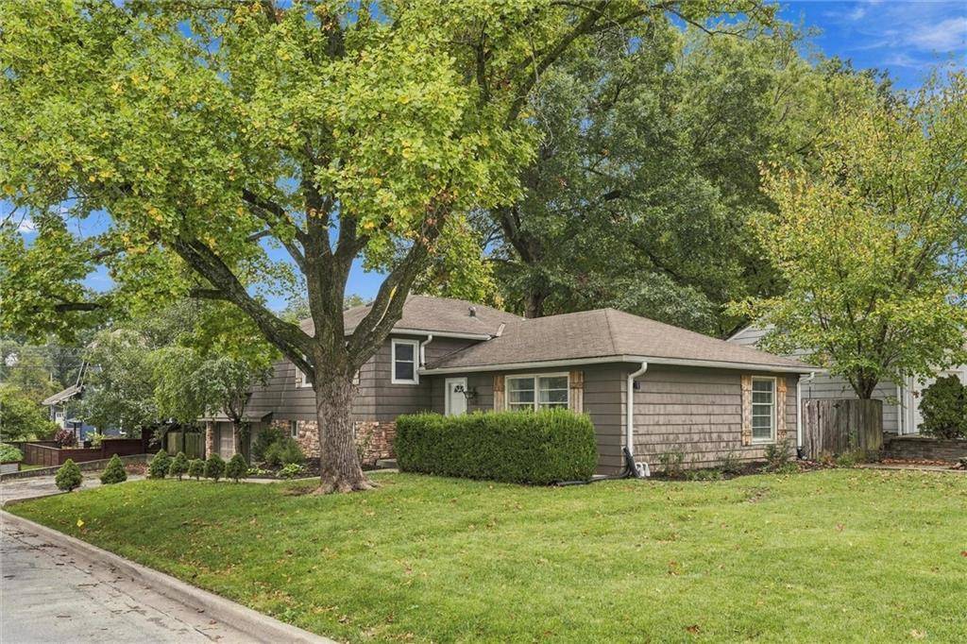
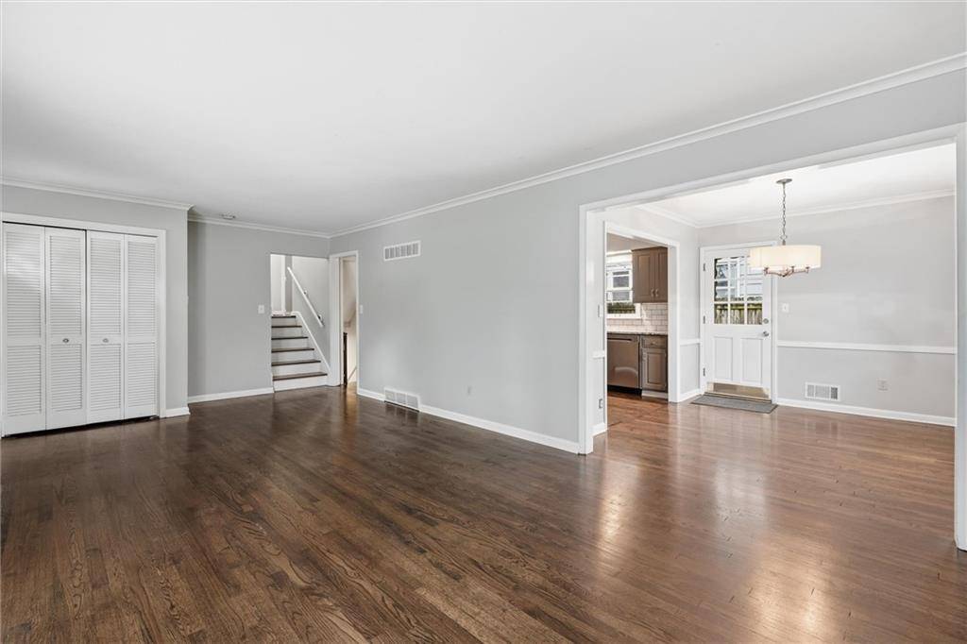
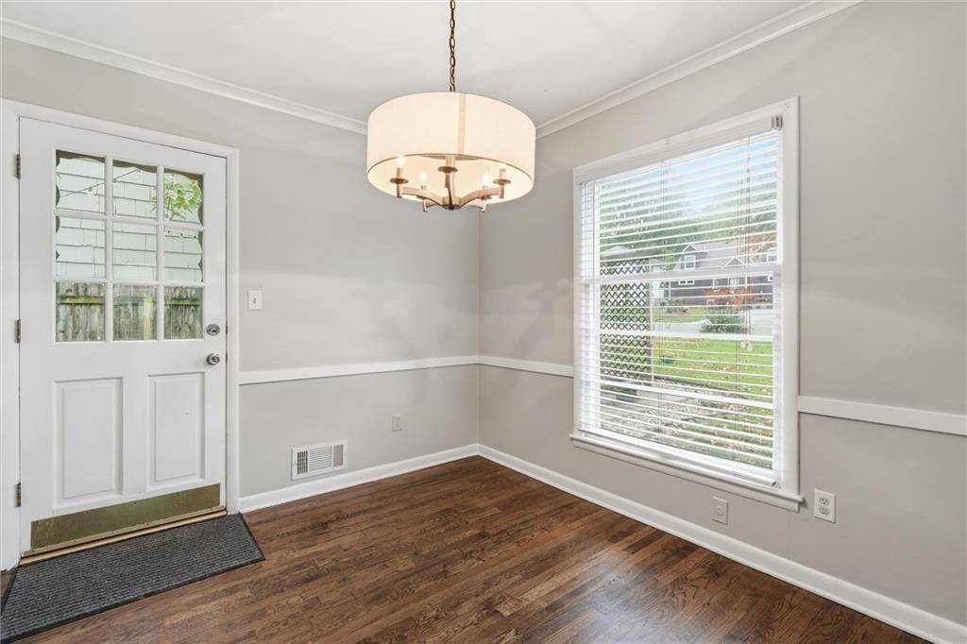
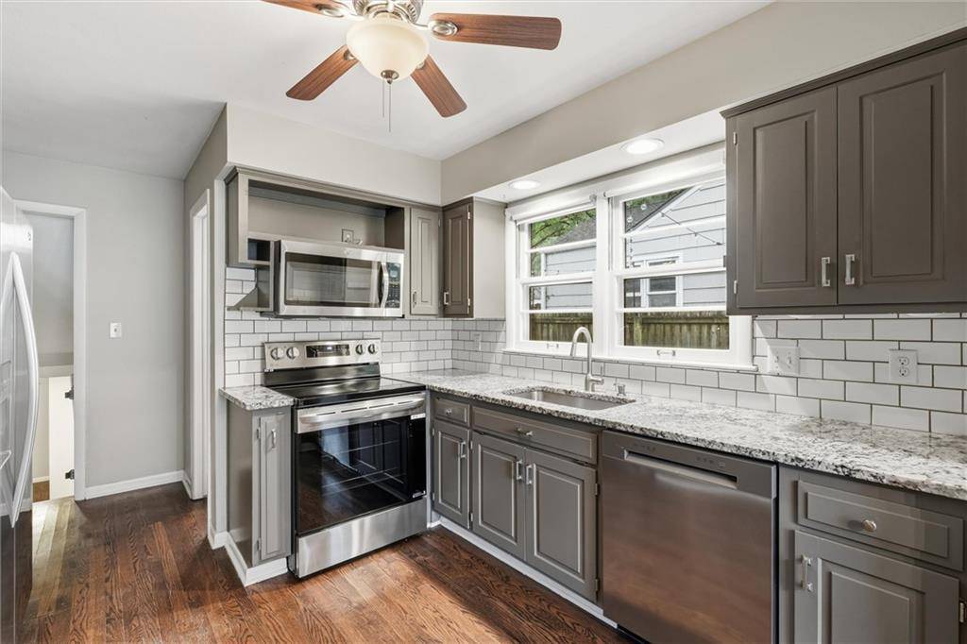
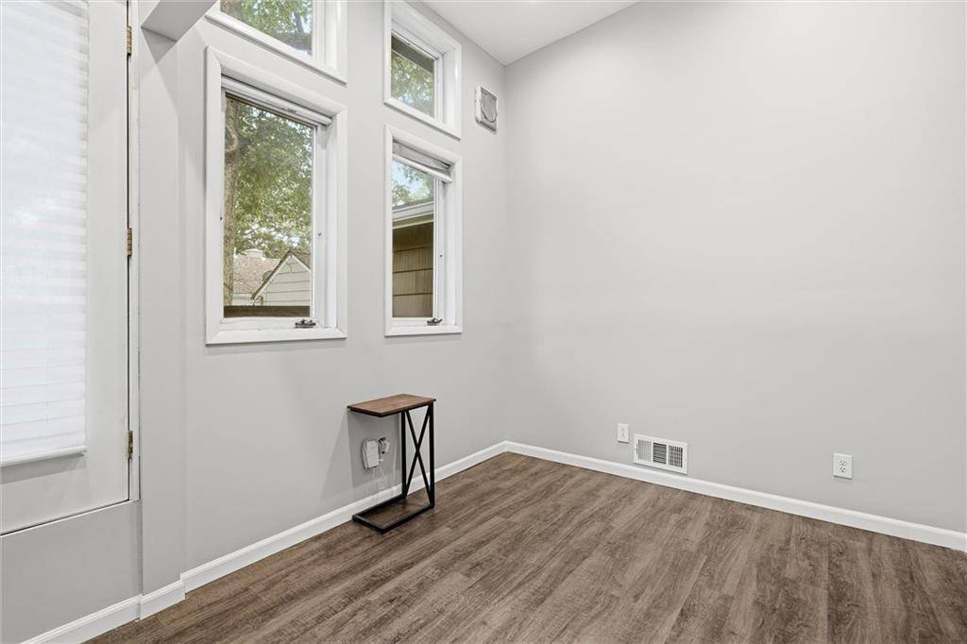
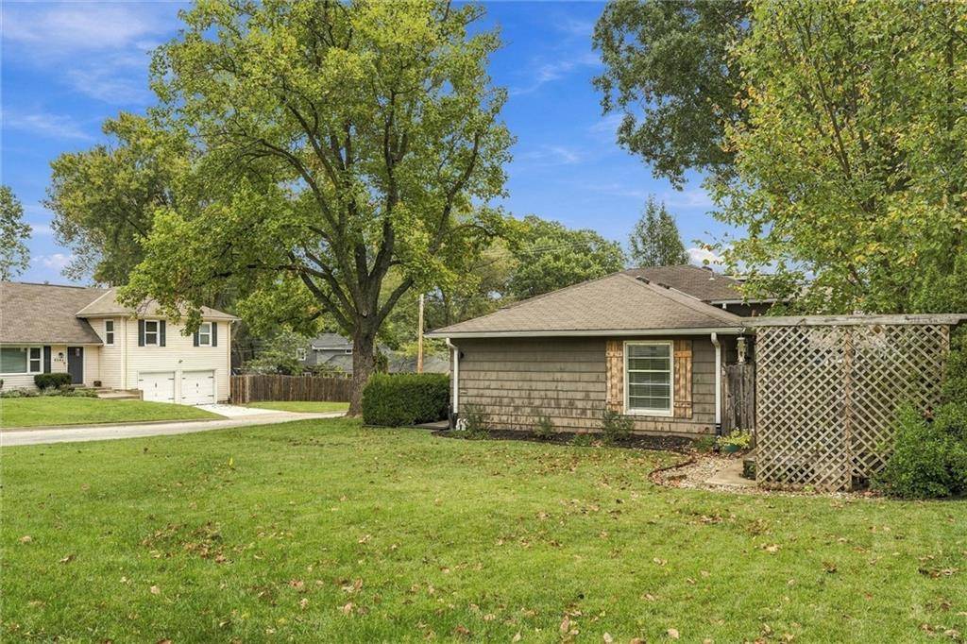
Welcome home to this beautifully updated split-level in the heart of Mission! Nestled on a picturesque, tree-lined lot, this inviting home combines charm, modern updates, and versatile living spaces. From the attractive exterior with stone accents and mature landscaping to the beautiful hardwood floors and neutral finishes throughout, there is so much to love! Step inside to a spacious living room filled with natural light, gleaming hardwood floors and an easy flow into the dining area. The updated kitchen offers granite countertops, gray cabinetry, white subway tile backsplash, stainless steel appliances, and ample storage.
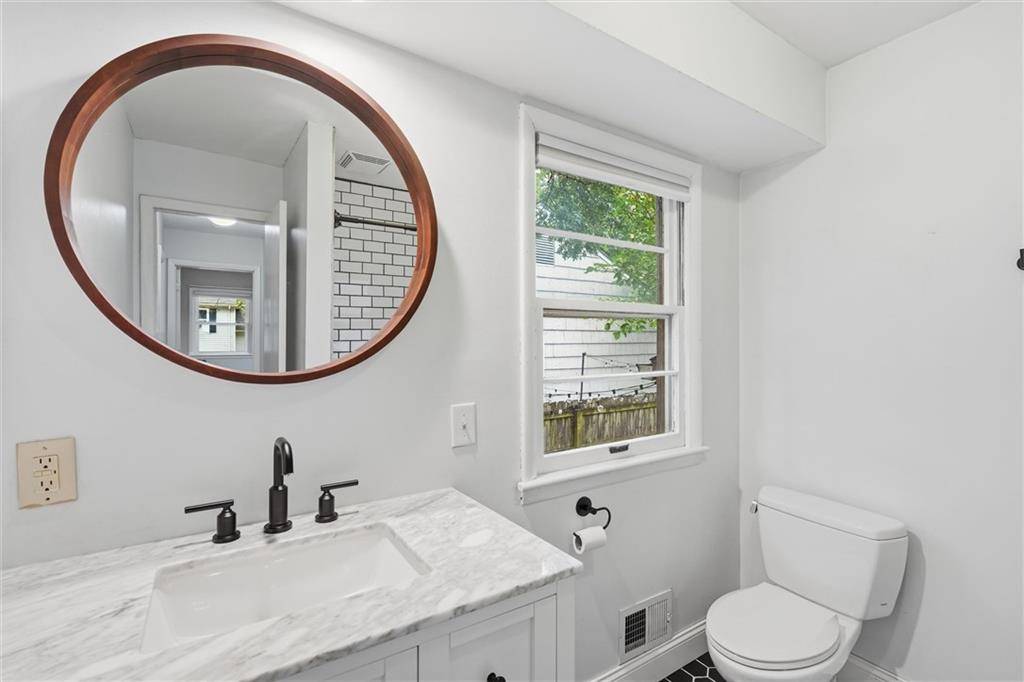
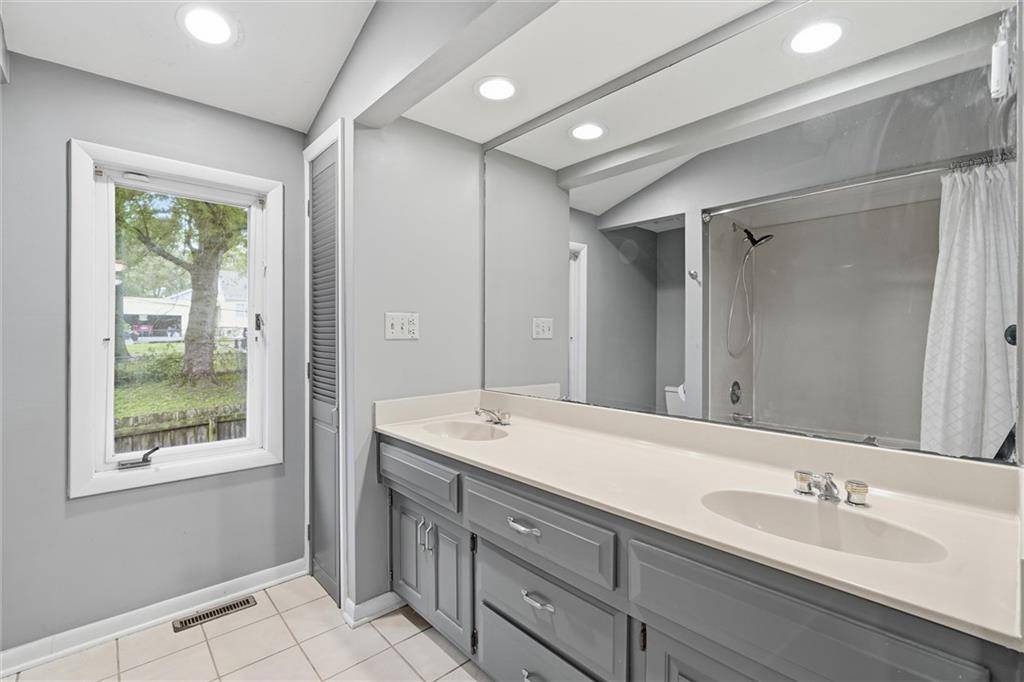
Upstairs, the spacious master bedroom features a charming bay window with shutters, a sliding barn door leading to the adjoining bathroom and a spacious walk-in closet with built-in shelving. The finished lower level expands the living space with a large recreation area perfect for movie nights, a playroom, or entertaining. A custom bar with rustic wood accents and floating shelves adds character and makes hosting a breeze.
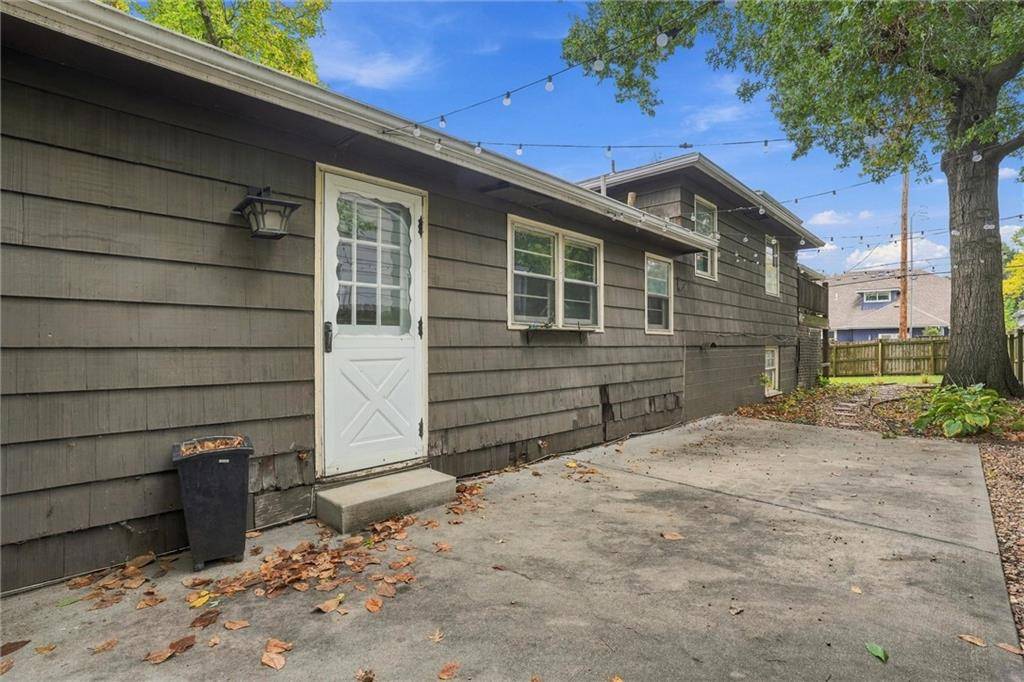
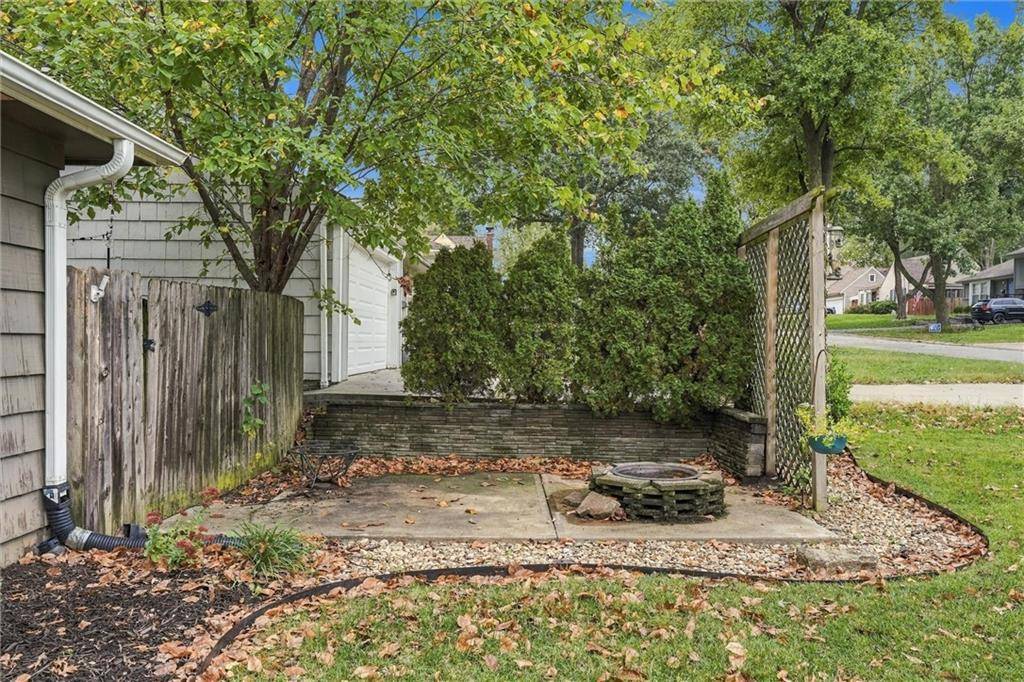
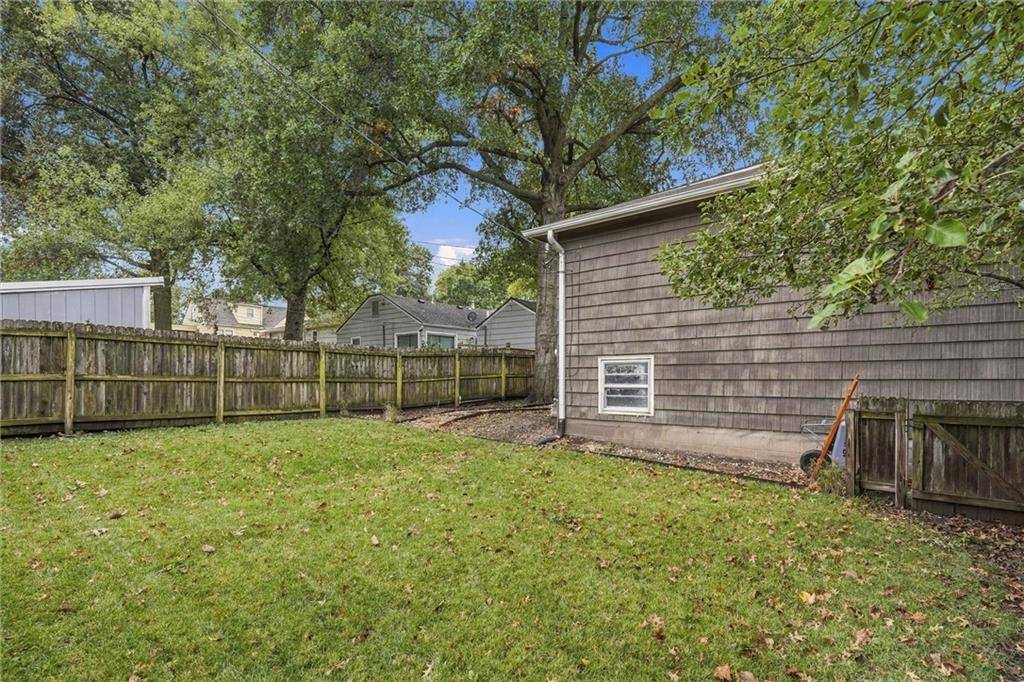
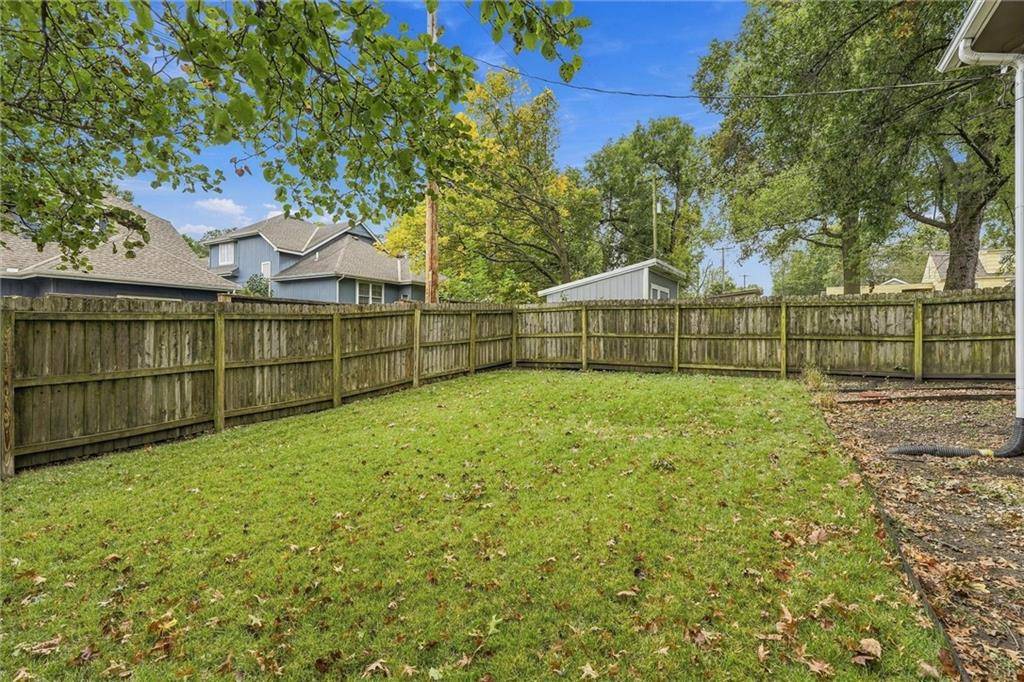
Outside, enjoy a fenced backyard surrounded by mature trees and a spacious concrete patio, perfect for relaxing or gathering with friends. Ideally located near Mission's popular restaurants, shops, parks, and entertainment, with easy highway access throughout the Kansas City metro. This move-in-ready home offers the perfect blend of comfort, character, and convenience in a fantastic location!
























Social Cookies
Social Cookies are used to enable you to share pages and content you find interesting throughout the website through third-party social networking or other websites (including, potentially for advertising purposes related to social networking).