25973 W 143RD TER
Olathe, KS 66061
Open Sun 1PM-3PM
UPDATED: 10/22/2026 02:26 AM
Listed by Alison Zimmerlin • ReeceNichols - Leawood
$569,900
4 Beds3 Baths2,500 SqFt
Key Details
Property Type
Single Family Home
Sub Type
Single Family Residence
Listing Status
Active
Purchase Type
For Sale
Square Footage
2,500 sqft
Price per Sqft
$227
Subdivision
Prairie Highlands- The Greens
MLS Listing ID
2645344
Style
Traditional
Bedrooms
4
Full Baths
3
HOA Fees
$500/ann
Year Built
2017
Annual Tax Amount
$7,005
Lot Size
9,285 Sqft
Acres
0.21315427
Property Sub-Type
Single Family Residence
Source
hmls
Location
Rooms
Other Rooms
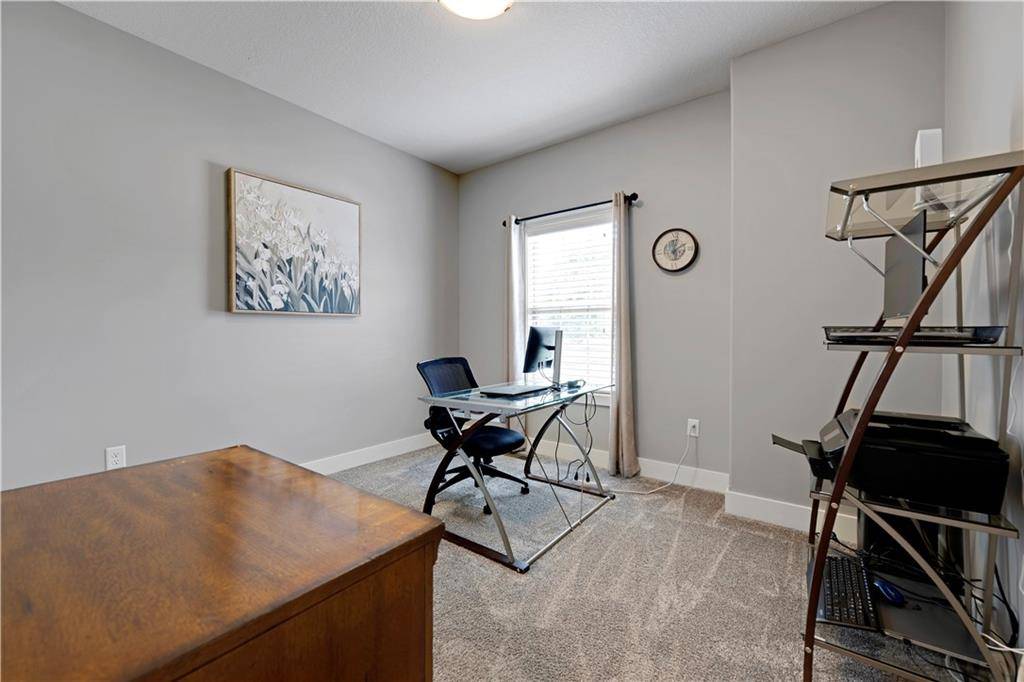
Entry,Family Room,Great Room,Main Floor BR,Main Floor Primary Bedroom,Mud Room,Office
Basement
Finished,Sump Pump,Walk-Out Access
Interior
Interior Features
Ceiling Fan(s),Kitchen Island,Pantry,Stained Cabinets,Vaulted Ceiling(s),Walk-In Closet(s),Wet Bar
Heating
Forced Air
Cooling
Electric
Flooring
Carpet,Ceramic Floor,Wood
Fireplaces Number
1
Fireplaces Type
Gas Starter,Great Room
Fireplace
Y
Appliance
Dishwasher,Disposal,Microwave,Electric Range,Stainless Steel Appliance(s)
Laundry
Main Level
Exterior
Parking Features
true
Garage Spaces
3.0
Fence
Wood
Amenities Available
Clubhouse,Golf Course,Pool,Trail(s)
Roof Type
Composition
Building
Lot Description
City Lot
Entry Level
Ranch,Reverse 1.5 Story
Sewer
Public Sewer
Water
Public
Structure Type
Stucco & Frame
Schools
Elementary Schools
Clearwater Creek
Middle Schools
Oregon Trail
High Schools
Olathe West
School District
Olathe
Others
Ownership
Private
Acceptable Financing
Cash,Conventional,FHA,VA Loan
Listing Terms
Cash,Conventional,FHA,VA Loan
Property Description
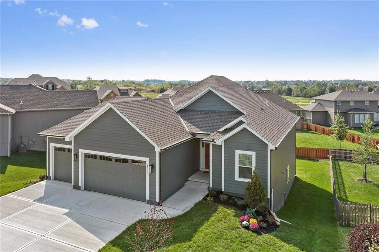
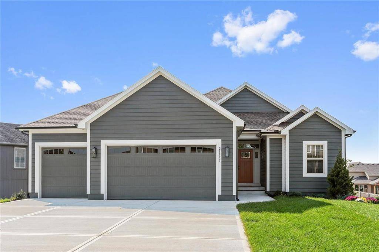
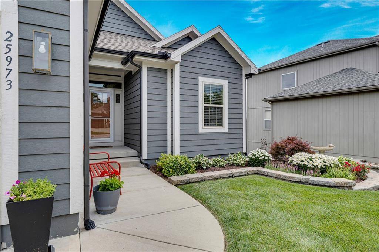
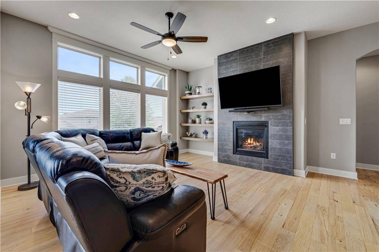
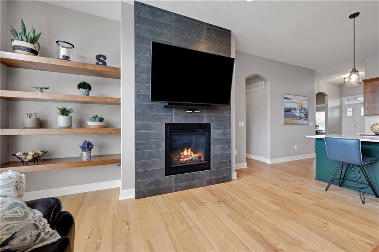
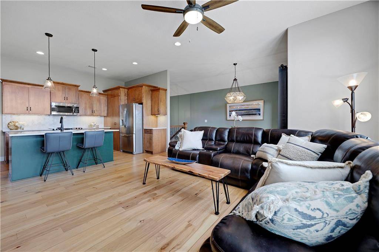
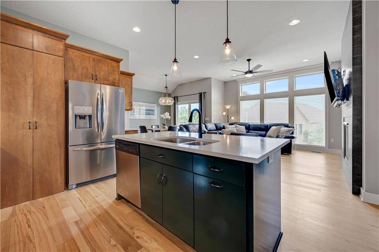
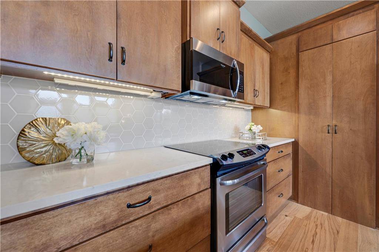
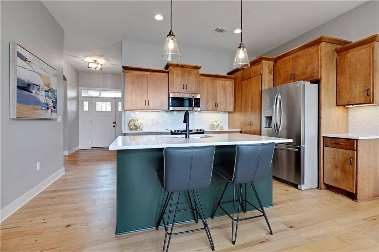
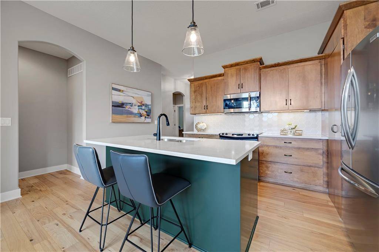
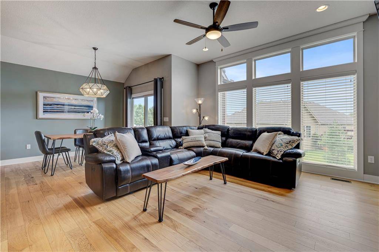
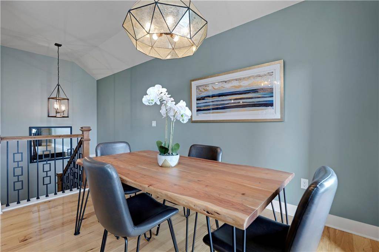
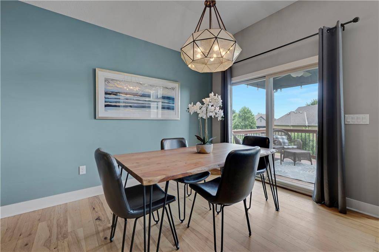
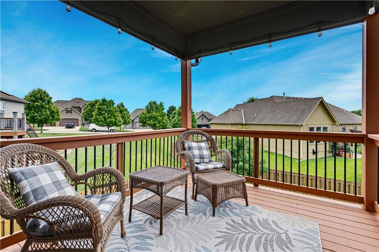
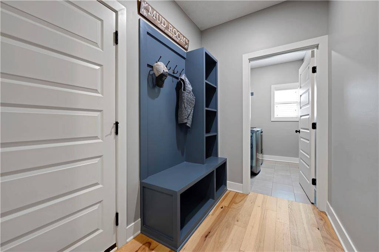
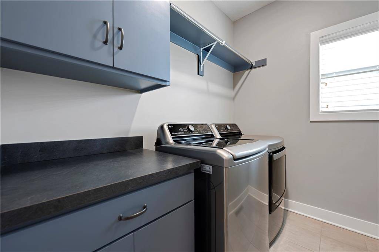
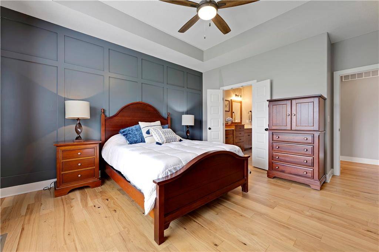
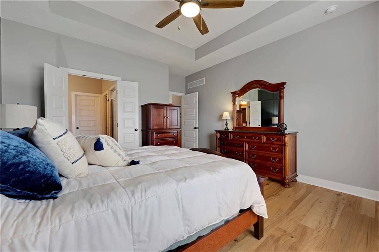
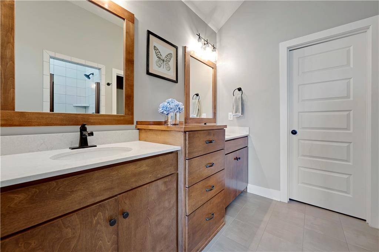
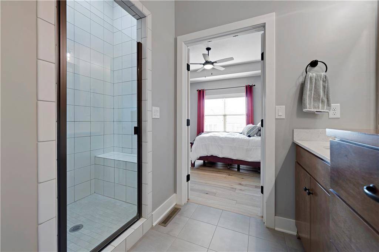
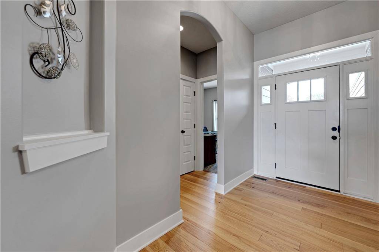
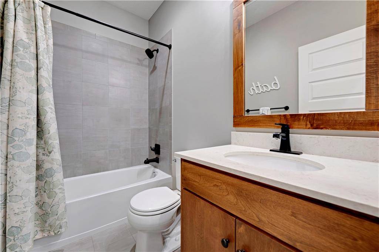
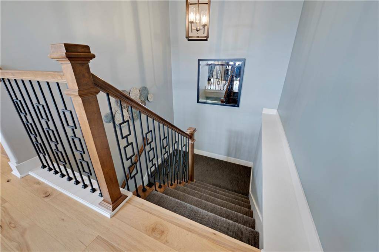
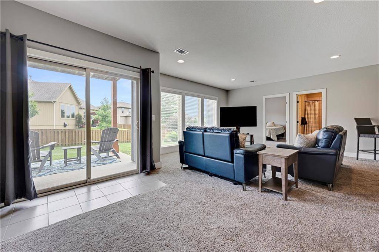
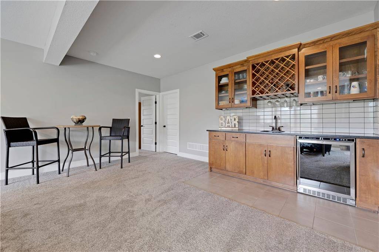
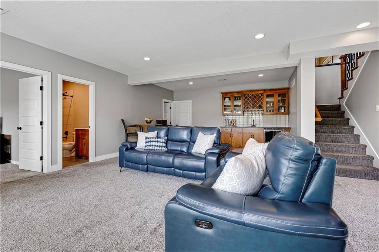
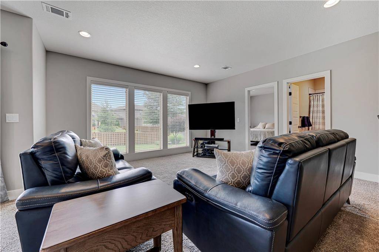
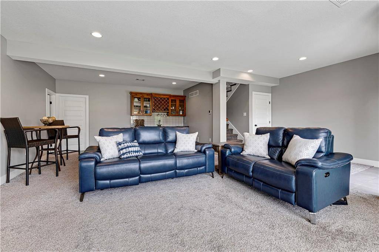
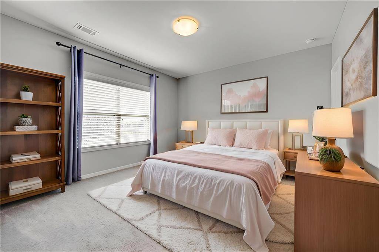
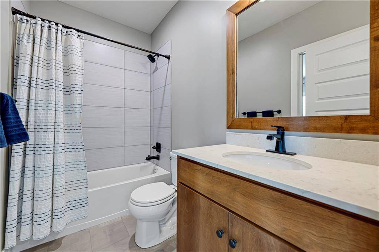
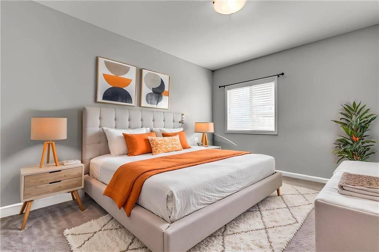
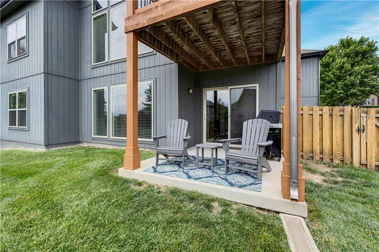
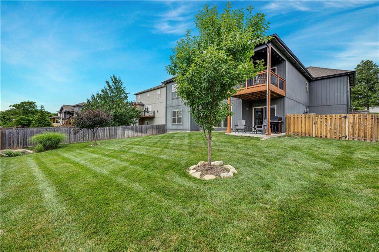
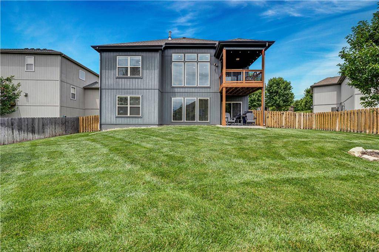
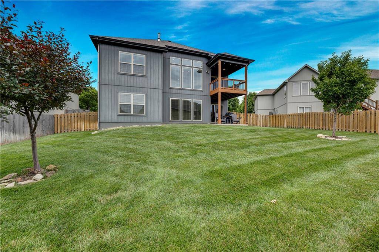
Welcome home to this beautifully maintained ranch/ reverse 1.5 story nestled in one of the area's most coveted peaceful golf course communities! Enjoy an exceptional lifestyle with resort-style amenities all just moments from your front door - like the community pool, neighborhood activities, & a great restaurant at the recently remodeled Prairie Highlands Golf Course Clubhouse! The private golf course offers membership opportunities for those who love the game. Step inside this former model home to discover beautiful hardwood floors & an inviting open-concept floor plan designed for both everyday living & entertaining. The spacious great room is anchored by a striking floor-to-ceiling gas fireplace with a stylish tiled surround & floating shelves, while abundant light fills the kitchen, dining, & living spaces. The kitchen boasts mid-century modern stained cabinetry, painted island, quartz countertops, ss appliances & the “must have” large walk-in pantry! The luxurious primary suite features a spa-like BA tiled shower, quartz countertops, dual vanities, & an oversized walk-in closet. A 2nd BR, full BA, laundry rm & mudroom complete the main level. The finished walkout LL offers incredible flexibility with 2 additional BR's, a 3rd full BA, an expansive family rm, large storage area & wet bar that's perfect for hosting game nights, movie marathons, or overnight guests. Outdoor living features a covered deck overlooking the fenced backyard & a walkout patio below, providing multiple spaces to relax, entertain & enjoy the outdoors. Offering the perfect blend of comfort, style & an unbeatable location with outstanding neighborhood amenities, this lovely home is ready to be enjoyed by its next owner! Just minutes from Lake Olathe where you can enjoy easy access to boating, trails, fishing & outdoor recreation. Close to entertainment, schools & highways. Schedule a showing today & prepare to be impressed by all this home has to offer!






Social Cookies
Social Cookies are used to enable you to share pages and content you find interesting throughout the website through third-party social networking or other websites (including, potentially for advertising purposes related to social networking).