2283 Wabash ST
Olathe, KS 66061
Open Fri 11AM-4PM
UPDATED: 10/22/2026 09:11 PM
Listed by Marti Prieb Lilja • Keller Williams Realty Partners Inc.
$664,950
5 Beds4 Baths2,850 SqFt
Key Details
Property Type
Single Family Home
Sub Type
Single Family Residence
Listing Status
Active
Purchase Type
For Sale
Square Footage
2,850 sqft
Price per Sqft
$233
Subdivision
Prairie Farms
MLS Listing ID
2645339
Style
Traditional
Bedrooms
5
Full Baths
4
HOA Fees
$600/ann
Year Built
2025
Annual Tax Amount
$6,700
Lot Size
8,712 Sqft
Acres
0.2
Property Sub-Type
Single Family Residence
Source
hmls
Location
Rooms
Other Rooms
Breakfast Room,Entry,Great Room,Main Floor BR,Mud Room
Basement
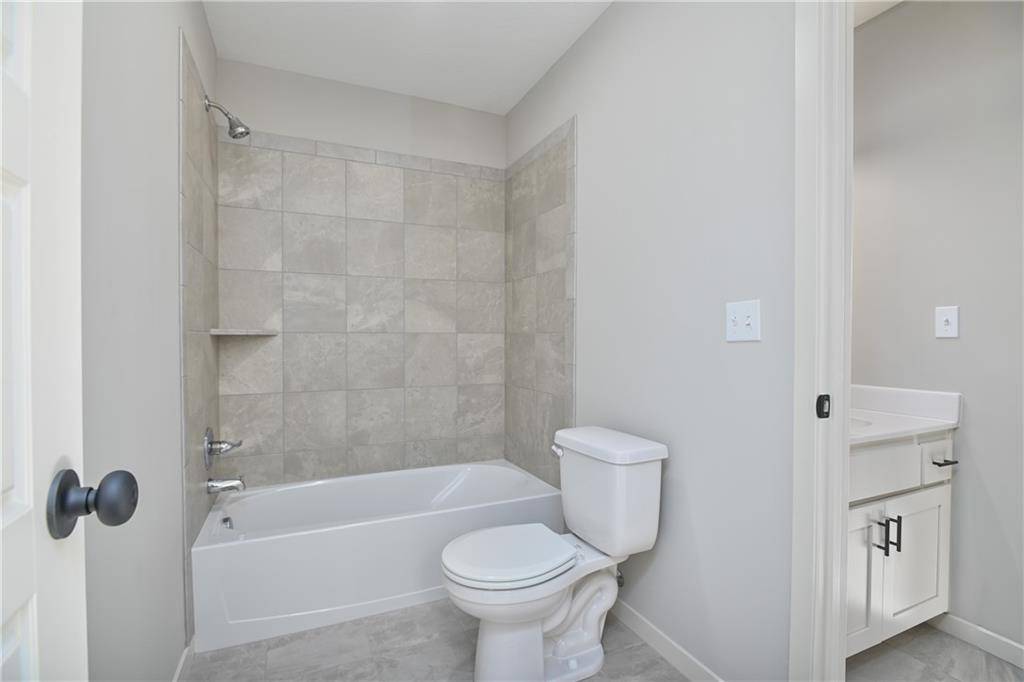
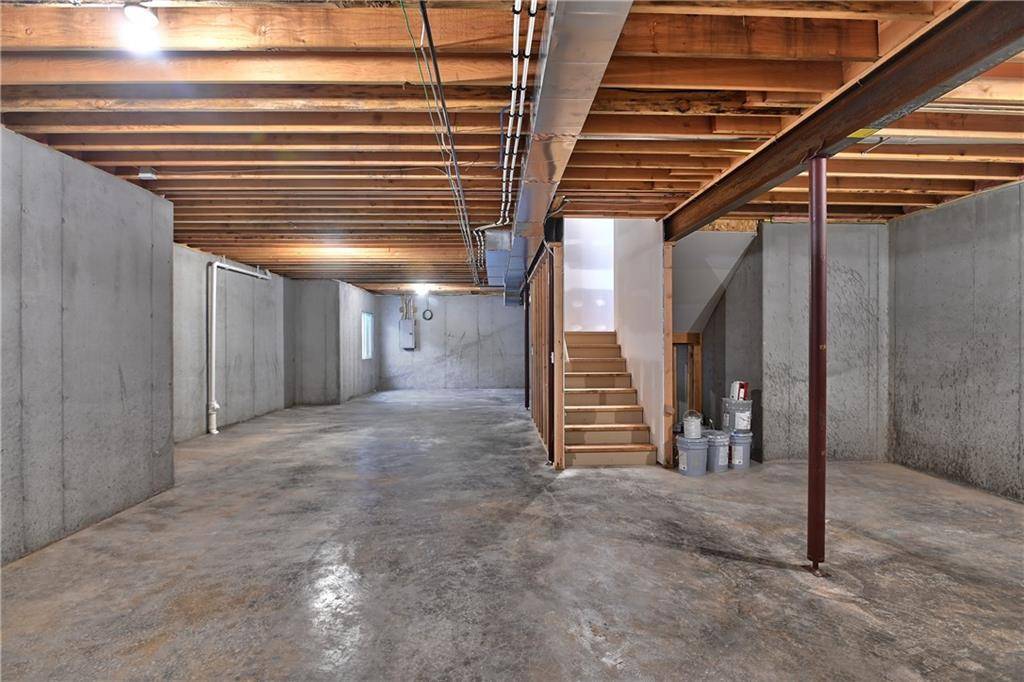
Full,Stubbed for Bath
Interior
Interior Features
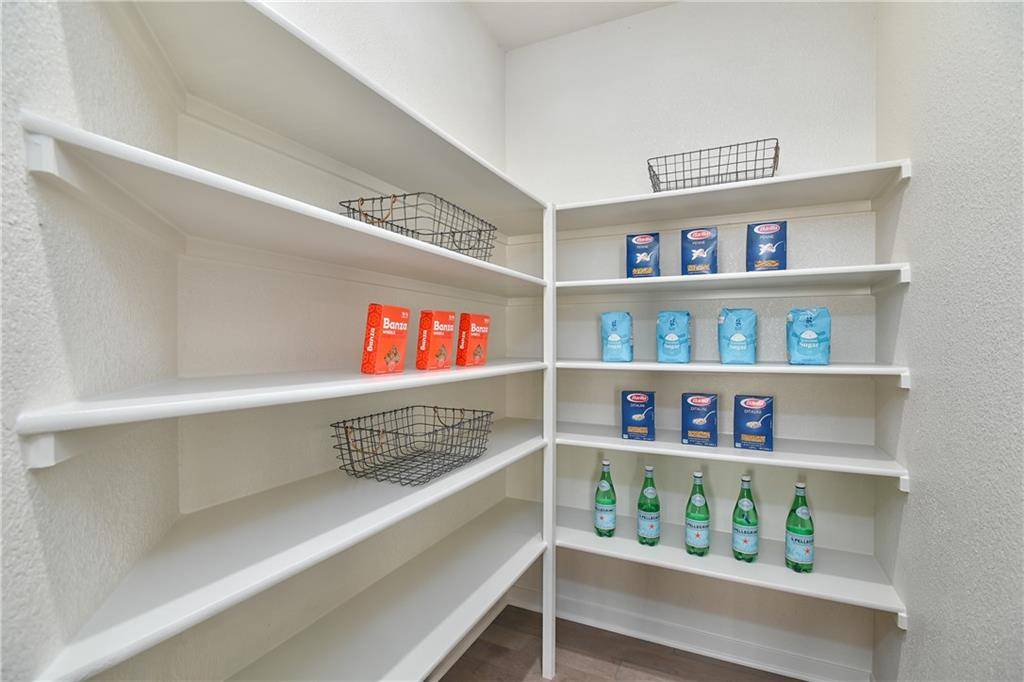
Ceiling Fan(s),Custom Cabinets,Kitchen Island,Painted Cabinets,Pantry,Walk-In Closet(s)
Heating
Central Gas
Cooling
Electric
Flooring
Carpet,Tile,Wood
Fireplaces Number
1
Fireplaces Type
Great Room
Fireplace
Y
Appliance
Dishwasher,Disposal,Exhaust Fan,Microwave,Electric Range,Stainless Steel Appliance(s)
Laundry
Bedroom Level
Exterior
Parking Features
true
Garage Spaces
3.0
Amenities Available
Pool,Trail(s)
Roof Type
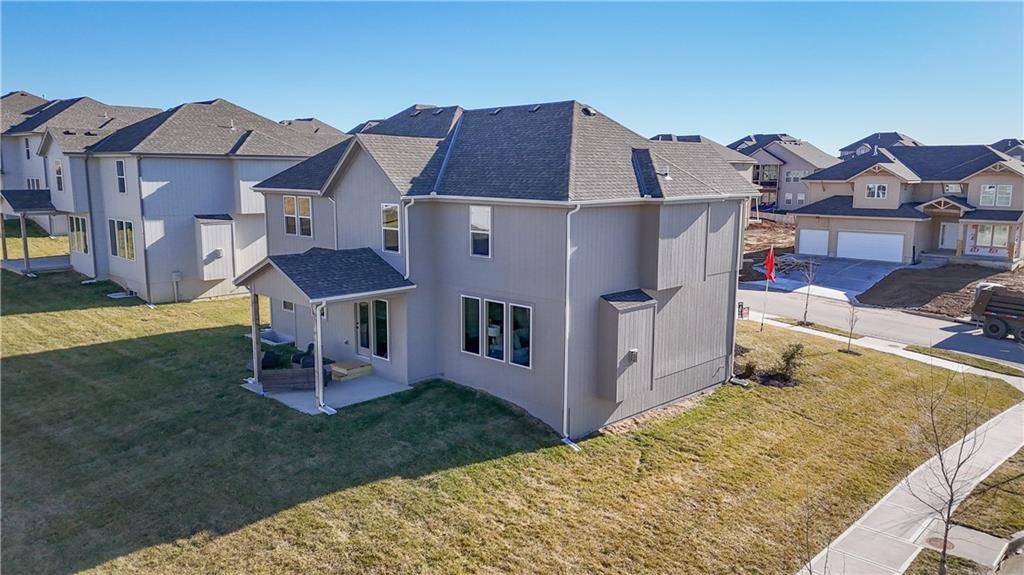
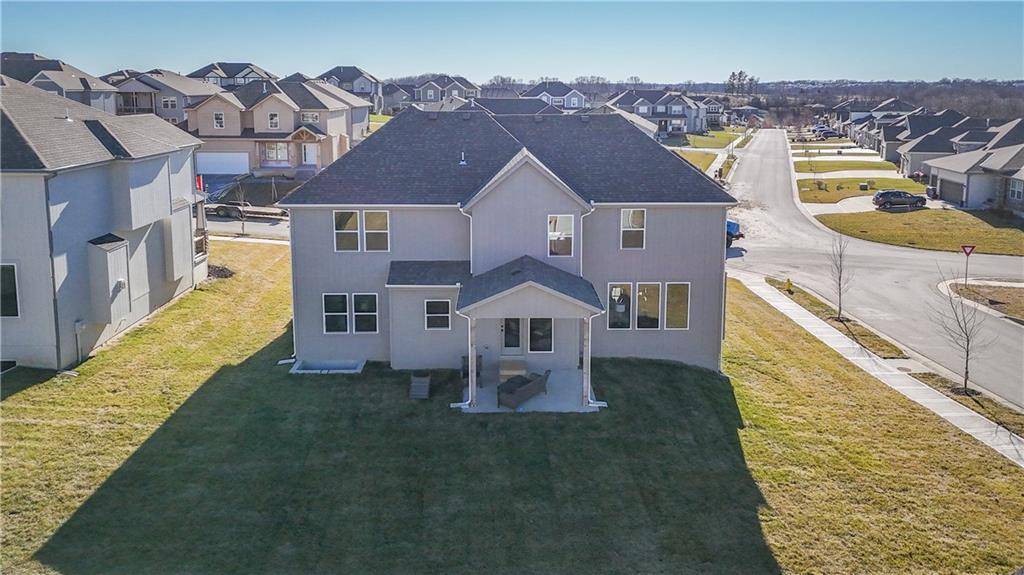
Composition
Building
Lot Description
Sprinkler-In Ground
Entry Level
2 Stories
Sewer
Public Sewer
Water
Public
Structure Type
Lap Siding,Stucco & Frame
Schools
Elementary Schools
Clearwater Creek
Middle Schools
Oregon Trail
High Schools
Olathe West
School District
Olathe
Others
HOA Fee Include
Curbside Recycle,Partial Amenities,Trash
Ownership
Private
Acceptable Financing
Cash,Conventional,FHA,VA Loan
Listing Terms
Cash,Conventional,FHA,VA Loan
Property Description
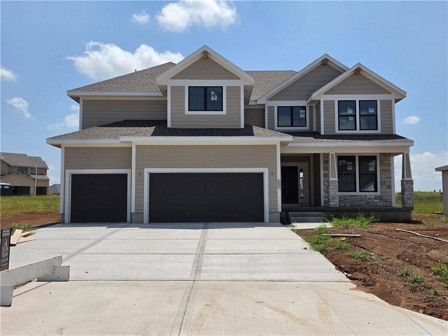
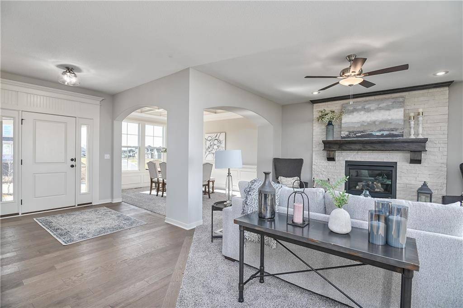
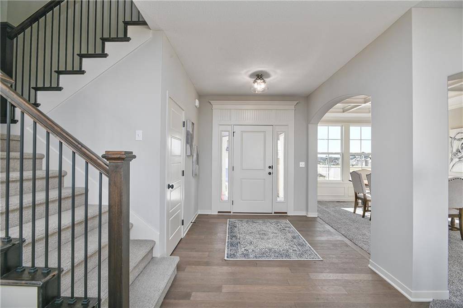
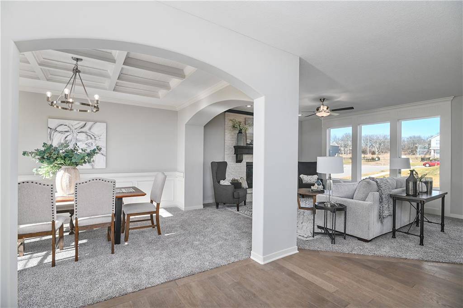
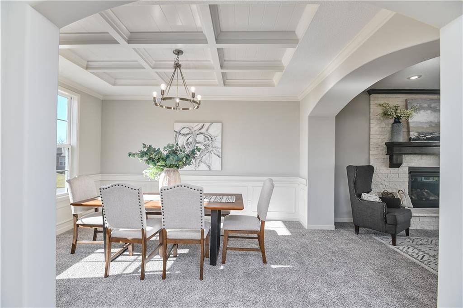
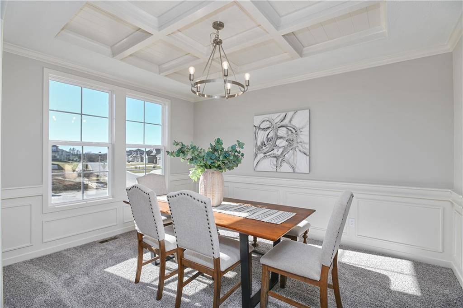
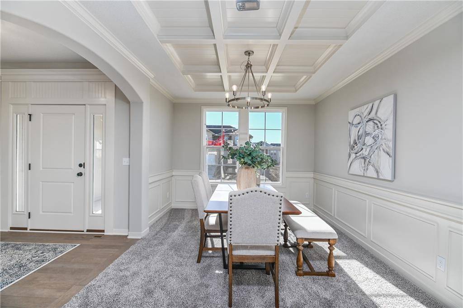
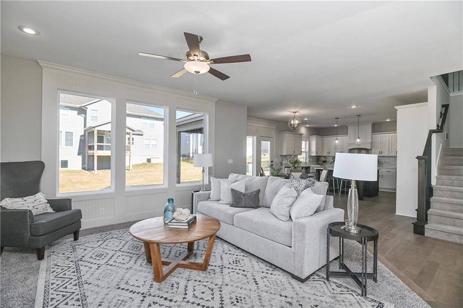
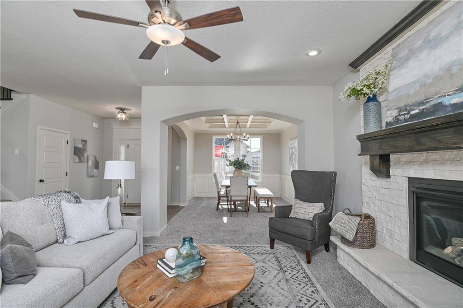
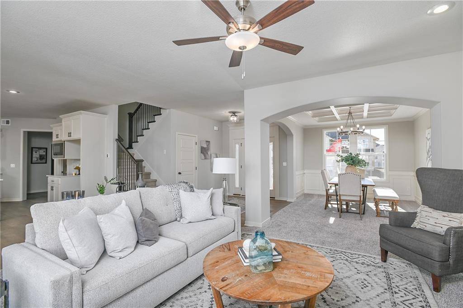
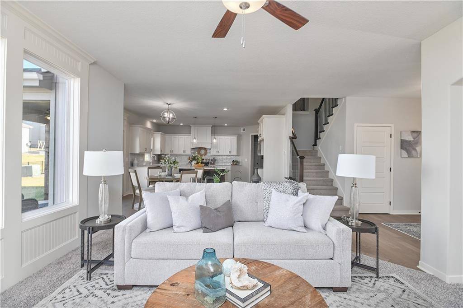
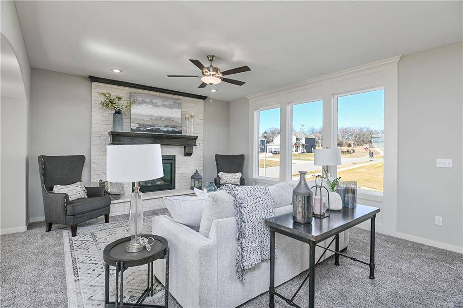
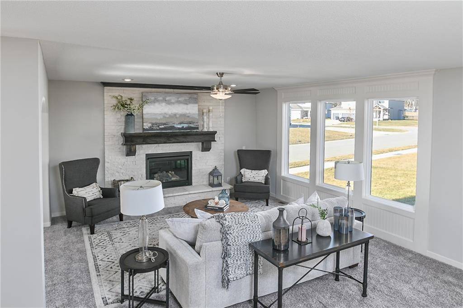
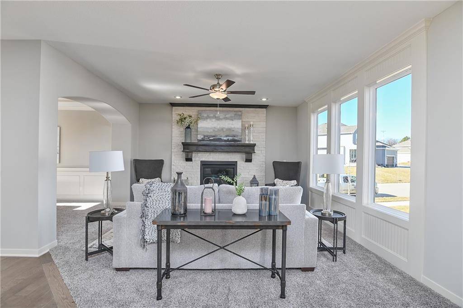
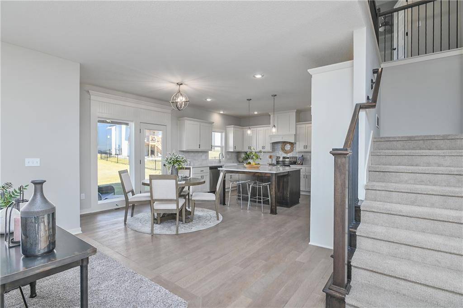
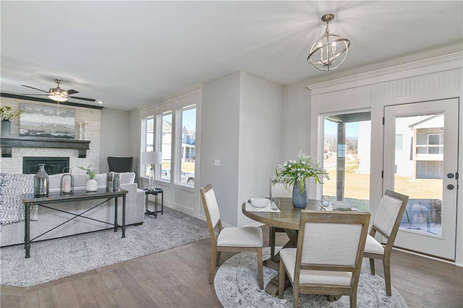
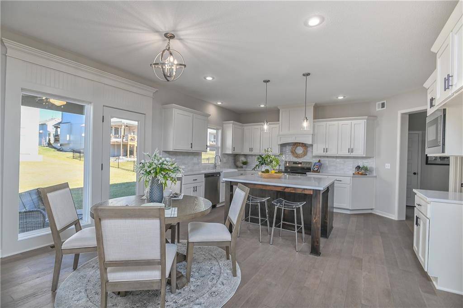
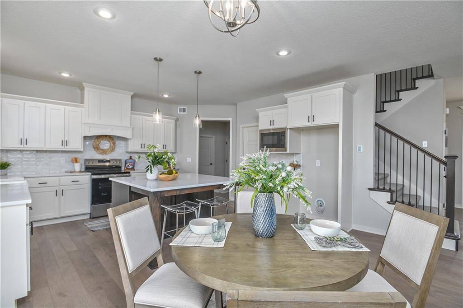
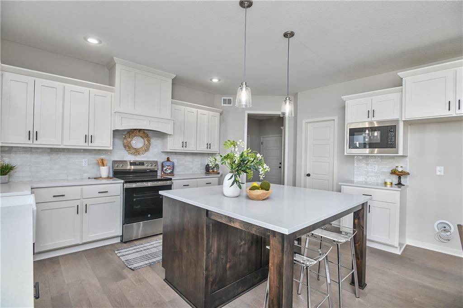
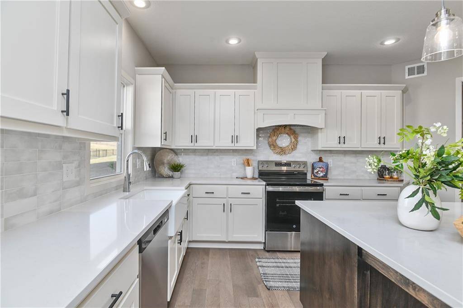
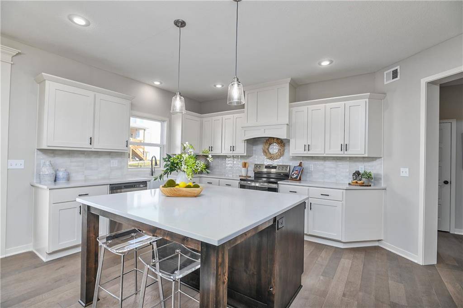
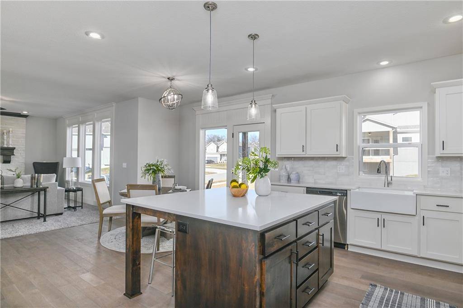
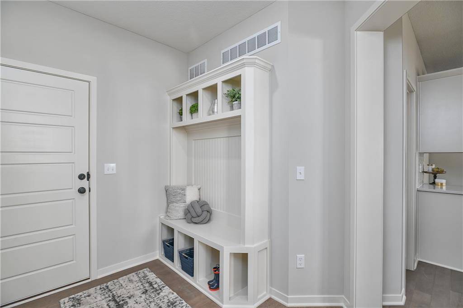
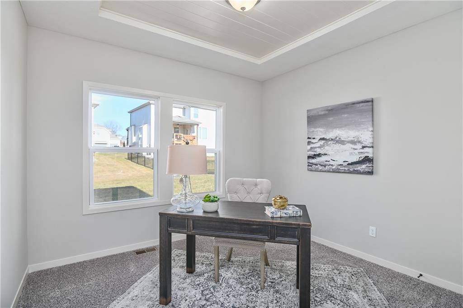
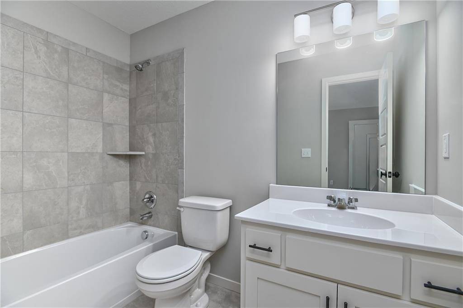
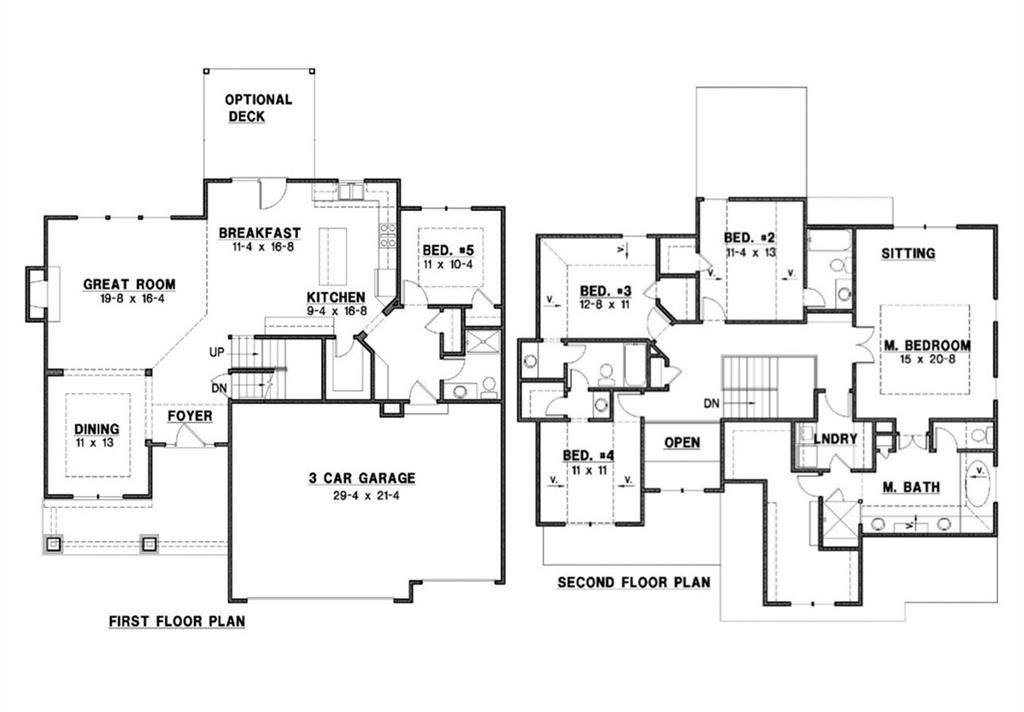
Experience elevated living in The Levi II, a smartly expanded layout loaded with upscale details. Gorgeous hardwood floors flow through the open main level, connecting a cozy stone-fireplace great room to a chef's kitchen featuring custom cabinets, granite counters, a island, stainless appliances, and walk-in pantry. A main-floor flex room with a custom wood-paneled ceiling easily serves as an office or 5th bedroom, flanked by a convenient boot-bench mudroom.
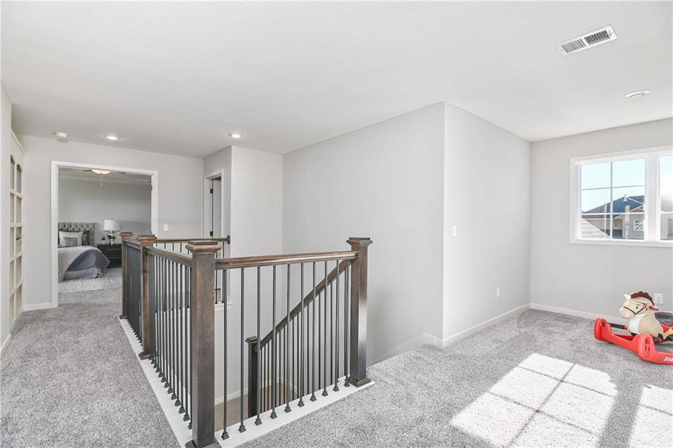
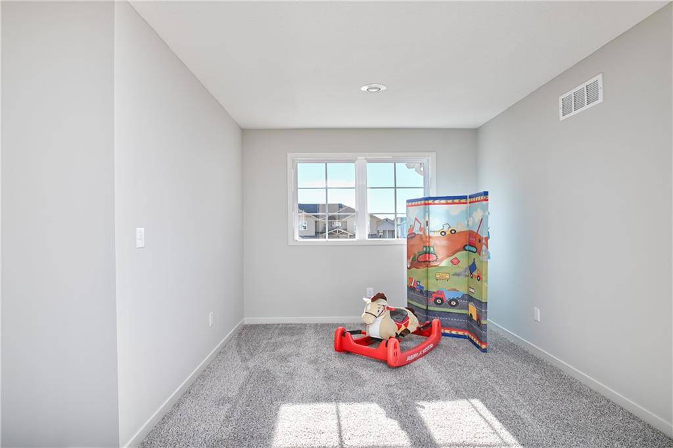
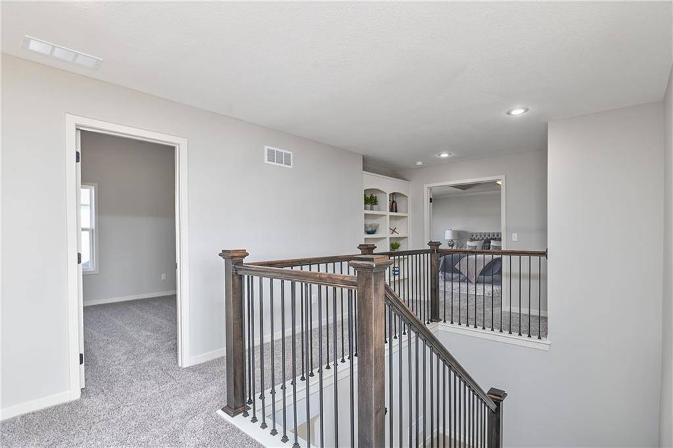
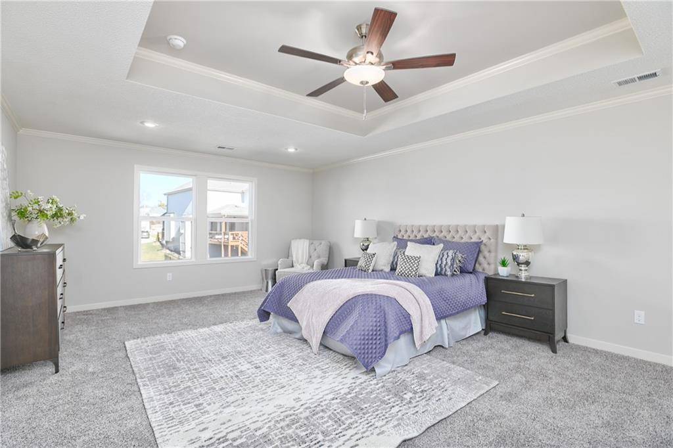
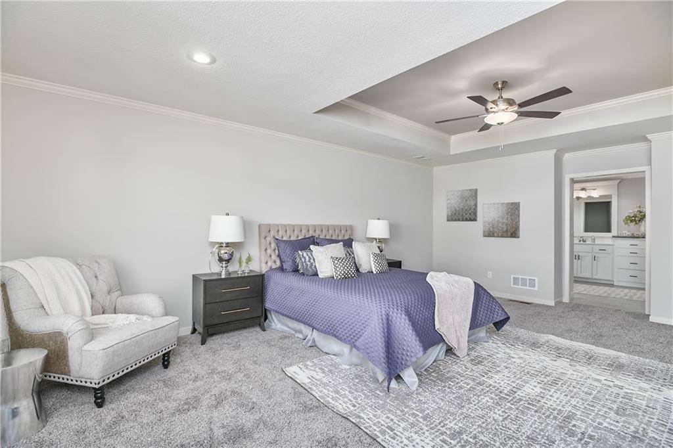
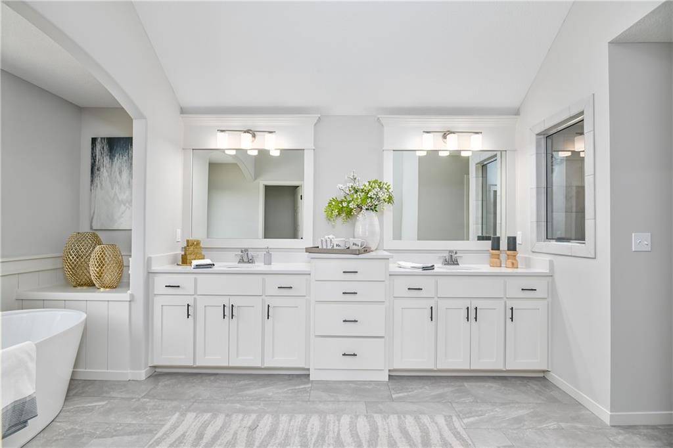
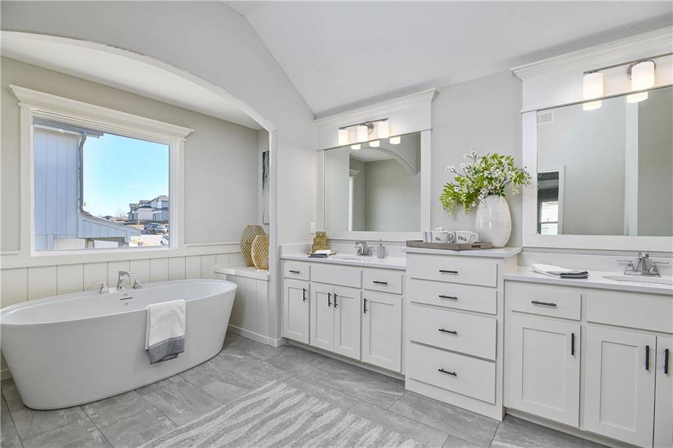
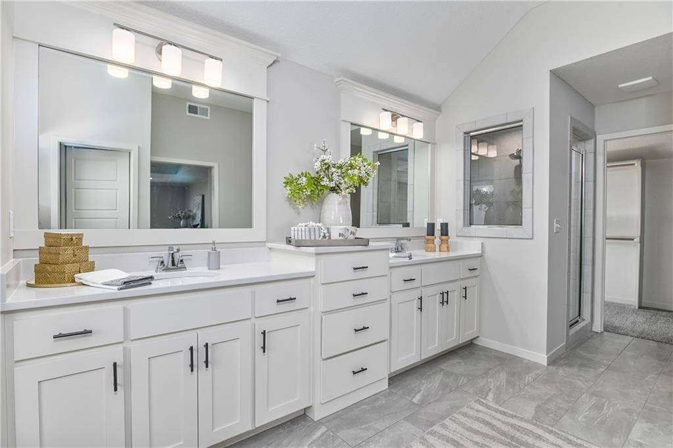
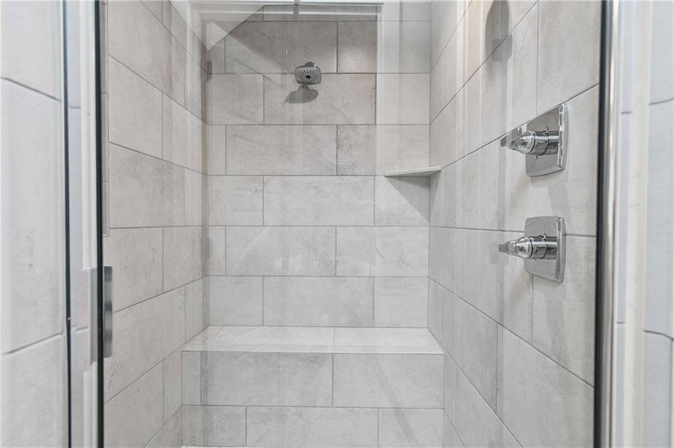
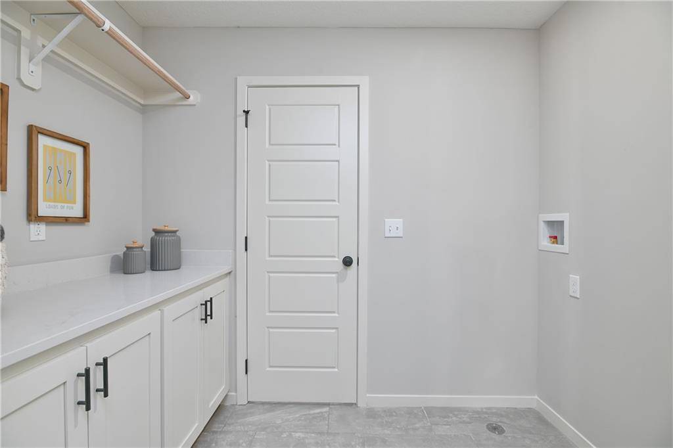
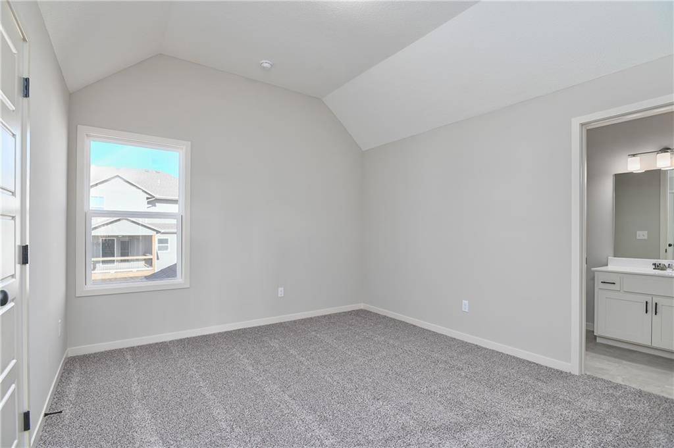
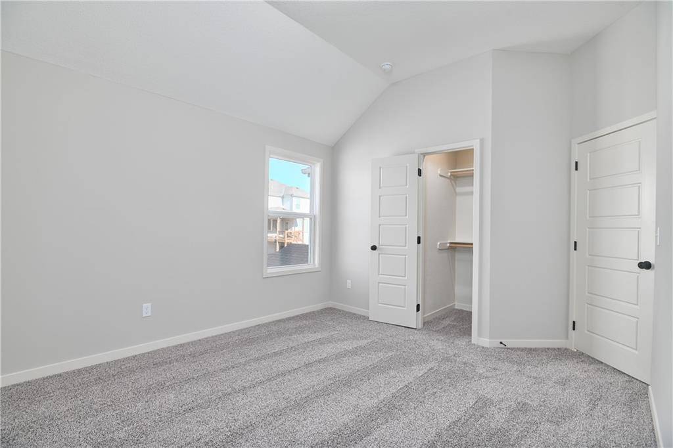
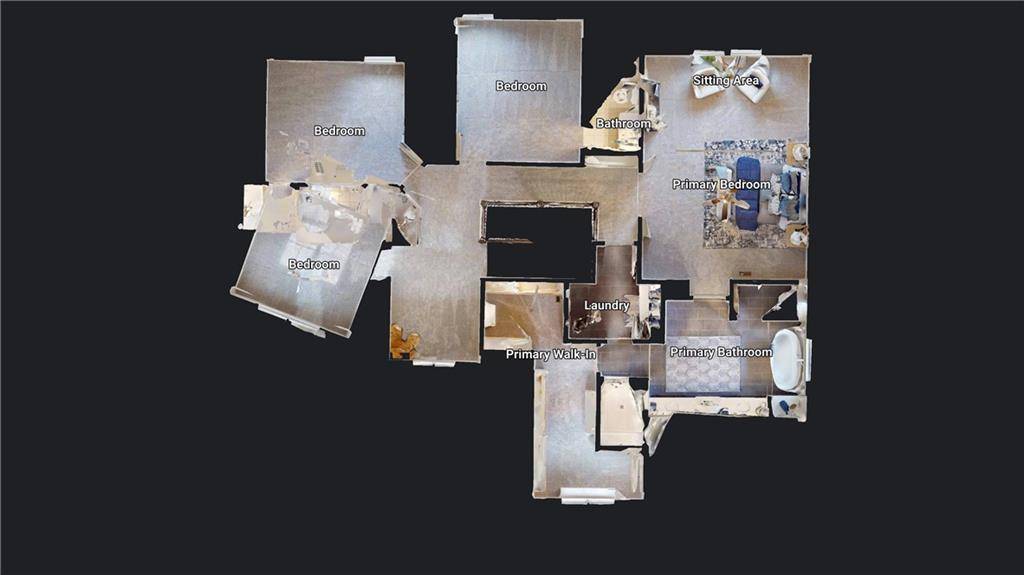
Upstairs, soaring vaulted ceilings crown every bedroom. The primary suite offers a resort-like escape with its own sitting area, huge closet, freestanding tub, and tiled shower. A sunny loft with built-in bookshelves and a laundry room with granite finishes add effortless function. Enjoy relaxing on the covered patio with a full sprinkler system, plus Prairie Farms amenities like a pool, trails, playground, and short stroll to Lake Olathe. Photos are of previous homes and may
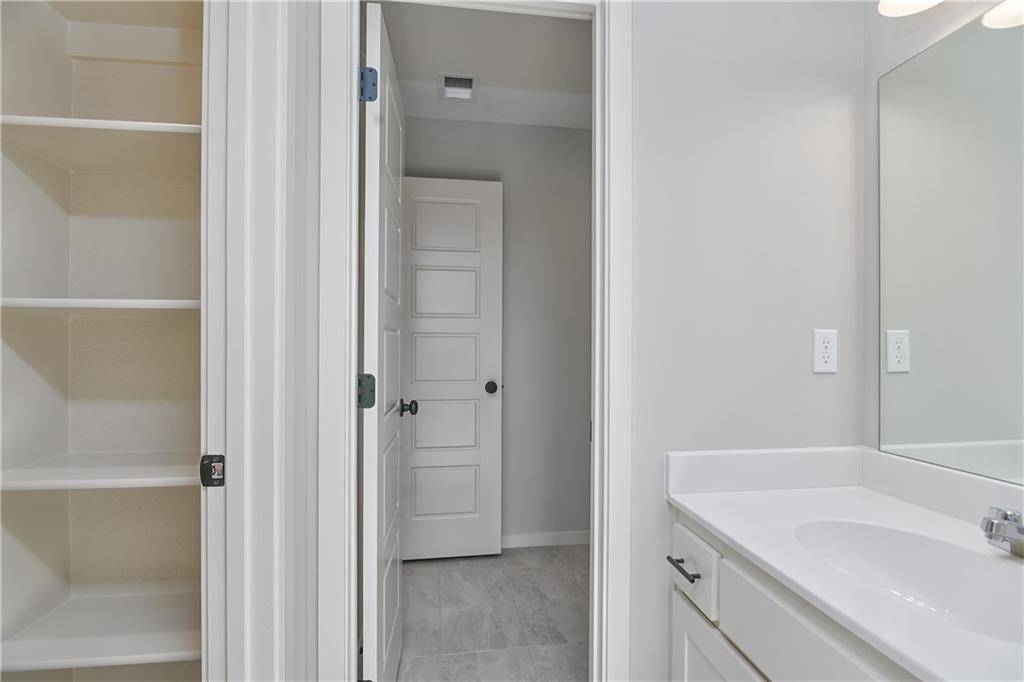
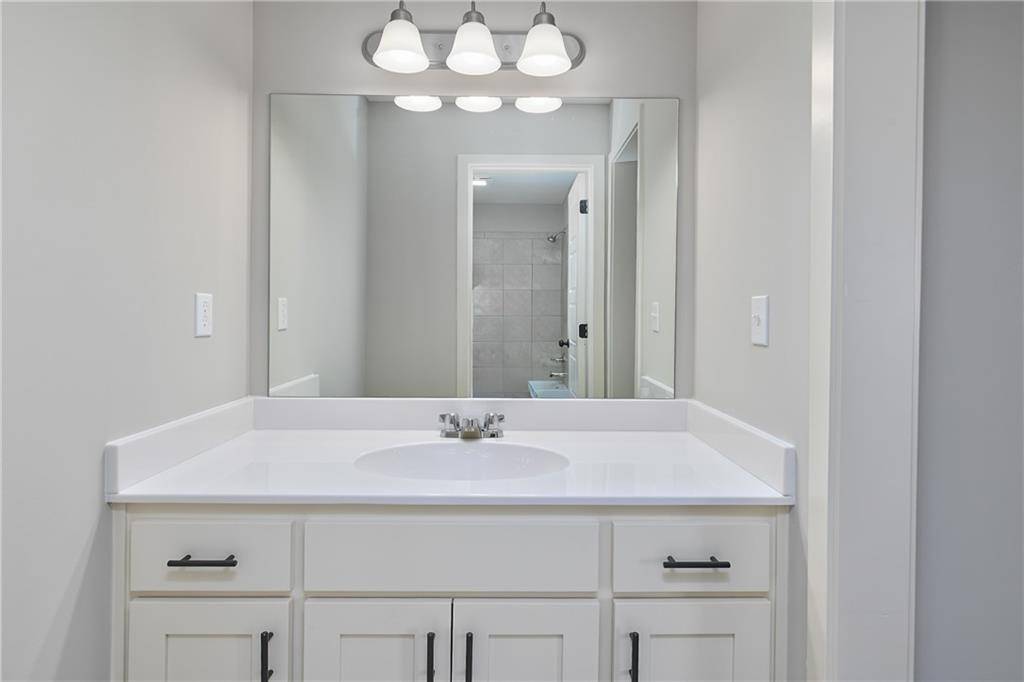
show some optional features.










Social Cookies
Social Cookies are used to enable you to share pages and content you find interesting throughout the website through third-party social networking or other websites (including, potentially for advertising purposes related to social networking).