6104 W 53rd TER
Mission, KS 66204
Active
UPDATED: 10/16/2026 10:53 PM
Listed by YFA Team • Your Future Address, LLC
$299,950
3 Beds1 Bath1,290 SqFt
Key Details
Property Type
Single Family Home
Sub Type
Single Family Residence
Listing Status
Active
Purchase Type
For Sale
Square Footage
1,290 sqft
Price per Sqft
$232
Subdivision
Suncrest Park
MLS Listing ID
2638919
Style
Traditional
Bedrooms
3
Full Baths
1
Year Built
1945
Annual Tax Amount
$4,013
Lot Size
0.266 Acres
Acres
0.2662764
Property Sub-Type
Single Family Residence
Source
hmls
Location
Rooms
Other Rooms
Entry,Fam Rm Gar Level,Fam Rm Main Level,Family Room,Main Floor BR,Main Floor Primary Bedroom
Basement
Slab
Interior
Interior Features
Ceiling Fan(s)
Heating
Central Gas
Cooling
Electric
Flooring
Laminate,Tile
Fireplace
N
Appliance
Dishwasher,Disposal,Microwave,Electric Range
Laundry
Main Level,Off The Kitchen
Exterior
Parking Features
true
Garage Spaces
1.0
Fence
Privacy,Wood
Roof Type
Composition
Building
Lot Description
City Lot,Level,Many Trees
Entry Level
Ranch
Sewer
Public Sewer
Water
City/Public - Verify
Structure Type
Vinyl Siding
Schools
School District
Shawnee Mission
Others
Ownership
Private
Acceptable Financing
Cash,Conventional,FHA,VA Loan
Listing Terms
Cash,Conventional,FHA,VA Loan
Property Description
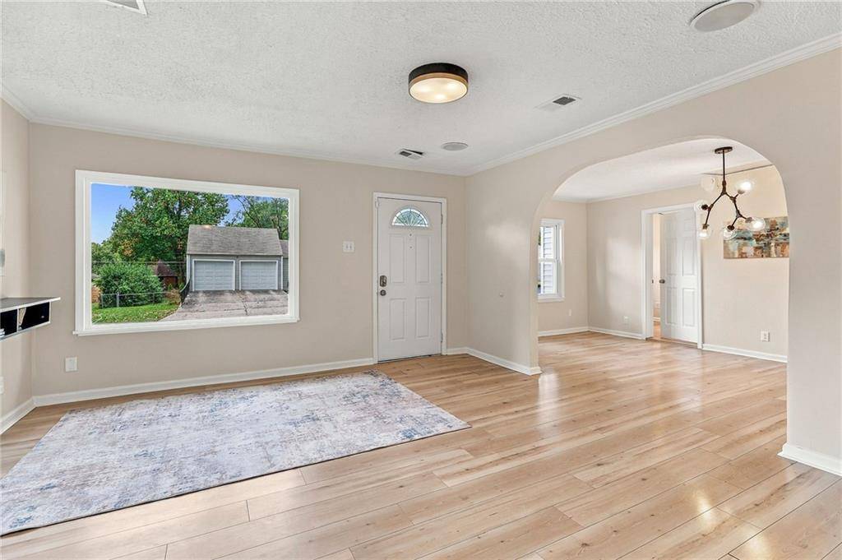
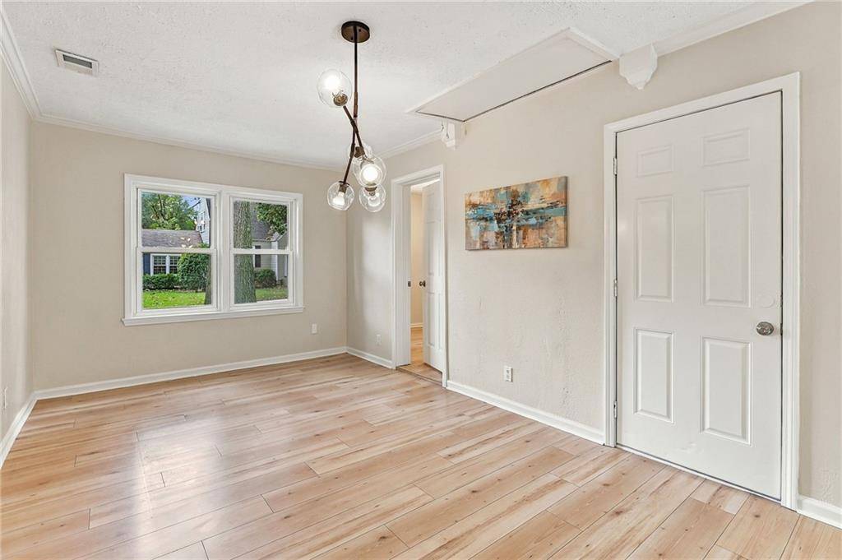
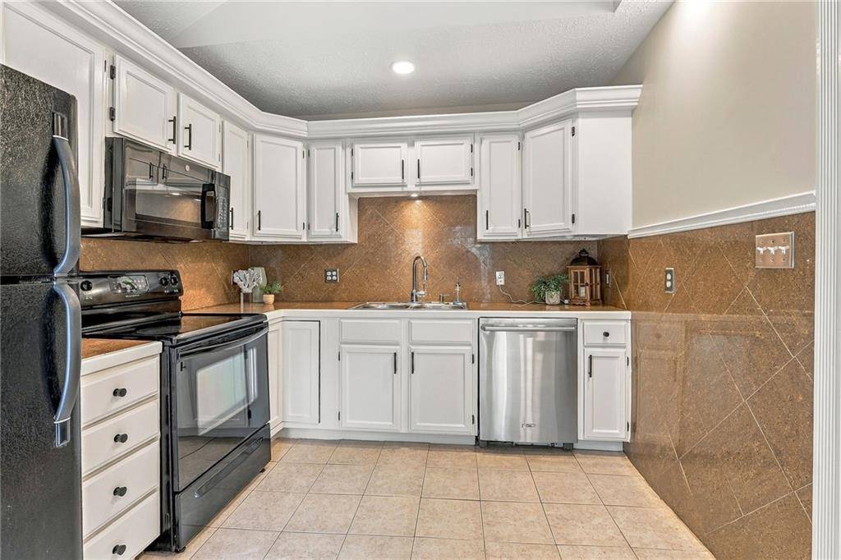
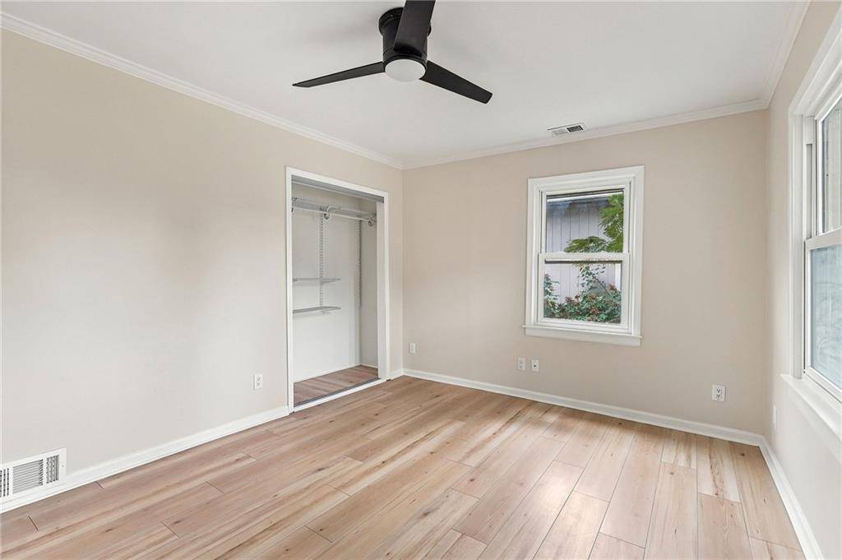
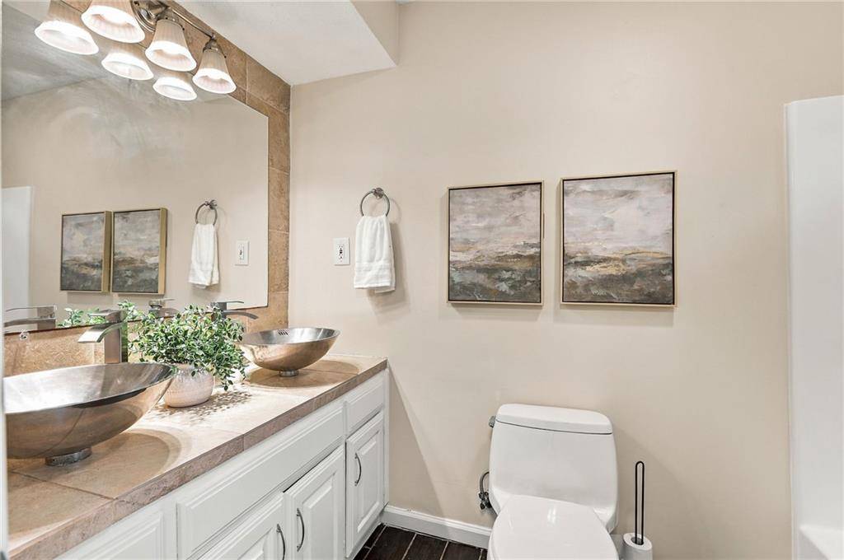
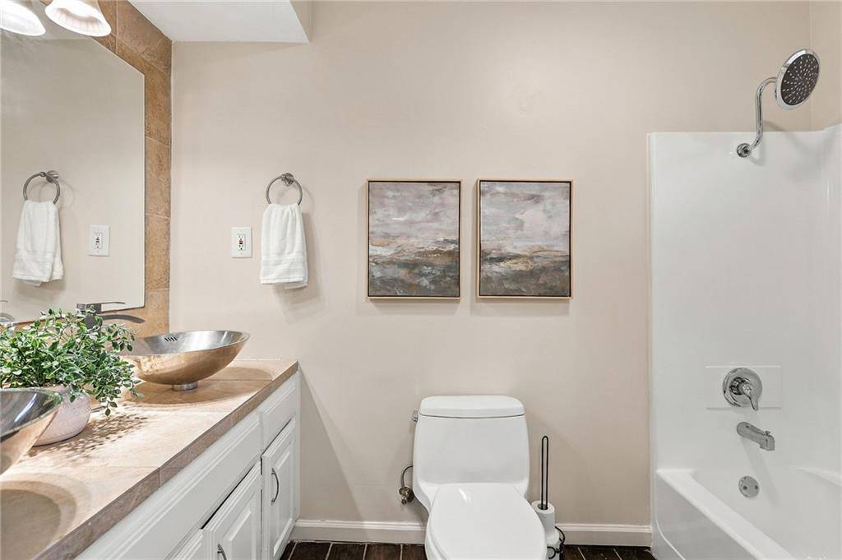
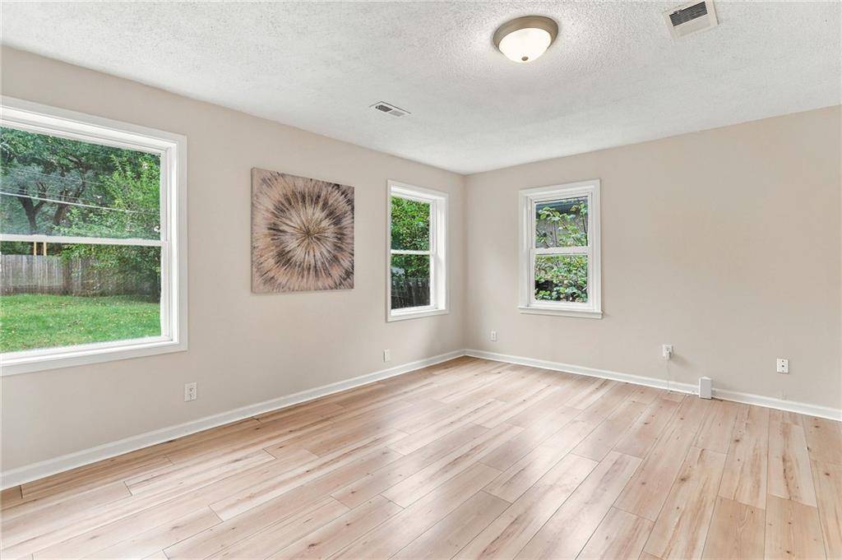
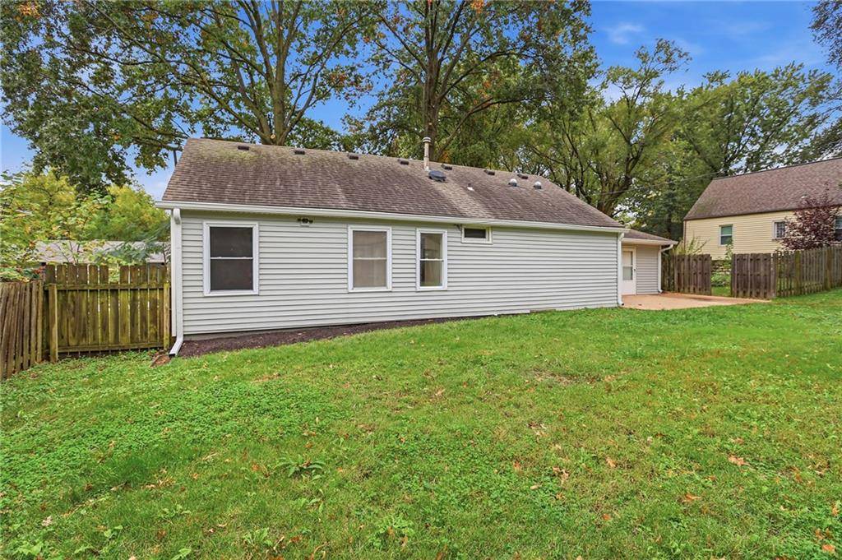
Gorgeous ranch, HUGE backyard and thoughtful updates throughout! All new interior paint- GORGEOUS! Set on just over a quarter acre, this charming home pairs comfortable main-floor living with an inviting outdoor retreat. Mature shade trees frame the property, while the large, level, fenced backyard offers room to garden, play or entertain. Enjoy the spacious patio, bonus storage shed and double-width driveway with extra parking space. Inside, light, neutral luxury vinyl plank flooring flows throughout most of the home. The kitchen stands out with an impressive amount of cabinetry, a warm tile backsplash and sun tunnels that welcome natural light. A fun geometric dining fixture adds a designer touch, and main-floor laundry keeps everyday routines convenient. The spacious primary bedroom features a double-door entry and TWO closets. In the bathroom, double stainless steel vessel sinks offer distinctive style alongside a newly refinished tub/shower combination. Lower-maintenance vinyl siding, new gutters and HVAC and water heater updates in recent years add practical appeal. Recent exterior improvements include extensive tree trimming, fresh landscape rock and improved grading around the home's perimeter. Enjoy nearby Waterworks Park and the shops, coffee spots and restaurants along Johnson Drive in downtown Mission. Convenient access to I-35 and Shawnee Mission Parkway connects you to downtown Kansas City, the Country Club Plaza and destinations throughout the metro for work or a night out. Whether you're seeking an affordable Johnson County home, convenient ranch living or a backyard with room to spread out, this one has so much to offer!

















Social Cookies
Social Cookies are used to enable you to share pages and content you find interesting throughout the website through third-party social networking or other websites (including, potentially for advertising purposes related to social networking).