14509 Marty ST
Overland Park, KS 66223
Open Sat 1:30PM-3:30PM
UPDATED: 11/05/2026 04:11 AM
Listed by Liz Jaeger • ReeceNichols - Leawood
$675,000
4 Beds5 Baths3,855 SqFt
Key Details
Property Type
Single Family Home
Sub Type
Single Family Residence
Listing Status
Active
Purchase Type
For Sale
Square Footage
3,855 sqft
Price per Sqft
$175
Subdivision
Shadow Brook
MLS Listing ID
2645423
Style
Colonial
Bedrooms
4
Full Baths
3
Half Baths
2
Year Built
1994
Annual Tax Amount
$7,807
Lot Size
0.270 Acres
Acres
0.27
Property Sub-Type
Single Family Residence
Source
hmls
Location
Rooms
Other Rooms
Den/Study,Family Room,Great Room
Basement
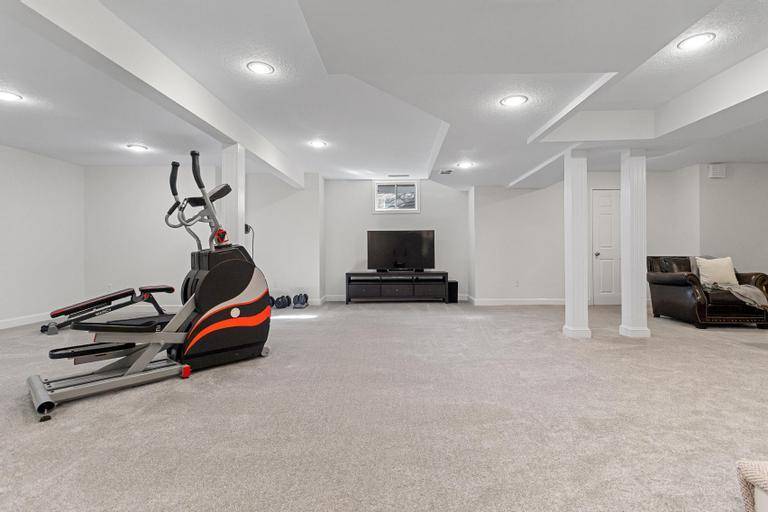
Finished,Full,Inside Entrance,Sump Pump
Interior
Interior Features
Ceiling Fan(s),Kitchen Island,Walk-In Closet(s)
Heating
Other
Cooling
Electric
Flooring
Carpet,Wood
Fireplaces Number
1
Fireplaces Type
Wood Burning
Fireplace
Y
Appliance
Dishwasher,Disposal,Exhaust Fan,Humidifier,Microwave,Built-In Oven,Electric Range
Laundry
Main Level,Off The Kitchen
Exterior
Parking Features
true
Garage Spaces
3.0
Amenities Available
Pool
Roof Type
Composition
Building
Lot Description
Cul-De-Sac,Level,Sprinkler-In Ground,Many Trees
Entry Level
2 Stories
Sewer
Public Sewer
Water
Public
Structure Type
Lap Siding
Schools
Elementary Schools
Lakewood
Middle Schools
Lakewood
High Schools
Blue Valley West
School District
Blue Valley
Others
HOA Fee Include
Trash
Ownership
Private
Acceptable Financing
Cash,Conventional,FHA,VA Loan
Listing Terms
Cash,Conventional,FHA,VA Loan
Property Description
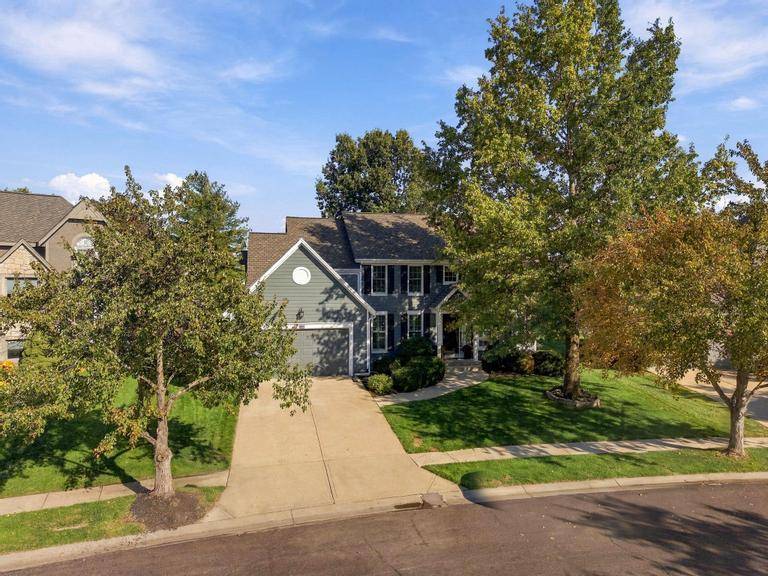
Stunning updated two-story Colonial in the heart of Overland Park, perfectly positioned at the end of a quiet cul-de-sac. This beautifully maintained, move-in-ready home offers hardwood floors throughout the main level, fresh paint, new windows, new light fixtures, brand new carpet throughout and a Geothermal Heating system. The heart of the home is the beautifully updated, open kitchen featuring newer appliances and a spacious layout that flows seamlessly into the great room perfect for everyday living and entertaining. The inviting main level also features a formal dining room and a versatile sitting room/office, providing flexible spaces for hosting, working from home, or relaxing.
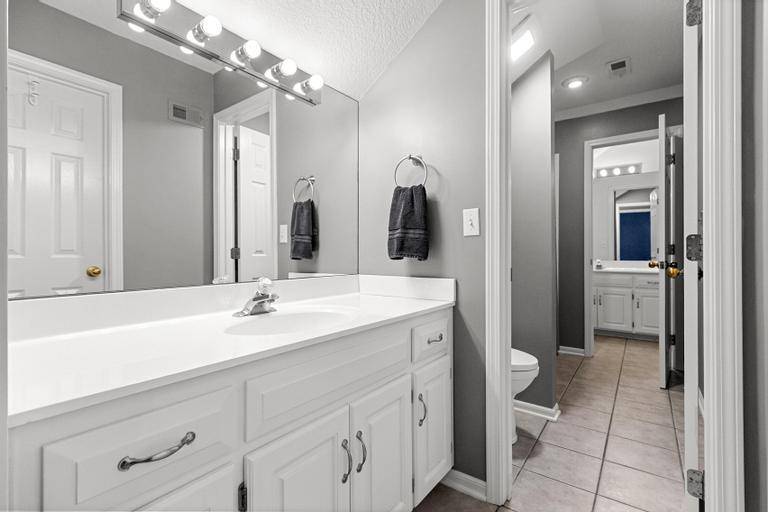
The spacious layout includes 4 bedrooms, 3 full and 2 half baths, offering plenty of room for family and guests. The finished lower level provides additional living or recreation space, while the three-car tandem garage offers excellent parking and storage. Step outside to enjoy the beautiful patio creating the perfect setting for outdoor entertaining or relaxing. The backyard also includes a basketball goal for great outdoor activity. Thoughtful updates and meticulous maintenance make this home truly move-in ready. Located in a highly desirable Overland Park location close to shopping, dining, parks, and everyday conveniences. Nothing to do but move in and enjoy!












Social Cookies
Social Cookies are used to enable you to share pages and content you find interesting throughout the website through third-party social networking or other websites (including, potentially for advertising purposes related to social networking).