11720 W 181st ST
Overland Park, KS 66013
Open Fri 11AM-5PM
UPDATED: 11/05/2026 11:11 PM
Listed by Rachelle Moley • Weichert, Realtors Welch & Co.
$866,150
5 Beds5 Baths3,901 SqFt
Key Details
Property Type
Single Family Home
Sub Type
Single Family Residence
Listing Status
Active
Purchase Type
For Sale
Square Footage
3,901 sqft
Price per Sqft
$222
Subdivision
Woodmyre
MLS Listing ID
2645596
Style
Traditional
Bedrooms
5
Full Baths
4
Half Baths
1
HOA Fees
$1,750/ann
Annual Tax Amount
$10,128
Lot Size
8,712 Sqft
Acres
0.2
Property Sub-Type
Single Family Residence
Source
hmls
Location
Rooms
Other Rooms
Den/Study,Recreation Room
Basement
Egress Window(s),Finished,Full,Sump Pump
Interior
Heating
Forced Air
Cooling
Electric
Fireplaces Number
1
Fireplace
Y
Laundry
Bedroom Level
Exterior
Parking Features
true
Garage Spaces
3.0
Roof Type
Composition
Building
Lot Description
Adjoin Greenspace,Level,Sprinkler-In Ground,Many Trees
Entry Level
2 Stories
Sewer
Public Sewer
Water
Public
Structure Type
Frame
Schools
Elementary Schools
Aspen Grove
Middle Schools
Wolf Springs
High Schools
Blue Valley Southwest
School District
Blue Valley
Others
HOA Fee Include
All Amenities
Ownership
Private
Acceptable Financing
Cash,Conventional,VA Loan
Listing Terms
Cash,Conventional,VA Loan
Property Description
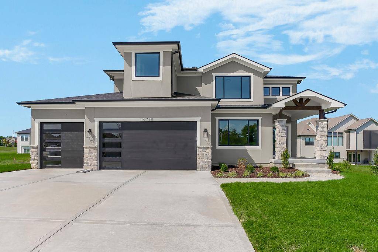
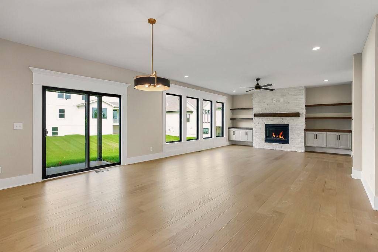
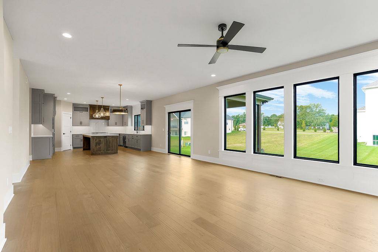
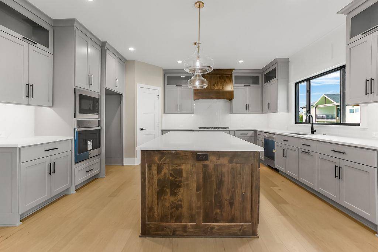
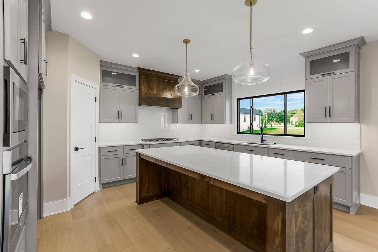
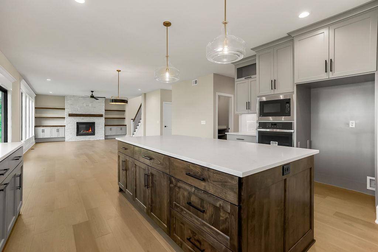
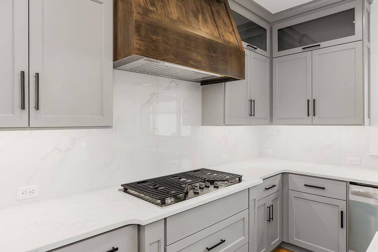
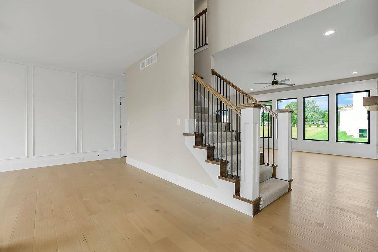
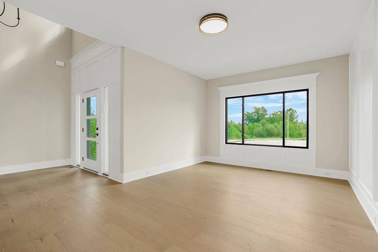
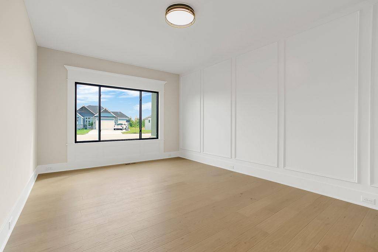
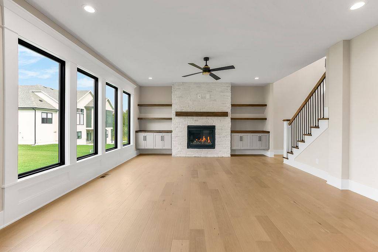
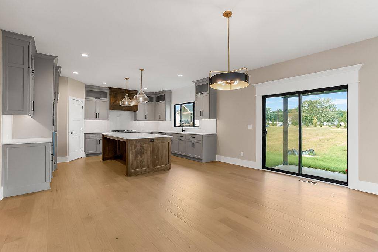
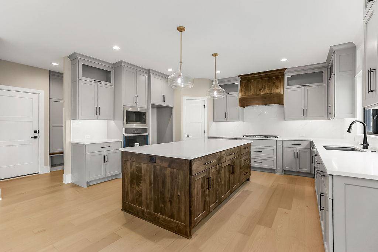
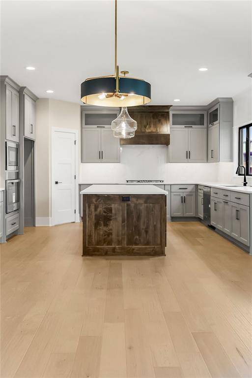
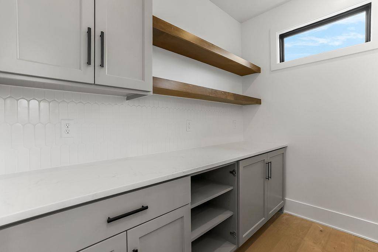
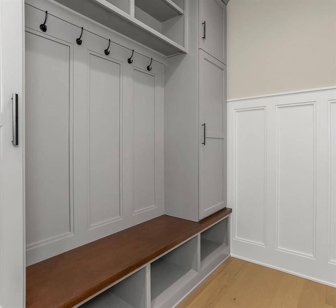
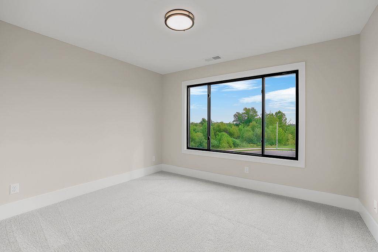
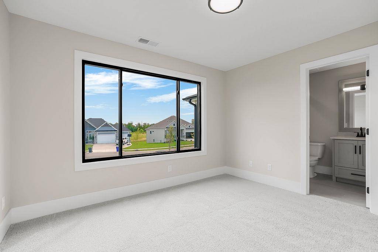
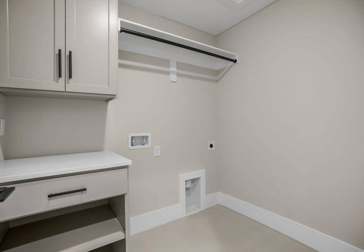
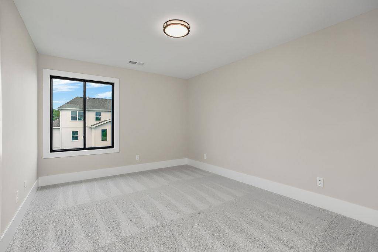
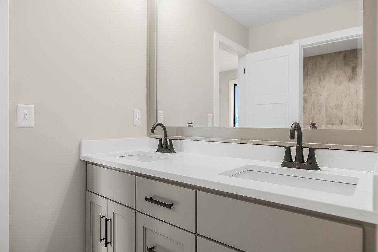
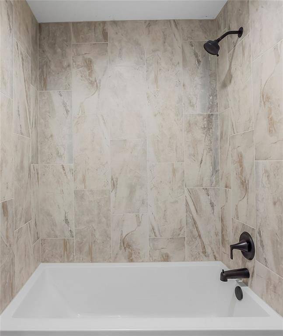
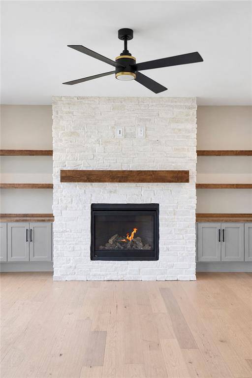
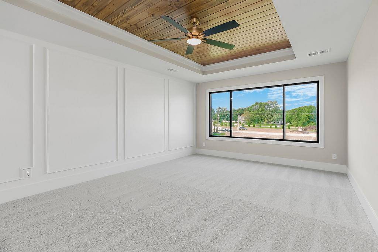
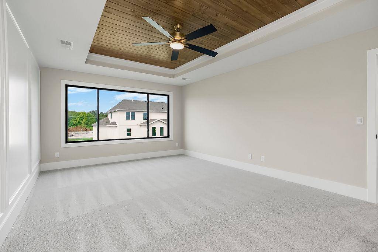
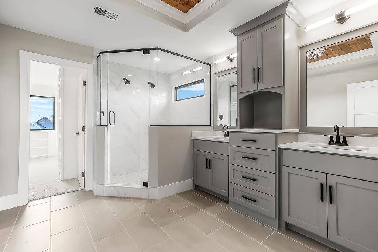
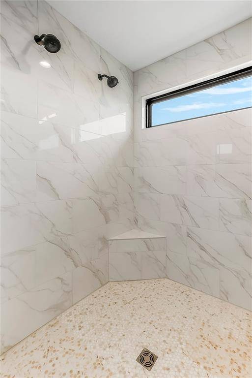
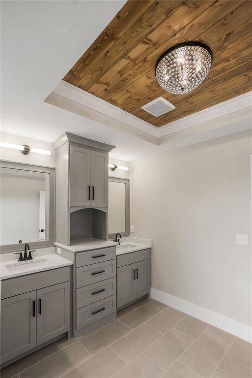
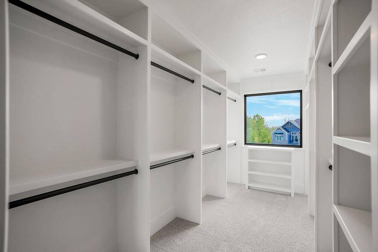
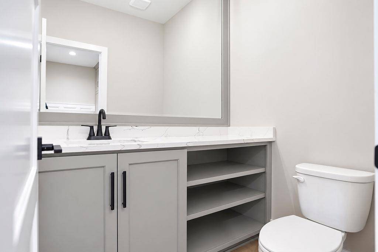
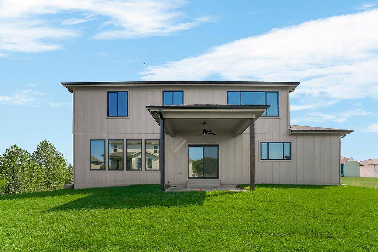
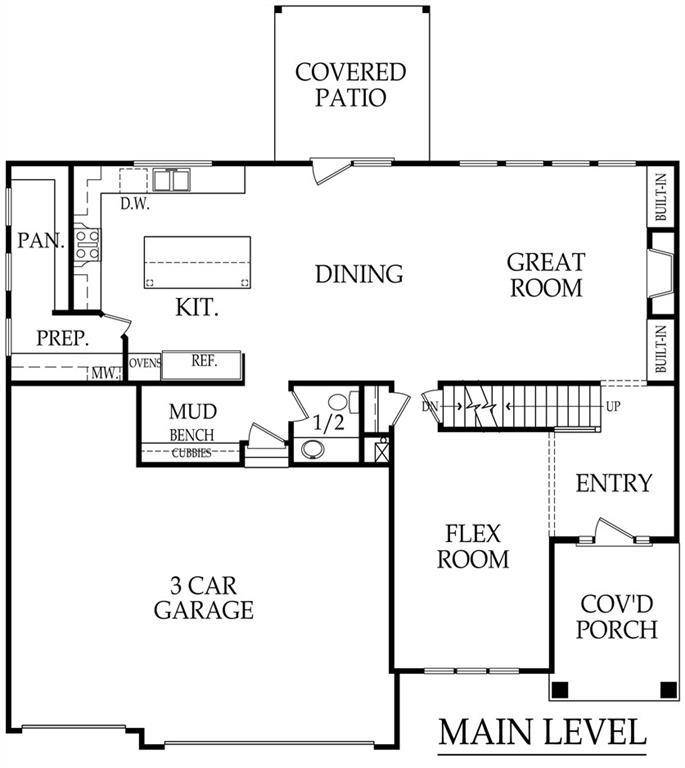
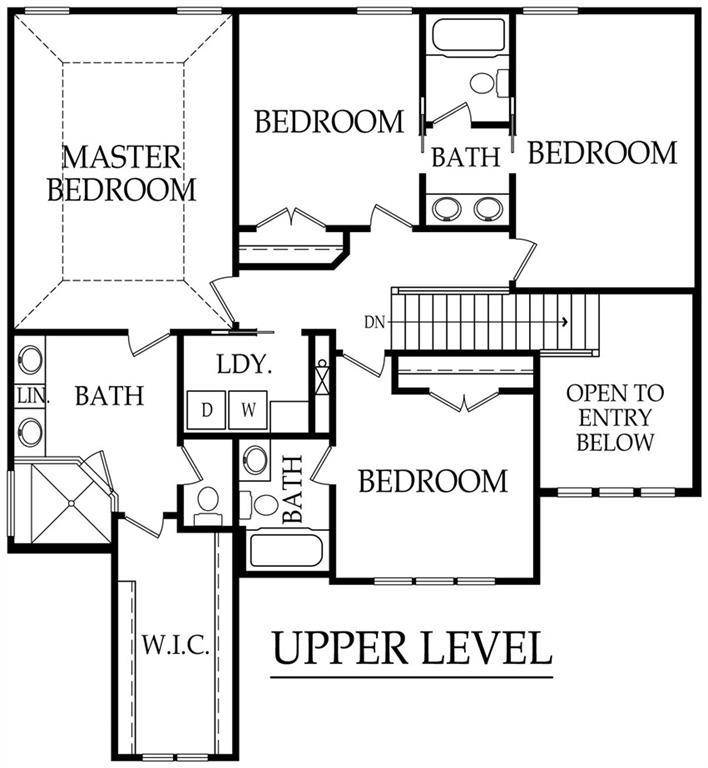
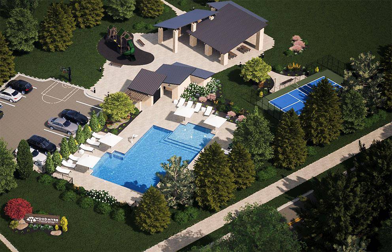
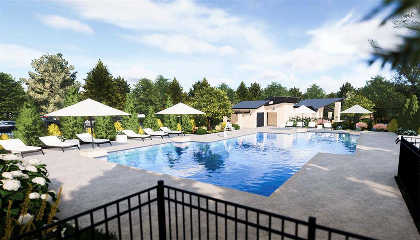
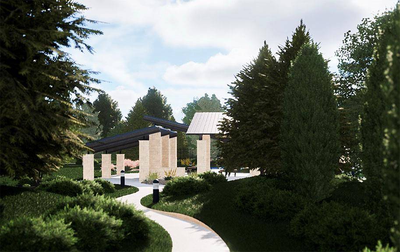
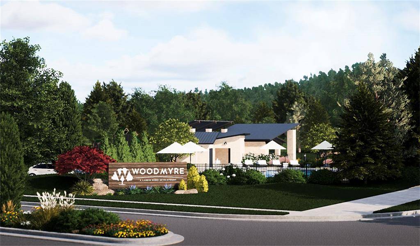
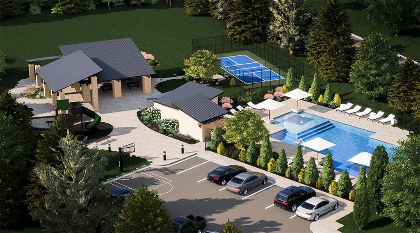
5 Bedroom with FINISHED BASEMENT IN WOODMYRE! The Roman by Walker Custom Homes on Lot 4 ready for DEC 2027 move-in! BEST VALUE! This thoughtfully designed two-story plan offers 2,701 above-grade finished square feet and a 1,200 sqft FINISHED basement with an additional bedroom and full bath, giving you 5 bedrooms, 4.5 baths, and a 3-car garage. The main level features an open concept kitchen and living room with a flex room at the entry, ideal for a formal dining room, office, or playroom. Stunning curb appeal with a covered porch and large windows for extra light. Enjoy a covered patio with level back yard with a few trees already located on the property. The upper level includes the primary suite plus three additional bedrooms and baths. Walker Custom Homes can customize selections and details. Woodmyre is an upscale boutique community in the Blue Valley School District, planned for just 85 homes. Planned amenities include a resort-style pool, year-round covered pavilion, pickleball court, play area, basketball half court, and outdoor sports field. Conveniently located at 181st and Quivira near Bluhawk, the Overland Park Arboretum, Heritage Park and Highway 69. * This home is under construction and Photos are from a finished ROMAN MODEL nearby. BLUE VALLEY SCHOOLS











Social Cookies
Social Cookies are used to enable you to share pages and content you find interesting throughout the website through third-party social networking or other websites (including, potentially for advertising purposes related to social networking).