10519 Pawnee LN
Leawood, KS 66206
Open Sat 1PM-3PM
UPDATED: 10/23/2026 12:11 PM
Listed by CHRIS MATTHEWS • ReeceNichols - Leawood
$599,000
4 Beds3 Baths2,338 SqFt
Key Details
Property Type
Single Family Home
Sub Type
Single Family Residence
Listing Status
Active
Purchase Type
For Sale
Square Footage
2,338 sqft
Price per Sqft
$256
Subdivision
Leawood Estates
MLS Listing ID
2645743
Style
Traditional
Bedrooms
4
Full Baths
3
HOA Fees
$420/ann
Year Built
1966
Annual Tax Amount
$6,335
Lot Size
0.350 Acres
Acres
0.35
Property Sub-Type
Single Family Residence
Source
hmls
Location
Rooms
Interior
Interior Features
Ceiling Fan(s),Custom Cabinets,Pantry,Vaulted Ceiling(s),Walk-In Closet(s),Wet Bar
Heating
Central Gas
Cooling
Electric
Flooring
Carpet,Wood
Fireplaces Number
1
Fireplaces Type
Family Room,Gas
Fireplace
Y
Appliance
Cooktop,Dishwasher,Disposal,Double Oven,Dryer,Exhaust Fan,Microwave,Refrigerator,Stainless Steel Appliance(s),Washer
Laundry
Bedroom Level
Exterior
Exterior Feature
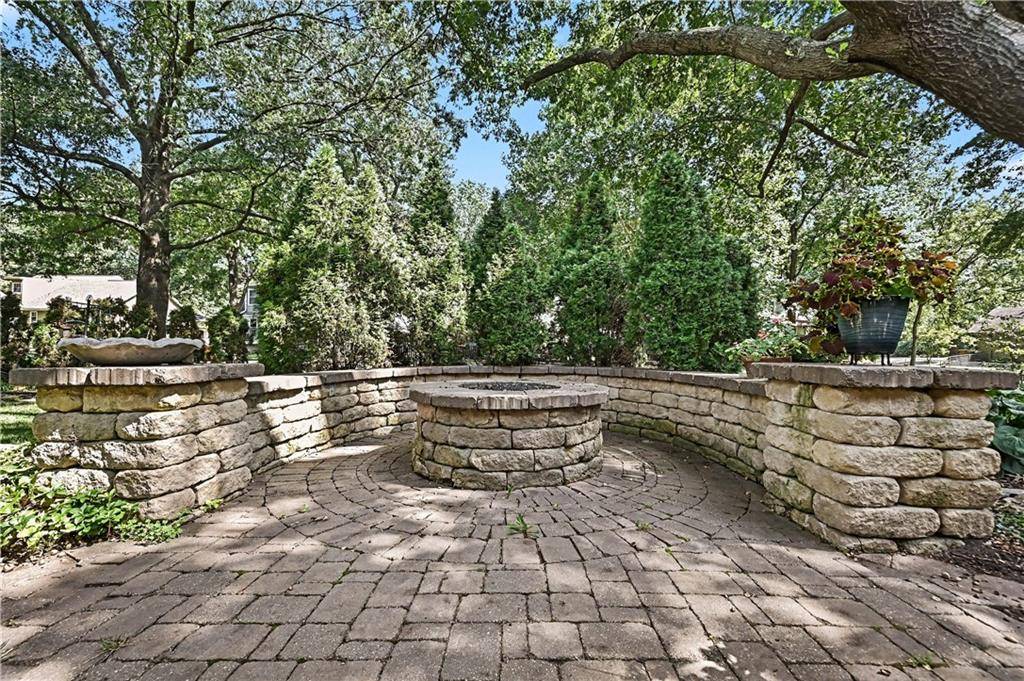
Fire Pit
Parking Features
true
Garage Spaces
2.0
Roof Type
Composition
Building
Lot Description
City Lot
Entry Level
Side/Side Split
Sewer
Public Sewer
Water
Public
Structure Type
Brick Trim,Lap Siding
Schools
Elementary Schools
Brookwood
Middle Schools
Indian Woods
High Schools
Sm South
School District
Shawnee Mission
Others
HOA Fee Include
Curbside Recycle,Other,Trash
Ownership
Private
Acceptable Financing
Buy Down,Cash,Conventional
Listing Terms
Buy Down,Cash,Conventional
Special Listing Condition
Standard
Virtual Tour
https://listings.nextdoorphotos.com/vd/270582536
Property Description
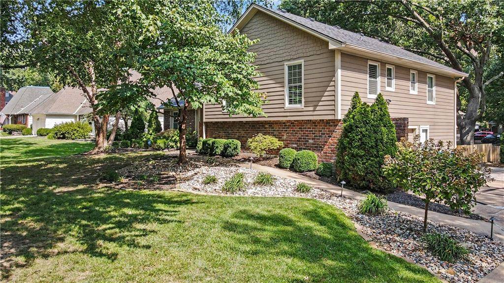
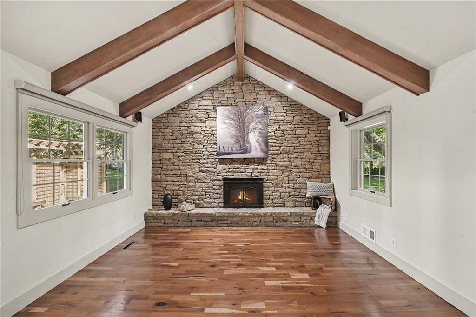
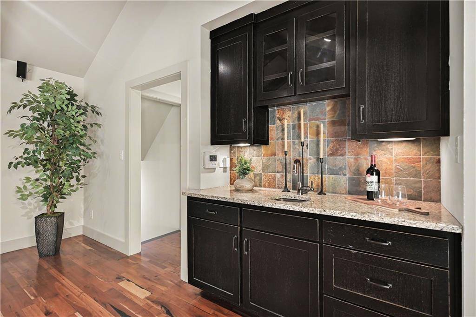
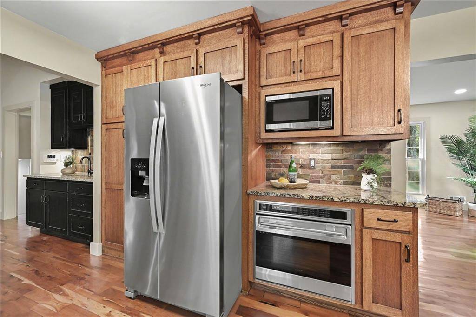
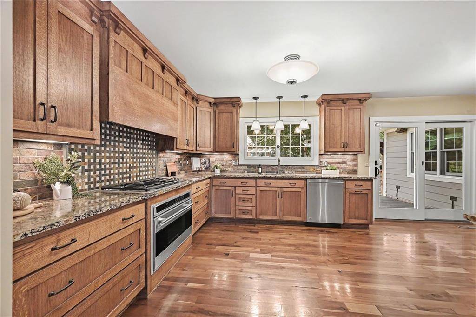
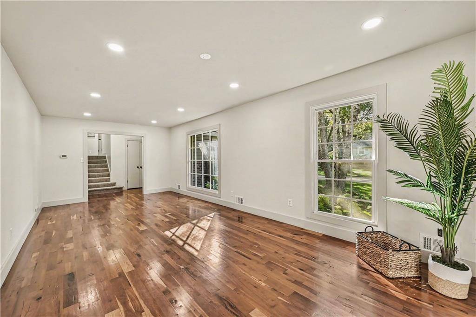
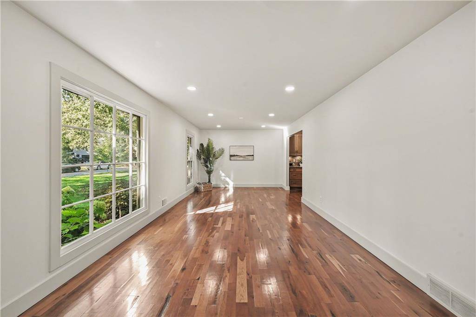
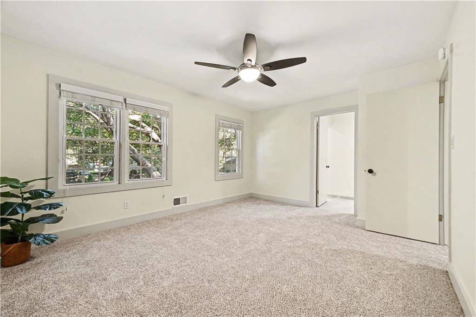
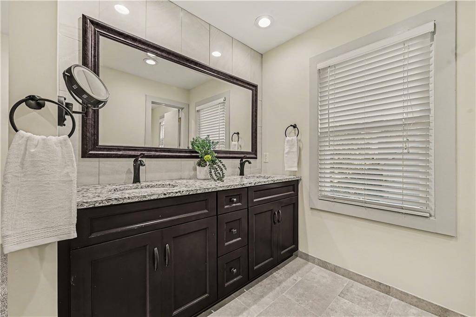
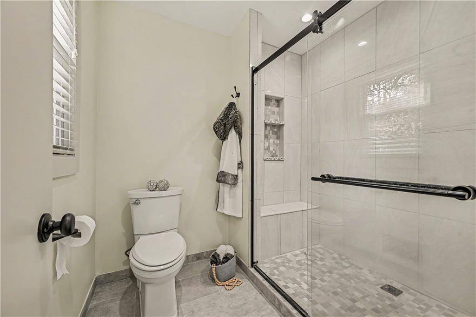
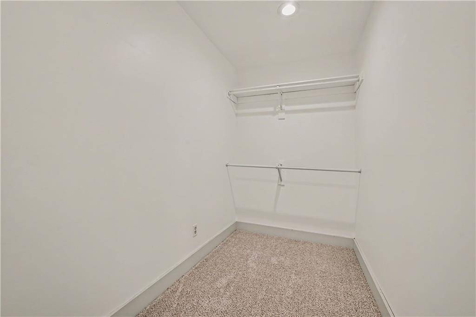
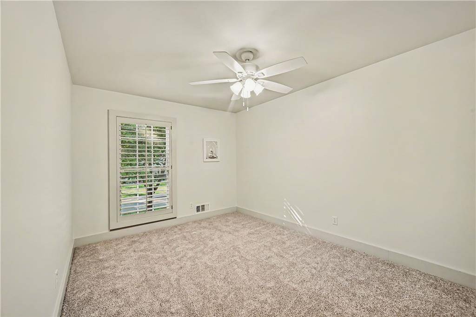
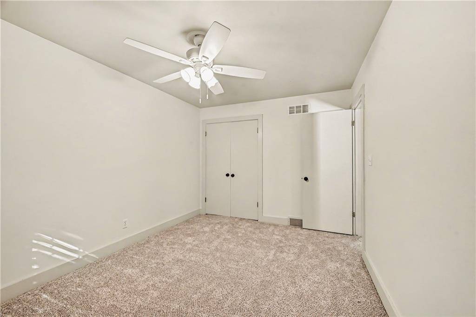
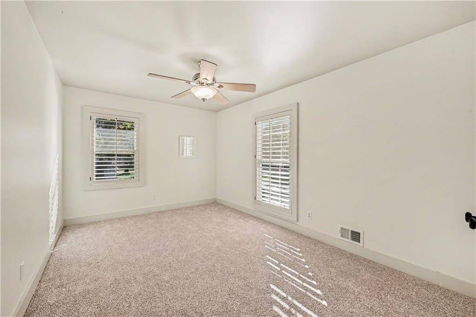
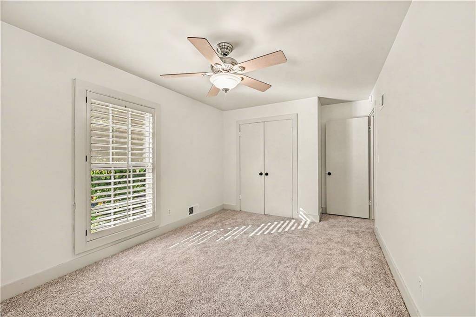
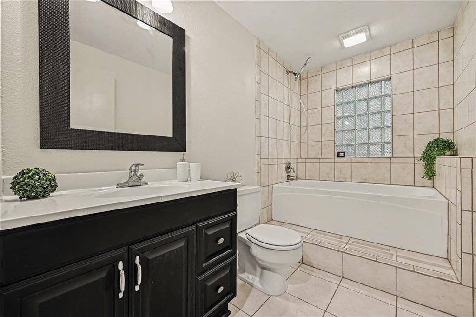
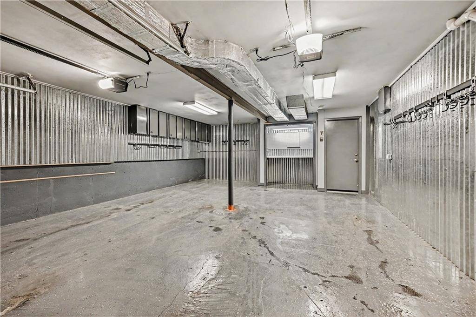
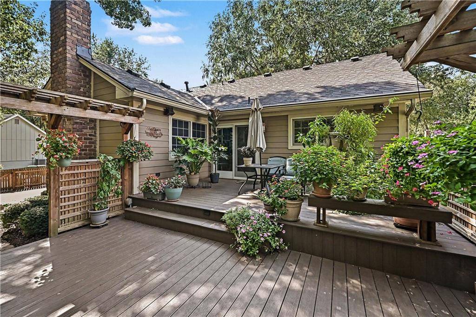
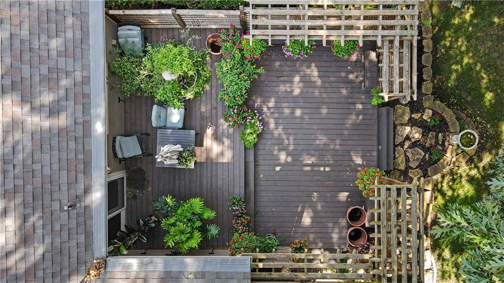
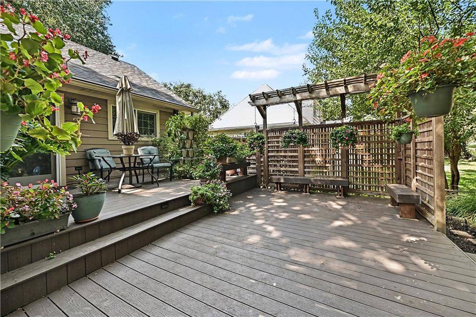
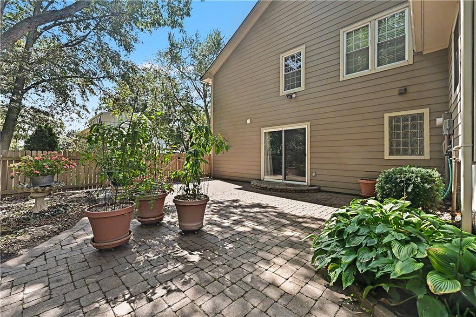
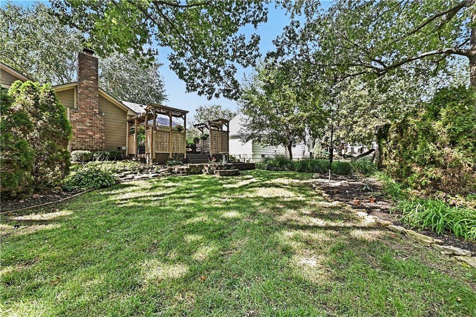
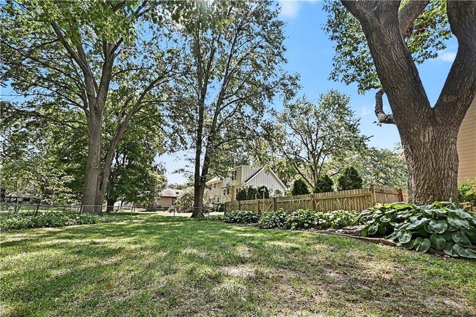
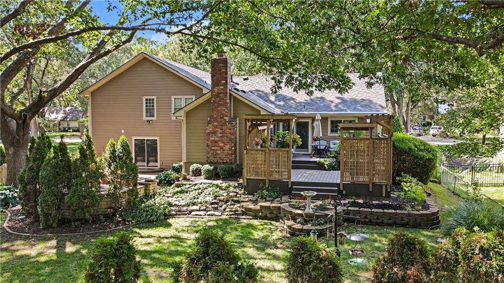
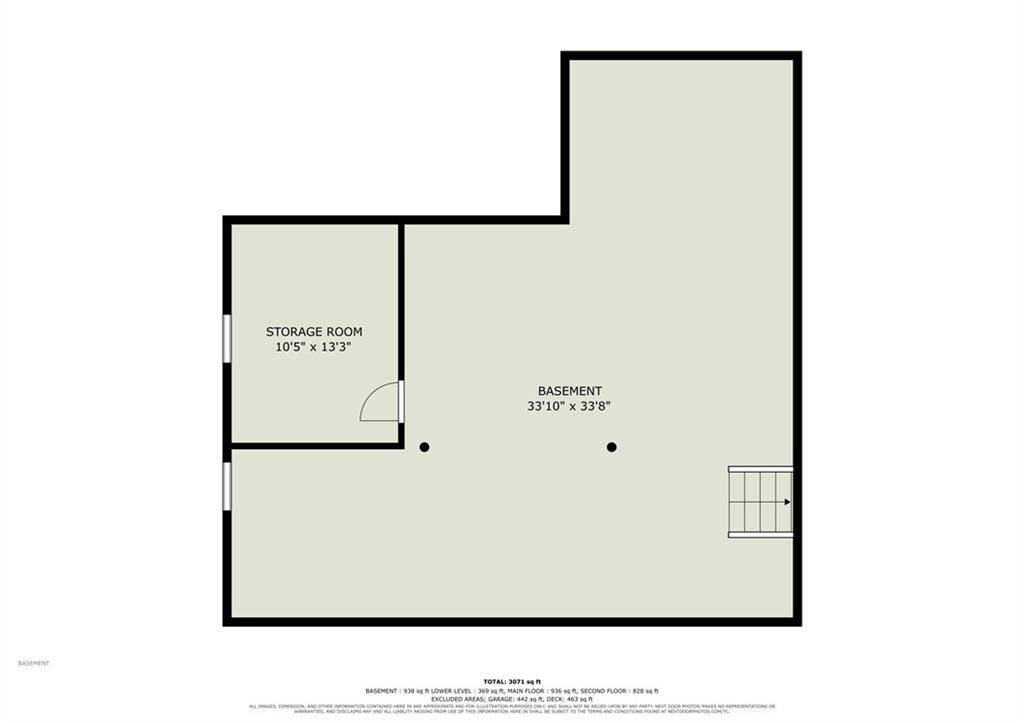
Welcome to this impeccably designed and maintained home hidden in the Leawood Estates "Golden Triangle" on Pawnee Lane cul-de-sac. Within very short walking distance of restaurants, shops, Leawood City Park and Brookwood Elementary, this location is elite and rare. A sleek and attractive exterior split design to includes a stylized new roof in 2022, Hardy lap siding from a previous owner and beautiful, lush landscaping surrounding the entire home. The home boasts new lighting, fresh paint and new carpet from a significant refresh just in the past week. On top of Peruvian Hardwood Floors, a meticulously stacked stone fireplace wall will great you from the front door inside a large vaulted family room with wood beams and tasteful wet bar. The beautiful Shaker style chef's kitchen has two Wolfe ovens, generous pantry with pull out shelving, gas cooktop, vented hood, granite countertops and a stone tile backsplash to tie it together. The formal dining and living room has recently been updated with recessed lighting (8). Off kitchen via a sliding door is a magnificent and recently reconstructed deck & pergola. The second floor the Primary Bedroom Complex has everything you will need including, room for a King bed, en suite with double vanity, walk in closet, laundry room, and water room with shower. The hall bath is also boasts a double vanity with tub. All three bathrooms were completely remodeled by the previous owner and hold up well stylistically to the modern standard. The lower level space qualifies as a conforming forth bedroom with egress to the driveway and through sliders to an outdoor bricked patio and fire pit. It could also serve as additional entertaining and living space as your lifestyle dictates. The garage is finished with corrugated steel wall trim and epoxy floors, a work bench and extra room for trash and recycling canisters. This incredible home is priced to sell and is a "must see" in a private, hidden and underrated Leawood Estates locale.



















Social Cookies
Social Cookies are used to enable you to share pages and content you find interesting throughout the website through third-party social networking or other websites (including, potentially for advertising purposes related to social networking).