608 NE Ashmont PL
Lee's Summit, MO 64064
Open Sat 12PM-3PM
UPDATED: 10/22/2026 10:56 PM
Listed by Johnnie Bembry III • Platinum Realty LLC
$529,000
4 Beds4 Baths3,884 SqFt
Key Details
Property Type
Single Family Home
Sub Type
Single Family Residence
Listing Status
Active
Purchase Type
For Sale
Square Footage
3,884 sqft
Price per Sqft
$136
Subdivision
Lakewood
MLS Listing ID
2646142
Style
Tudor
Bedrooms
4
Full Baths
3
Half Baths
1
HOA Fees
$202/mo
Year Built
1990
Annual Tax Amount
$5,862
Lot Size
0.326 Acres
Acres
0.32573462
Property Sub-Type
Single Family Residence
Source
hmls
Location
Rooms
Other Rooms
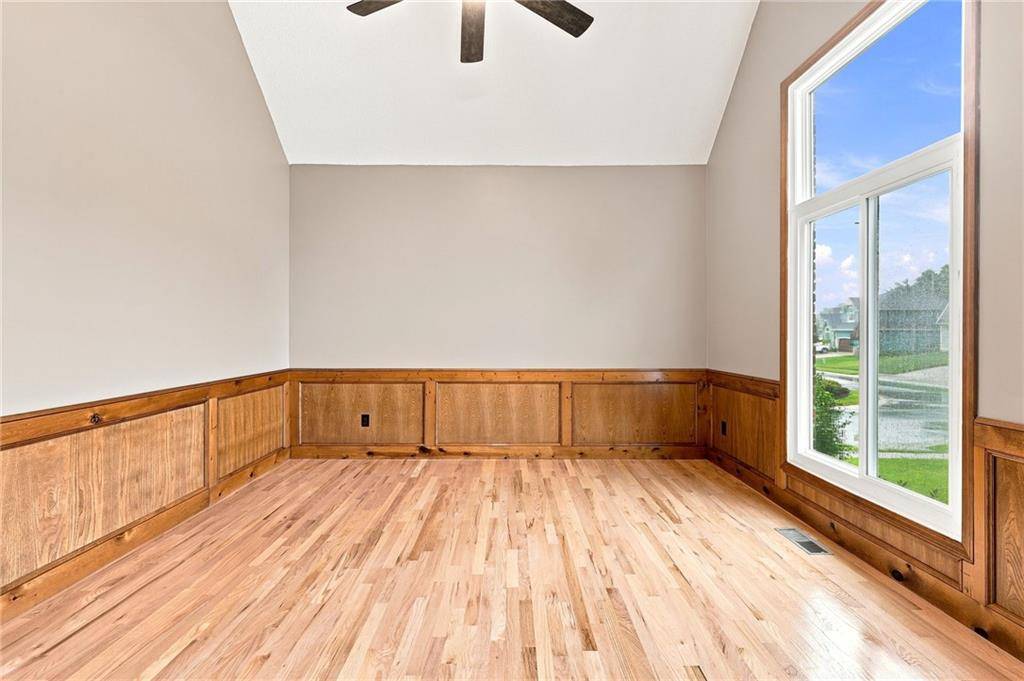
Den/Study,Office
Basement
Basement BR,Finished,Full
Interior
Interior Features
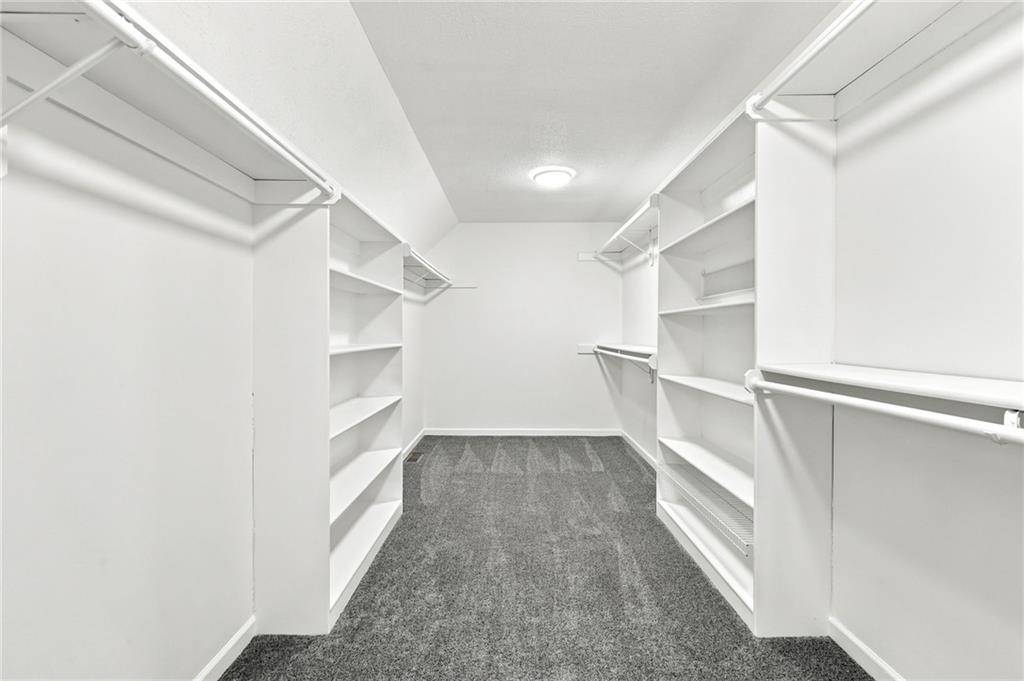
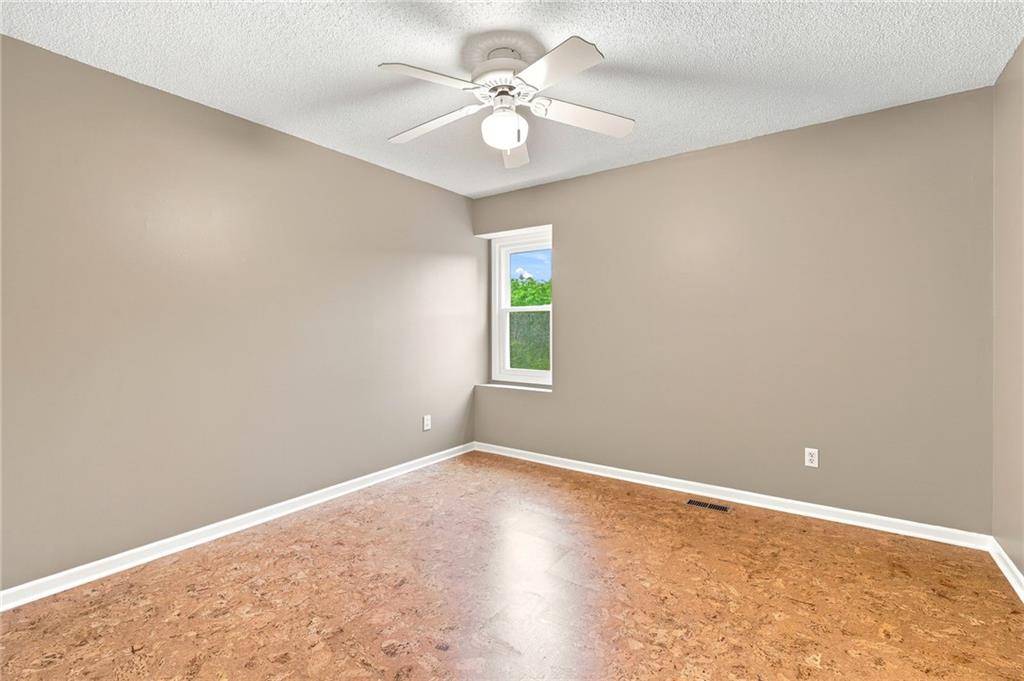
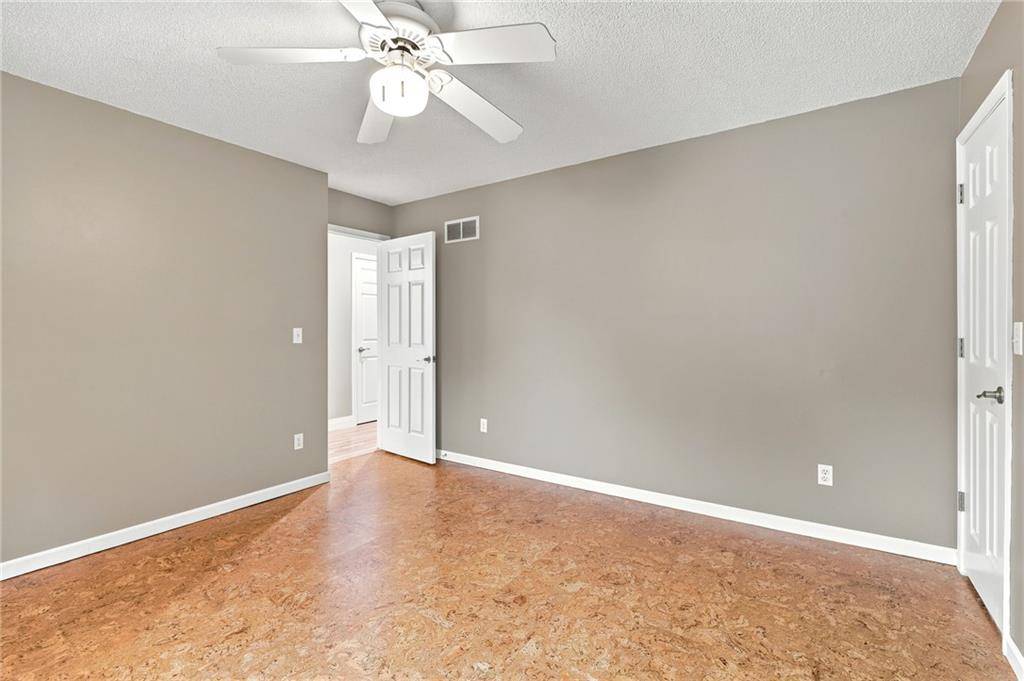
Ceiling Fan(s),Walk-In Closet(s)
Heating
Central Electric
Cooling
Electric
Flooring
Carpet,Tile,Wood
Fireplaces Number
1
Fireplaces Type
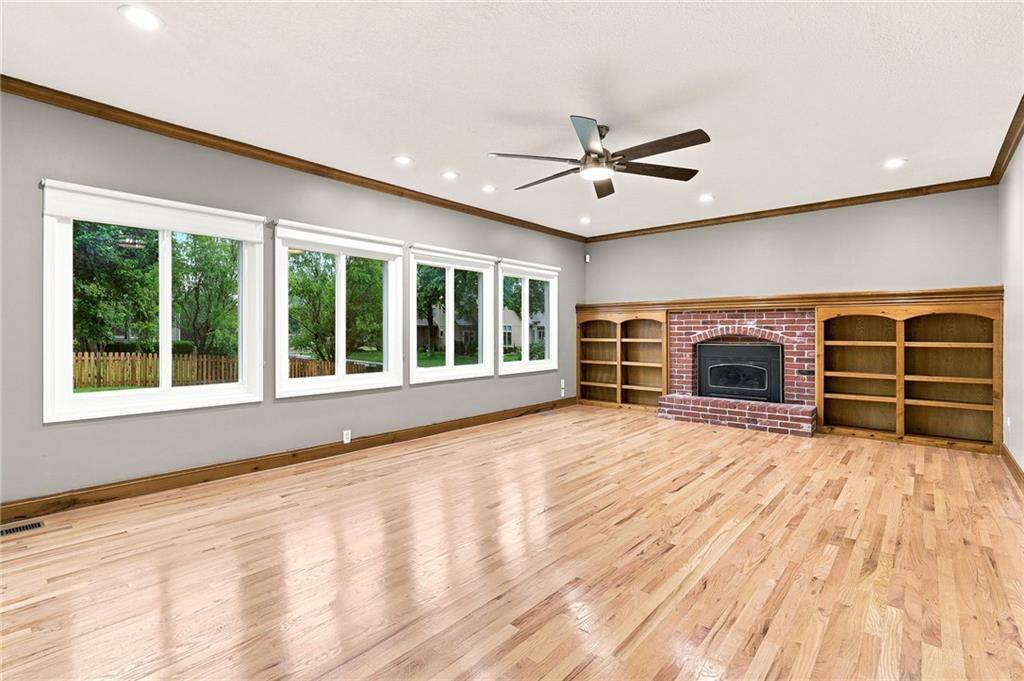
Living Room
Fireplace
Y
Appliance
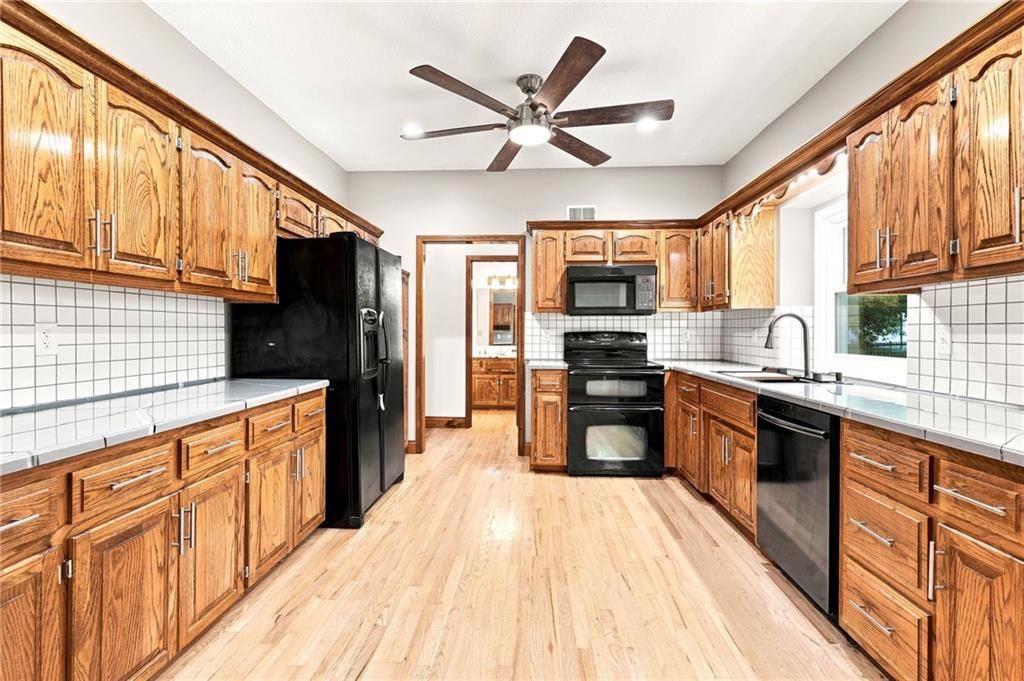
Dishwasher,Disposal,Microwave,Refrigerator,Electric Range,Stainless Steel Appliance(s)
Laundry
Laundry Room,Main Level
Exterior
Exterior Feature
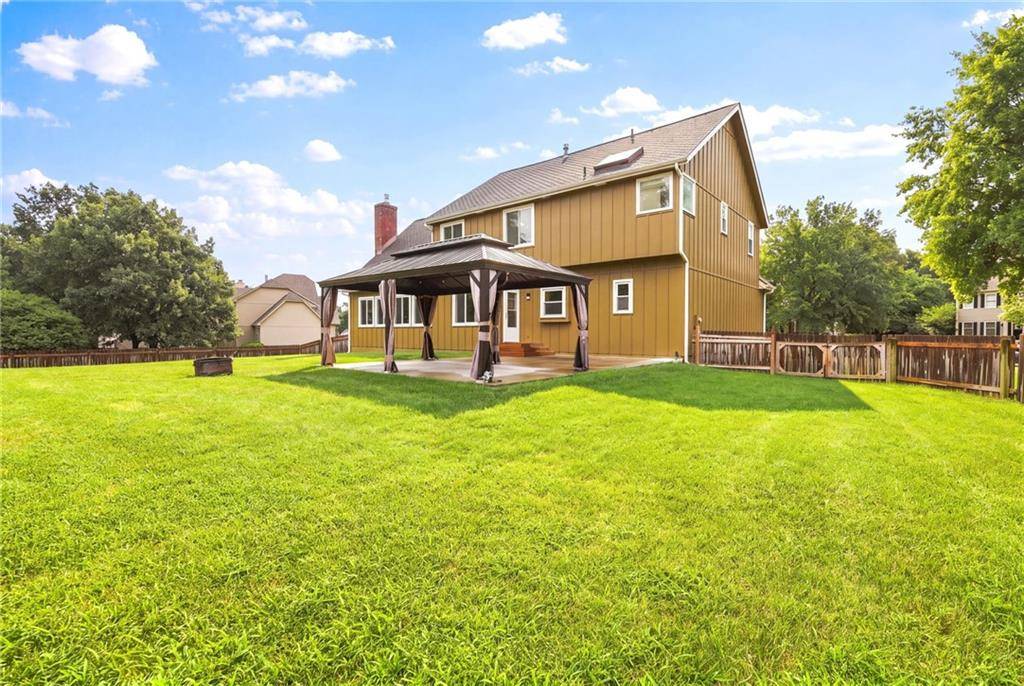
Fire Pit
Parking Features
true
Garage Spaces
2.0
Fence
Metal
Amenities Available
Boat Dock,Clubhouse,Community Center,Golf Course,Party Room,Play Area,Pool,Tennis Court(s),Trail(s)
Roof Type
Composition
Building
Lot Description
Corner Lot,Cul-De-Sac
Entry Level
2 Stories
Sewer
Public Sewer
Water
Public
Structure Type
Stucco
Schools
Elementary Schools
Chapel Lakes
Middle Schools
Delta Woods
High Schools
Blue Springs South
School District
Blue Springs
Others
HOA Fee Include
Snow Removal,Street
Ownership
Private
Acceptable Financing
Cash,Conventional,FHA,VA Loan
Listing Terms
Cash,Conventional,FHA,VA Loan
Virtual Tour
https://www.zillow.com/view-imx/9ccef017-2070-45d4-8bf3-444860e1c8a7?wl=true&setAttribution=mls&initialViewType=pano
Property Description
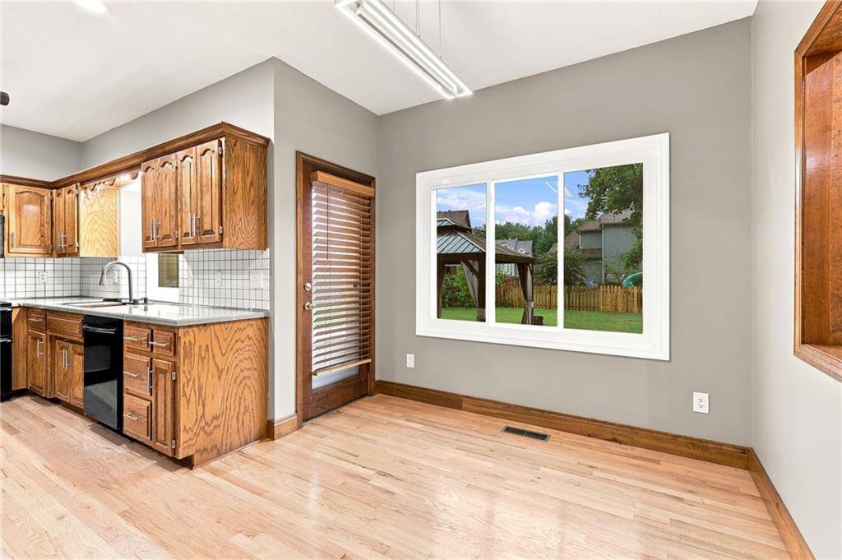
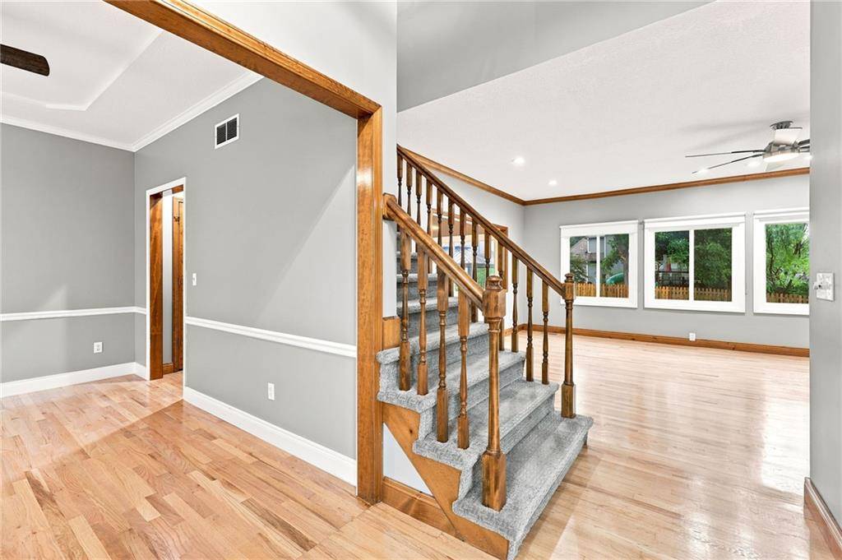
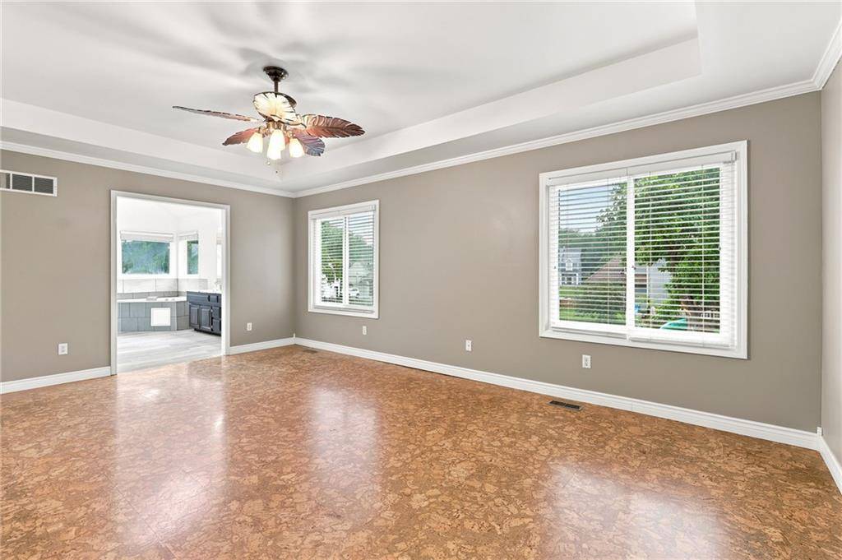
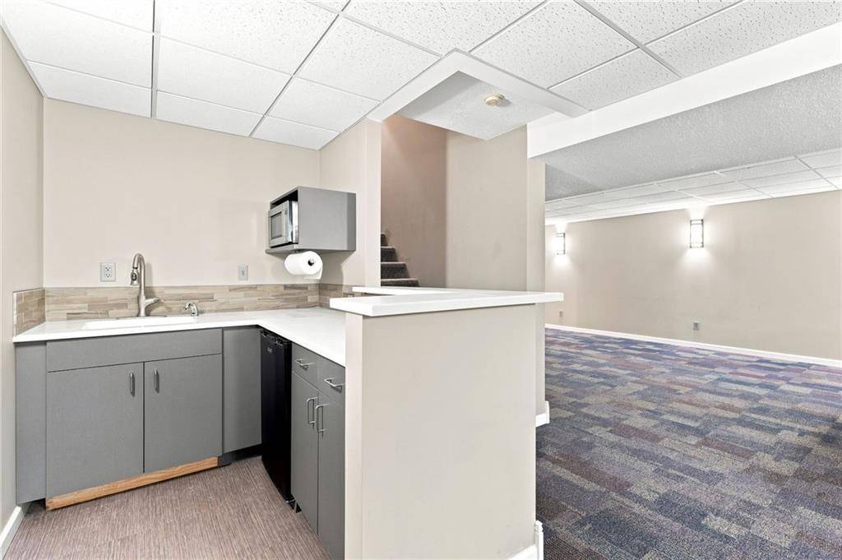
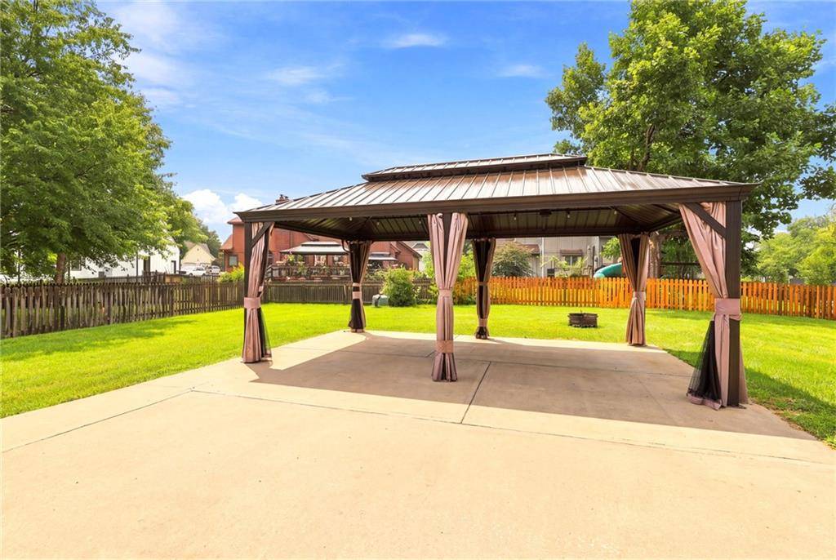
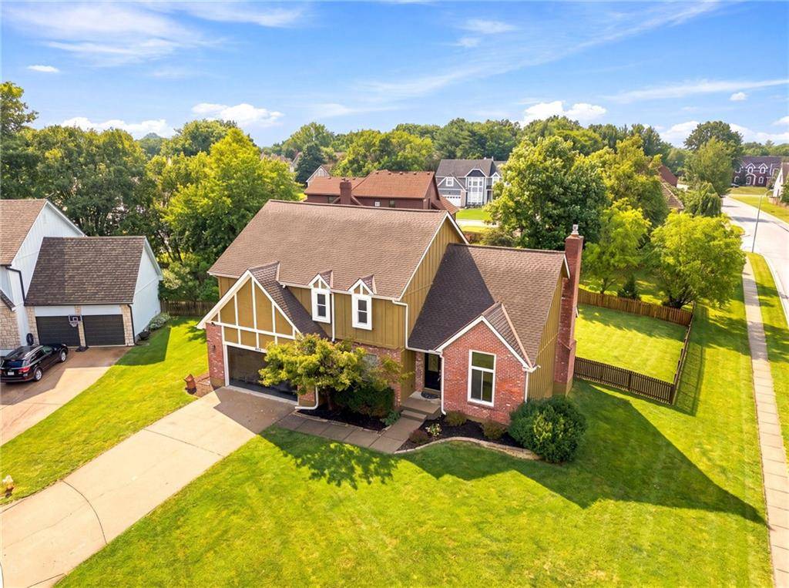
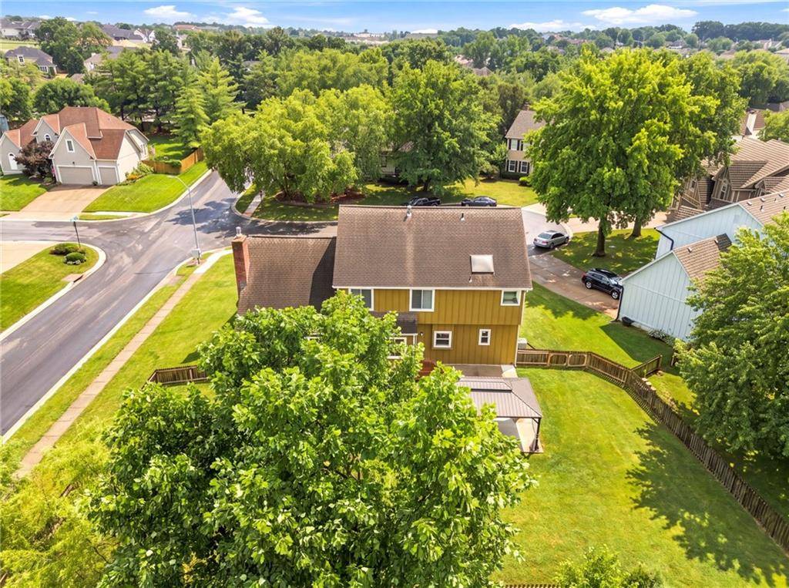
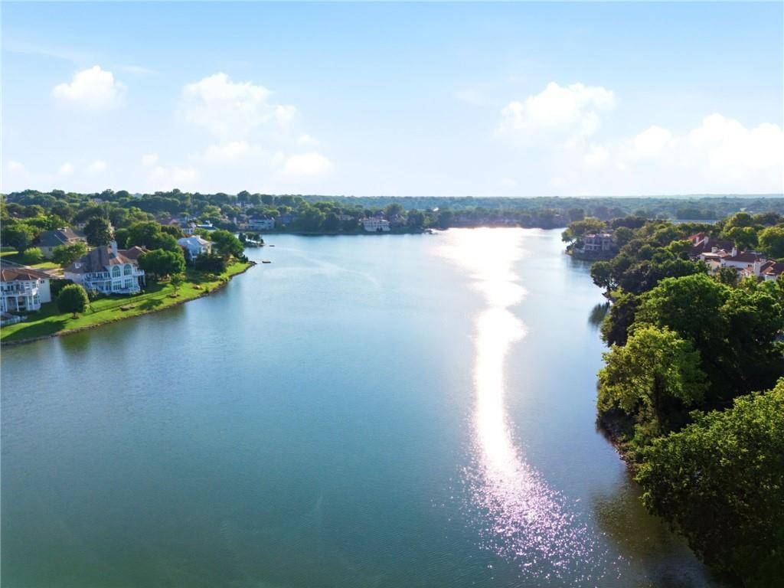
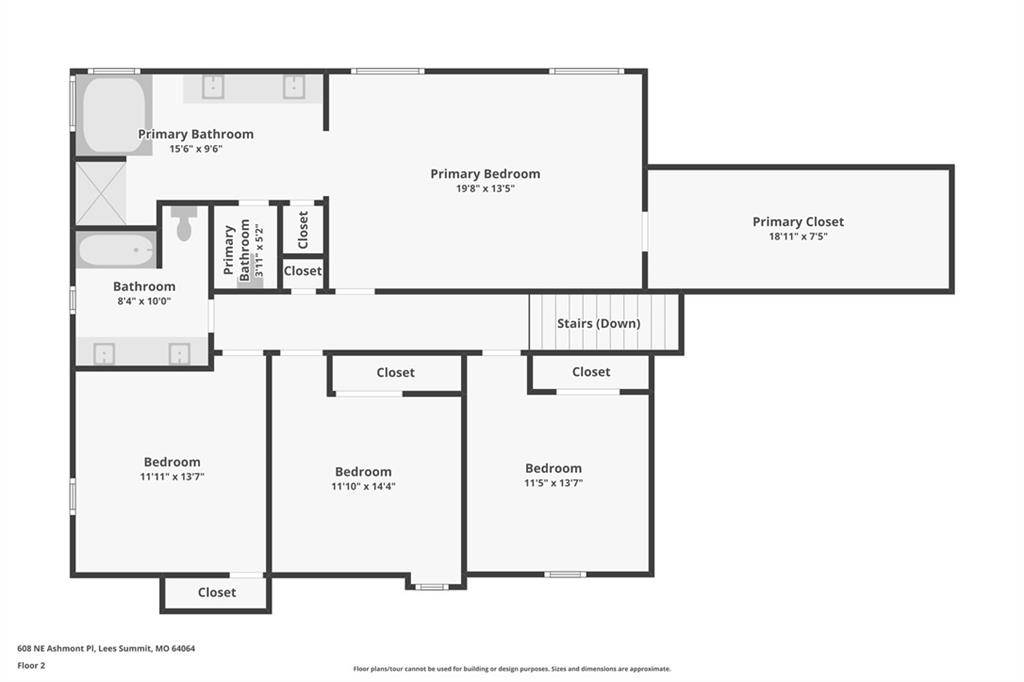
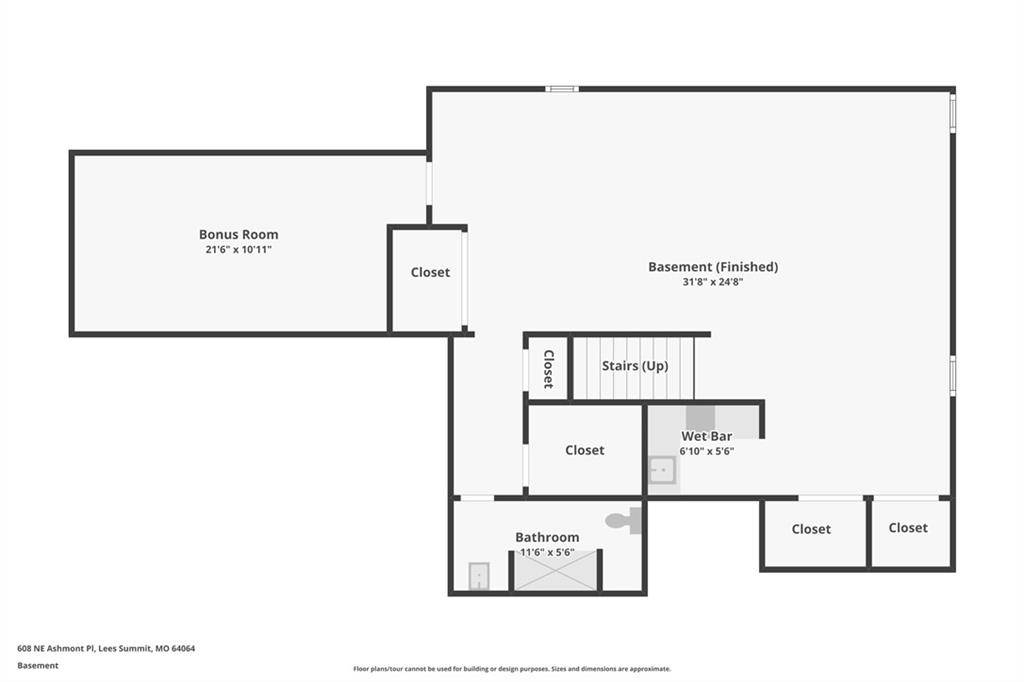
Getting nearly 3,900 square feet in Lakewood at $529,000 is a rare find, giving your family true room to spread out and grow. Situated on a quiet corner lot in a peaceful cul-de-sac, this home is built for busy everyday life. The main level features main-level laundry, formal dining, and an open kitchen that flows right into a cozy living room with a fireplace, plus a flexible front room that works great as a office or playroom. Upstairs holds an oversized primary suite, while the finished basement gives you a huge second living space complete with a wet bar, generous storage, and a bonus room that easily acts as a fifth bedroom or gym. Outside, enjoy a fenced yard, a screened sunroom, and a hardtop gazebo for weekend BBQs. Best of all, living here means enjoying Lakewood's incredible community setup, from two lakes and marinas to swimming pools, tennis courts, and neighborhood parks. Click “Contact Johnnie” for more details or to schedule your private showing!

































Social Cookies
Social Cookies are used to enable you to share pages and content you find interesting throughout the website through third-party social networking or other websites (including, potentially for advertising purposes related to social networking).