1628 NE AUBURN DR
Lee's Summit, MO 64086
Open Sat 3PM-6PM
UPDATED: 10/23/2026 02:06 PM
Listed by Elizabeth Selaya • RE/MAX Heritage
$341,900
4 Beds3 Baths2,597 SqFt
Key Details
Property Type
Single Family Home
Sub Type
Single Family Residence
Listing Status
Active
Purchase Type
For Sale
Square Footage
2,597 sqft
Price per Sqft
$131
Subdivision
Amber Hills
MLS Listing ID
2646497
Style
Traditional
Bedrooms
4
Full Baths
2
Half Baths
1
Year Built
1990
Annual Tax Amount
$3,928
Lot Size
9,226 Sqft
Acres
0.21179982
Property Sub-Type
Single Family Residence
Source
hmls
Location
Rooms
Other Rooms
Balcony/Loft,Family Room
Basement
Concrete
Interior
Interior Features
Ceiling Fan(s),Pantry,Vaulted Ceiling(s),Walk-In Closet(s)
Heating
Central Gas
Cooling
Electric
Flooring
Carpet
Fireplaces Number
2
Fireplaces Type
Family Room,Primary Bedroom
Fireplace
Y
Appliance
Dishwasher,Disposal
Laundry
In Bathroom,Lower Level
Exterior
Exterior Feature
Sat Dish Allowed
Parking Features
true
Garage Spaces
2.0
Fence
Wood
Roof Type
Composition
Building
Lot Description
City Lot,Many Trees
Entry Level
Atrium Split,California Split
Sewer
Public Sewer
Water
Public
Structure Type
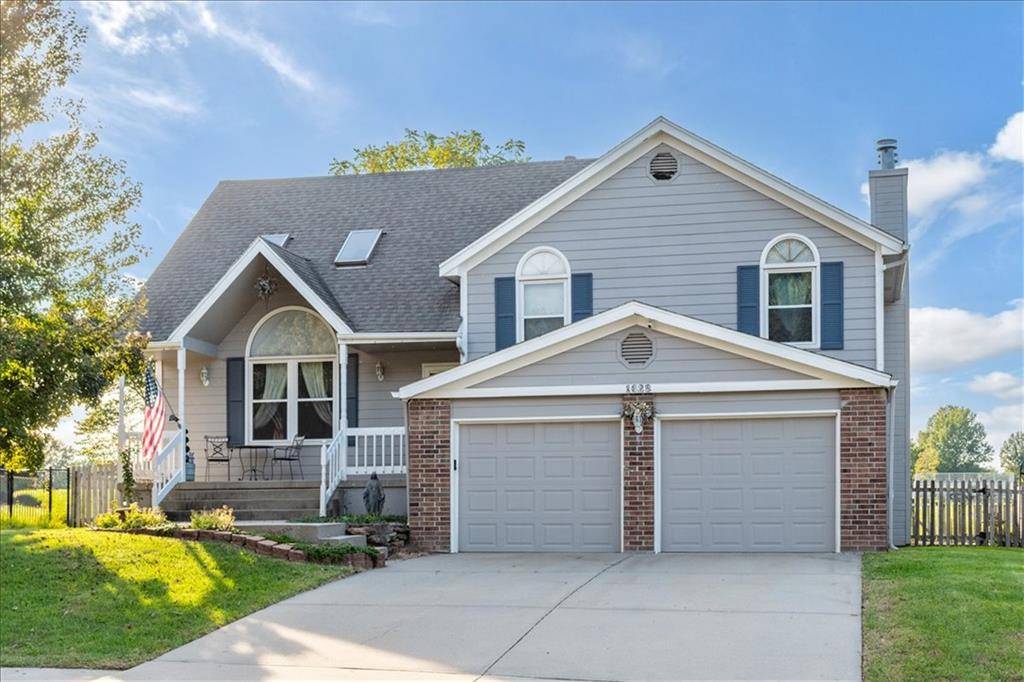
Board & Batten Siding,Brick Trim
Schools
Elementary Schools
Underwood
Middle Schools
Bernard Campbell
High Schools
Lee'S Summit North
School District
Lee'S Summit
Others
Ownership
Private
Acceptable Financing
Cash,Conventional,FHA,VA Loan
Listing Terms
Cash,Conventional,FHA,VA Loan
Virtual Tour
https://www.zillow.com/view-imx/3f447f3c-b043-414e-9bdd-1fc2fb582a5f?setAttribution=mls&wl=true&initialViewType=pano&utm_source=dashboard
Property Description
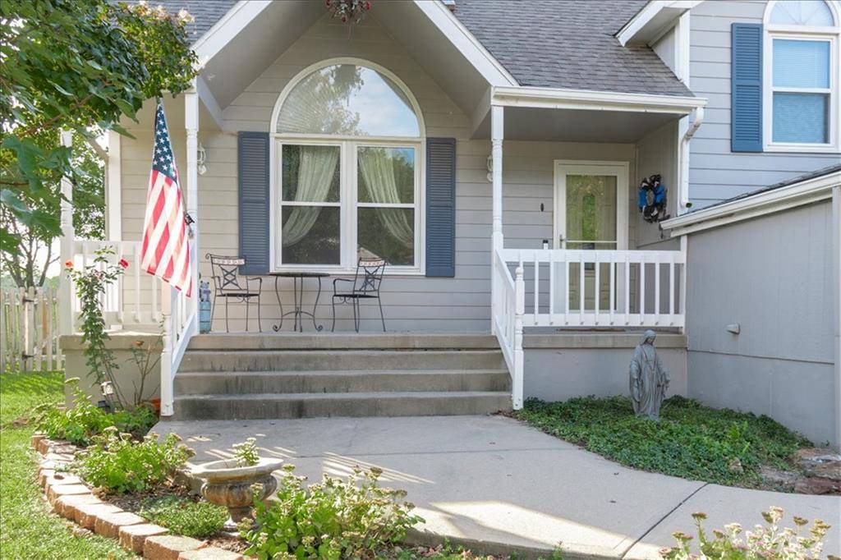
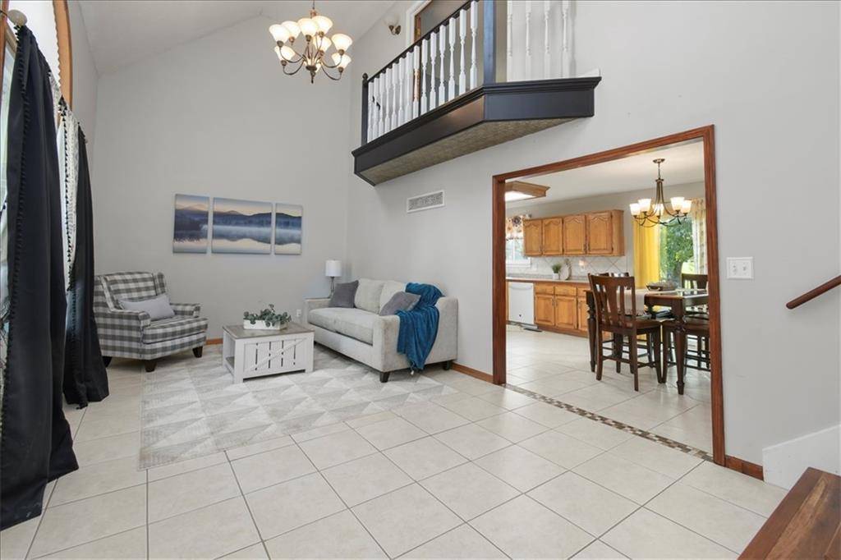
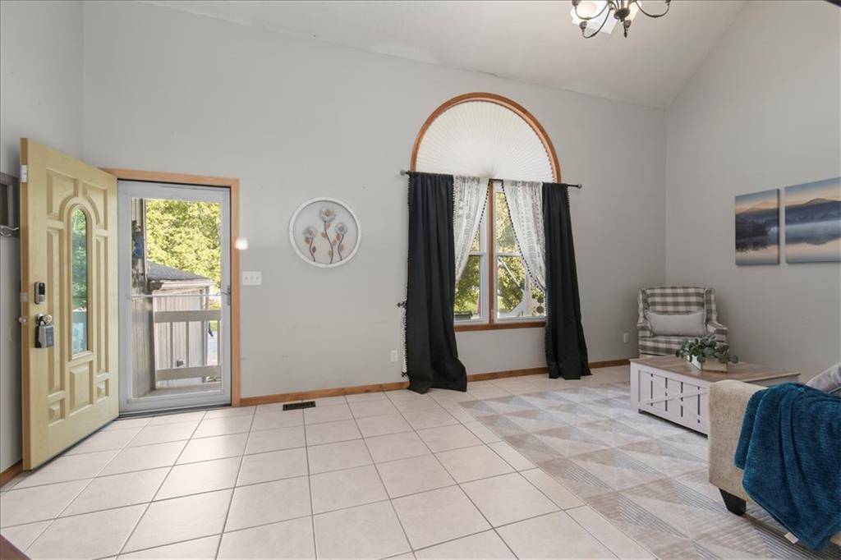
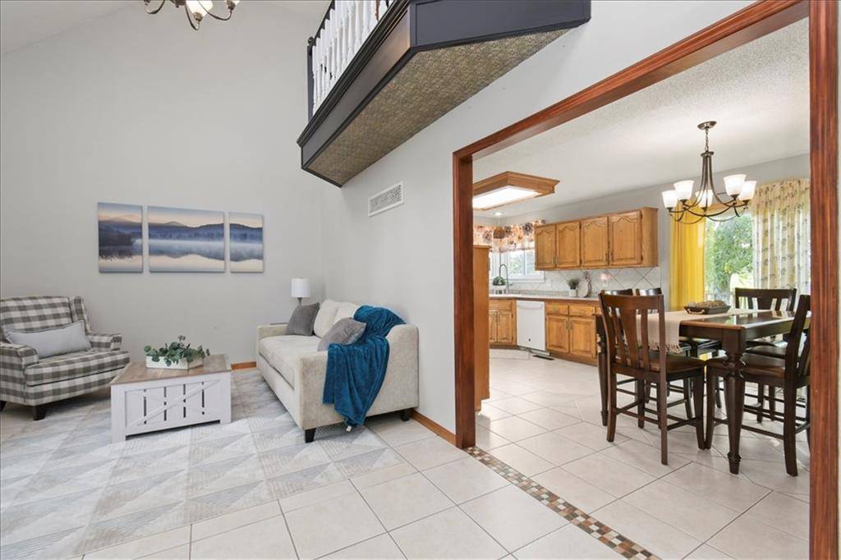
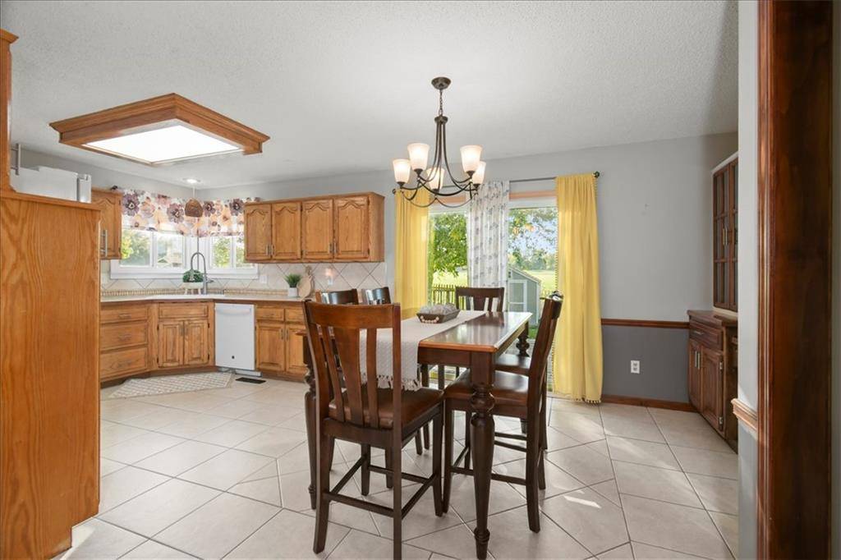
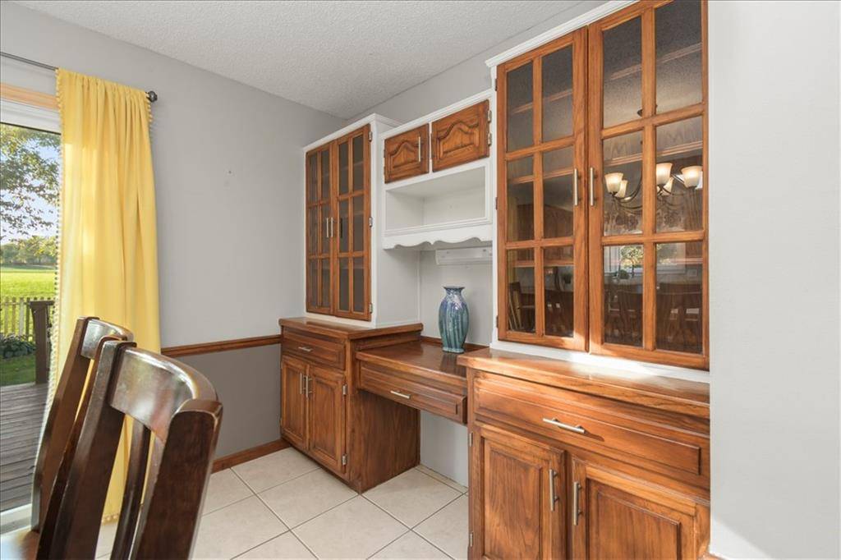
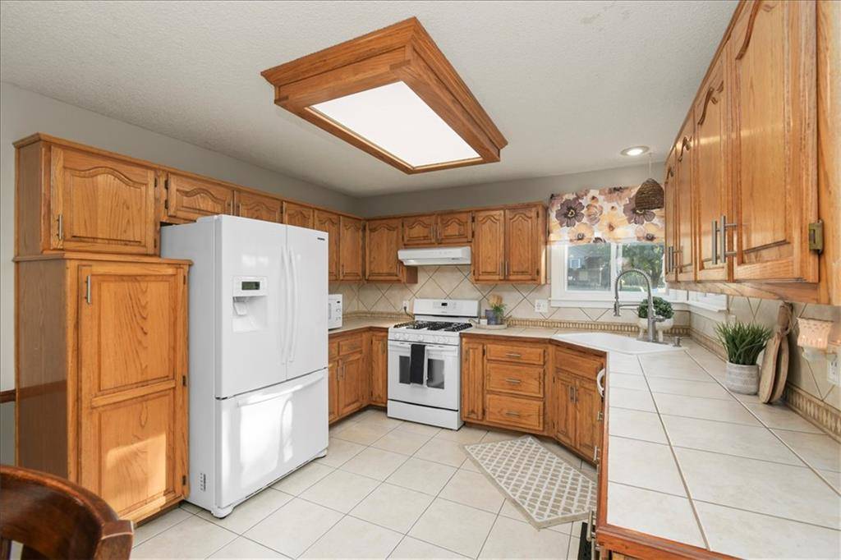
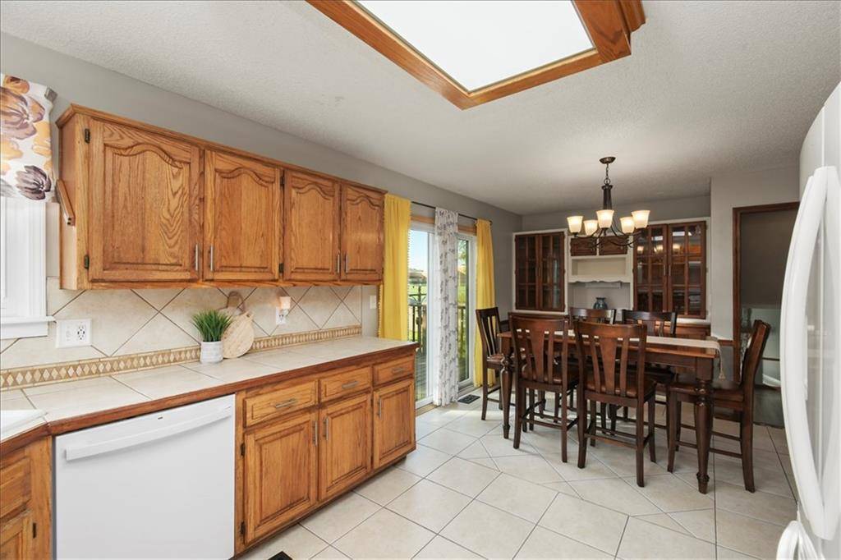
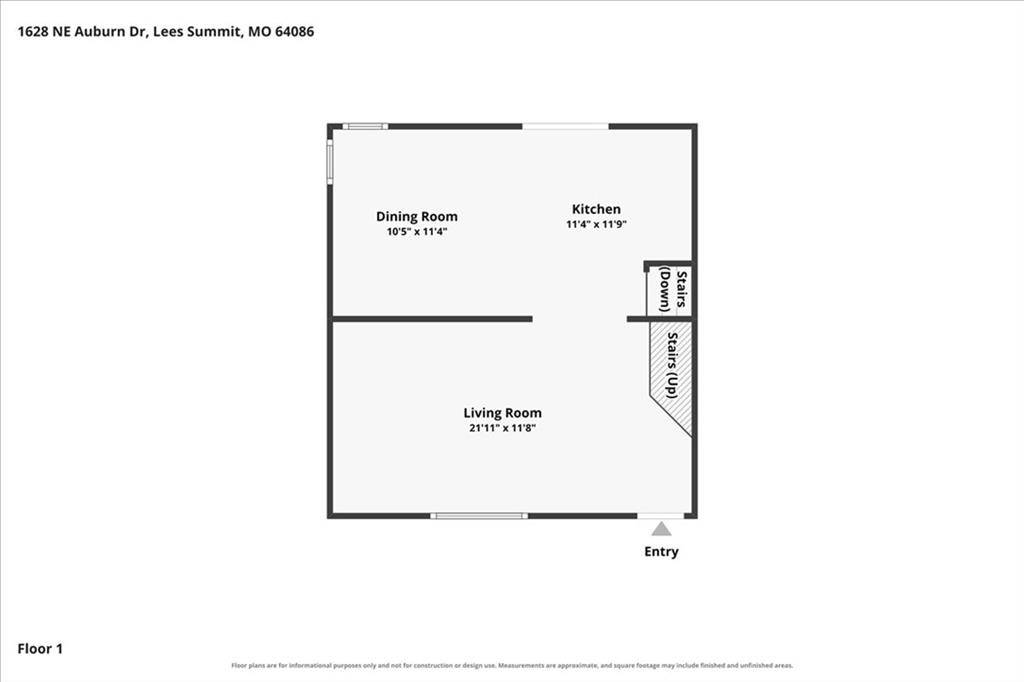
Welcome to a bright and spacious Lee's Summit home designed for comfortable living and entertaining. Sunlight streams through soaring vaulted ceilings and overhead skylights, highlighting an inviting multi-level layout filled with natural charm. The grand entrance greets you with open-concept sightlines that transition into an airy living area and a generous kitchen and dining combination, complete with functional counter space, a built-in hutch, and sliding glass door access to the outdoors.
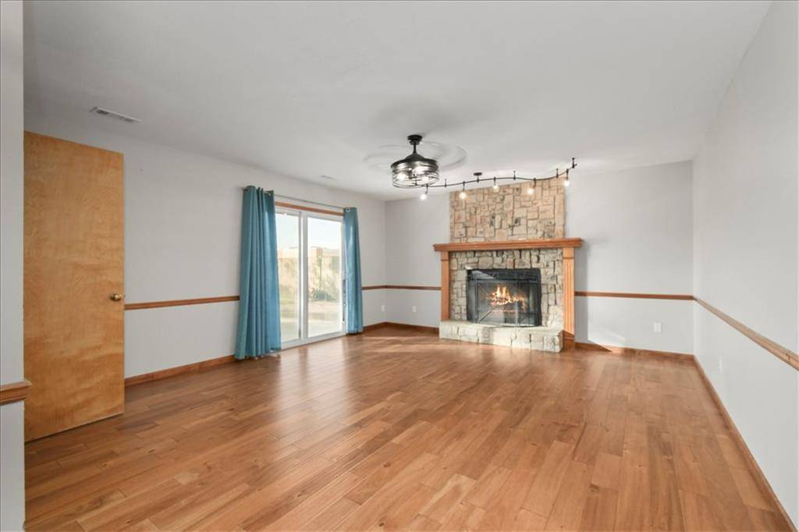
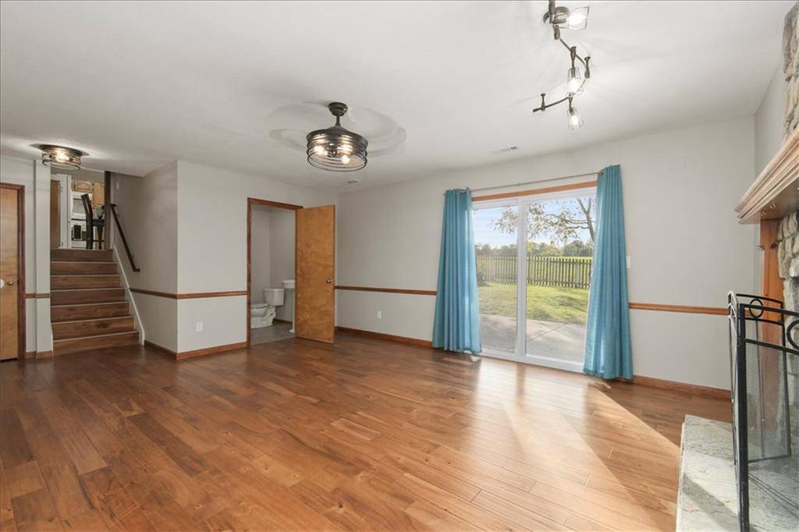
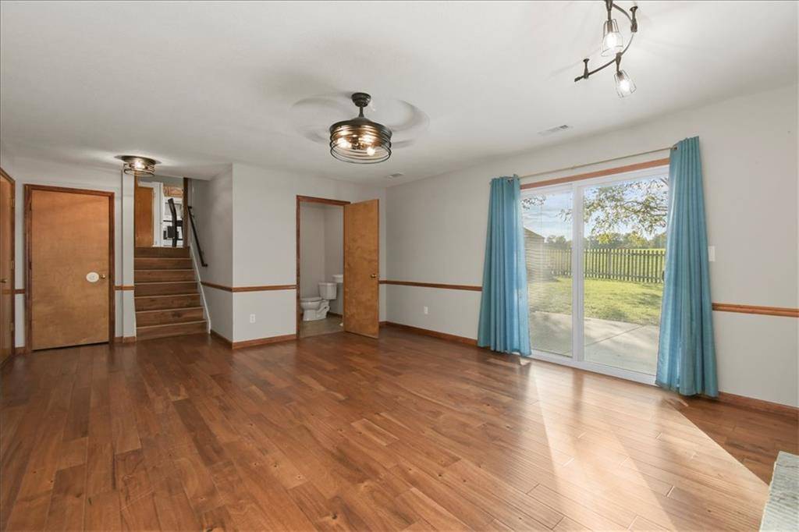
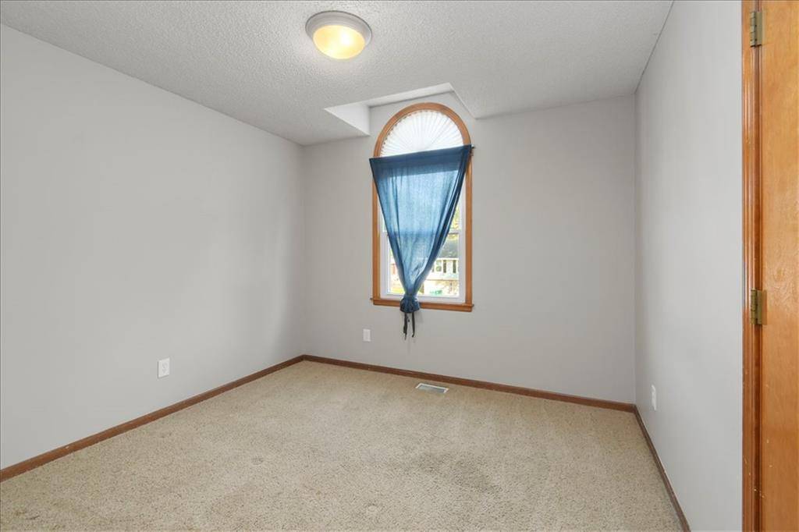
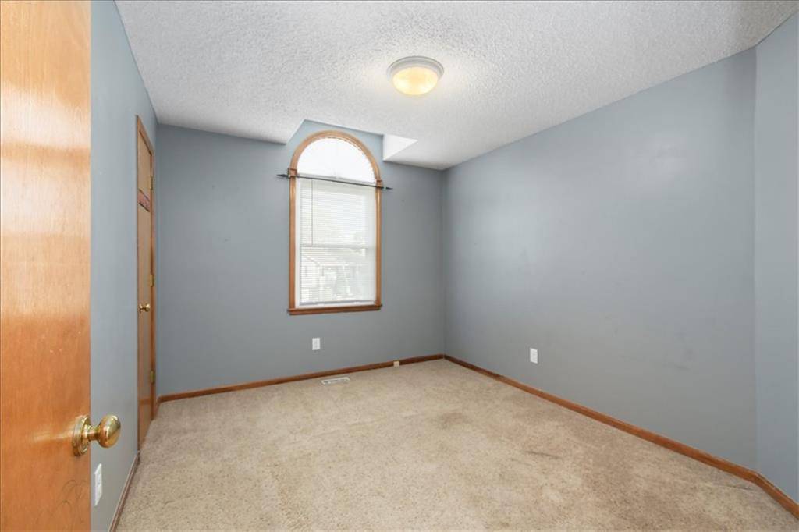
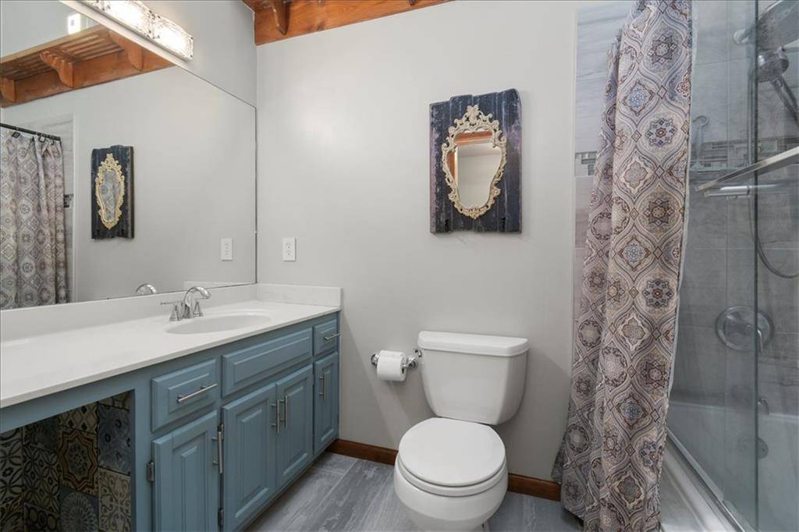
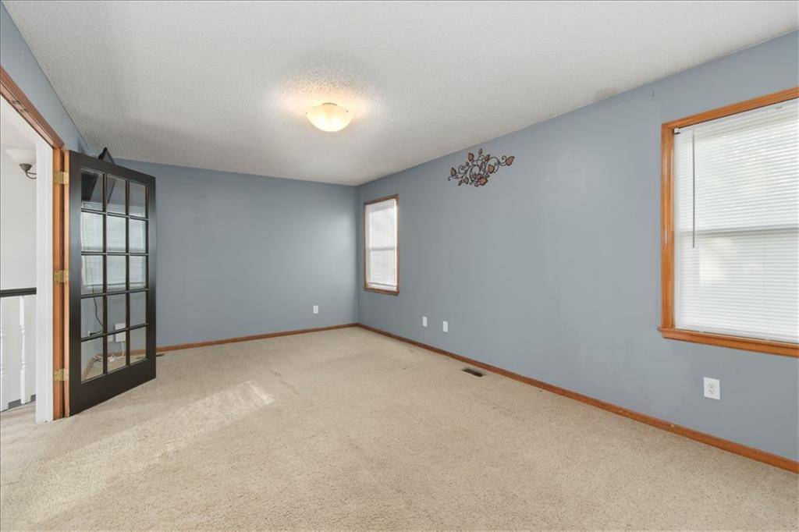
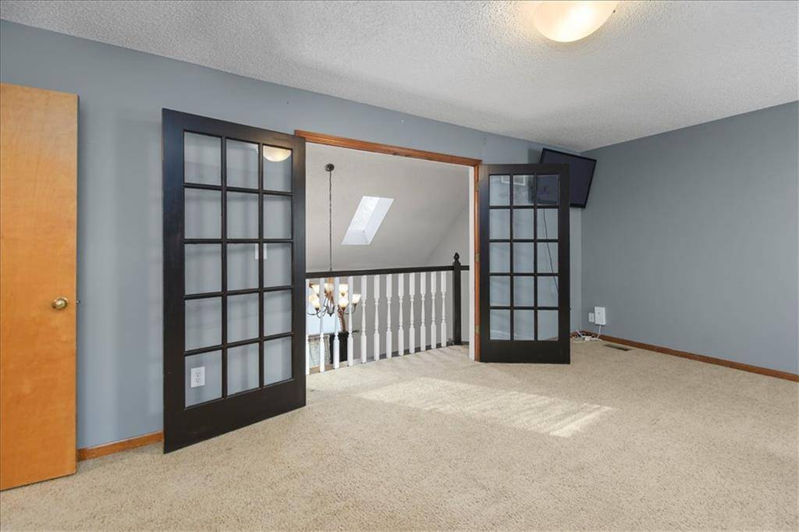
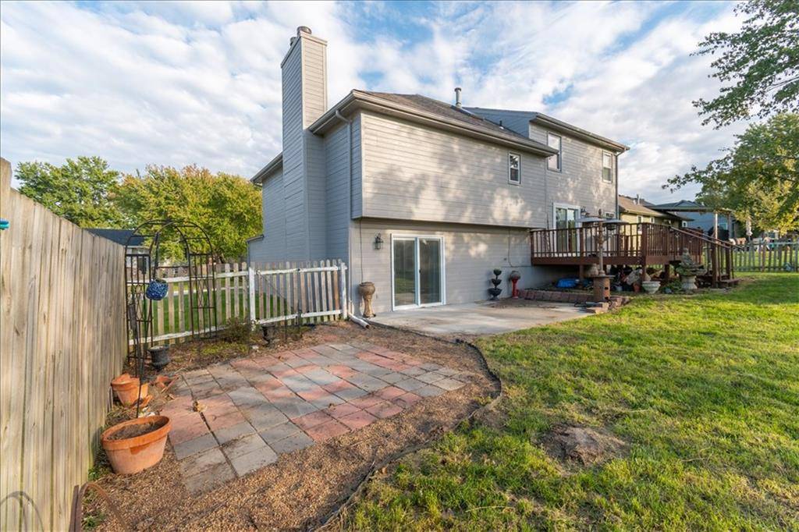
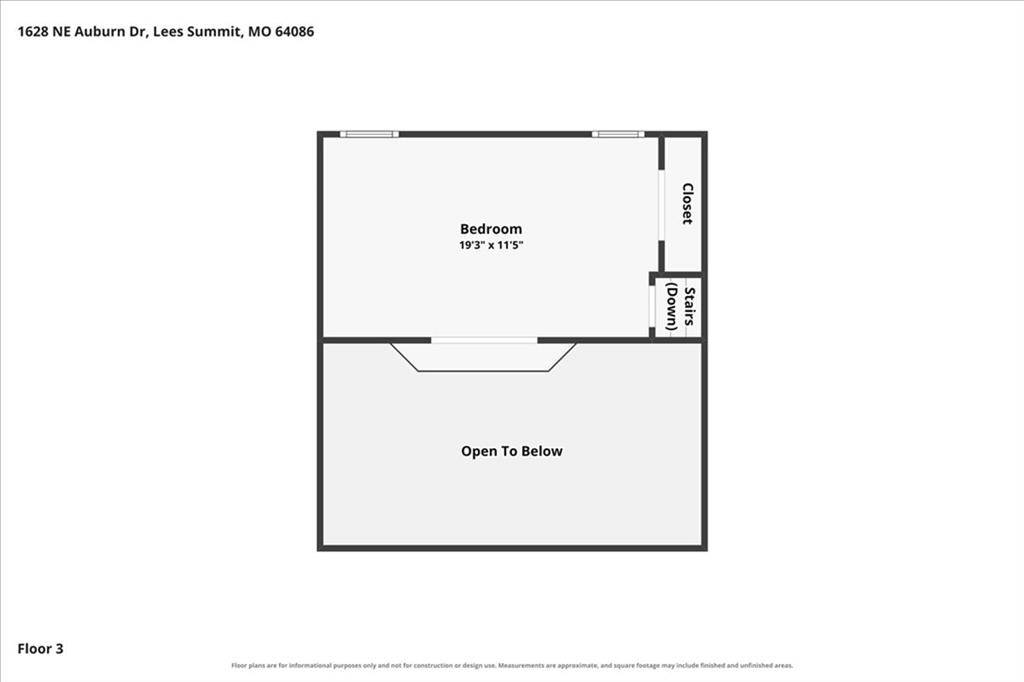
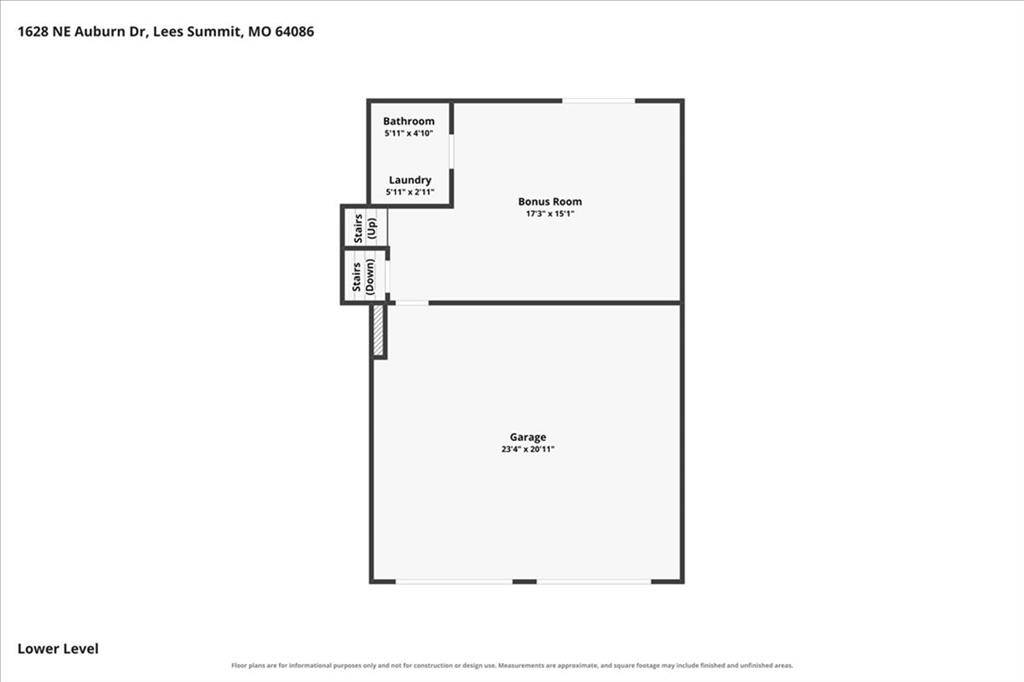
Rest comes easy in four private bedrooms, including a serene primary suite complete with tray ceilings, a walk-in closet, its own cozy fireplace, and an ensuite bathroom. An upper-level loft overlooks the main foyer through French doors, offering flexible space ideal for a home office or reading nook. Downstairs, a secondary lower-level family room centers around a stone fireplace and opens directly out onto a paved garden patio.
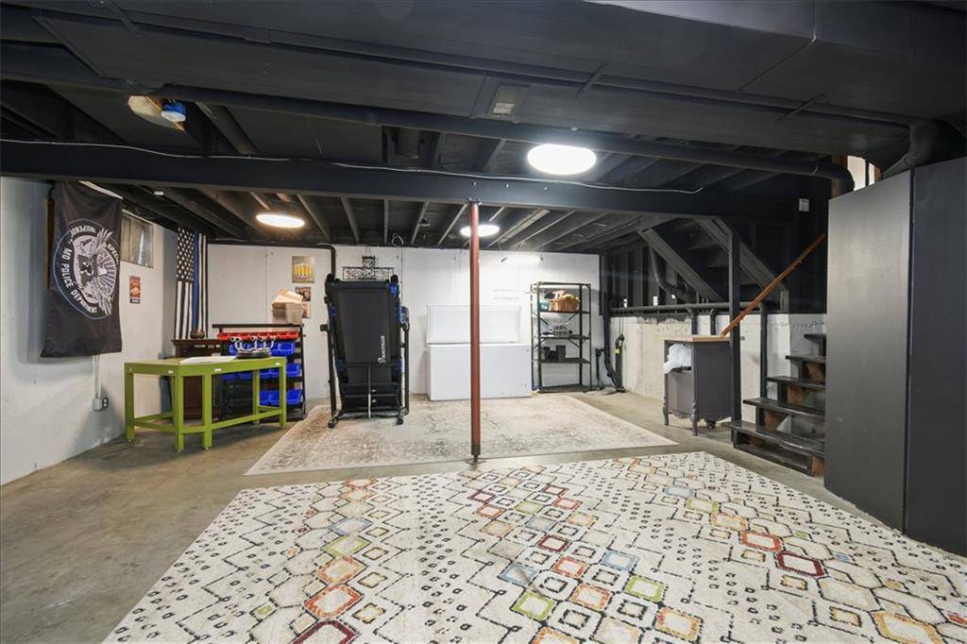
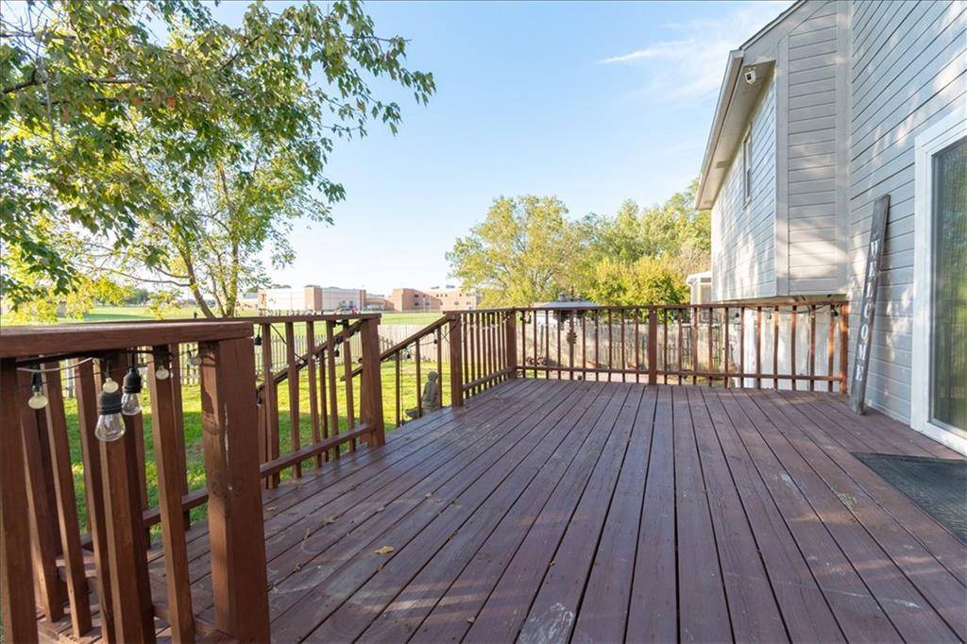
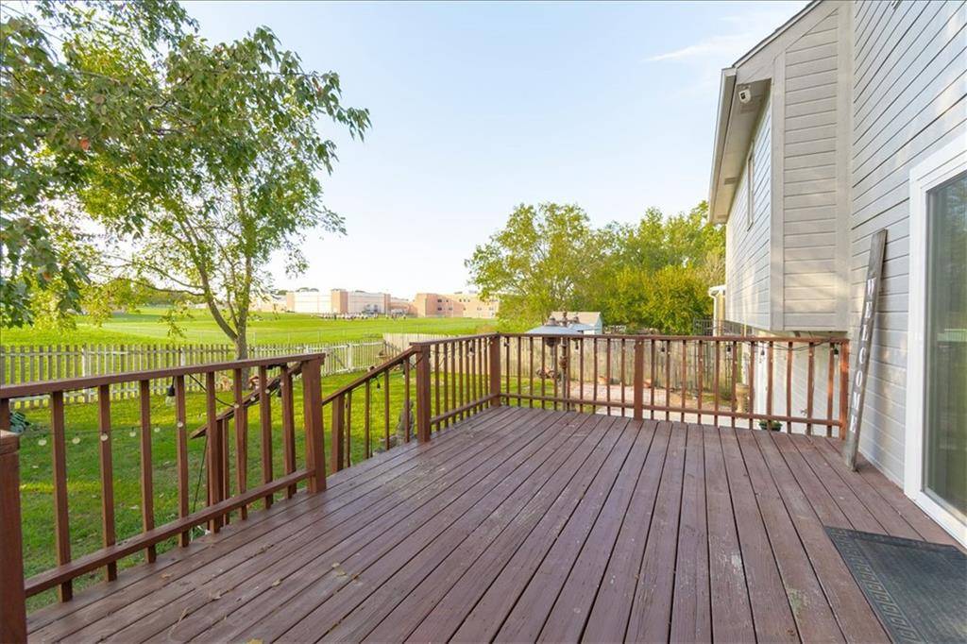
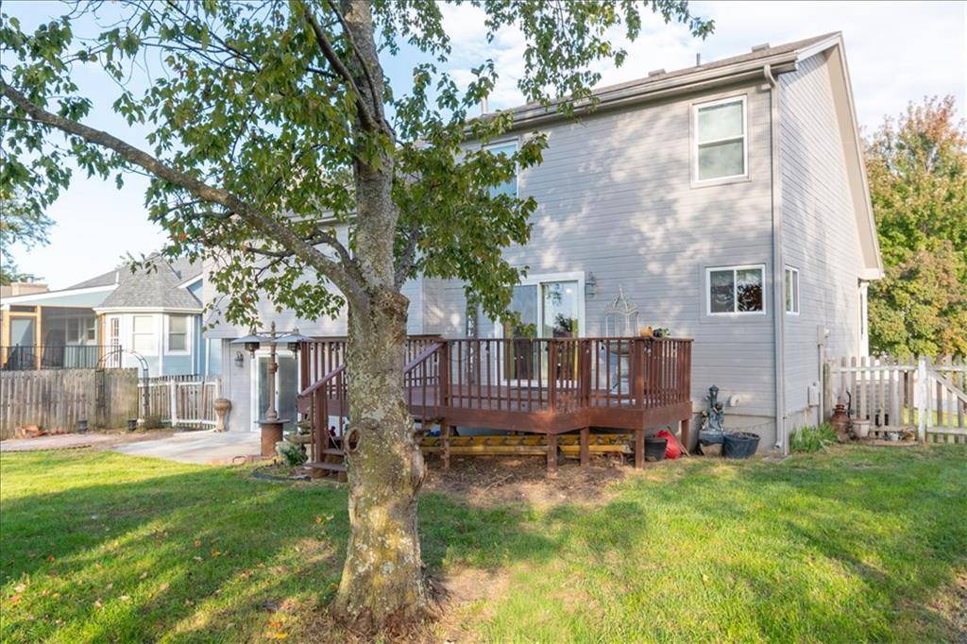
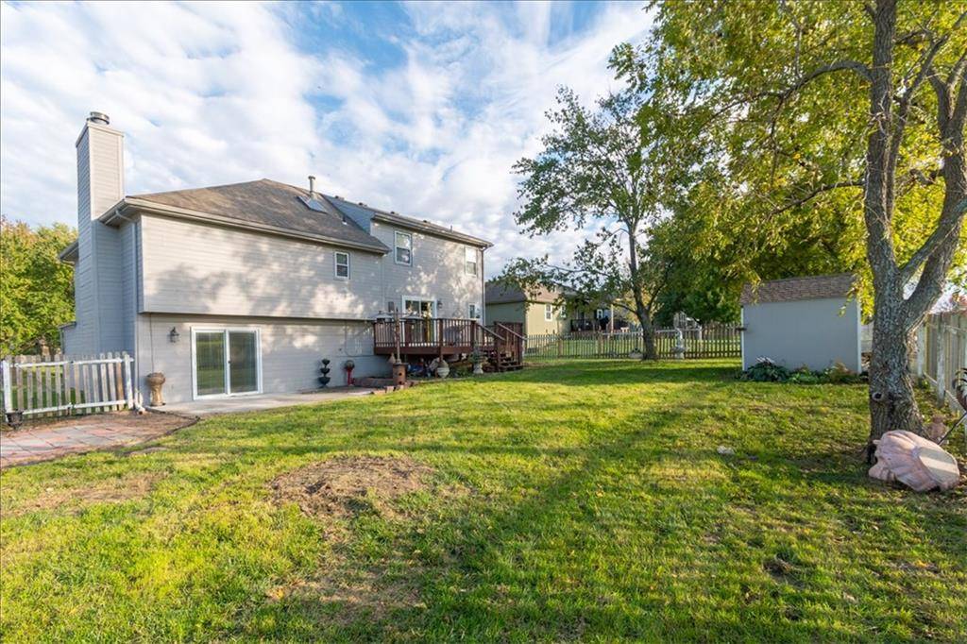
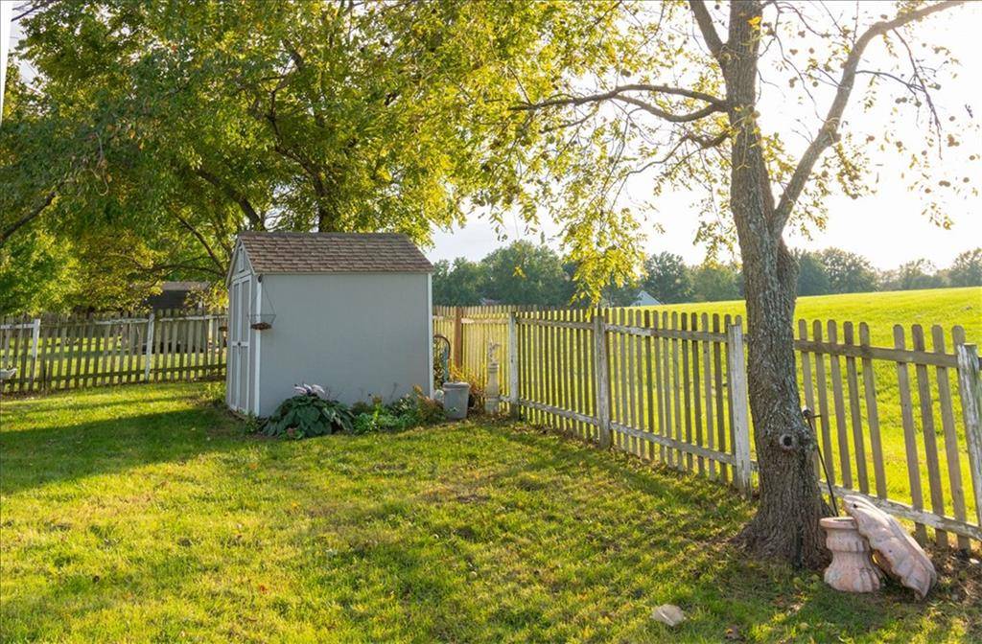
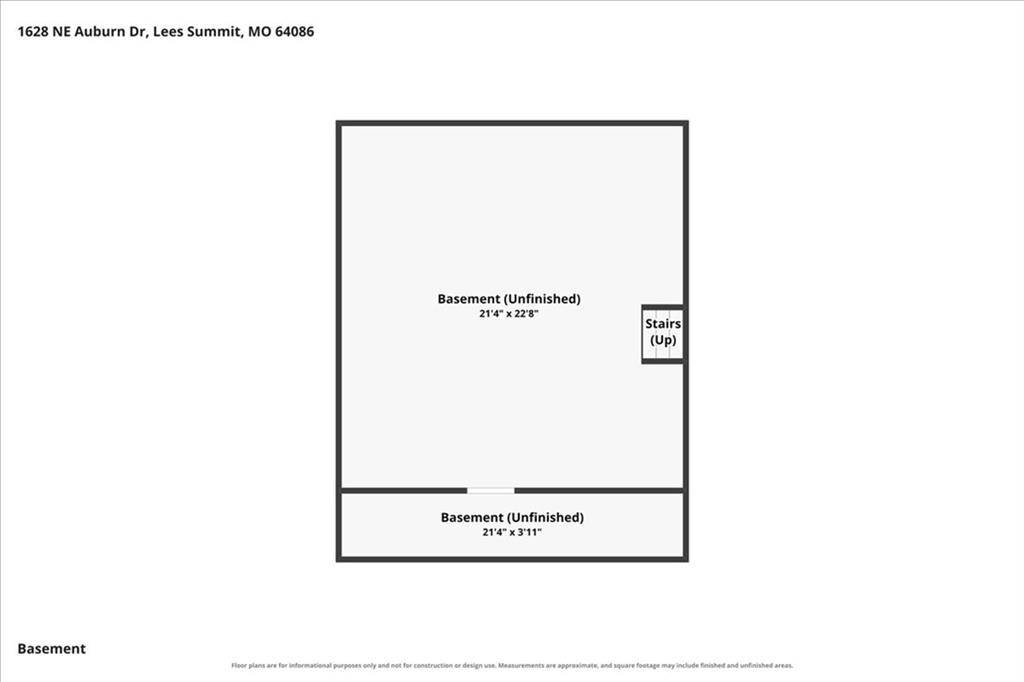
Outdoors, the expansive multi-tier back deck provides views of the fully fenced, tree-lined backyard backing directly onto open green space and sports facilities. Additional highlights include a two-car garage, lower-level laundry, a separate storage shed, and an unfinished basement for extra storage space. Schedule a tour today to experience this exceptional property firsthand!











Social Cookies
Social Cookies are used to enable you to share pages and content you find interesting throughout the website through third-party social networking or other websites (including, potentially for advertising purposes related to social networking).