10773 S Palisade ST
Olathe, KS 66061
Open Sat 1PM-3PM
UPDATED: 10/21/2026 02:56 PM
Listed by Norma Gray • BHG Kansas City Homes
$735,000
5 Beds5 Baths4,310 SqFt
Key Details
Property Type
Single Family Home
Sub Type
Single Family Residence
Listing Status
Active
Purchase Type
For Sale
Square Footage
4,310 sqft
Price per Sqft
$170
Subdivision
Prairie Point
MLS Listing ID
2647027
Style
Traditional
Bedrooms
5
Full Baths
5
HOA Fees
$770/ann
Year Built
2014
Annual Tax Amount
$8,809
Lot Size
0.269 Acres
Acres
0.26897842
Property Sub-Type
Single Family Residence
Source
hmls
Location
Rooms
Other Rooms
Great Room,Main Floor BR
Basement
Finished,Sump Pump
Interior
Interior Features
Ceiling Fan(s),Kitchen Island,Pantry,Vaulted Ceiling(s),Walk-In Closet(s),Wet Bar
Heating
Central Gas
Cooling
Electric
Flooring
Carpet,Wood
Fireplaces Number
1
Fireplaces Type
Gas Starter,Great Room
Fireplace
Y
Laundry
Bedroom Level,Dryer Hookup-Ele
Exterior
Parking Features
true
Garage Spaces
3.0
Fence
Metal
Roof Type
Composition
Building
Lot Description
City Lot,Sprinkler-In Ground
Entry Level
2 Stories
Sewer
Public Sewer
Water
City/Public - Verify
Structure Type
Stucco & Frame
Schools
Elementary Schools
Meadow Lane
Middle Schools
Prairie Trail
High Schools
Olathe Northwest
School District
Olathe
Others
Ownership
Private
Acceptable Financing
Cash,Conventional,VA Loan
Listing Terms
Cash,Conventional,VA Loan
Property Description
SPACIOUS, INVITING & PERFECT FOR EVERYDAY LIVING AND ENTERTAINING! Welcome to this beautiful 2-story home in Prairie Point, offering 5 bedrooms, 5 full baths and wonderful living spaces on all three levels!
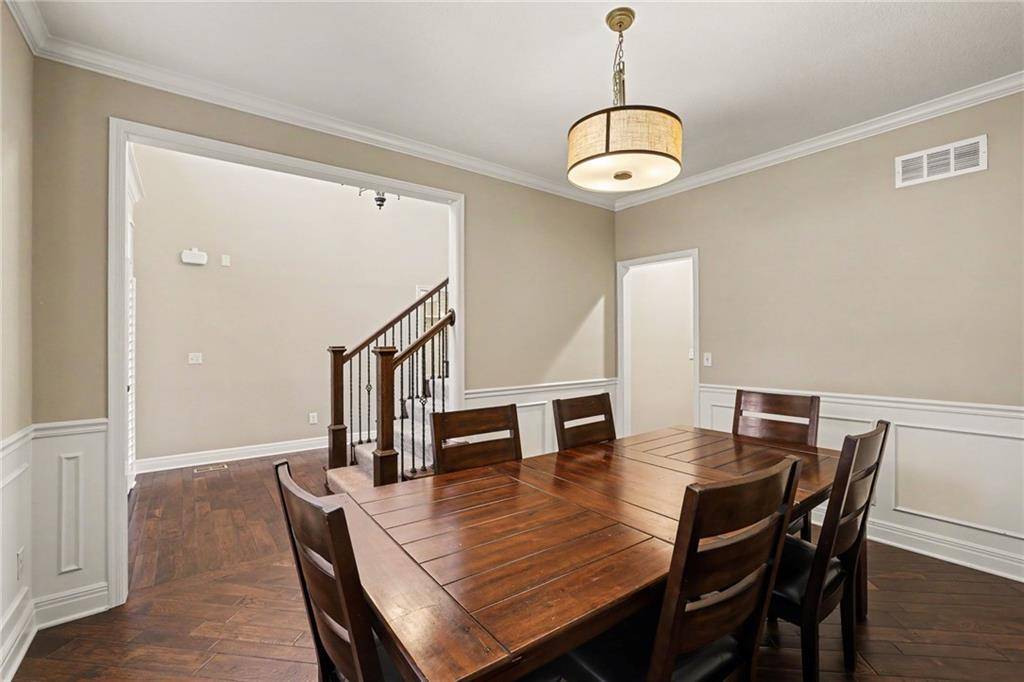
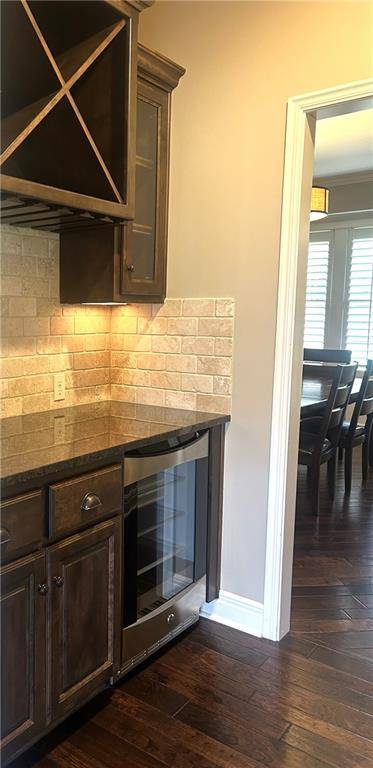
The welcoming entry features wrought iron staircase spindles and new carpeting leading upstairs. To the right is an elegant formal dining room with a recessed niche for a favorite piece of furniture. A passageway with built-ins offers a convenient coffee or wine bar with a small refrigerator.
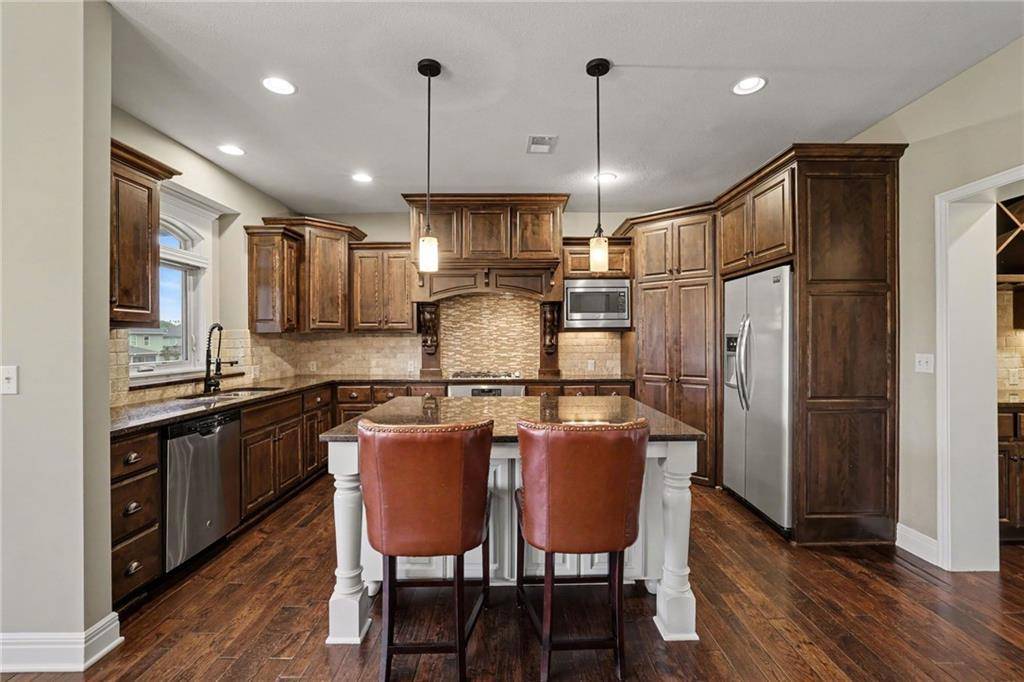
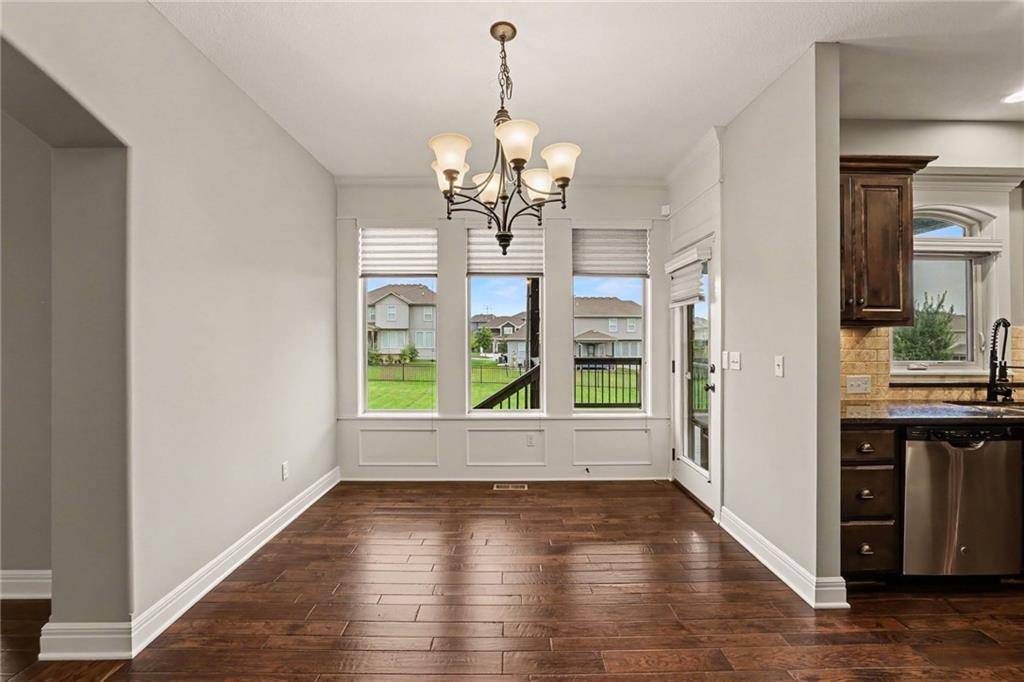
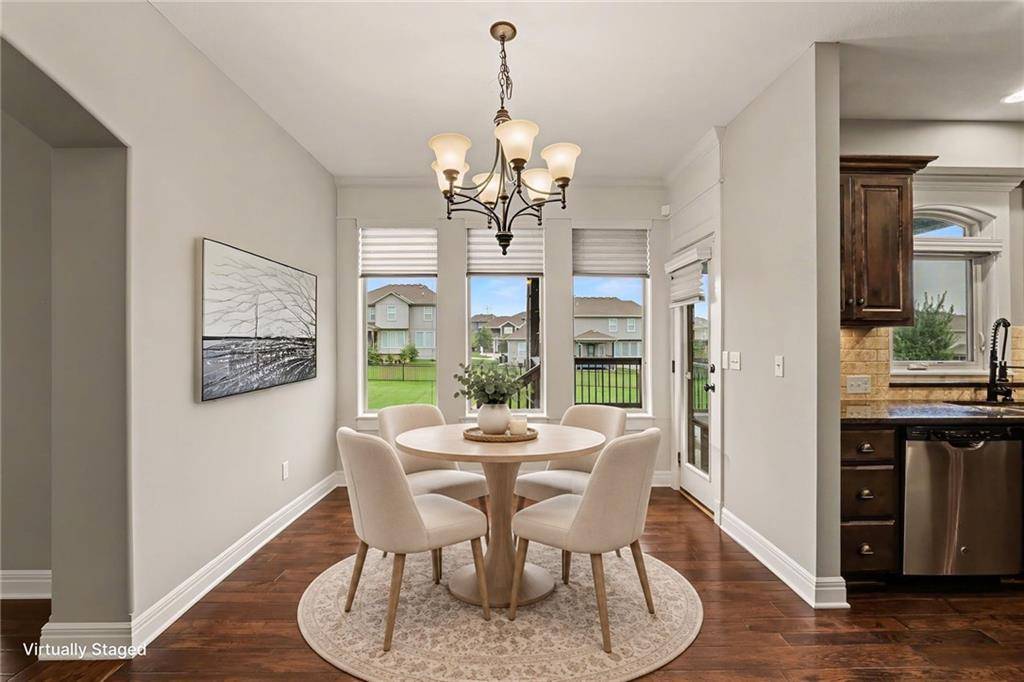
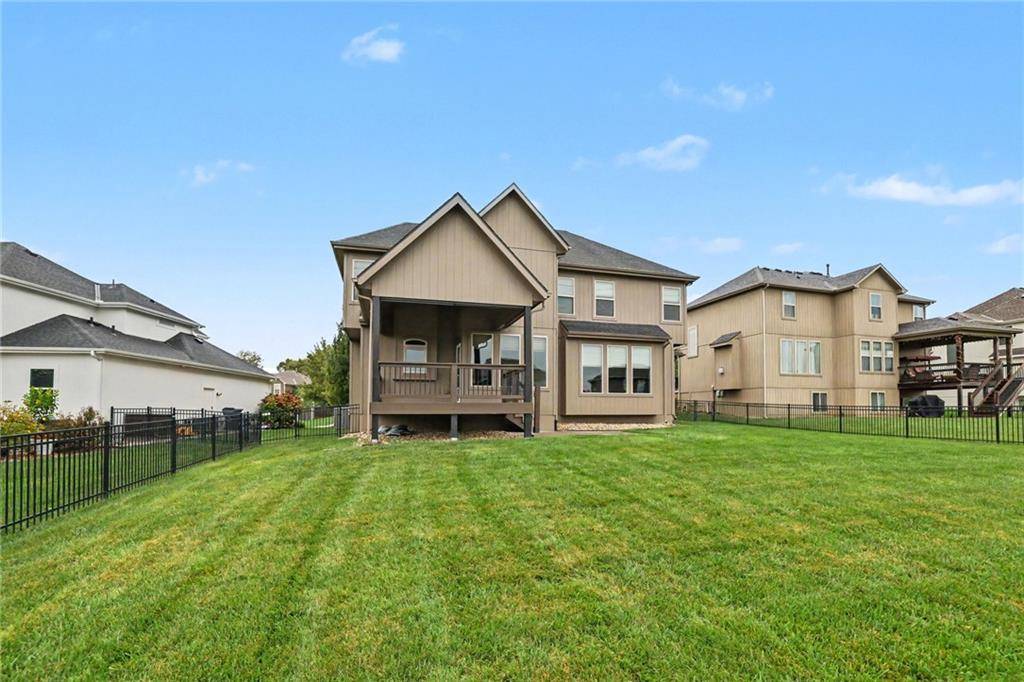
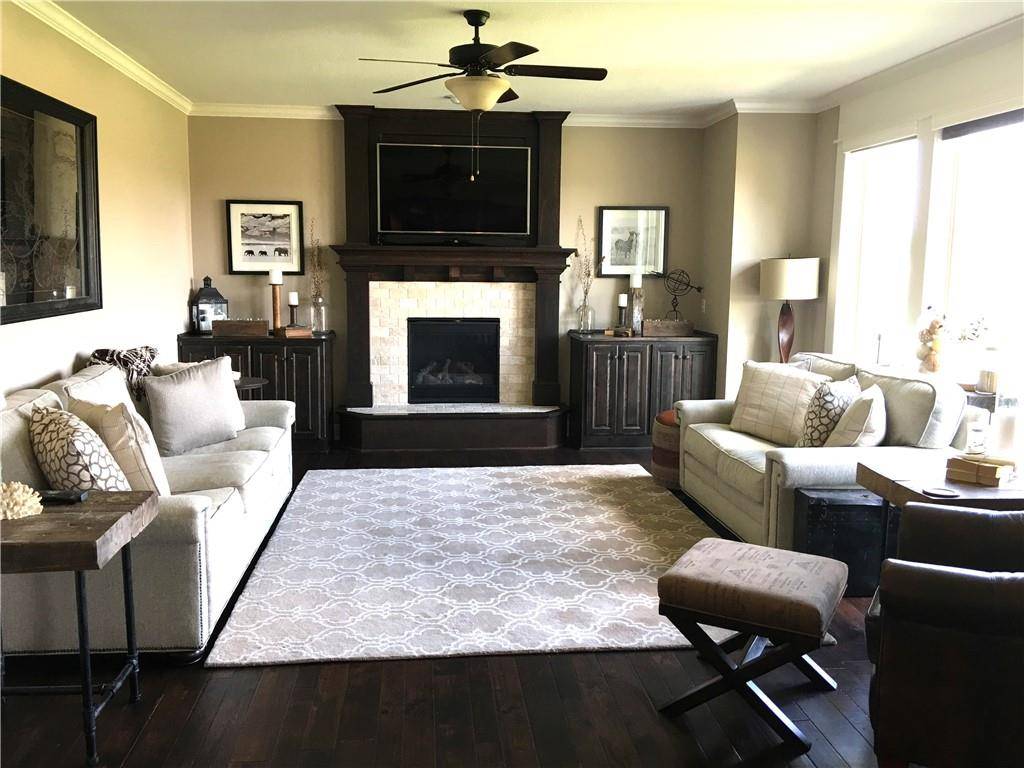
The kitchen is the heart of the home, featuring a large island with seating, granite countertops, 4-burner gas cooktop and spacious pantry with a built-in planning desk. The kitchen opens to a light-filled great room with fireplace, built-ins and plenty of windows. The adjoining breakfast area leads to a covered deck overlooking the large backyard with wrought iron fencing and underground pet containment wiring.
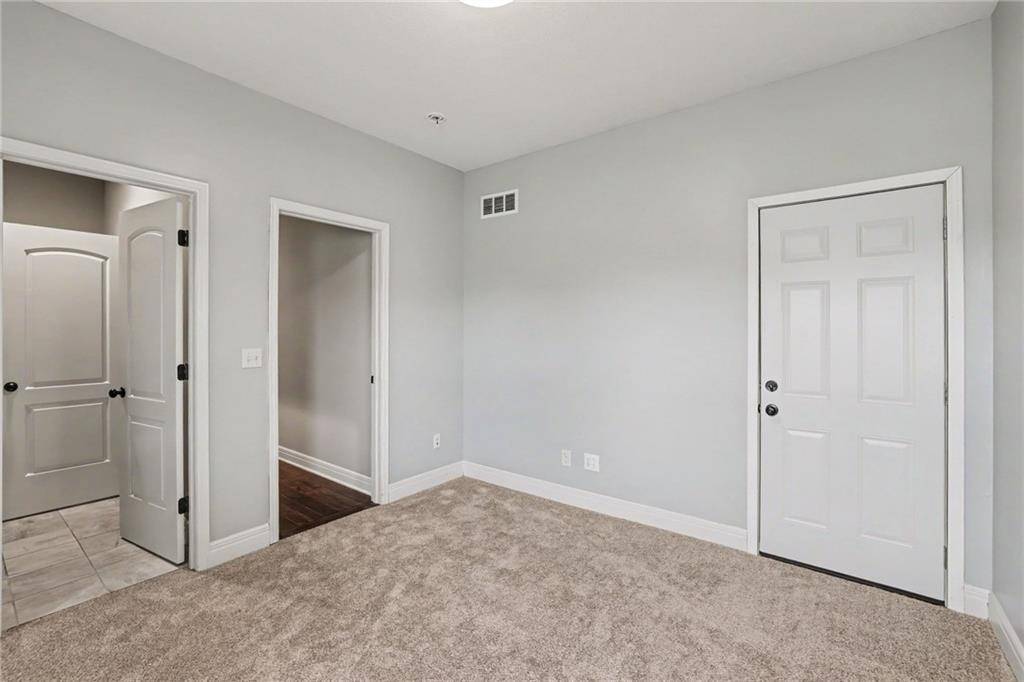
A main-level fifth bedroom with full bath offers flexibility for guests or a home office, plus convenient access to the garage.
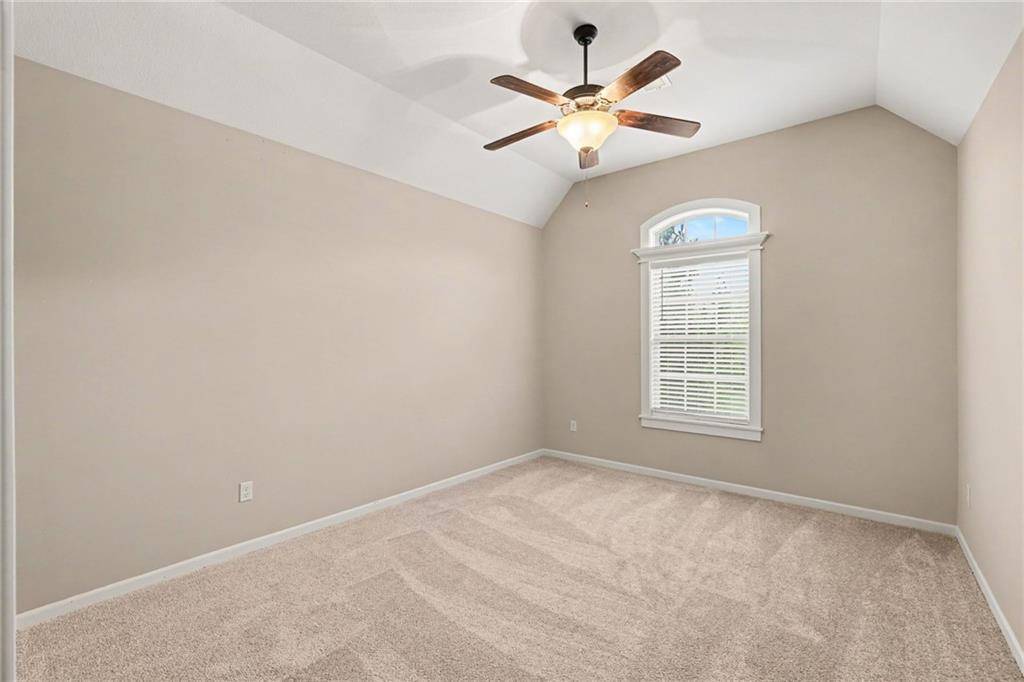
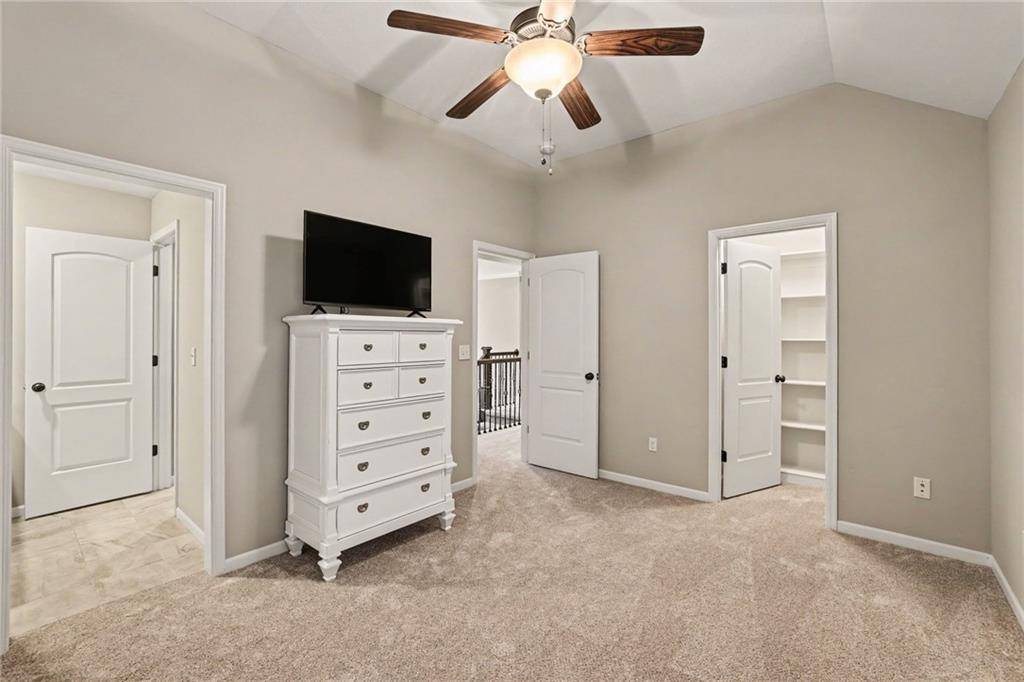
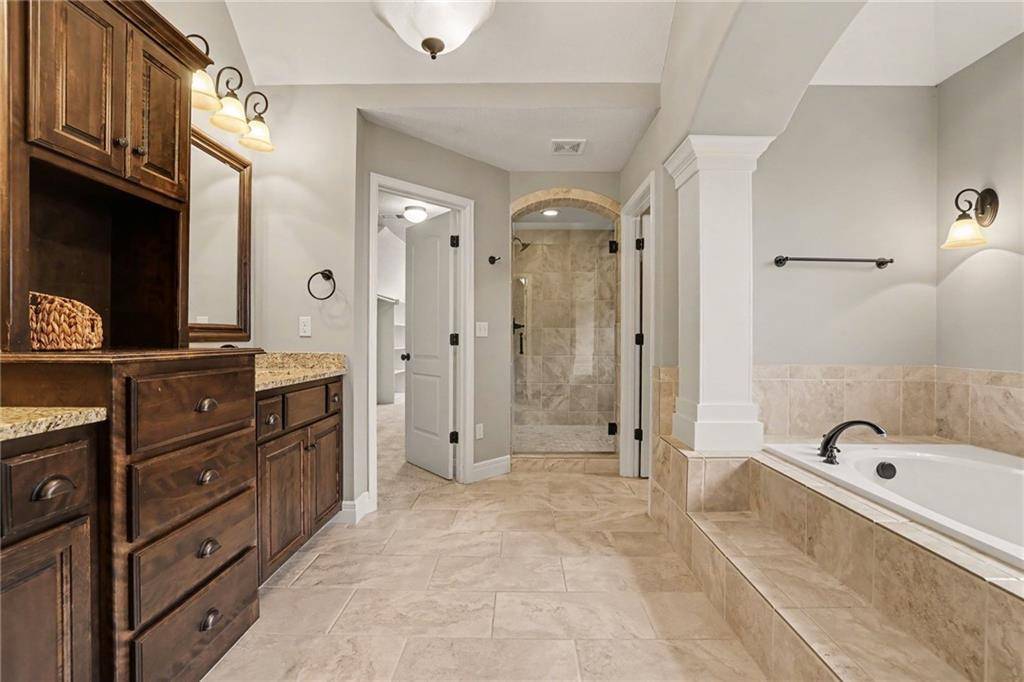
Upstairs, the spacious primary suite features a lighted tray ceiling, jetted tub, oversized shower with dual showerheads and generous walk-in closet. Laundry is conveniently located nearby. Three additional bedrooms include two with a Jack-and-Jill bath and walk-in closets.
The finished lower level is made for entertaining, featuring a pool table, wet bar with a kegerator, microwave and dishwasher, spacious recreation area for movies and games, plus a full bath.
Enjoy the thoughtful floor plan, inviting spaces and convenient location near schools. A wonderful place to call home!


















Social Cookies
Social Cookies are used to enable you to share pages and content you find interesting throughout the website through third-party social networking or other websites (including, potentially for advertising purposes related to social networking).