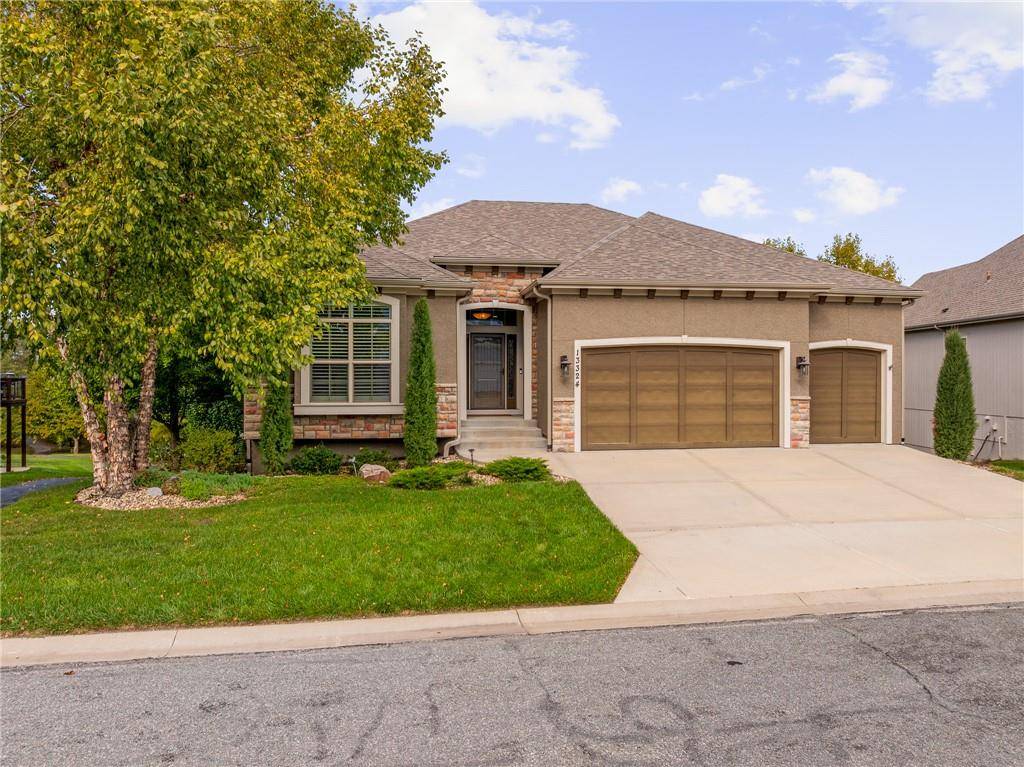
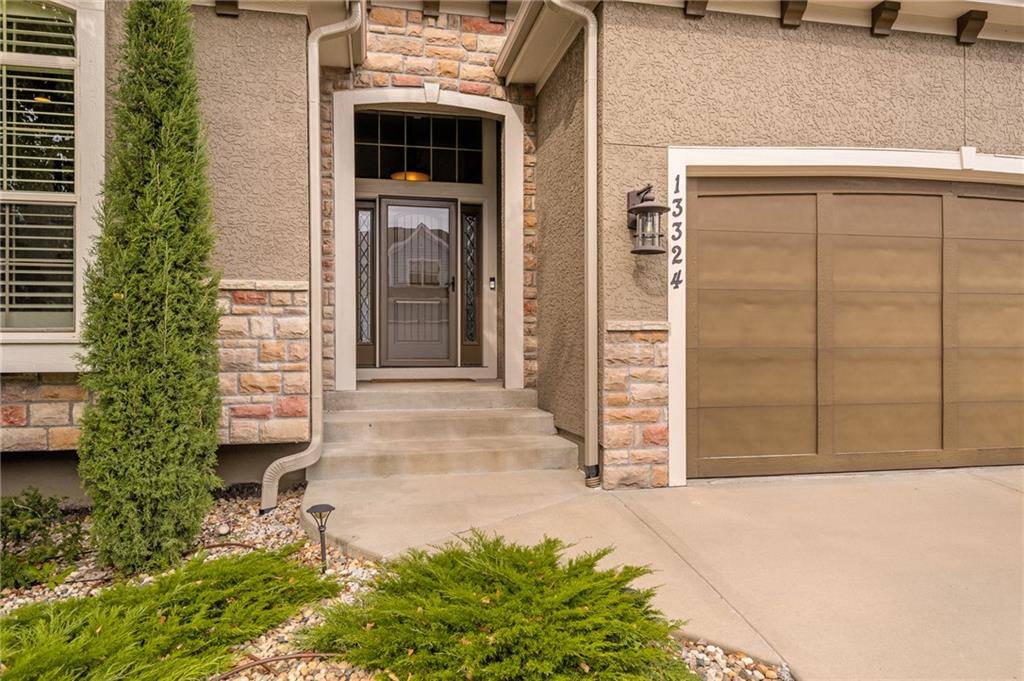
13324 W 172nd ST
Overland Park, KS 66221
Open Sat 1PM-3PM
UPDATED: 11/05/2026 06:54 PM
Listed by Lori Thomas • Weichert, Realtors Welch & Co.
$825,000
4 Beds3 Baths3,739 SqFt
Key Details
Property Type
Single Family Home
Sub Type
Single Family Residence
Listing Status
Active
Purchase Type
For Sale
Square Footage
3,739 sqft
Price per Sqft
$220
Subdivision
Chapel Hill
MLS Listing ID
2647165
Style
Traditional
Bedrooms
4
Full Baths
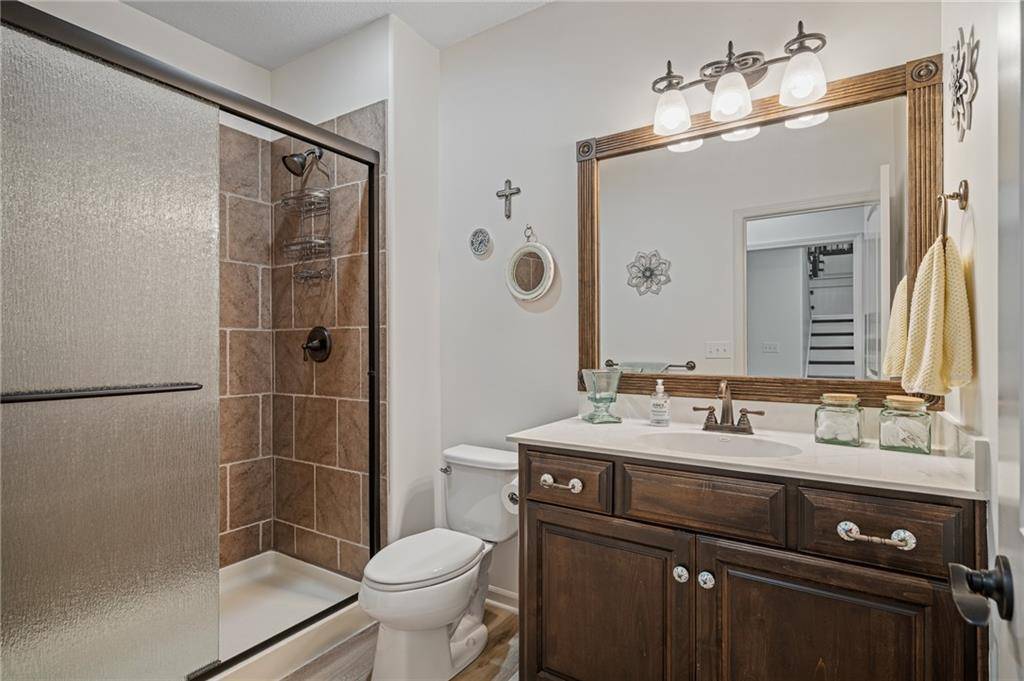
3
HOA Fees
$1,317/ann
Year Built
2012
Annual Tax Amount
$10,440
Lot Size
6,664 Sqft
Acres
0.1529844
Property Sub-Type
Single Family Residence
Source
hmls
Location
Rooms
Basement
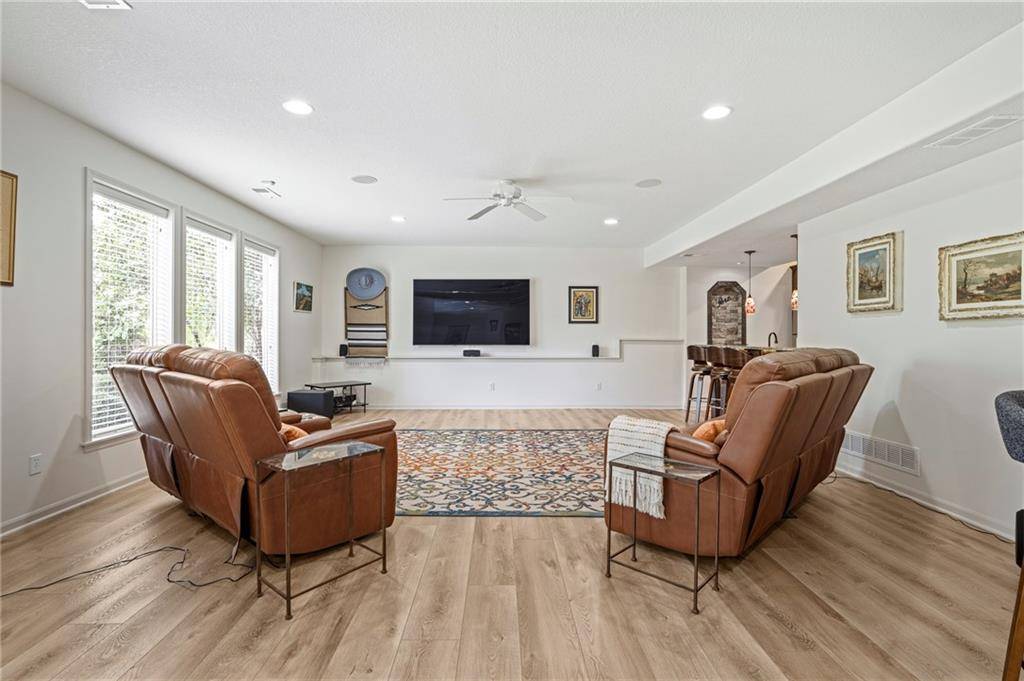
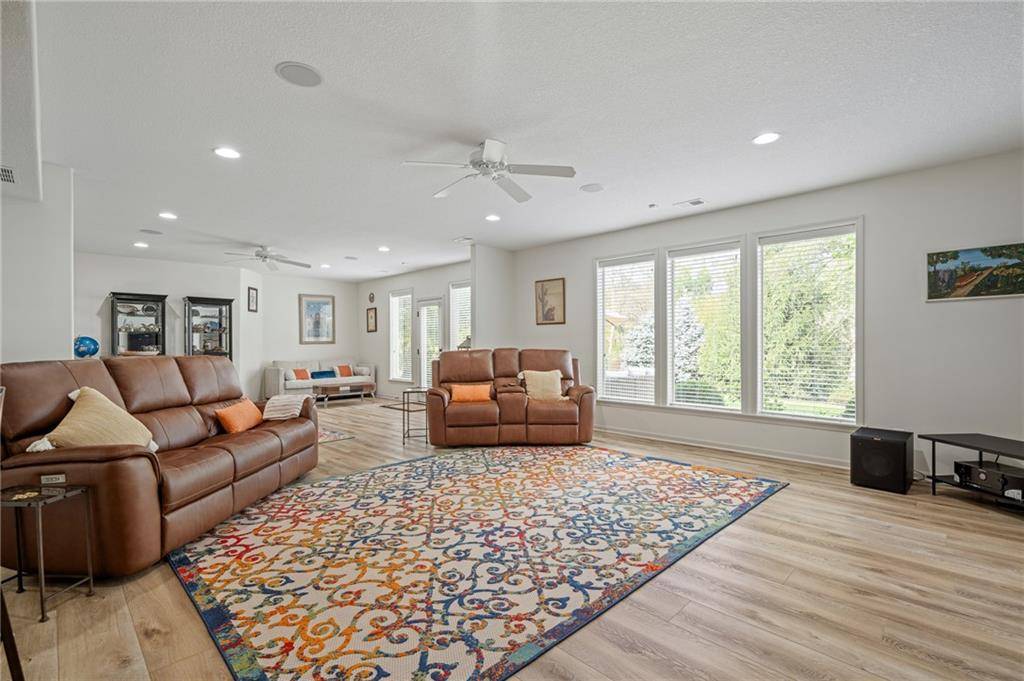
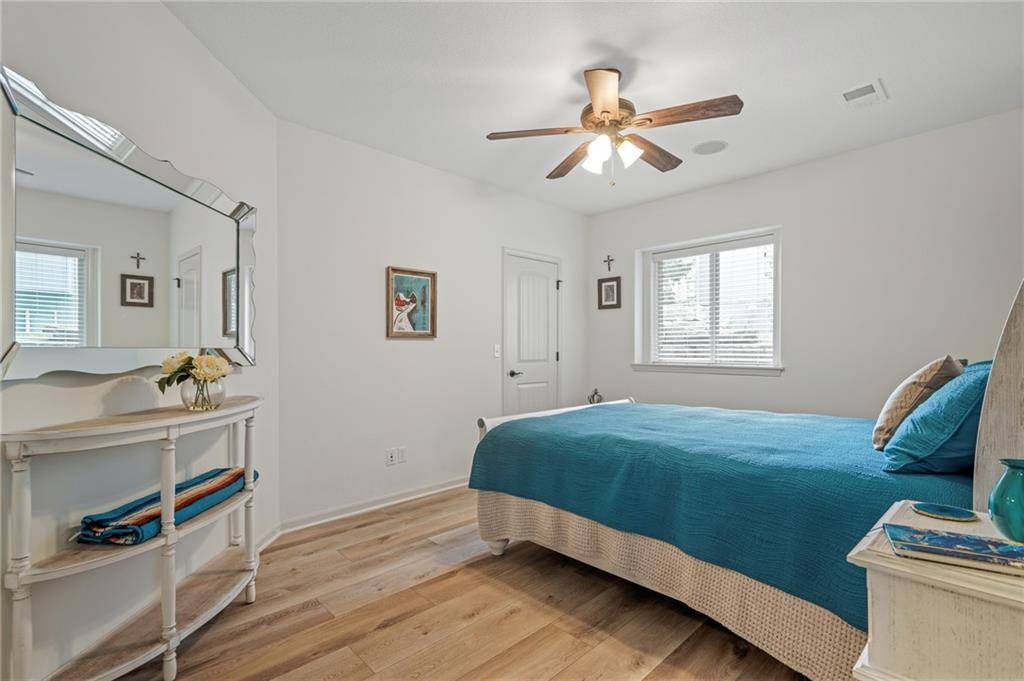
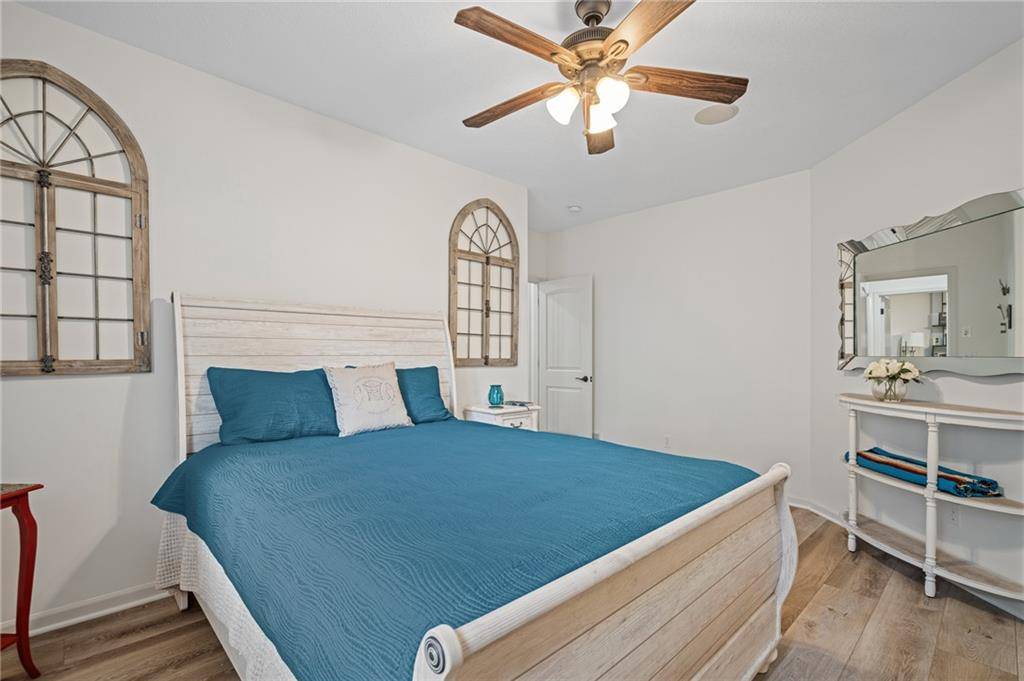
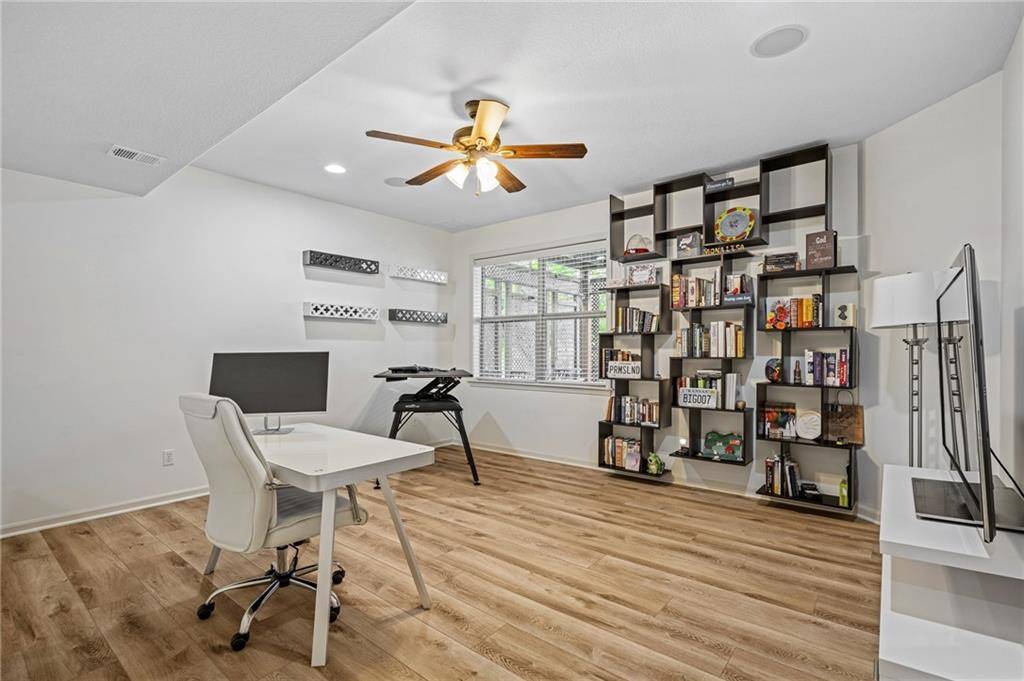
Basement BR,Finished,Full,Sump Pump,Walk-Out Access
Interior
Interior Features
Ceiling Fan(s),Central Vacuum,Custom Cabinets,Pantry,Walk-In Closet(s)
Heating
Forced Air
Cooling
Electric
Flooring
Luxury Vinyl,Wood
Fireplaces Number
1
Fireplaces Type
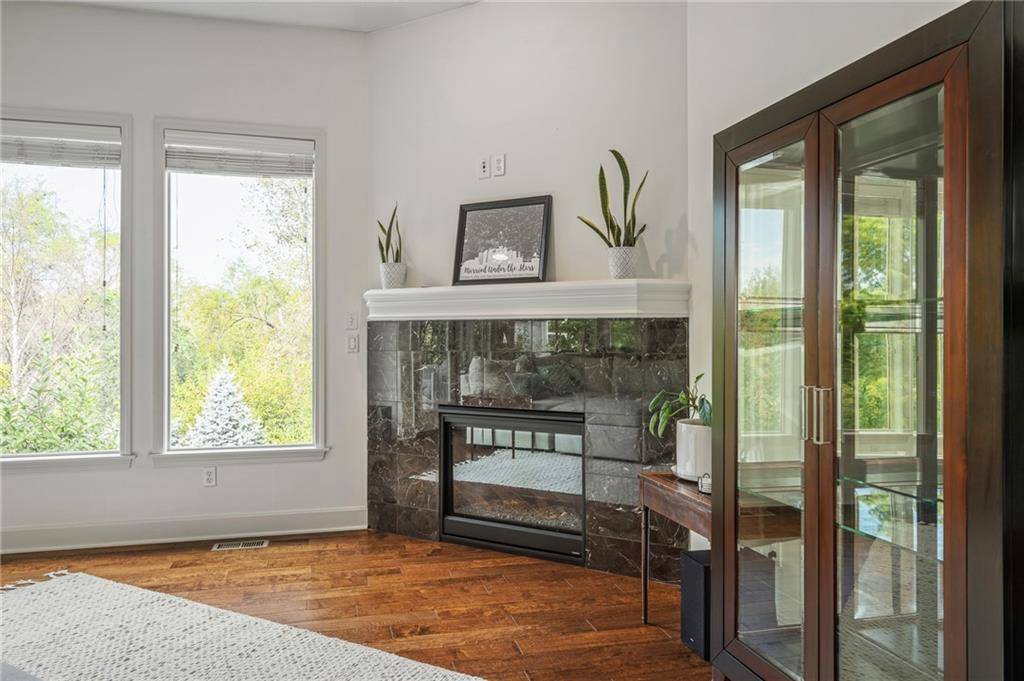
Gas,Great Room
Fireplace
Y
Appliance
Cooktop,Dishwasher,Disposal,Humidifier,Microwave,Refrigerator
Laundry
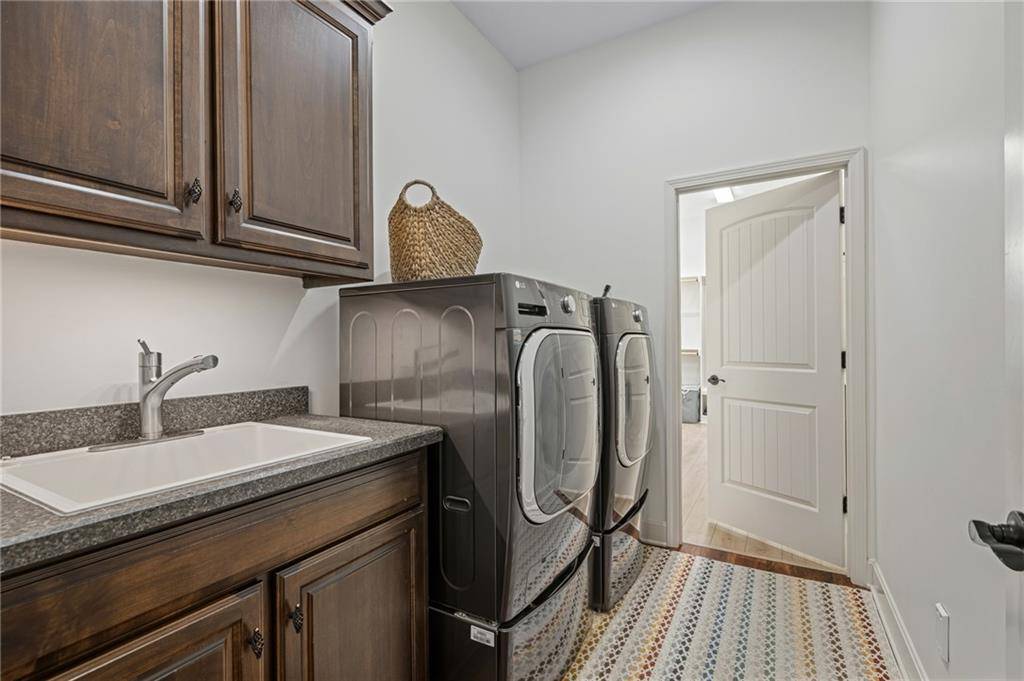
Laundry Room,Main Level
Exterior
Parking Features
true
Garage Spaces
3.0
Amenities Available
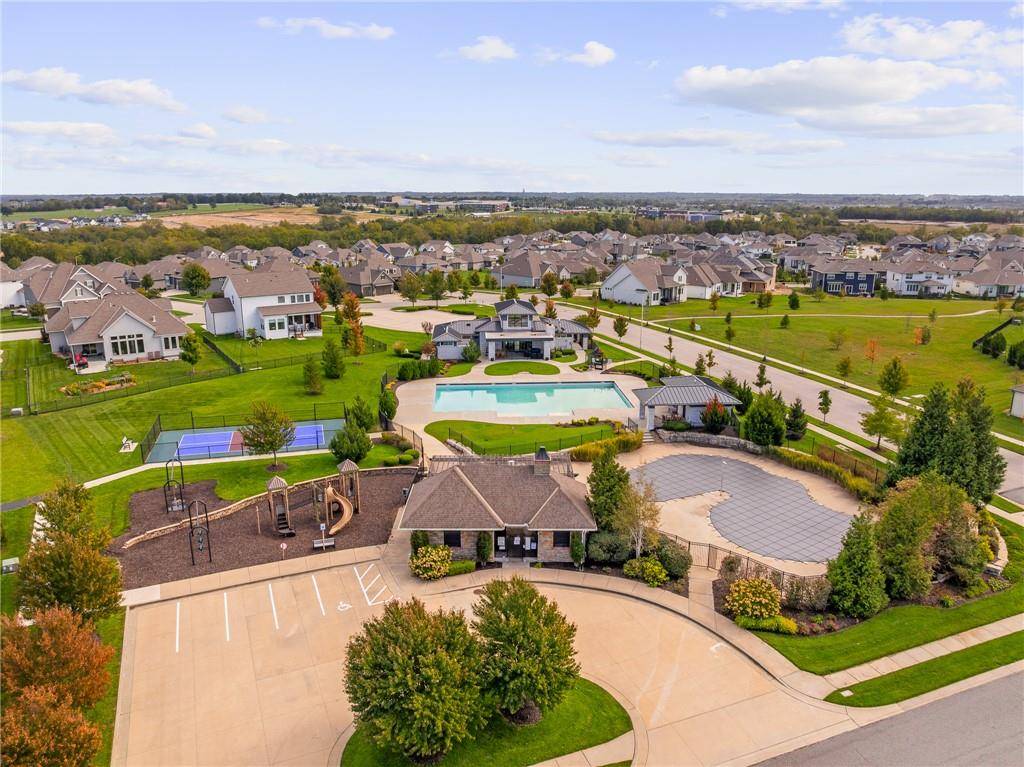
Pool,Trail(s)
Roof Type
Composition
Building
Lot Description
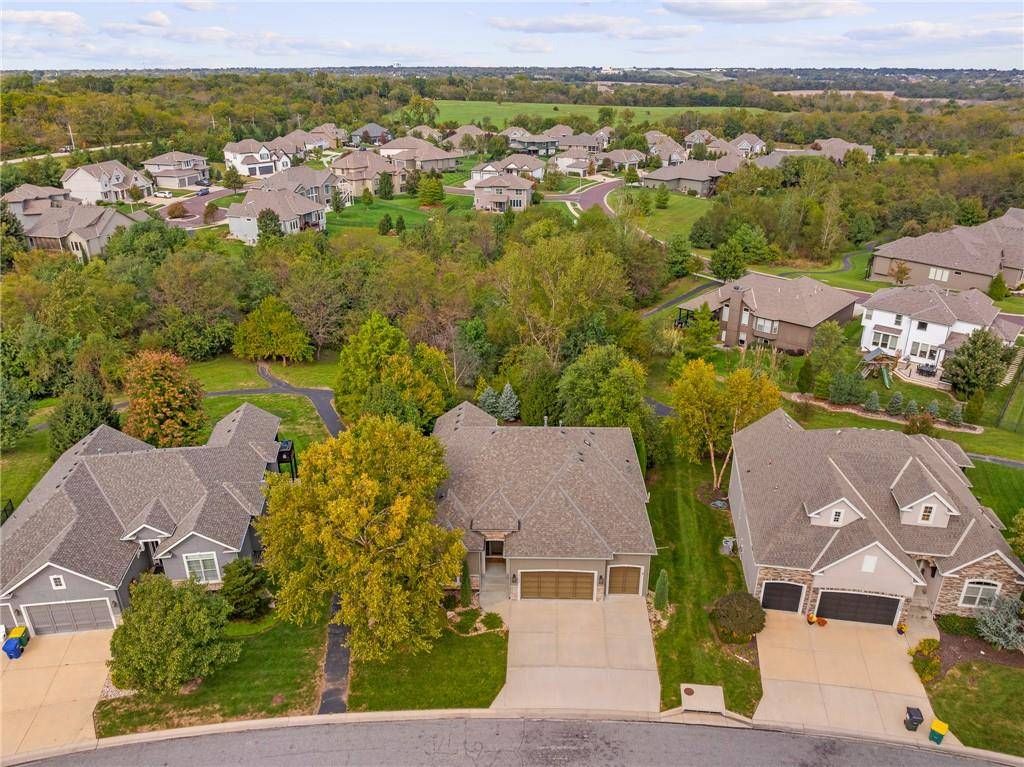
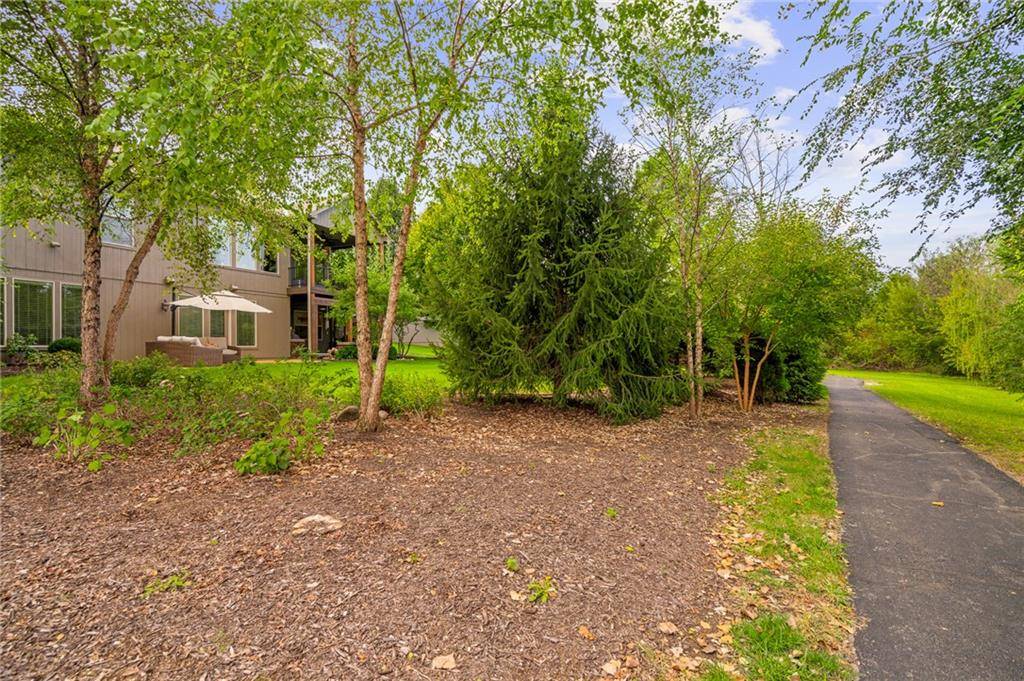
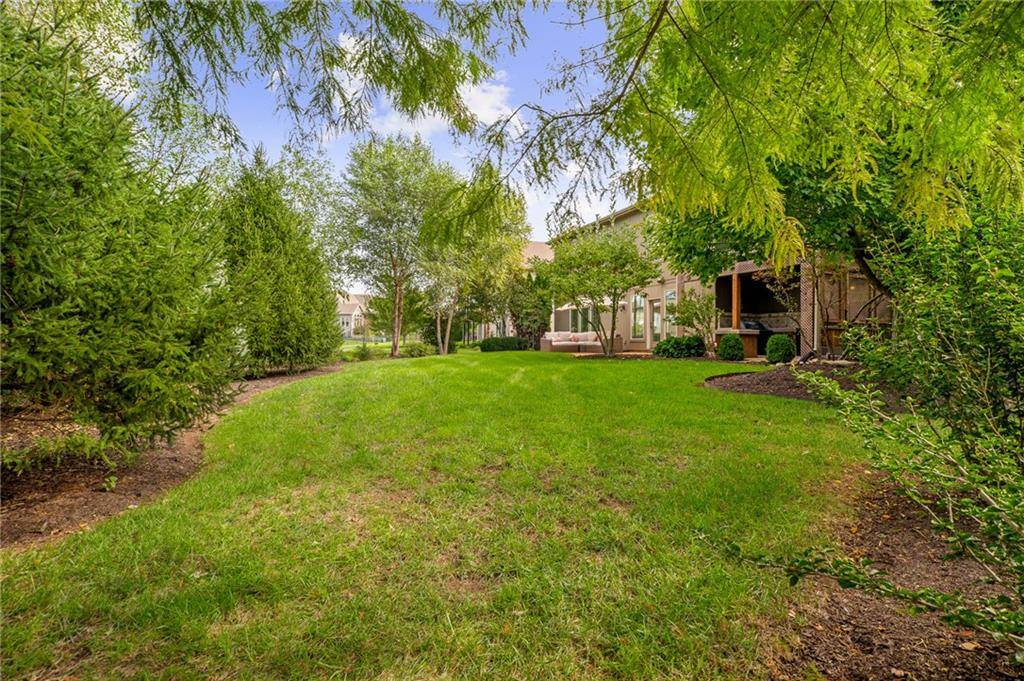
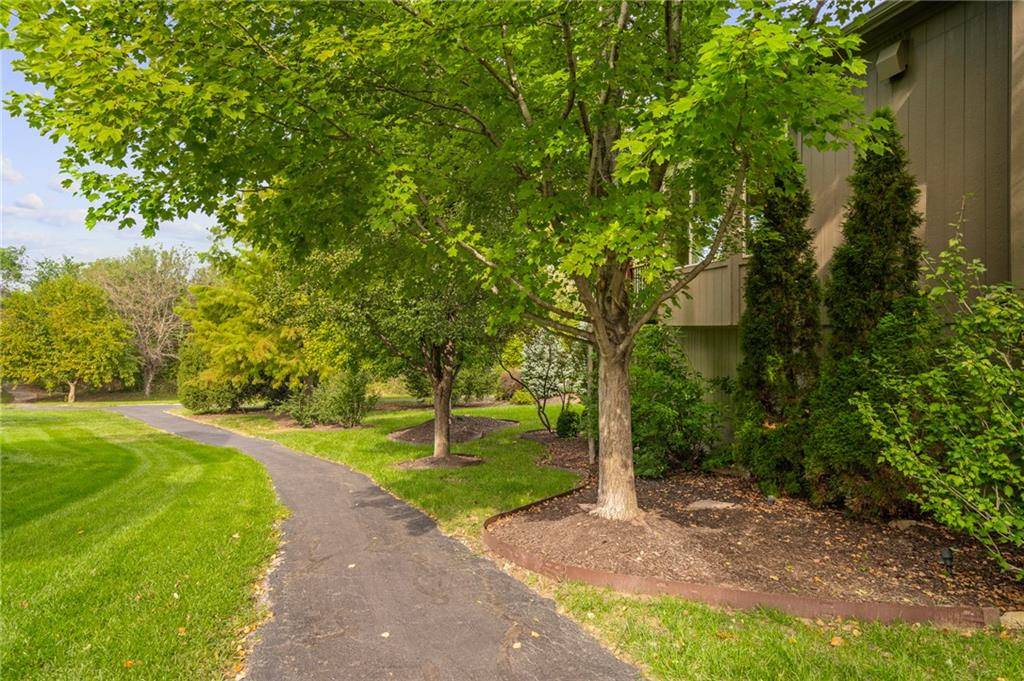
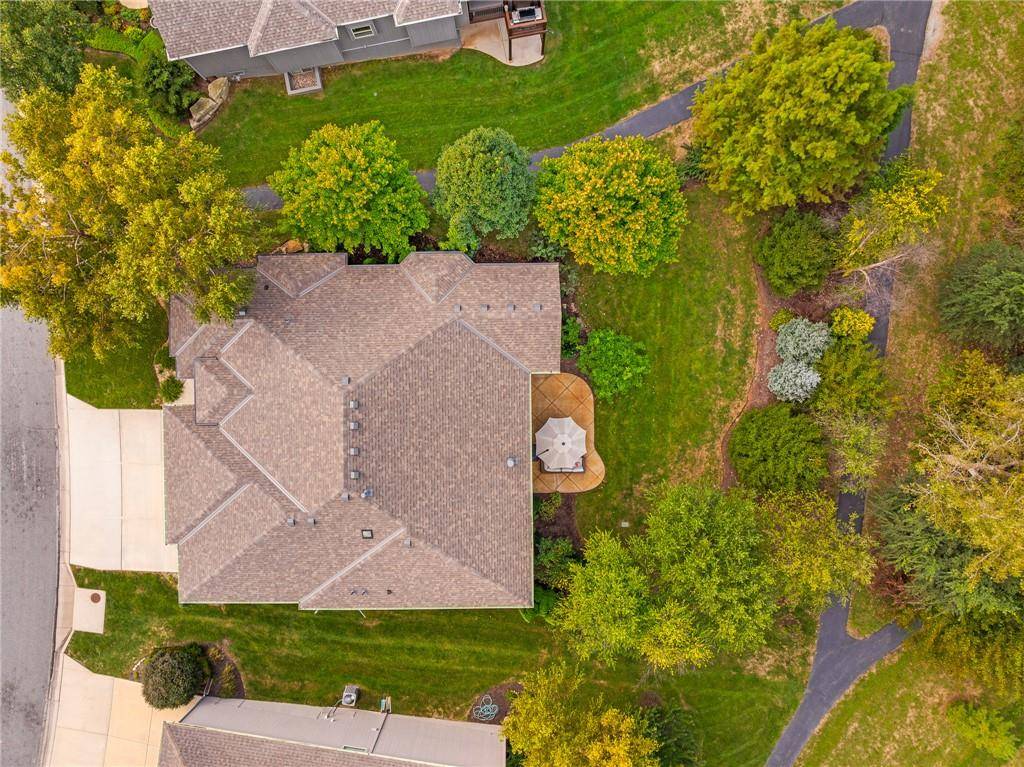
Adjoin Greenspace,Many Trees
Entry Level
Reverse 1.5 Story
Sewer
Public Sewer
Water
Public
Structure Type
Frame,Stone & Frame,Stucco
Schools
Elementary Schools
Timber Sage
Middle Schools
Forest Spring
High Schools
Spring Hill
School District
Spring Hill
Others
HOA Fee Include
Other,Trash
Ownership
Private
Acceptable Financing
Cash,Conventional,FHA,VA Loan
Listing Terms
Cash,Conventional,FHA,VA Loan
Special Listing Condition
As Is
Virtual Tour
https://youtu.be/T7_RMSjpQCA
Property Description
HOME FOR THE HOLIDAYS — YOUR OWN PRIVATE BACKYARD RETREAT! PRICELESS VIEWS WITHOUT THE YARD WORK!
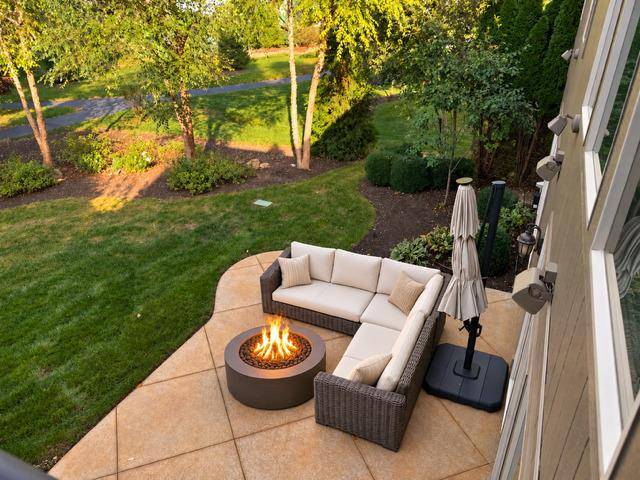
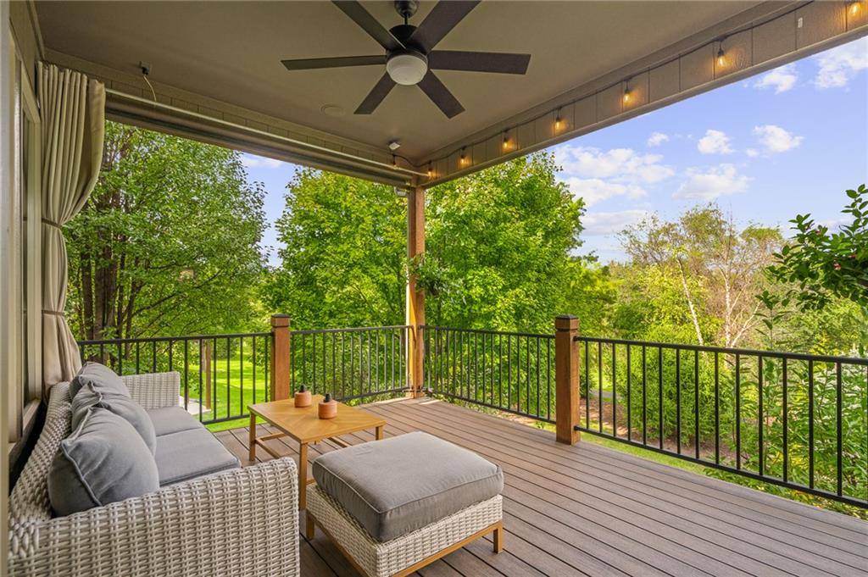
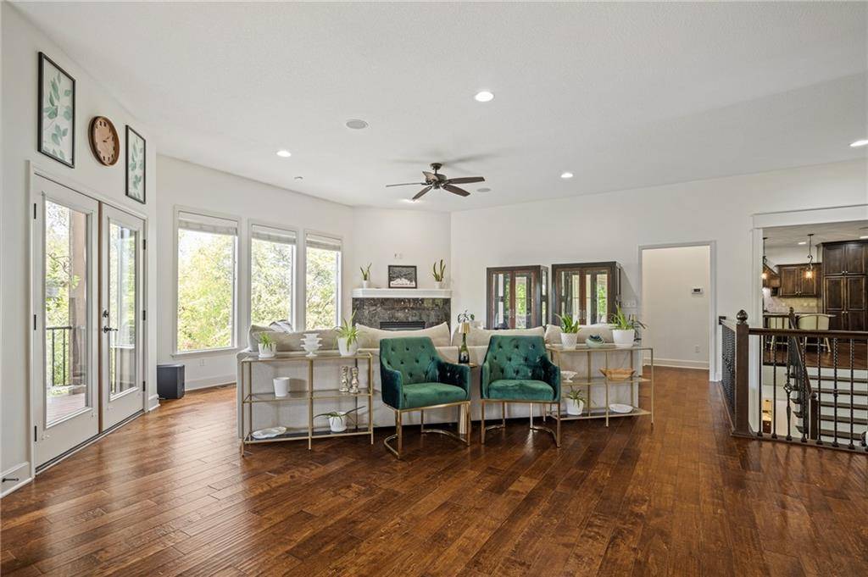
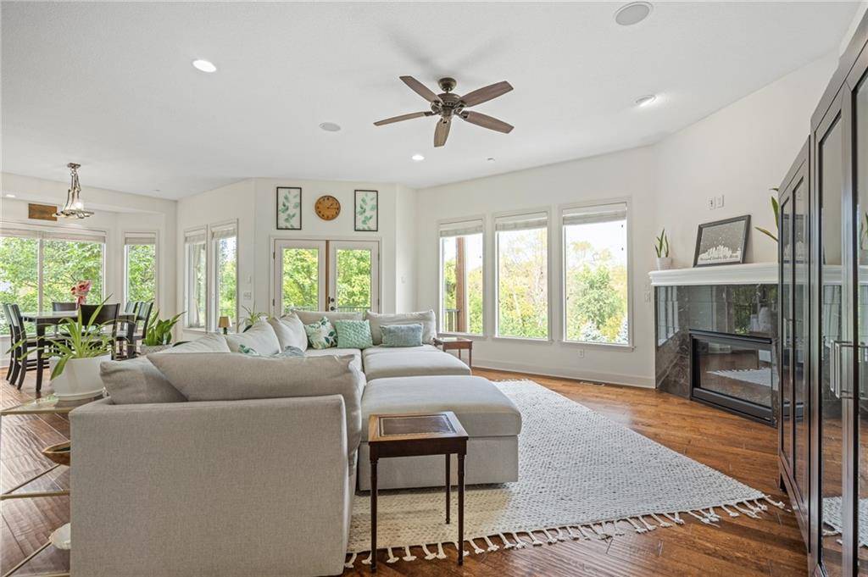
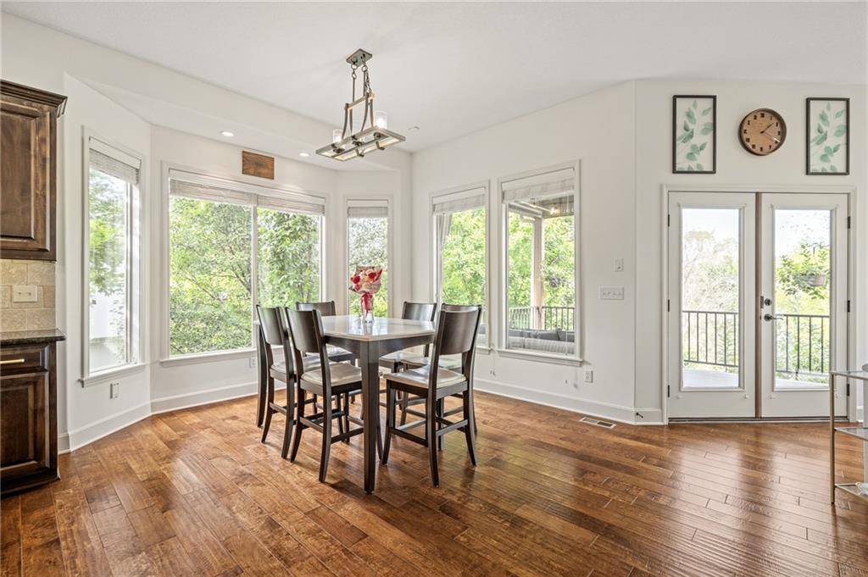
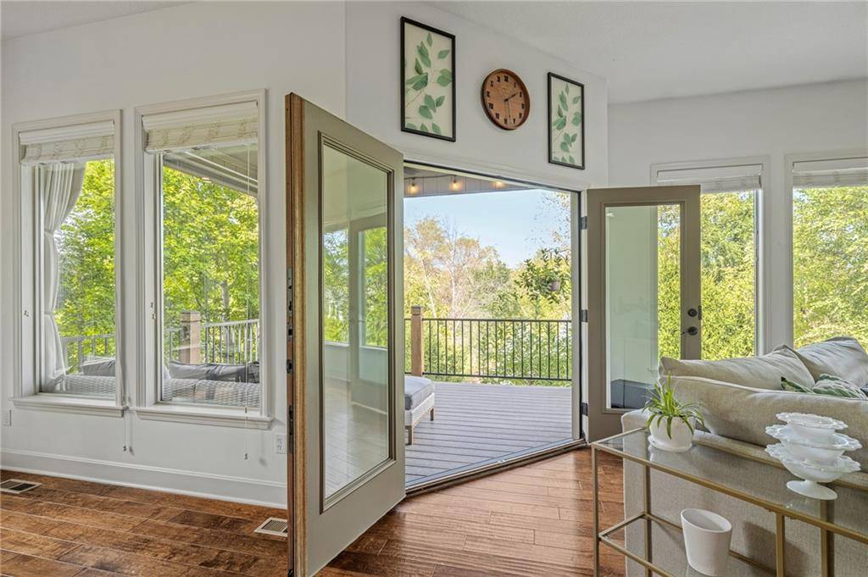
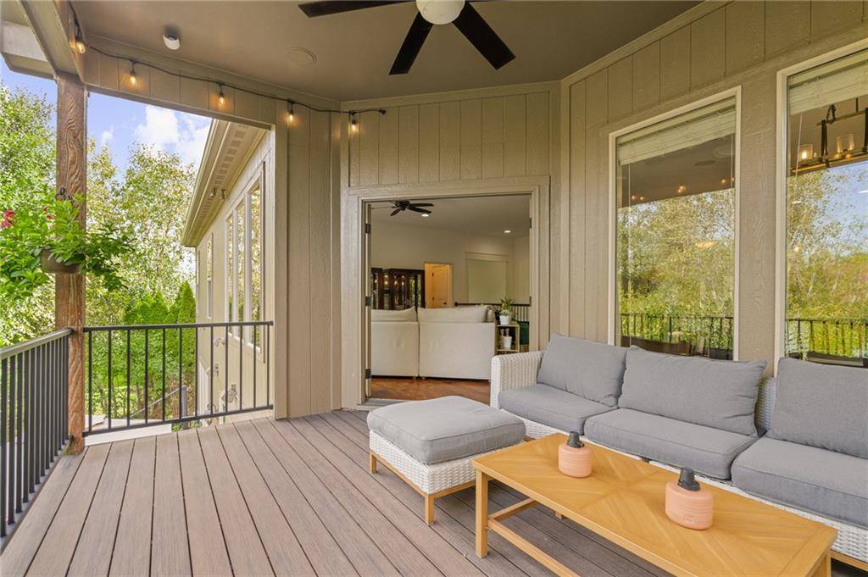
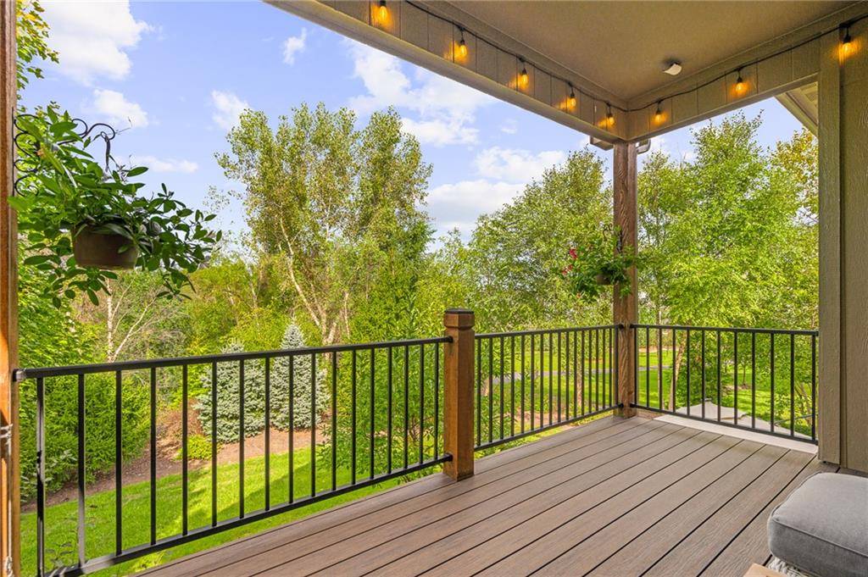
Imagine celebrating the holidays in this stunning Reverse 1.5 Story, where luxury, comfort and peaceful greenspace views come together! From morning coffee on the covered deck to evening wine by your fire pit, this home offers the new owners their own private sanctuary!
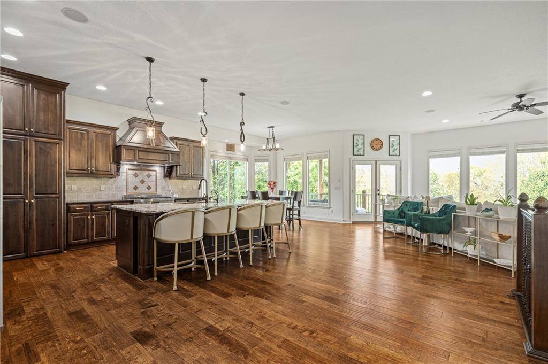
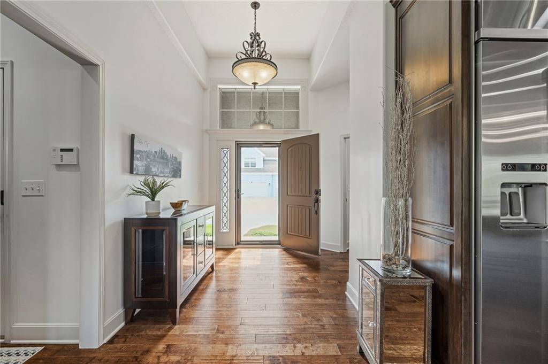
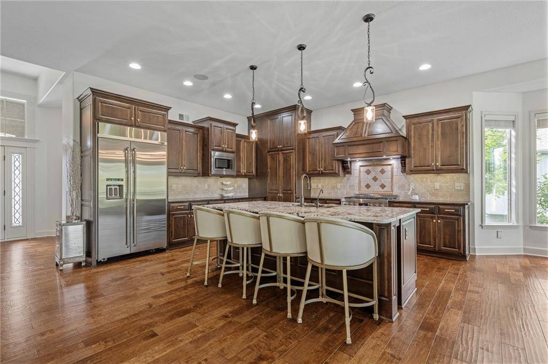
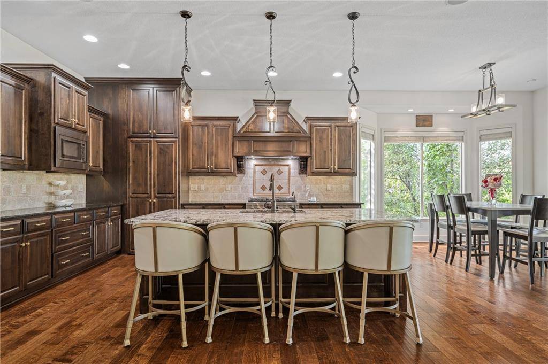
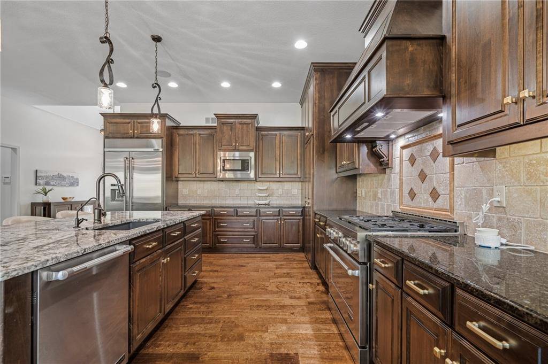
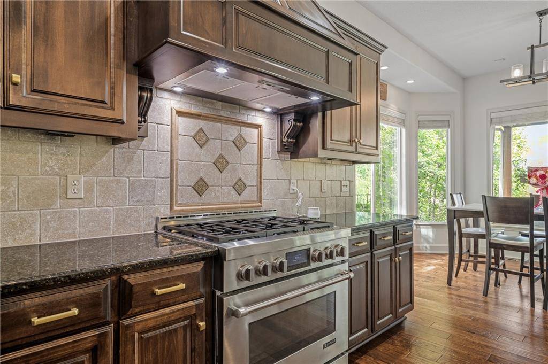
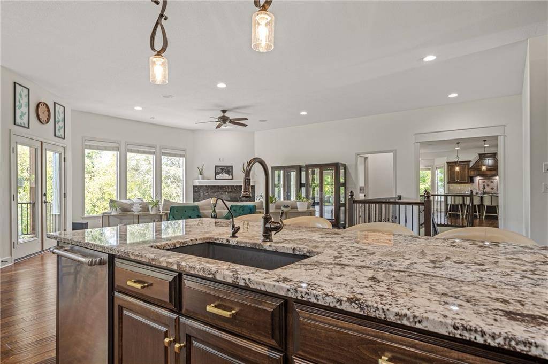
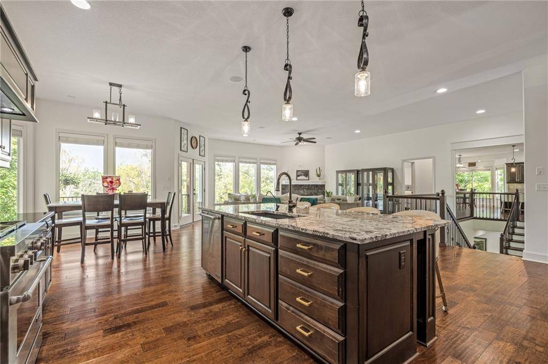
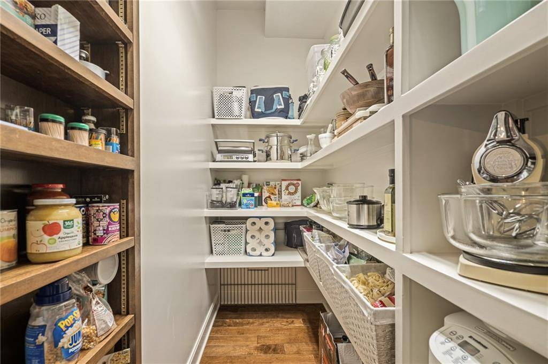
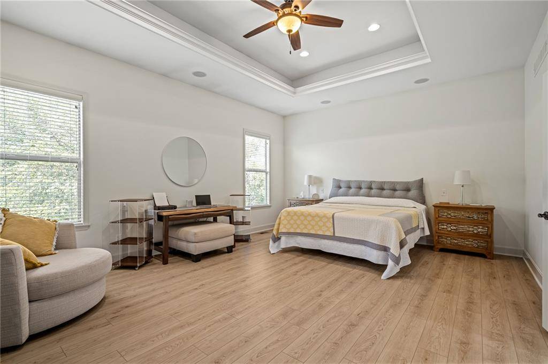
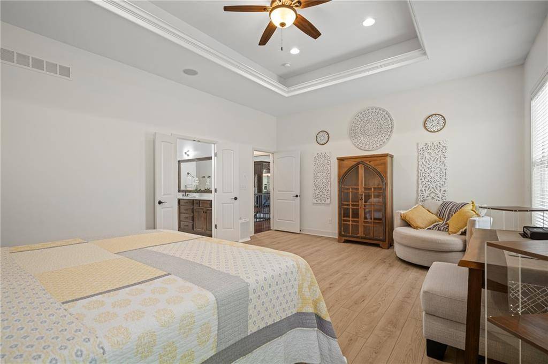
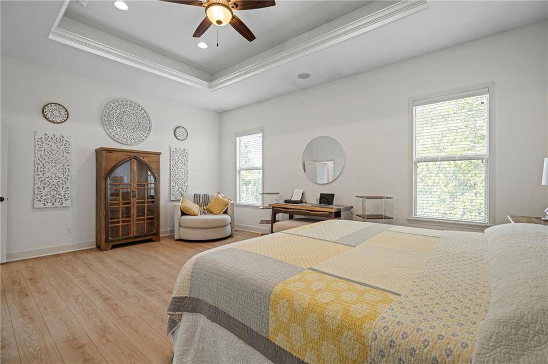
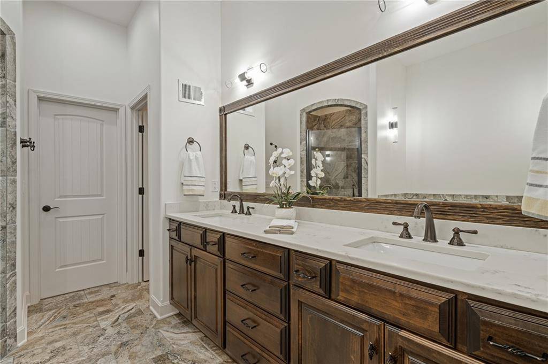
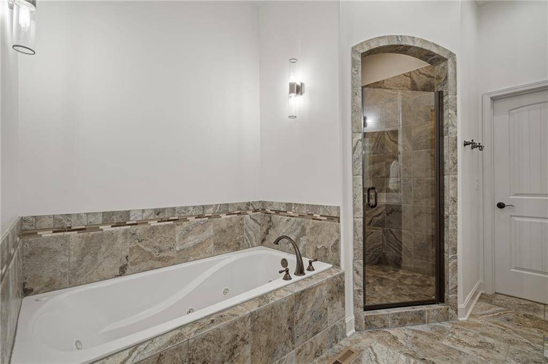
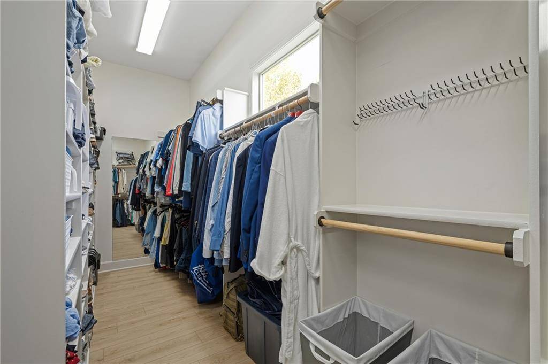
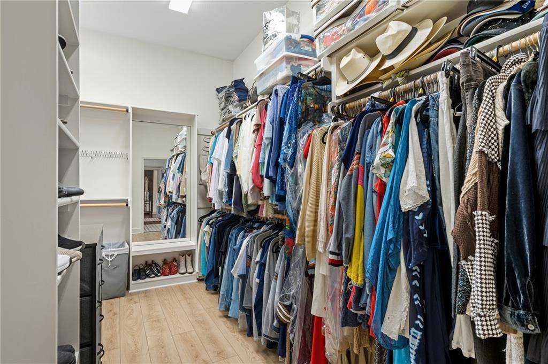
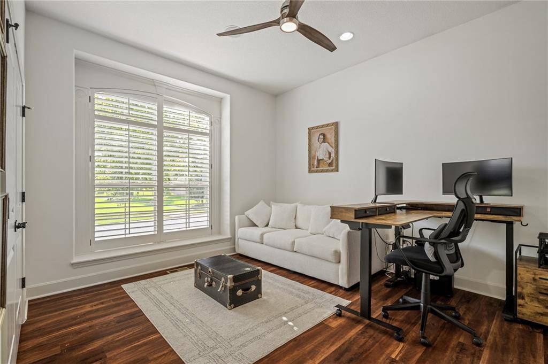
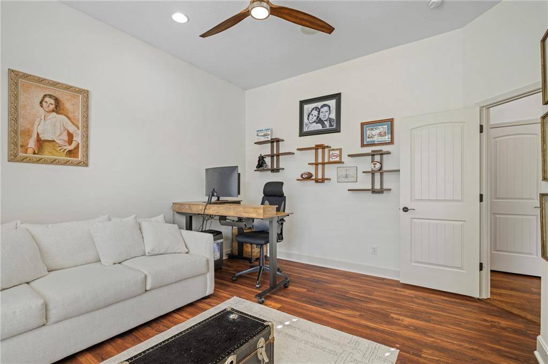
Featuring 4 bedrooms, 3 full baths, soaring ceilings and abundant natural light, this beautifully maintained home is designed for everyday living and effortless entertaining. The gorgeous kitchen boasts upgraded appliances, granite countertops and a walk-in pantry — perfect for holiday gatherings! The spacious main-level primary suite offers a luxurious bath with separate whirlpool tub and shower, plus an enormous walk-in closet that might even make Imelda Marcos jealous!
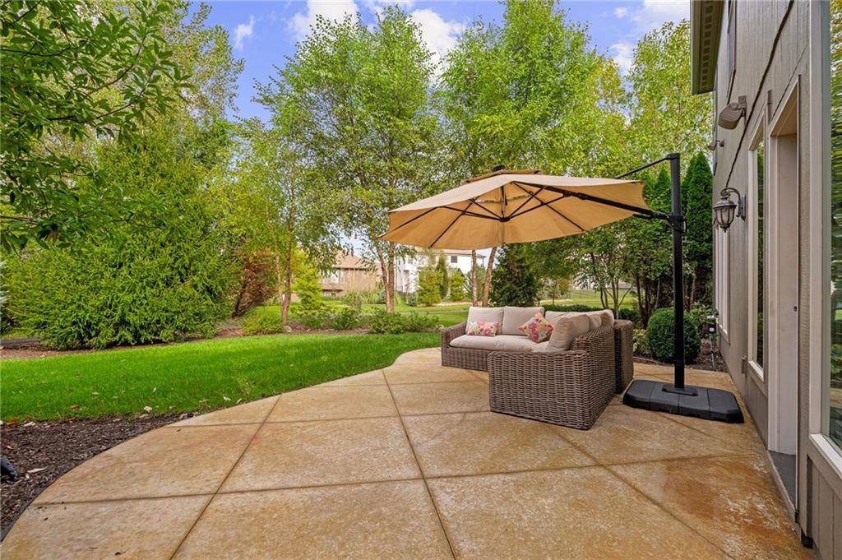
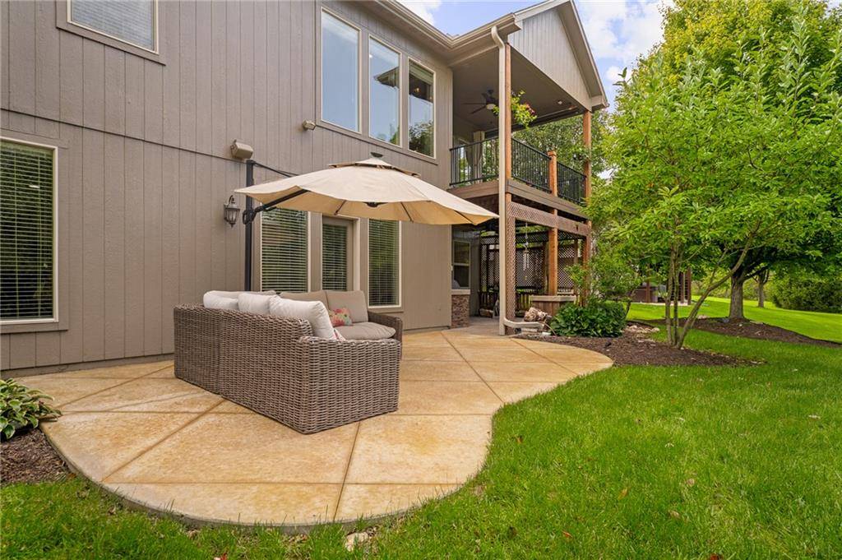
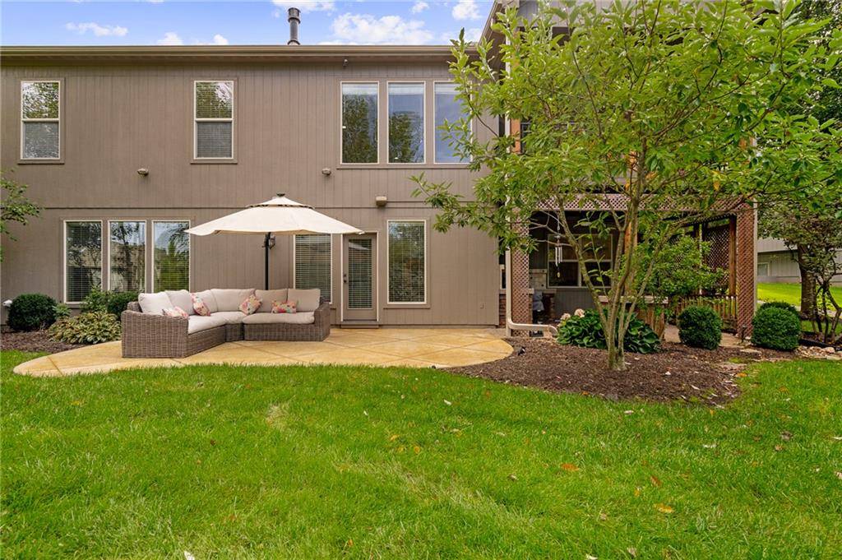
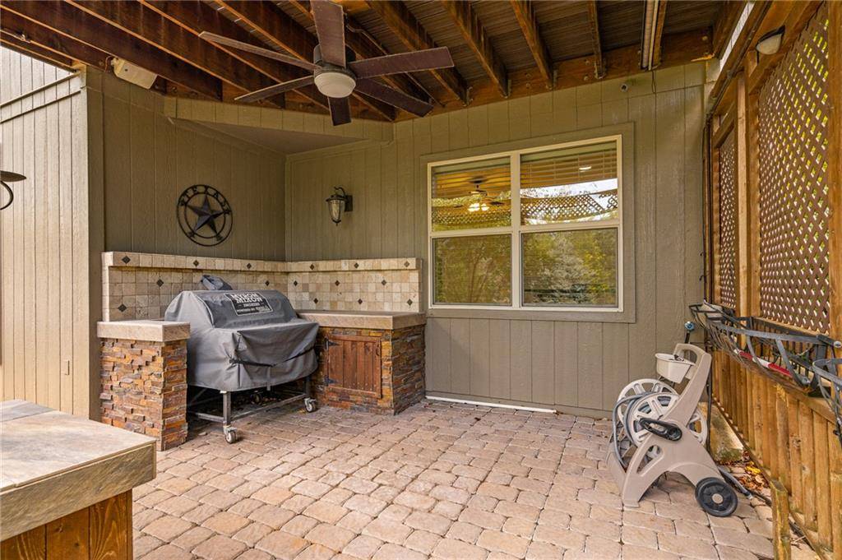
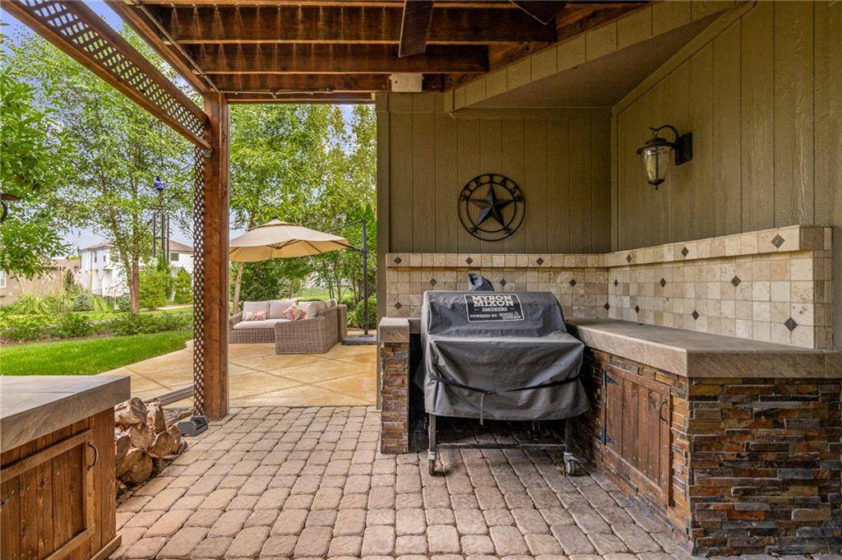
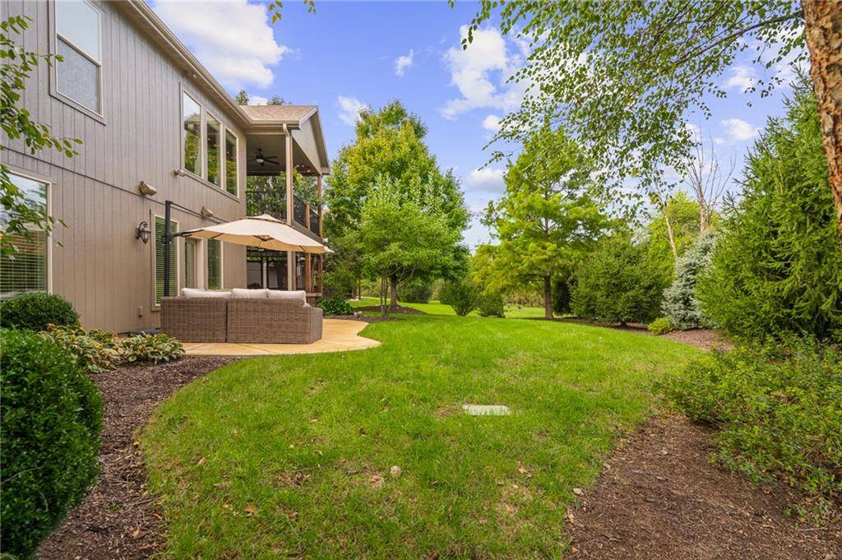
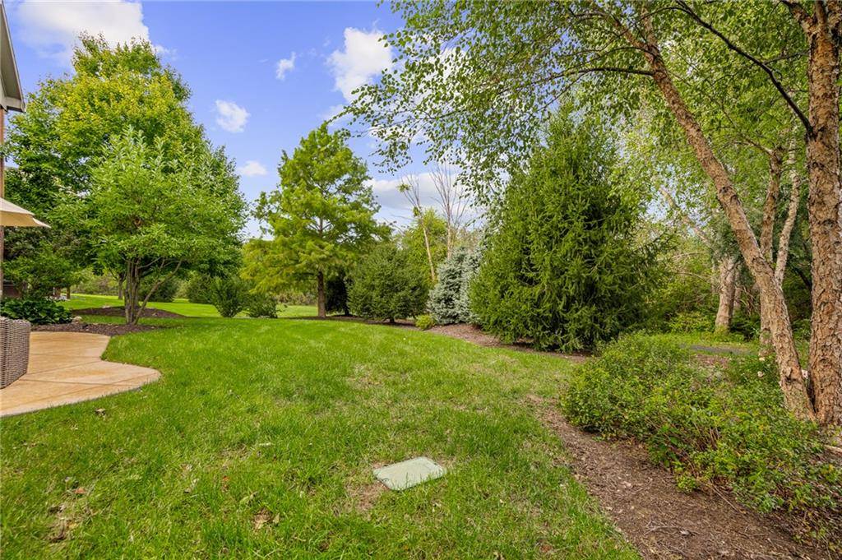
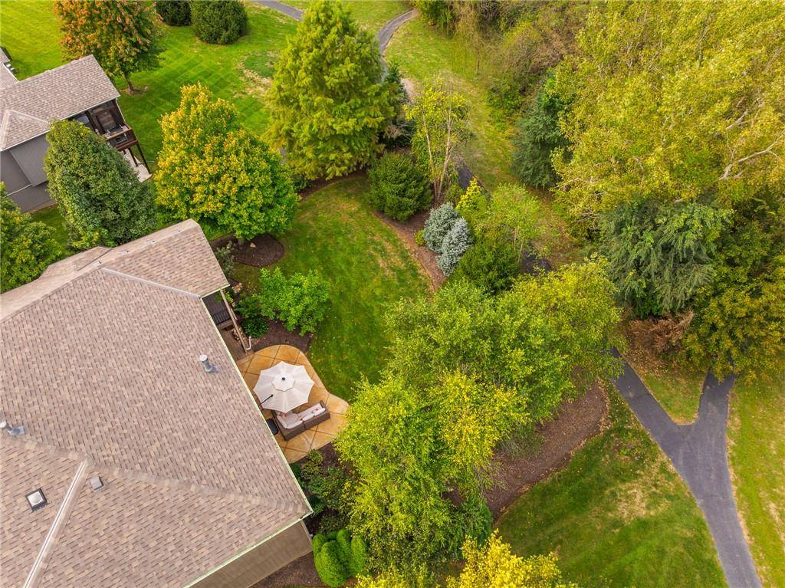
THE BACKYARD? PURE SERENITY! Enjoy two incredible outdoor living spaces, including a covered deck and gorgeous stamped patio with room for your fire pit. Best of all, the beautiful greenspace beyond your backyard is HOA-maintained, providing a peaceful natural backdrop and added privacy without the extra yard work!
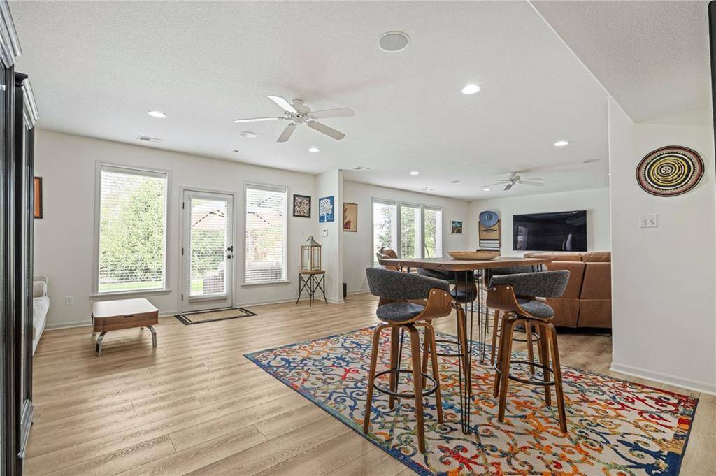
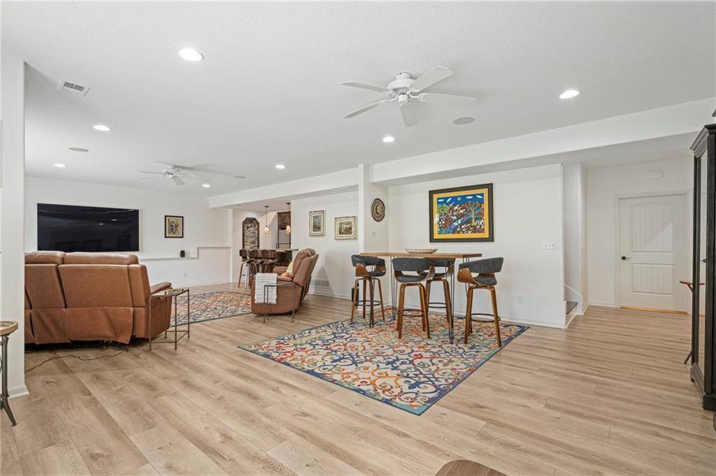
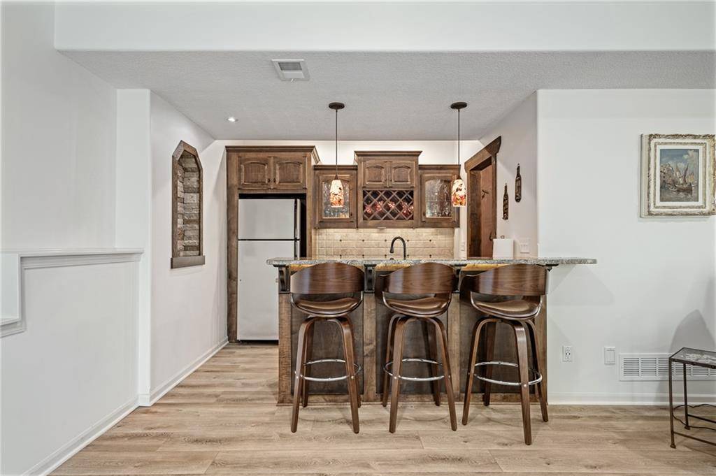
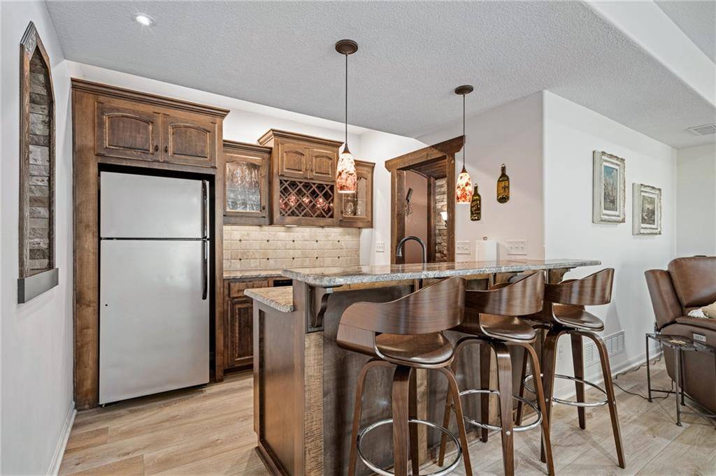
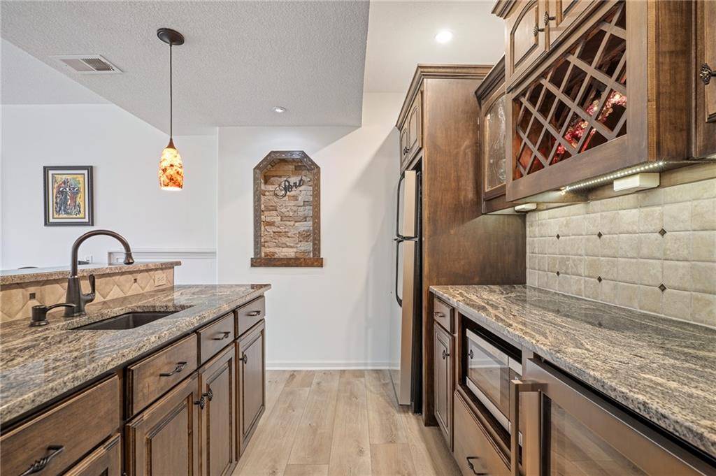
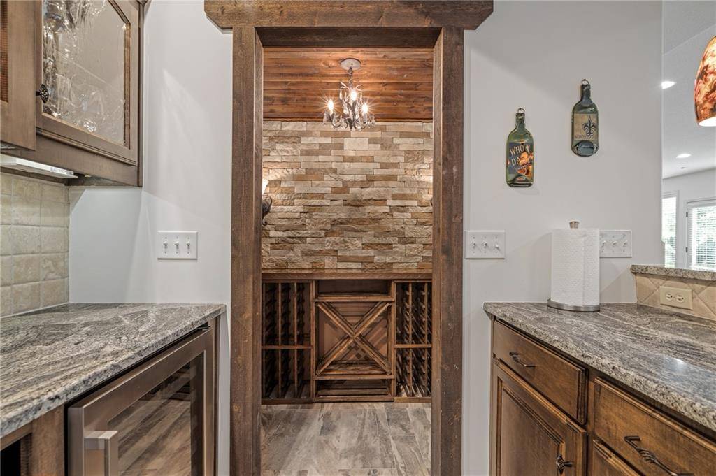
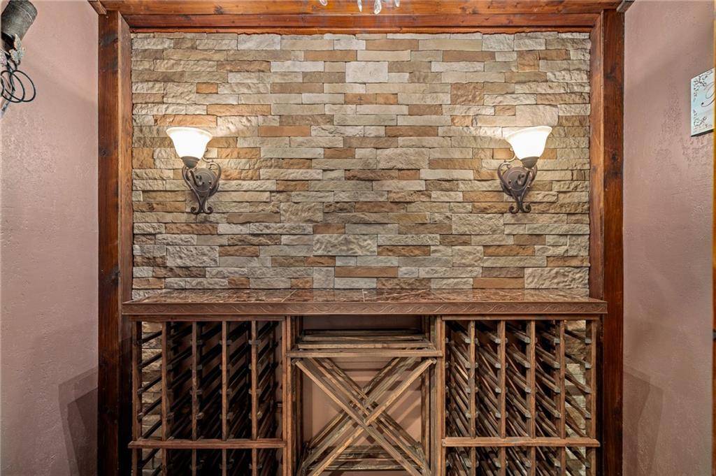
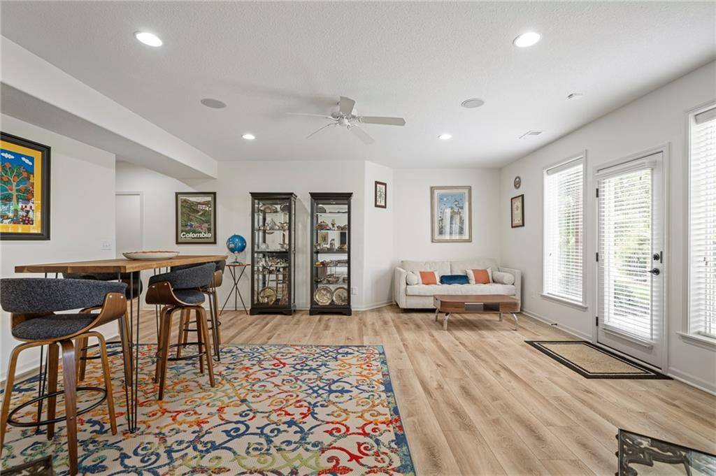
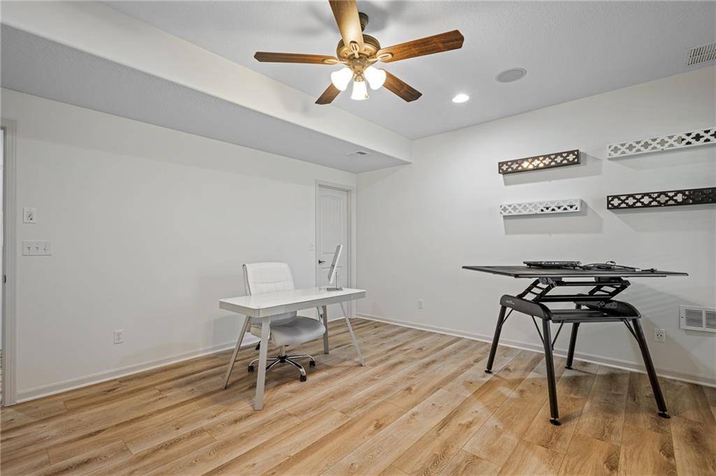
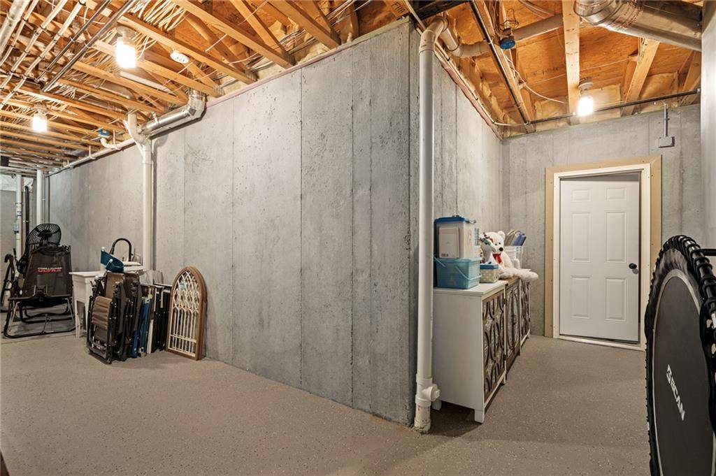
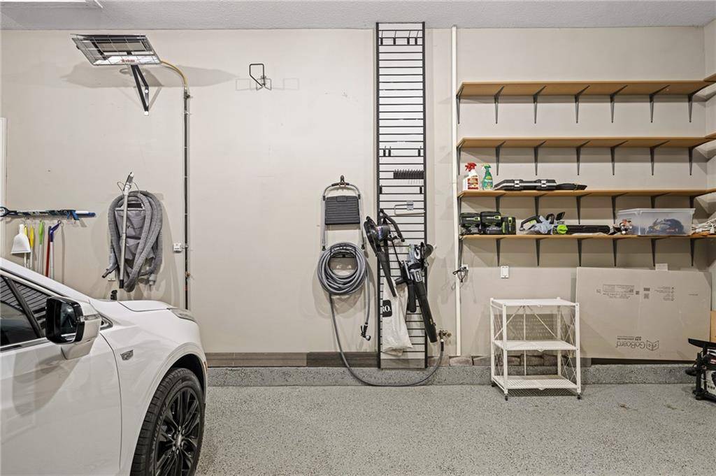
The finished walkout lower level is an entertainer's dream, featuring 9-foot foundation walls, new flooring, a beautiful bar and custom wine cellar — perfect for uncorking your favorite Cabernet! A dedicated storm shelter and heated 3-car garage with epoxy flooring complete this exceptional home.
THIS HOLIDAY SEASON, GIVE YOURSELF THE GIFT OF HOME! Beautiful spaces, peaceful views and the perfect setting for making memories year-round!
















Social Cookies
Social Cookies are used to enable you to share pages and content you find interesting throughout the website through third-party social networking or other websites (including, potentially for advertising purposes related to social networking).