4717 W 77th PL
Prairie Village, KS 66208
Open Sun 1PM-3PM
UPDATED: 10/22/2026 02:11 PM
Listed by CJCO Plaza Team • ReeceNichols - Country Club Plaza
$575,000
3 Beds3 Baths2,284 SqFt
Key Details
Property Type
Single Family Home
Sub Type
Single Family Residence
Listing Status
Active
Purchase Type
For Sale
Square Footage
2,284 sqft
Price per Sqft
$251
Subdivision
Prairie Village
MLS Listing ID
2647264
Style
Traditional
Bedrooms
3
Full Baths
3
Year Built
1953
Annual Tax Amount
$6,553
Lot Size
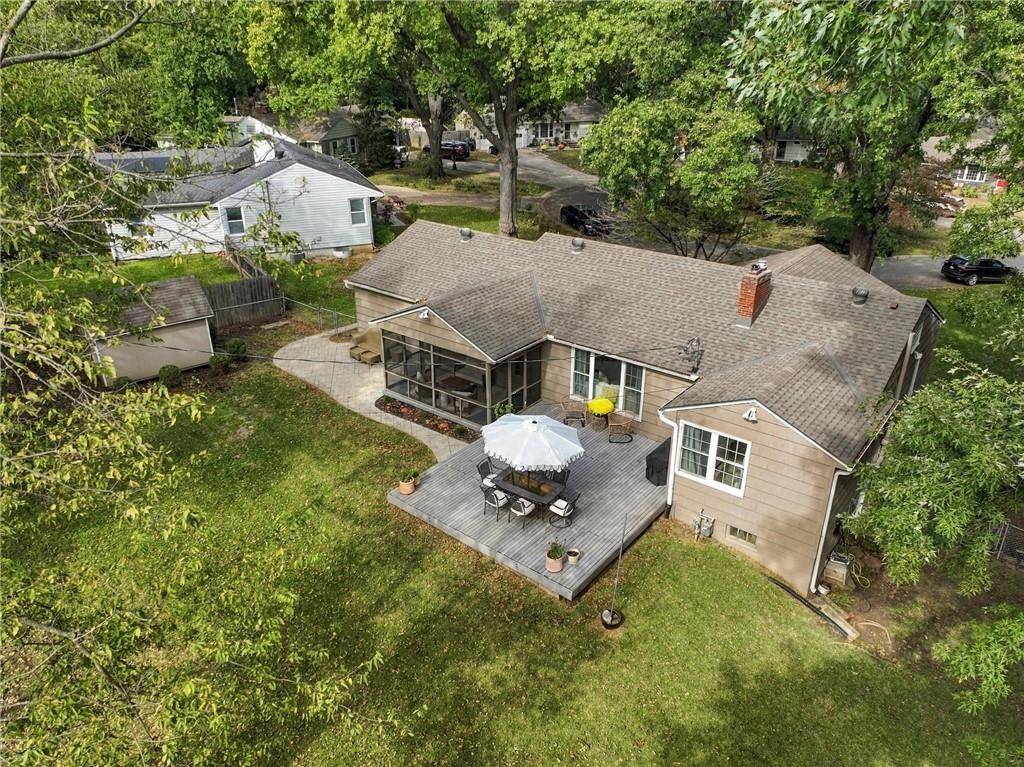
0.321 Acres
Acres
0.32130393
Property Sub-Type
Single Family Residence
Source
hmls
Location
Rooms
Other Rooms
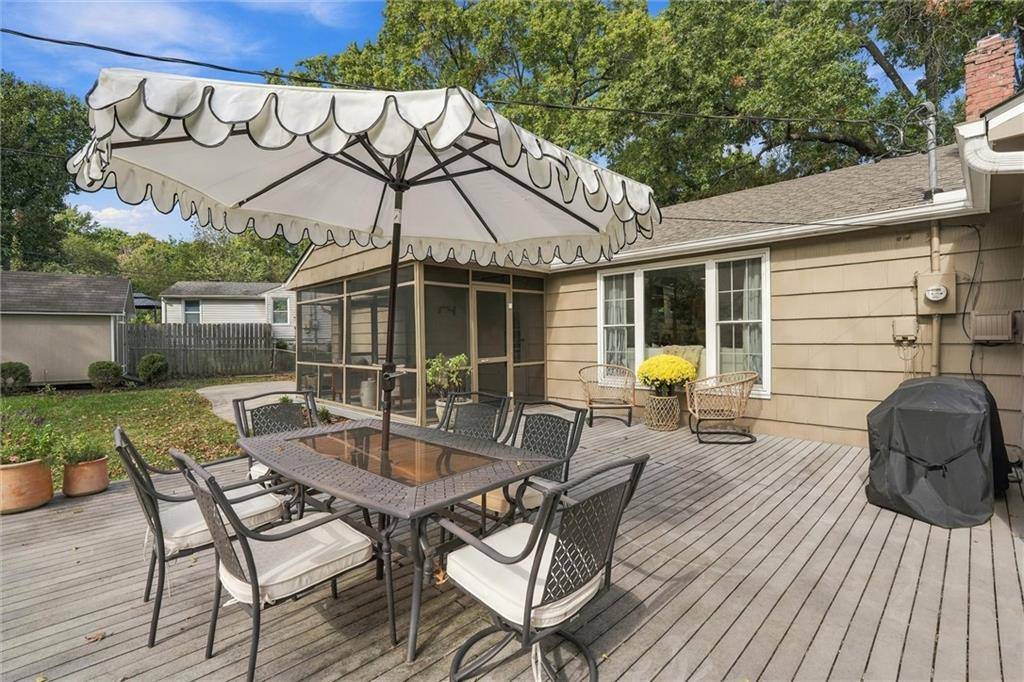
Enclosed Porch,Fam Rm Main Level,Main Floor BR,Main Floor Primary Bedroom
Basement
Inside Entrance,Sump Pump,Walk-Out Access
Interior
Interior Features
Ceiling Fan(s),Painted Cabinets
Heating
Central Gas
Cooling
Electric
Flooring
Carpet,Wood
Fireplaces Number
1
Fireplaces Type
Family Room
Fireplace
Y
Appliance
Dishwasher,Disposal,Exhaust Fan,Built-In Oven,Stainless Steel Appliance(s)
Laundry
Lower Level
Exterior
Parking Features
true
Garage Spaces
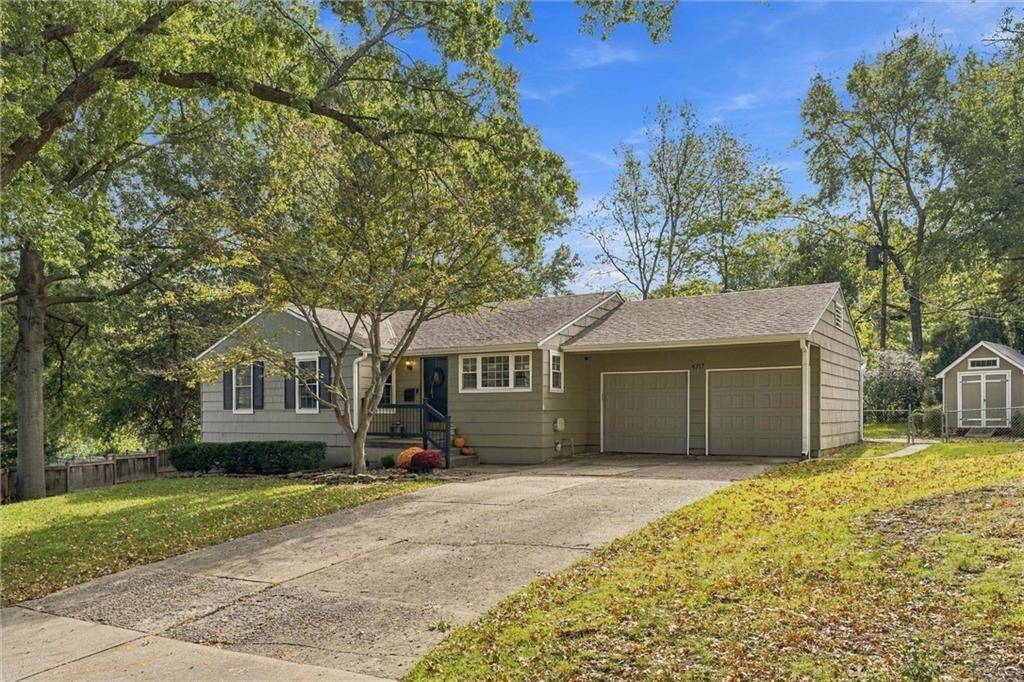
2.0
Fence
Metal
Roof Type
Composition
Building
Lot Description
City Lot
Entry Level
Ranch
Sewer
Public Sewer
Water
Public
Structure Type
Frame
Schools
Elementary Schools
Briarwood
Middle Schools
Indian Hills
High Schools
Sm East
School District
Shawnee Mission
Others
HOA Fee Include
Curbside Recycle,Trash
Ownership
Private
Virtual Tour
https://iframe.videodelivery.net/ddec10299cde9504cfaec5f7993bc6ea
Property Description
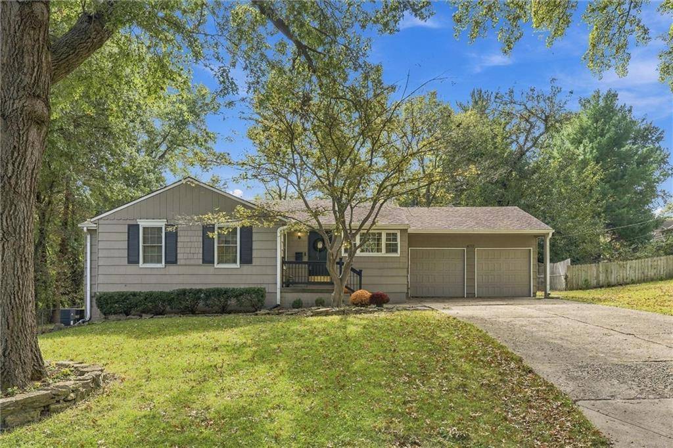
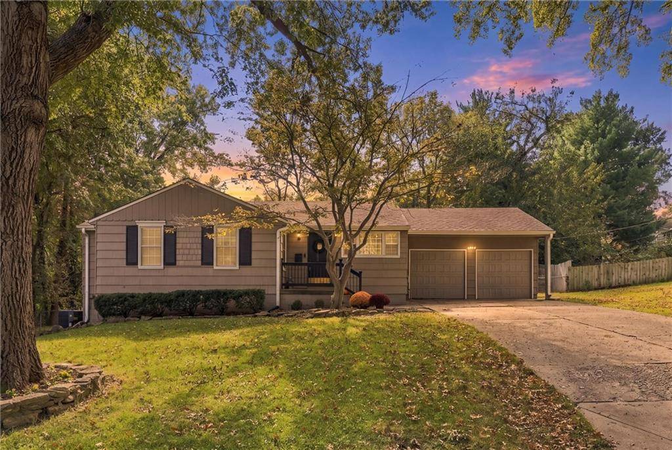
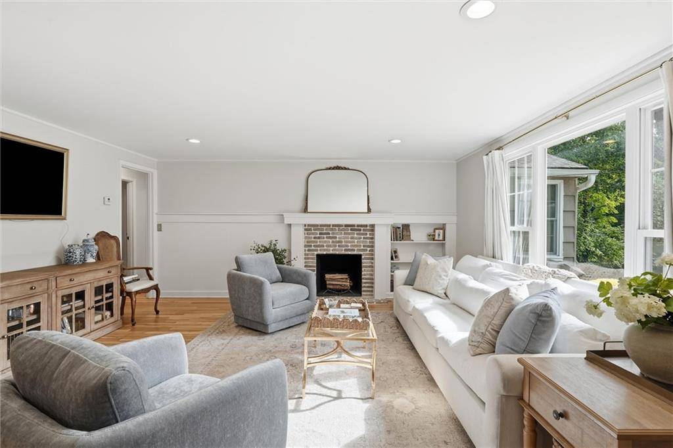
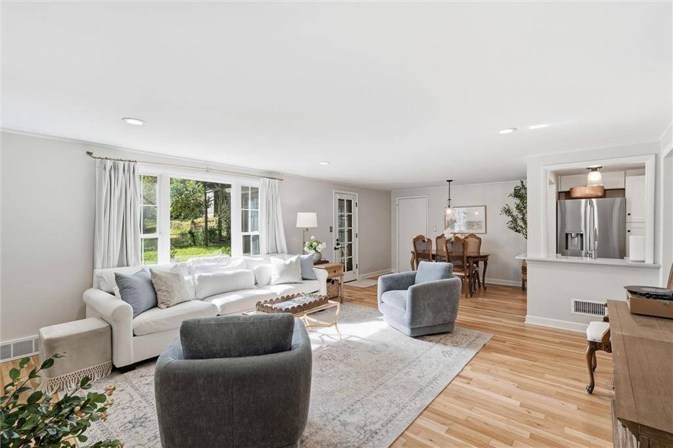
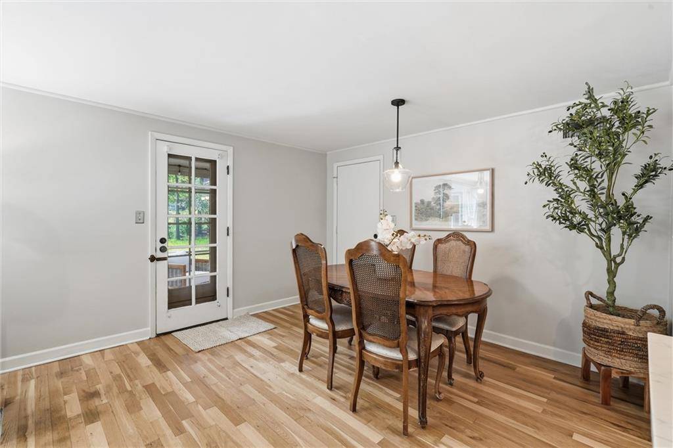
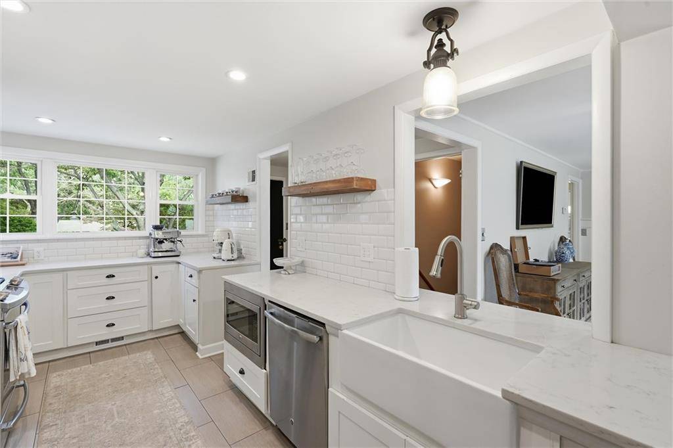
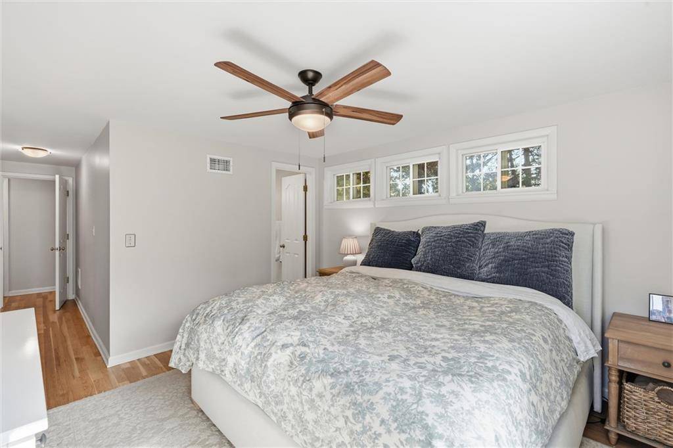
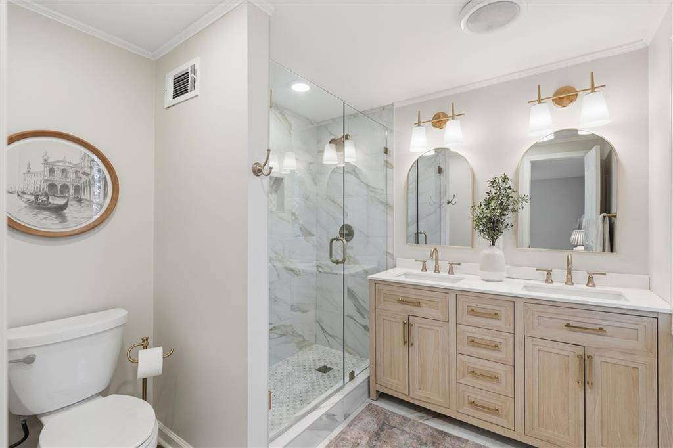
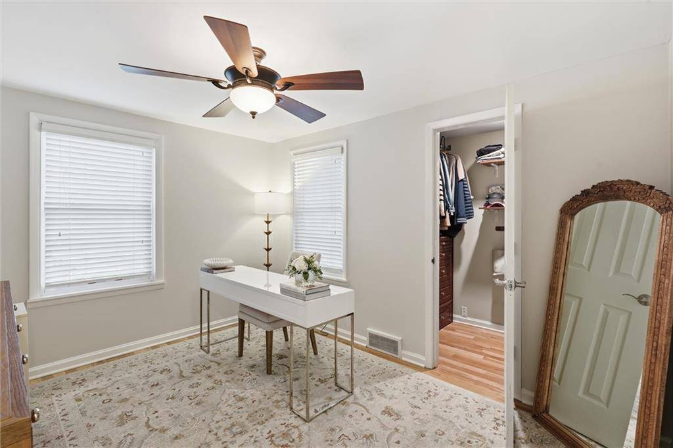
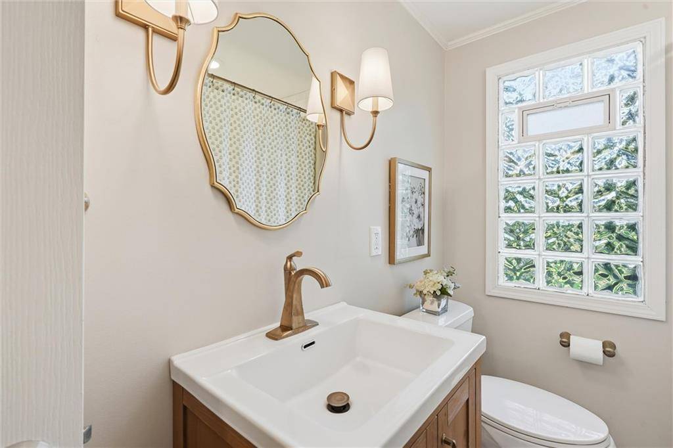
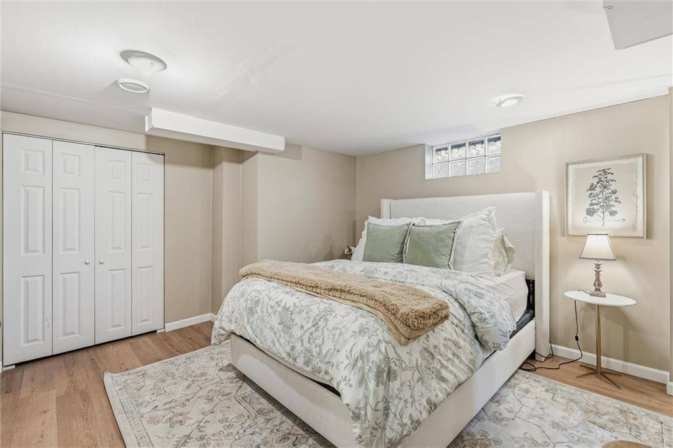
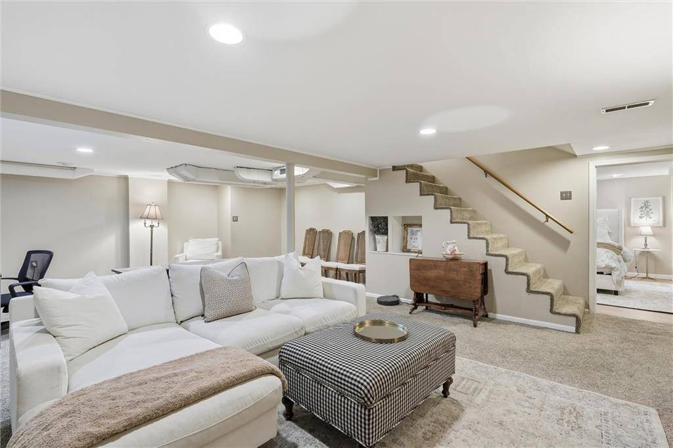
Welcome to this beautifully updated Prairie Village home, where thoughtful improvements, inviting spaces, and a functional layout come together! Situated on a cul-de-sac, with a generous 0.32-acre lot, this home offers a spacious backyard with plenty of room to enjoy. The open-concept main level creates a warm and welcoming space for everyday living and gathering with family and friends, featuring refinished hardwood floors, a refreshed fireplace, and a seamless flow between the living, dining, and kitchen areas. The remodeled primary bathroom creates a true ensuite retreat, while the updated hallway bathroom adds even more appeal to the main level. The finished lower level offers even more room to spread out! Featuring a spacious second living area, 4th non-conforming bedroom, and updated full bathroom, the basement provides the perfect setup for overnight guests, a home office, or additional living space. Step outside to enjoy the screened-in porch, ideal for morning coffee or relaxing evenings, surrounded by refreshed landscaping and a generously sized backyard. With multiple living areas, flexible spaces, and updates throughout, this home offers the perfect blend of comfort, functionality, and charm. All in a desirable Prairie Village location, conveniently situated near shopping, dining, parks, and more!















Social Cookies
Social Cookies are used to enable you to share pages and content you find interesting throughout the website through third-party social networking or other websites (including, potentially for advertising purposes related to social networking).