9410 141st ST
Overland Park, KS 66221
Open Sat 1PM-3PM
UPDATED: 11/04/2026 01:56 PM
Listed by Gina Dennis • ReeceNichols - Leawood
$900,000
4 Beds5 Baths4,565 SqFt
Key Details
Property Type
Single Family Home
Sub Type
Single Family Residence
Listing Status
Active
Purchase Type
For Sale
Square Footage
4,565 sqft
Price per Sqft
$197
Subdivision
Nottingham Forest South
MLS Listing ID
2647064
Style
Traditional
Bedrooms
4
Full Baths
4
Half Baths
1
Year Built
1992
Annual Tax Amount
$8,368
Lot Size
0.535 Acres
Acres
0.5347796
Property Sub-Type
Single Family Residence
Source
hmls
Location
Rooms
Basement
Daylight,Finished
Interior
Heating
Central Gas
Cooling
Electric
Flooring
Carpet,Ceramic Floor,Wood
Fireplaces Number
3
Fireplaces Type
Basement,Great Room,Primary Bedroom
Fireplace
Y
Exterior
Parking Features
true
Garage Spaces
3.0
Roof Type
Composition
Building
Lot Description
Cul-De-Sac,Estate Lot,Level
Entry Level
2 Stories
Water
Public
Structure Type
Board & Batten Siding,Brick Trim,Stone Trim
Schools
Elementary Schools
Harmony
Middle Schools
Harmony
School District
Blue Valley
Others
Property Description
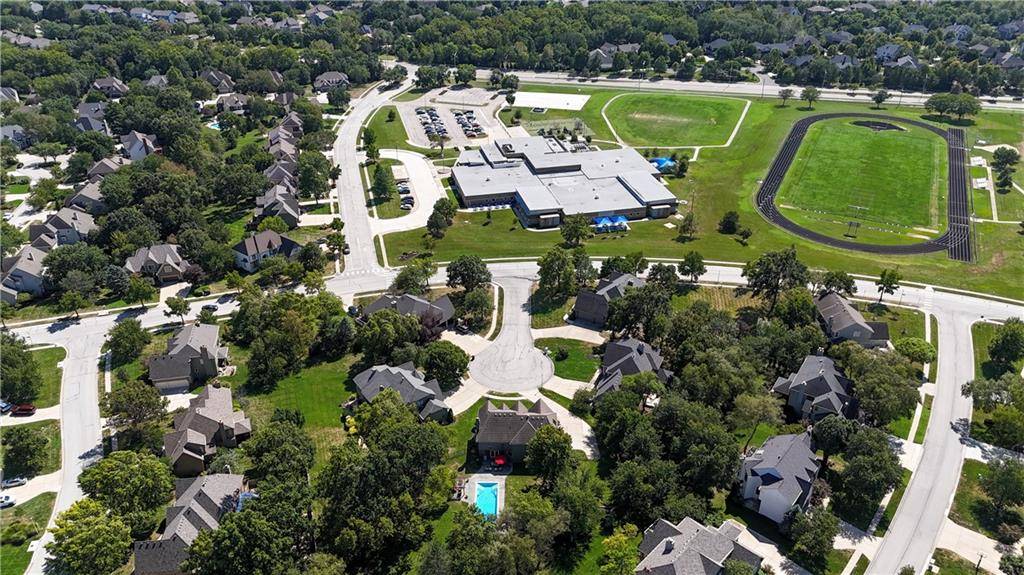
Checks All the Boxes in Popular Nottingham Forest South! Cul-de-sac location, incredible $120,000 pool, over half-acre lot, and steps from the award-winning Harmony elementary and middle school! Step inside and be impressed by the unique, one-of-a-kind staircase leading to the second level, with a spacious formal living room and dining room on either side. The inviting great room features a wood-burning/gas fireplace flanked by built-in bookcases, a wall of windows overlooking the pool, and a built-in bar with cabinetry—perfect for entertaining! The huge kitchen offers tons of cabinets, a breakfast bar, a large window overlooking the backyard, and a generous dining area with plenty of space for family dinners. The backyard is truly a showstopper! Situated on a level half-acre lot, this incredible pool features an automatic cover with both a pool heater and cooler and a new compressor in 2025. beautiful stone patio, pergola, and wrought-iron fencing. Best of all, there's still a large, fenced yard with plenty of room for outdoor games and activities! The spacious primary suite features a cozy sitting area and its own fireplace. The beautifully updated primary bath includes a new vanity, gorgeous tile flooring, soaking tub, large shower, and his-and-hers closets. Three additional generously sized bedrooms, two full baths, and extra attic storage complete the second level. The finished lower level is another fantastic entertaining space, featuring a third fireplace, built-in cabinetry, a pool table that stays, and a fourth full bath! Major updates include newer HVAC, windows, a metal Gerald lifetime warranty roof, and exterior paint. Lovingly maintained by its original owner. Neighborhood offers pool with lifeguards and swim team, clubhouse, tennis and pickleball courts, & walking trails. Close to everything, soccer and baseball fields, shopping, restaurants & 69 HWY. No carpool line with this house, the kids get to walk to school!







Social Cookies
Social Cookies are used to enable you to share pages and content you find interesting throughout the website through third-party social networking or other websites (including, potentially for advertising purposes related to social networking).