13912 Birch ST
Overland Park, KS 66224
Open Fri 5PM-7PM
UPDATED: 11/03/2026 06:56 PM
Listed by Aaron Donner • Real Broker, LLC
$634,900
4 Beds4 Baths3,627 SqFt
Key Details
Property Type
Single Family Home
Sub Type
Single Family Residence
Listing Status
Active
Purchase Type
For Sale
Square Footage
3,627 sqft
Price per Sqft
$175
Subdivision
Timbers Edge
MLS Listing ID
2645315
Style
Traditional
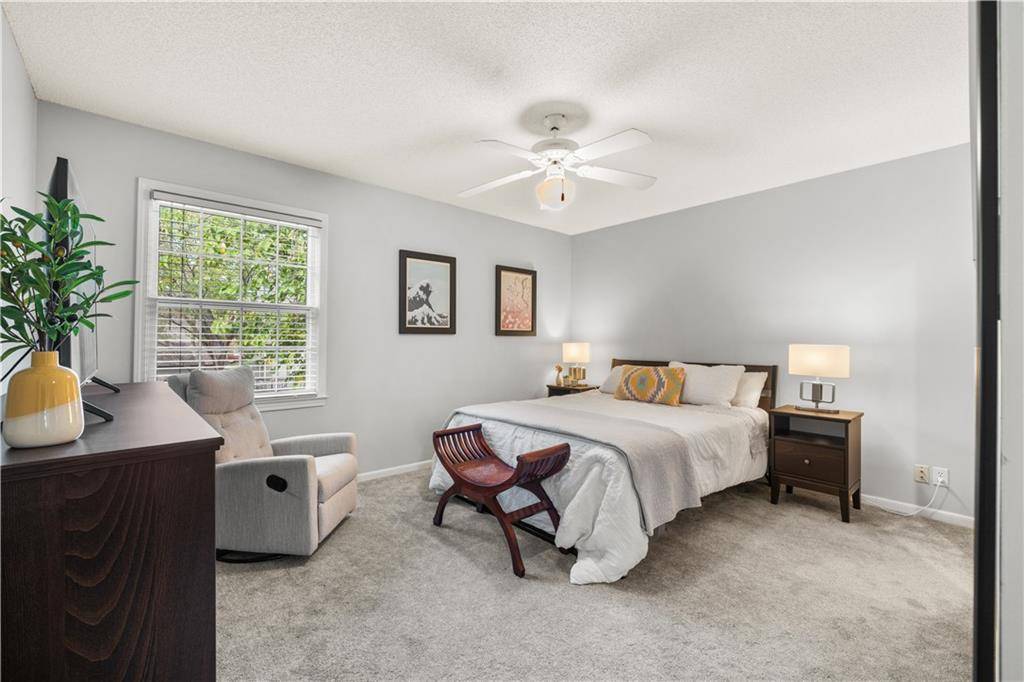
Bedrooms
4
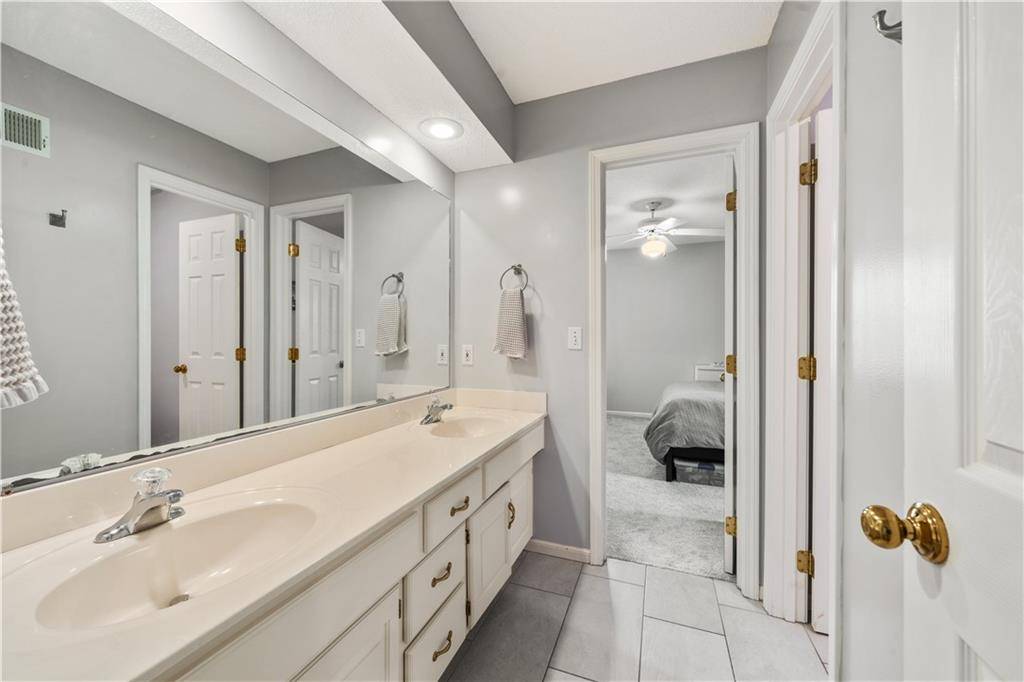
Full Baths
3
Half Baths
1
HOA Fees
$920/ann
Year Built
1994
Annual Tax Amount
$5,982
Lot Size
10,101 Sqft
Acres
0.23188706
Property Sub-Type
Single Family Residence
Source
hmls
Location
Rooms
Other Rooms
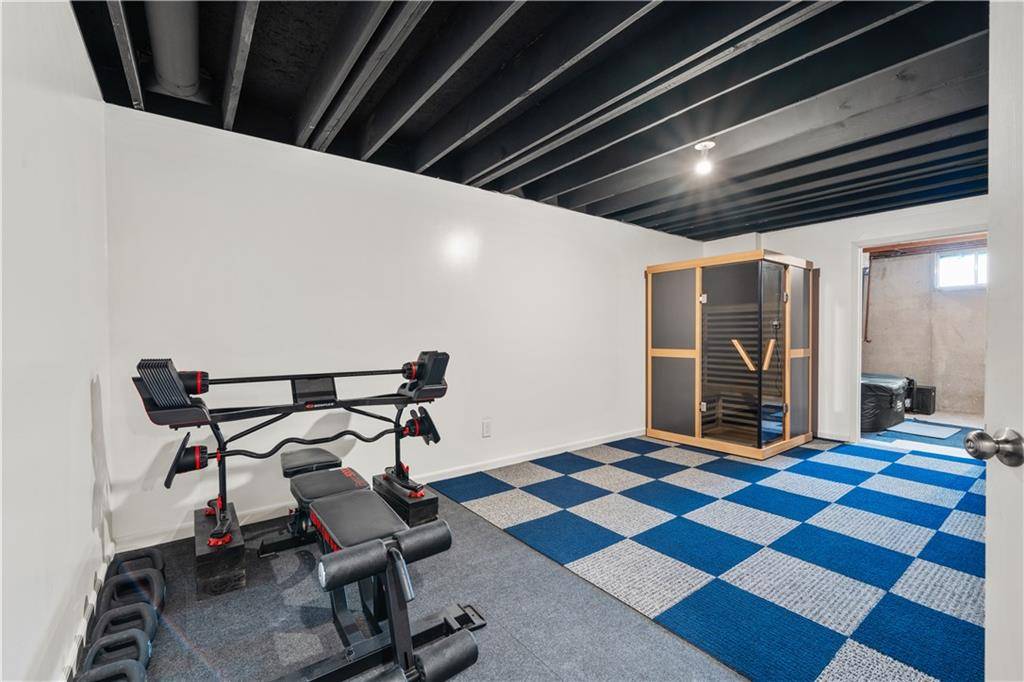
Enclosed Porch,Exercise Room,Fam Rm Main Level,Formal Living Room,Great Room,Office,Recreation Room
Basement
Daylight,Finished,Full
Interior
Interior Features
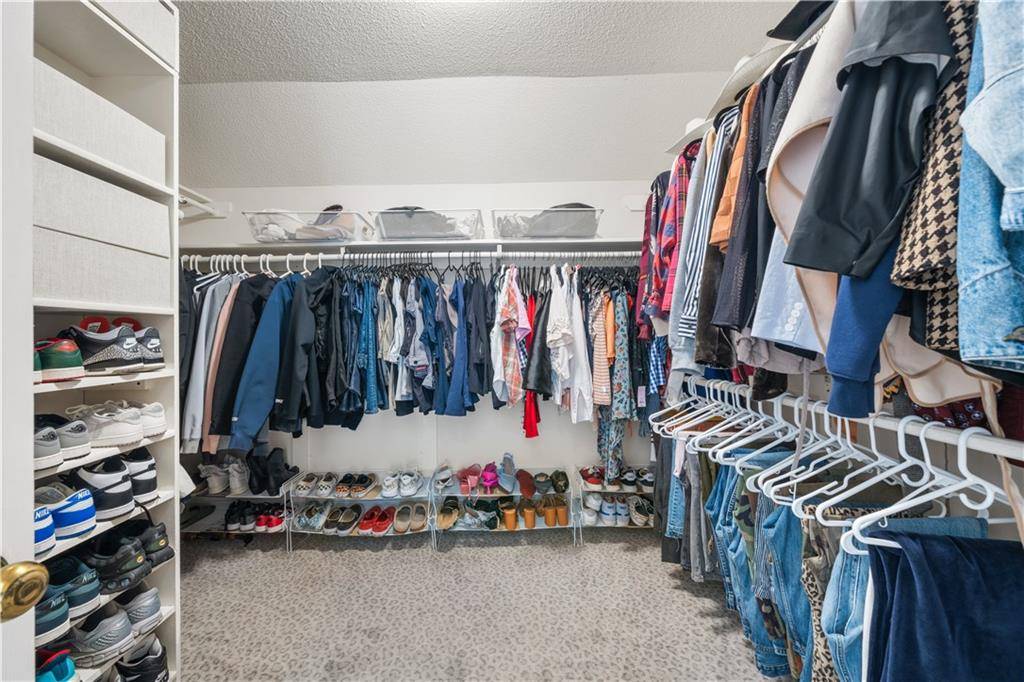
Ceiling Fan(s),Kitchen Island,Pantry,Sauna,Stained Cabinets,Walk-In Closet(s)
Heating
Forced Air,Natural Gas
Cooling
Electric
Flooring
Carpet,Wood
Fireplaces Number
1
Fireplaces Type
Gas,Great Room
Fireplace
Y
Appliance
Dishwasher,Disposal,Microwave,Electric Range,Free-Standing Electric Oven,Gas Range,Stainless Steel Appliance(s)
Laundry
Main Level,Off The Kitchen
Exterior
Parking Features
true
Garage Spaces
2.0
Amenities Available
Pool
Roof Type
Composition
Building
Lot Description
City Lot,Cul-De-Sac,Many Trees
Entry Level
2 Stories
Sewer
Public Sewer
Water
Public
Structure Type
Board & Batten Siding
Schools
Elementary Schools
Overland Trail
Middle Schools
Overland Trail
High Schools
Blue Valley North
School District
Blue Valley
Others
HOA Fee Include
Trash
Ownership
Private
Acceptable Financing
Cash,Conventional,FHA,VA Loan
Listing Terms
Cash,Conventional,FHA,VA Loan
Property Description
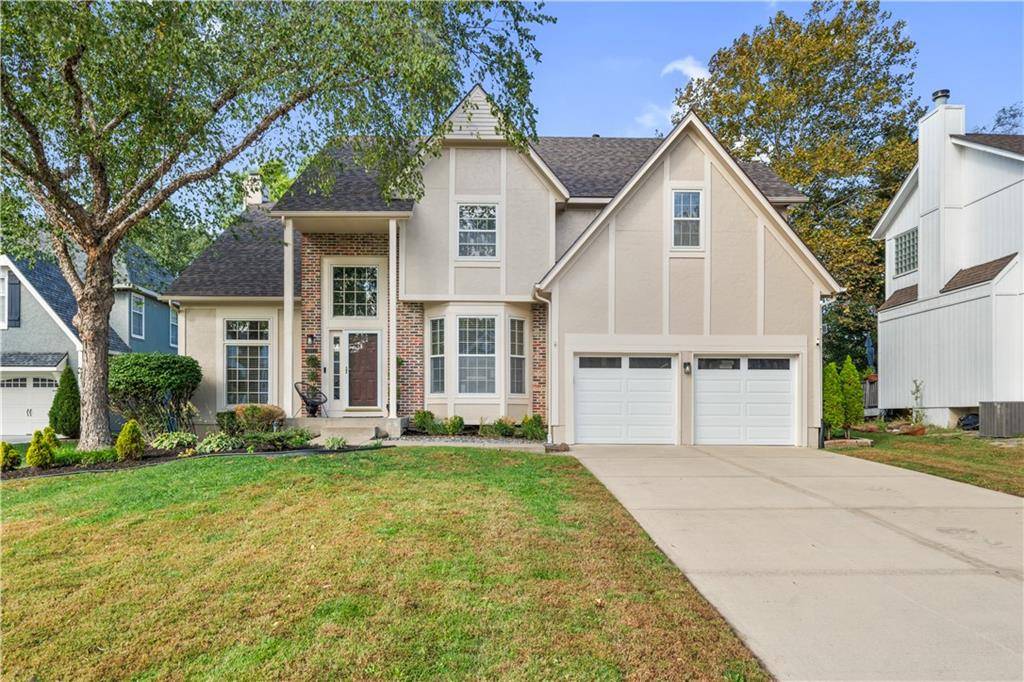
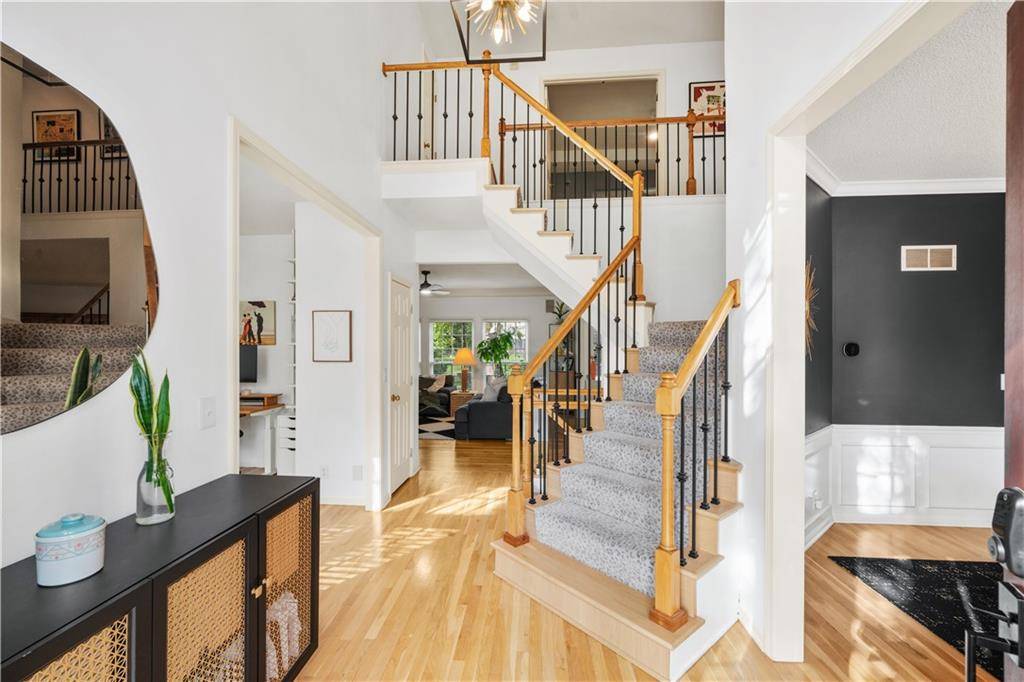
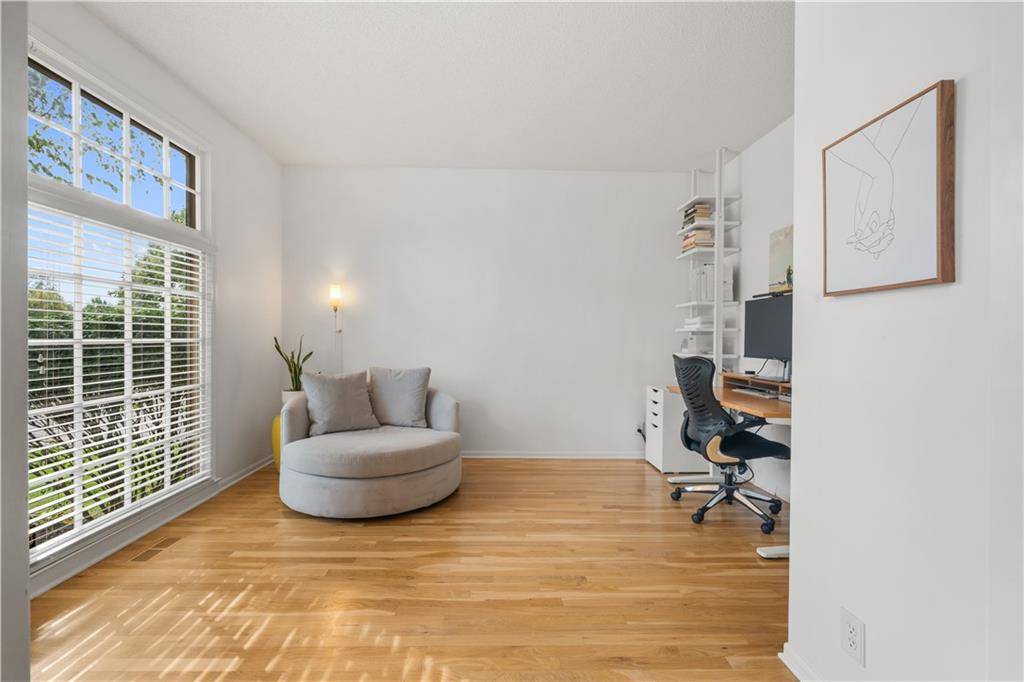
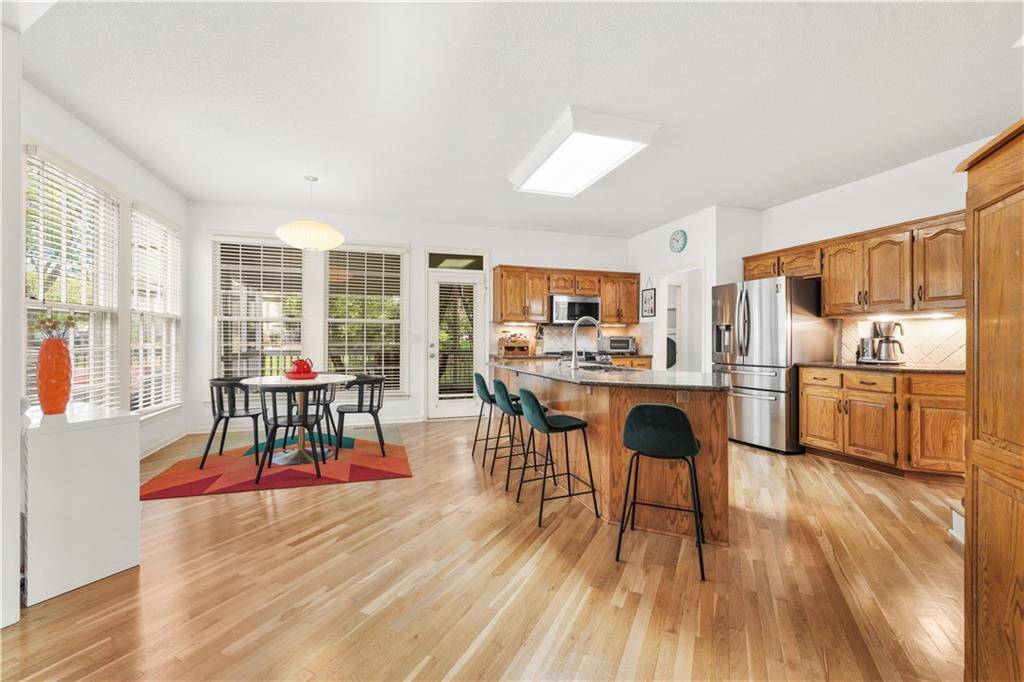
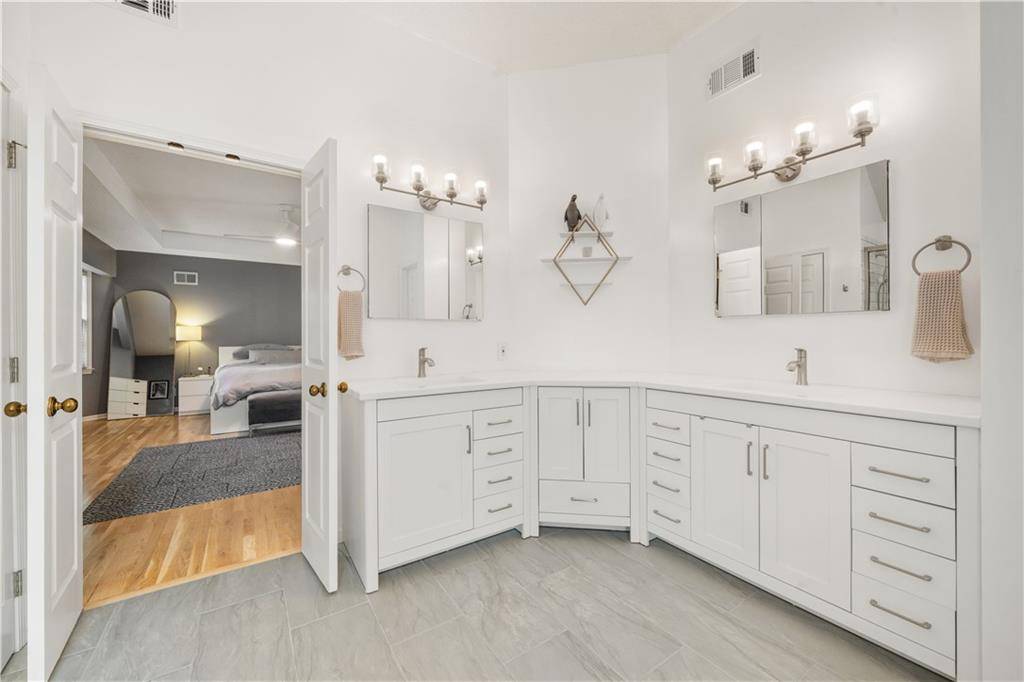
Location and lifestyle truly thrive in this beautiful, light, bright, and inviting 2-story home in Timber's Edge! From the moment you step inside this amazing property wraps you in warmth and comfort, greeting you with a wonderfully open airy feel featuring newer hardwoods throughout the main floor. Whether you are relaxing inside or hosting or large gatherings on the screened porch and deck this home is an entertainer's dream. Designed for modern living, the main floor features a dedicated dining room and home office space perfect for remote work. Upstairs you'll find an expansive primary suite with beautifully updated bath alongside 3 additional spacious bedrooms. The large finished basement is the ultimate flex space boasting a versatile workout area equipped with sauna and cold plunge for your home wellness experience! Conveniently located only minutes from top-rated schools, premier shopping and dining. Schedule your private tour today and fall in love!


















Social Cookies
Social Cookies are used to enable you to share pages and content you find interesting throughout the website through third-party social networking or other websites (including, potentially for advertising purposes related to social networking).