5100 W 131st ST
Leawood, KS 66209
Open Sat 12PM-2PM
UPDATED: 10/23/2026 05:11 PM
Listed by Mark Brewer • Real Broker, LLC
$735,000
4 Beds4 Baths3,836 SqFt
Key Details
Property Type
Single Family Home
Sub Type
Single Family Residence
Listing Status
Active
Purchase Type
For Sale
Square Footage
3,836 sqft
Price per Sqft
$191
Subdivision
Carriage Crossing
MLS Listing ID
2647690
Style
Tudor
Bedrooms
4
Full Baths
3
Half Baths
1
HOA Fees
$500/ann
Year Built
1988
Annual Tax Amount
$6,500
Lot Size
0.292 Acres
Acres
0.29159778
Property Sub-Type
Single Family Residence
Source
hmls
Location
Rooms
Other Rooms
Formal Living Room,Great Room,Recreation Room
Basement
Concrete,Finished,Full,Sump Pump
Interior
Interior Features
Cedar Closet,Ceiling Fan(s),Kitchen Island,Walk-In Closet(s),Wet Bar
Heating
Forced Air
Cooling
Electric
Flooring
Carpet,Ceramic Floor,Wood
Fireplaces Number
2
Fireplaces Type
Family Room,Gas Starter,Kitchen,See Through
Fireplace
Y
Appliance
Dishwasher,Disposal,Dryer,Microwave,Refrigerator,Electric Range,Washer
Laundry
Main Level,Off The Kitchen
Exterior
Parking Features
true
Garage Spaces
2.0
Fence
Privacy
Amenities Available
Pool
Roof Type
Composition
Building
Lot Description
City Lot,Many Trees
Entry Level
2 Stories
Sewer
Public Sewer
Water
Public
Structure Type
Brick/Mortar,Stucco
Schools
Elementary Schools
Overland Trail
Middle Schools
Overland Trail
High Schools
Blue Valley North
School District
Blue Valley
Others
HOA Fee Include
Trash
Ownership
Private
Acceptable Financing
Cash,Conventional,FHA,VA Loan
Listing Terms
Cash,Conventional,FHA,VA Loan
Property Description
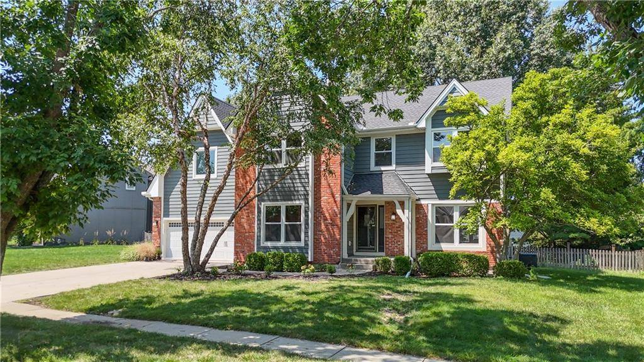
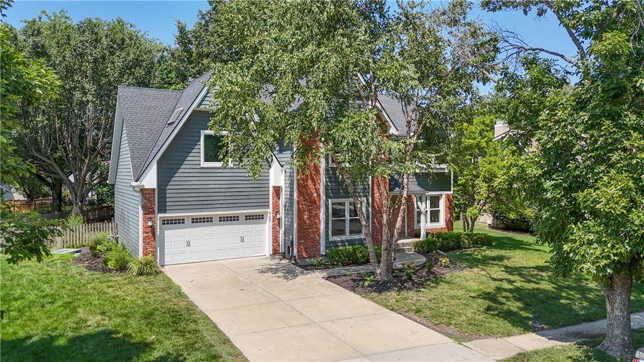
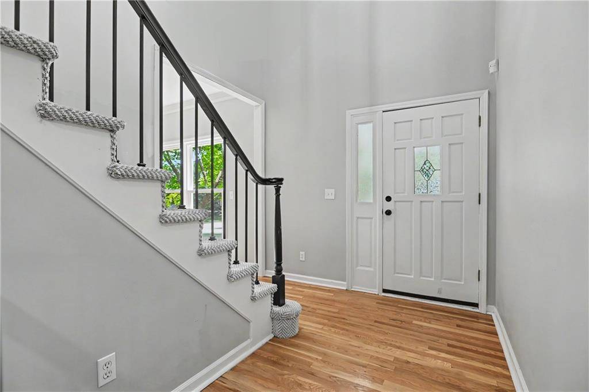
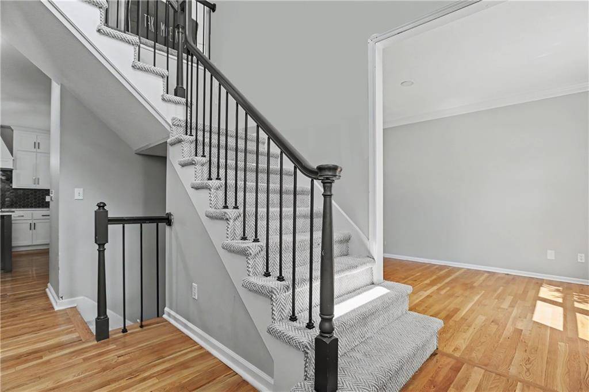
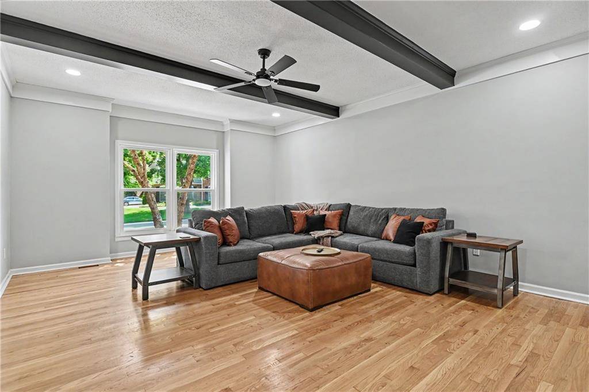
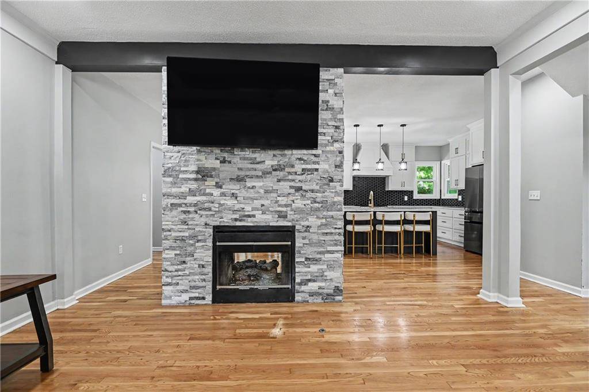
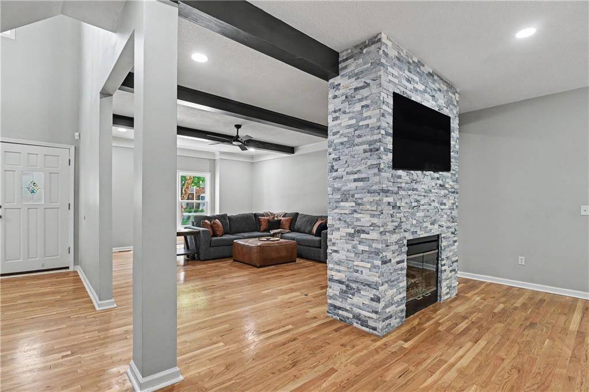
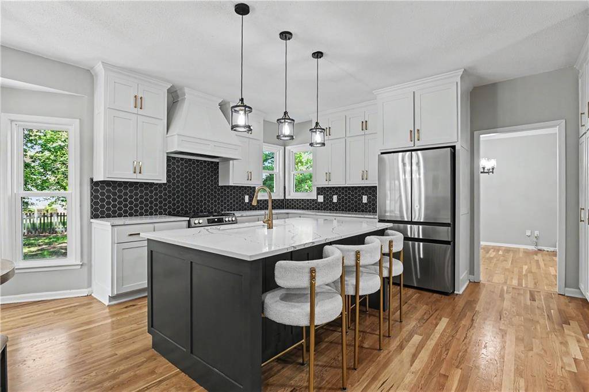
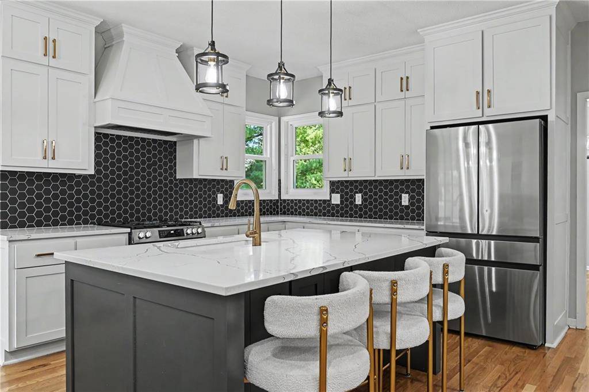
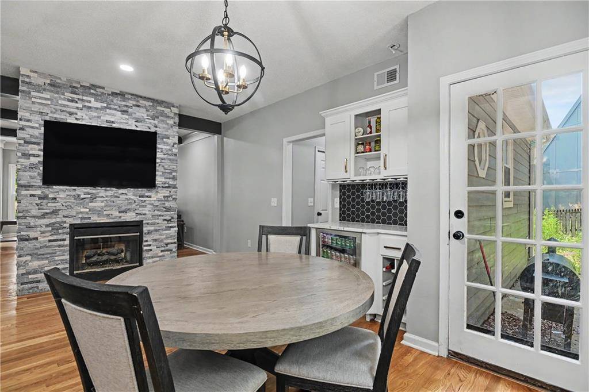
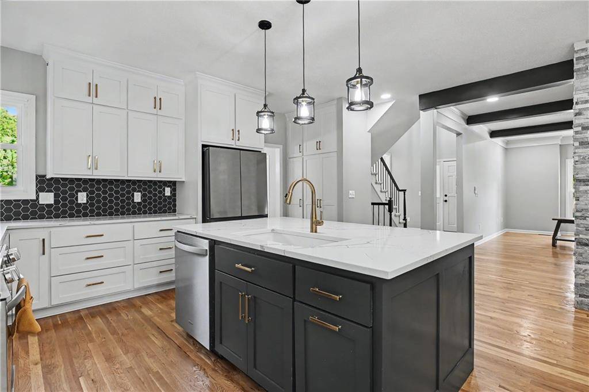
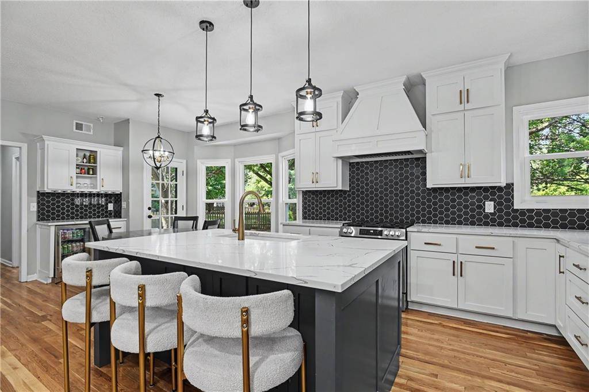
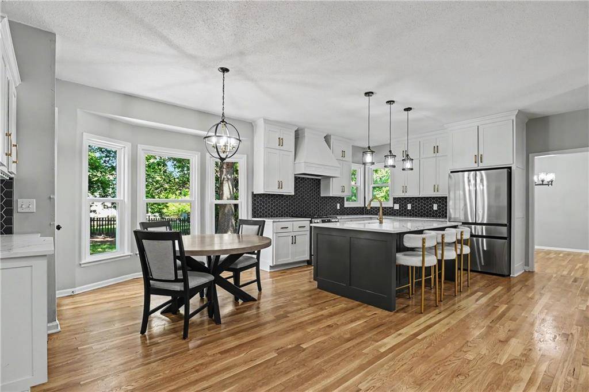
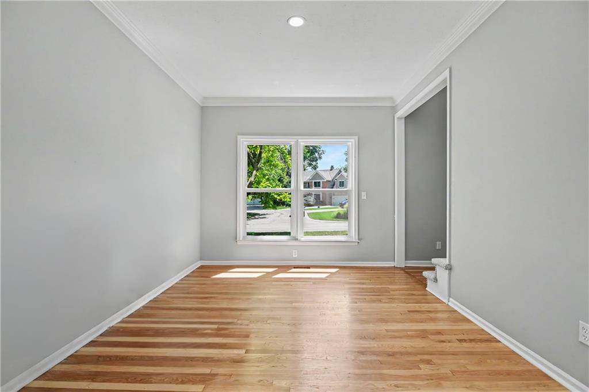
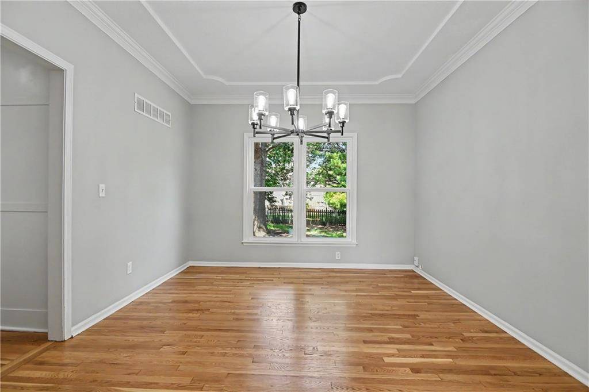
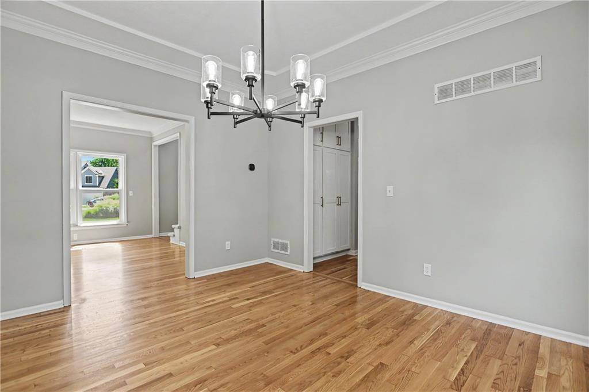
Refinished hardwood floors anchor the redesigned interior of this two-story single-family residence, establishing a sophisticated and inviting tone throughout. The kitchen and family room form a cohesive, integrated space designed for everyday living and gathering. A dramatic stone fireplace serves as a focal point in the family room, while the kitchen is equipped with custom cabinetry, quartz countertops, an oversized island, and a modern tile backsplash. Positioned adjacent to this area, the main-level laundry room provides enhanced utility with additional custom cabinetry.
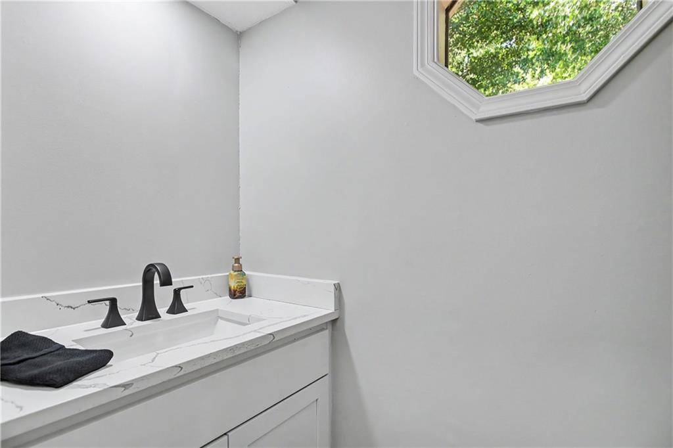
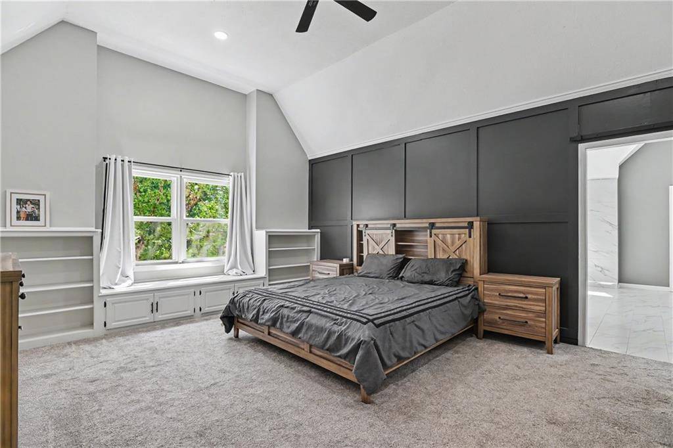
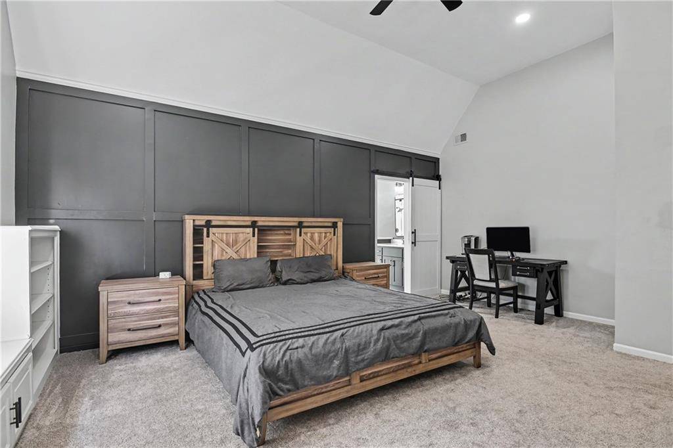
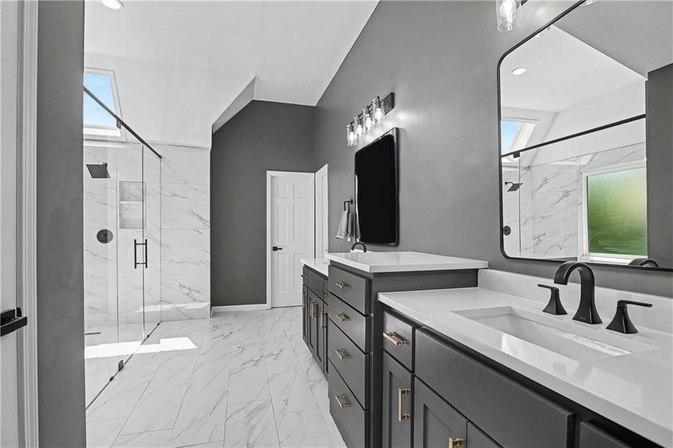
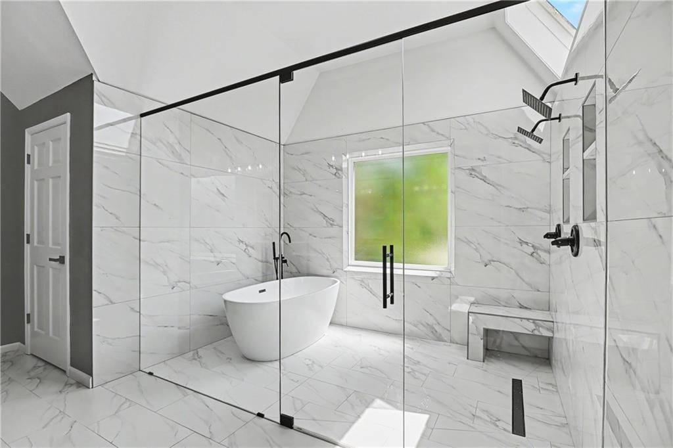
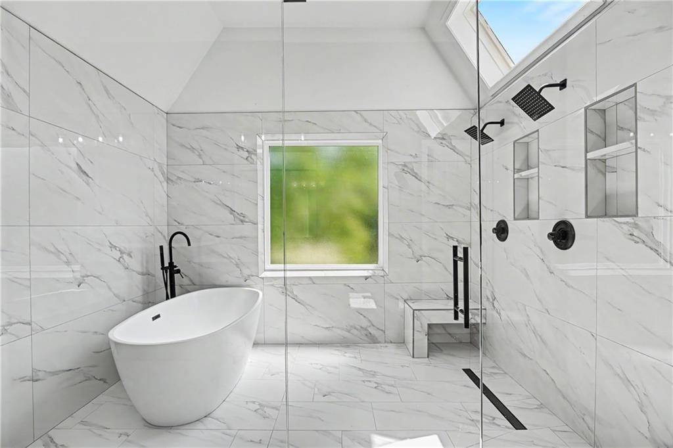
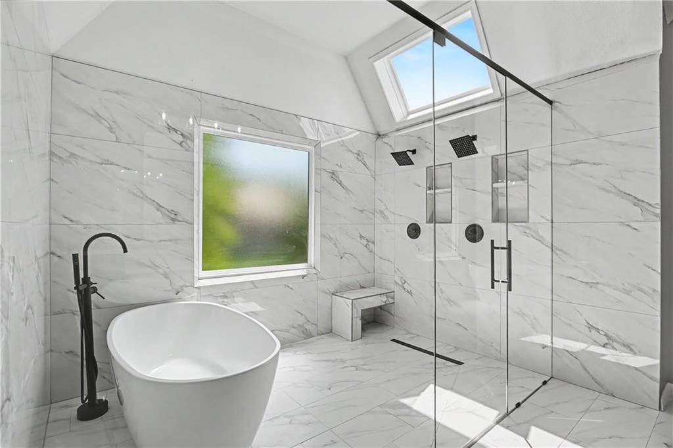
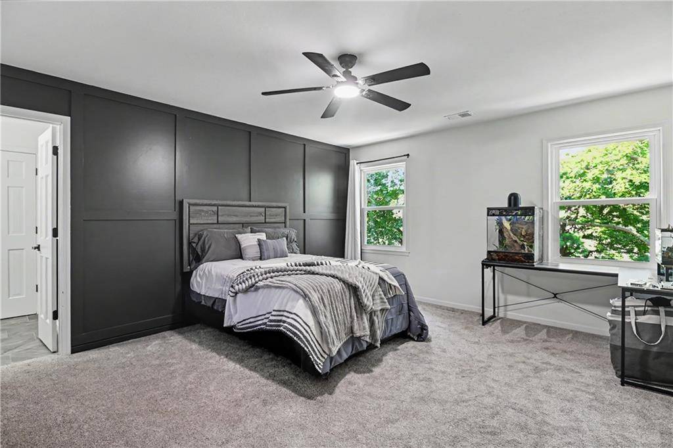
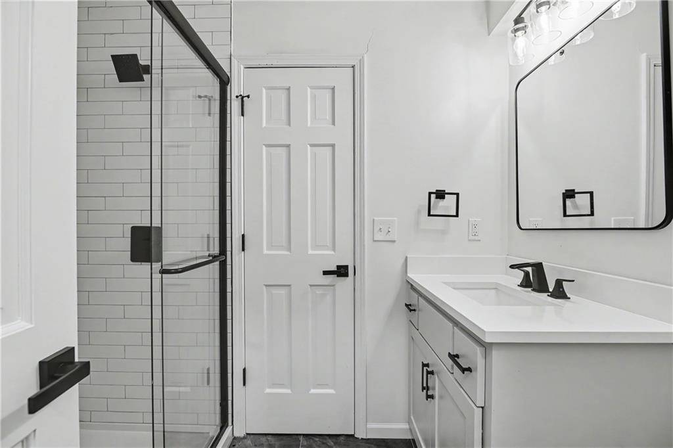
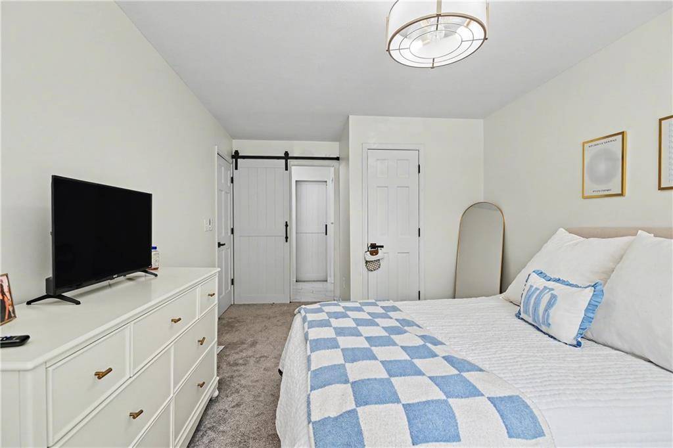
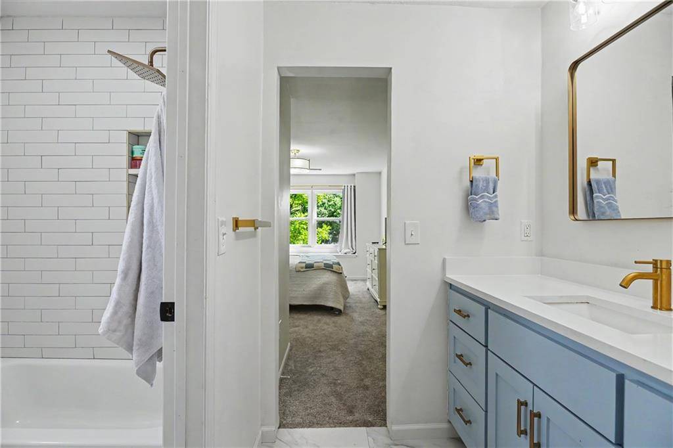
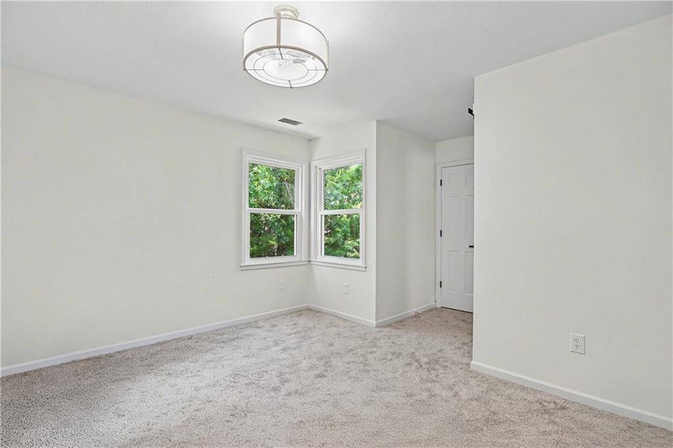
The upper level houses the primary suite, which includes a refined modern bath featuring an expansive glass-enclosed shower with dual shower heads, floor-to-ceiling tile, a built-in bench, a freestanding soaking tub, a skylight, and custom vanities with quartz countertops. Three additional bedrooms and two updated full bathrooms, including a Jack-and-Jill configuration, complete the second story. Both secondary bathrooms are appointed with custom vanities and quartz countertops. Additional functional spaces within the home include a newly finished basement, a walk-in closet, a cedar closet, and a wet bar.
New windows have been installed throughout the residence, which also features fresh interior paint, new carpeting, ceiling fans, and storm doors. Built-in appliances and home systems include a dishwasher, disposal, dryer, microwave, refrigerator, electric range/oven, and washer. The property is situated on a 0.29-acre lot in Leawood.
With an acceptable offer, the seller is offering a $10K credit toward the buyer's interest rate buydown or closing costs, with acceptable offer. This is move-in ready residence.










Social Cookies
Social Cookies are used to enable you to share pages and content you find interesting throughout the website through third-party social networking or other websites (including, potentially for advertising purposes related to social networking).