320 NW Thoreau CIR
Lee's Summit, MO 64081
Open Sat 12PM-2PM
UPDATED: 10/23/2026 06:33 AM
Listed by Denise Sanker • ReeceNichols - Lees Summit
$825,000
5 Beds5 Baths4,957 SqFt
Key Details
Property Type
Single Family Home
Sub Type
Single Family Residence
Listing Status
Active
Purchase Type
For Sale
Square Footage
4,957 sqft
Price per Sqft
$166
Subdivision
Winterset Valley
MLS Listing ID
2647379
Style
Traditional
Bedrooms
5
Full Baths
4
Half Baths
1
HOA Fees
$1,008/ann
Year Built
2010
Annual Tax Amount
$7,764
Lot Size
0.355 Acres
Acres
0.35514233
Property Sub-Type
Single Family Residence
Source
hmls
Location
Rooms
Other Rooms
Breakfast Room,Den/Study,Entry,Great Room,Sitting Room
Basement
Daylight,Finished,Full,Sump Pump
Interior
Interior Features
Kitchen Island,Pantry,Vaulted Ceiling(s),Walk-In Closet(s)
Heating
Forced Air,Zoned
Cooling
Electric,Zoned
Flooring
Carpet,Tile,Wood
Fireplaces Number
2
Fireplaces Type
Great Room,Hearth Room,Primary Bedroom,See Through
Equipment
Back Flow Device
Fireplace
Y
Appliance
Cooktop,Dishwasher,Disposal,Exhaust Fan,Humidifier,Microwave,Electric Range,Stainless Steel Appliance(s)
Laundry
Bedroom Level,Laundry Room
Exterior
Parking Features
true
Garage Spaces
3.0
Fence
Metal
Amenities Available
Community Center,Play Area,Putting Green,Pool,Tennis Court(s),Trail(s)
Roof Type
Composition
Building
Lot Description
Cul-De-Sac,Estate Lot,Sprinkler-In Ground
Entry Level
2 Stories
Sewer
Public Sewer
Water
Public
Structure Type
Stone Trim,Stucco & Frame
Schools
Elementary Schools
Cedar Creek
Middle Schools
Pleasant Lea
High Schools
Lee'S Summit
School District
Lee'S Summit
Others
HOA Fee Include
All Amenities,Curbside Recycle,Trash
Ownership
Private
Acceptable Financing
Cash,Conventional,FHA,VA Loan
Listing Terms
Cash,Conventional,FHA,VA Loan
Property Description
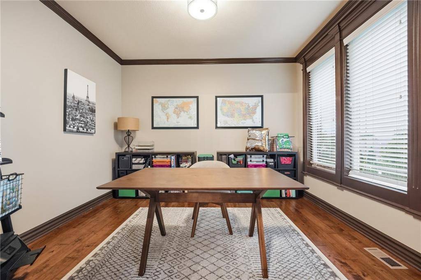
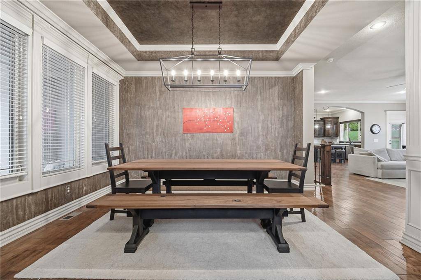
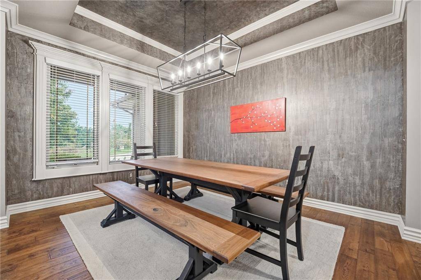
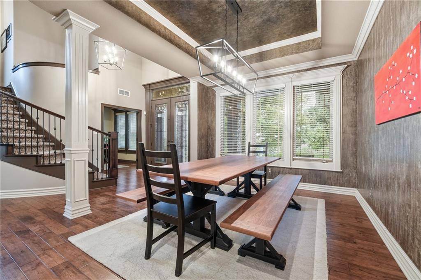
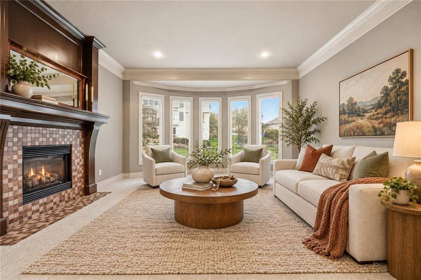
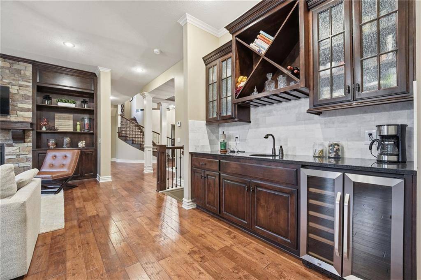
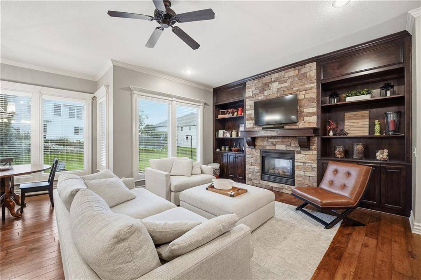
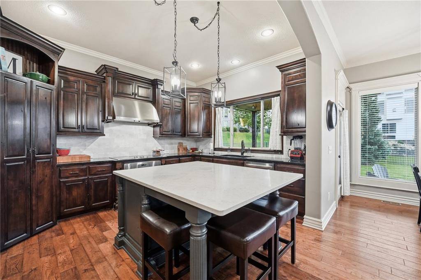
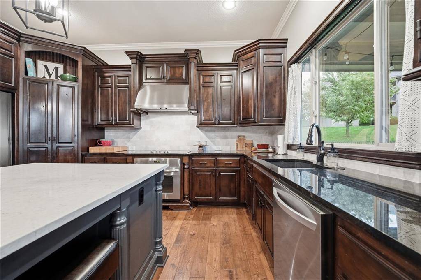
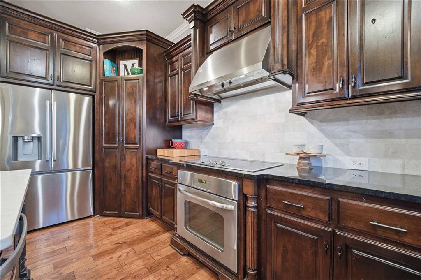
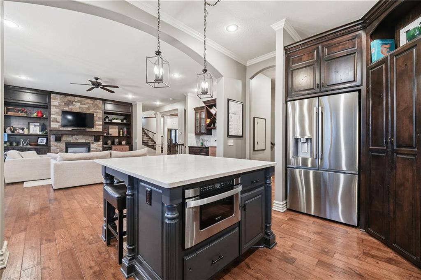
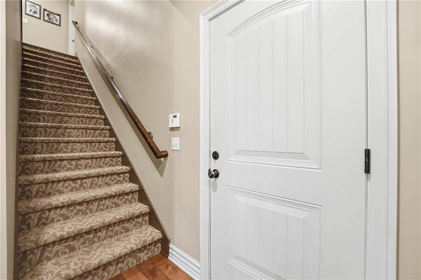
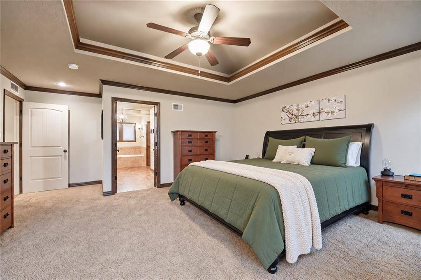
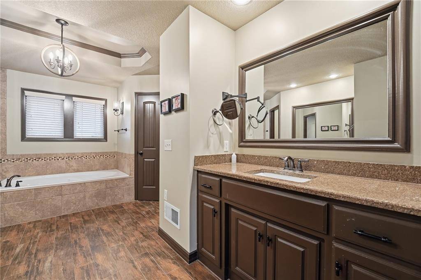
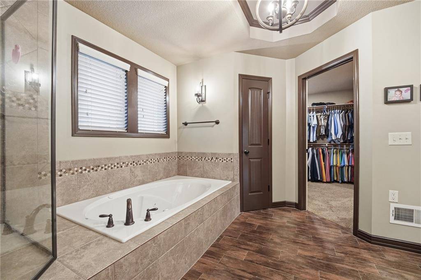
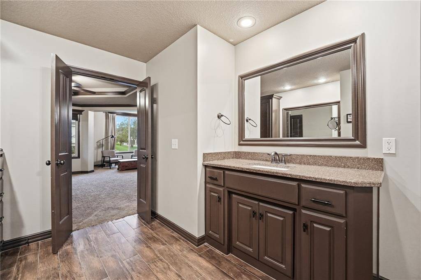
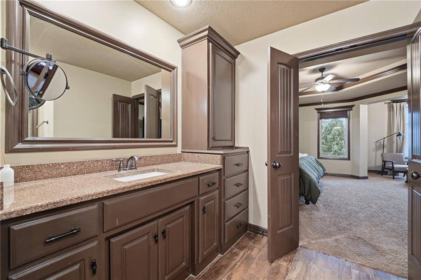
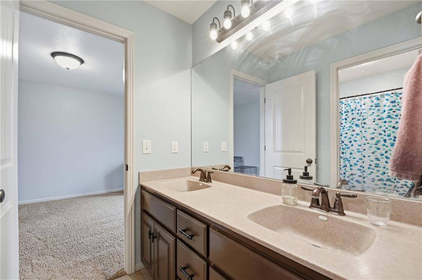
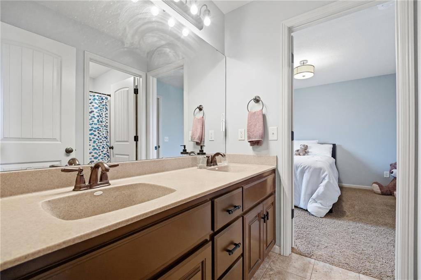
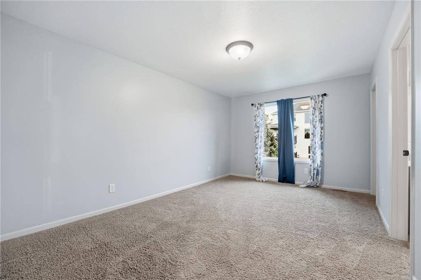
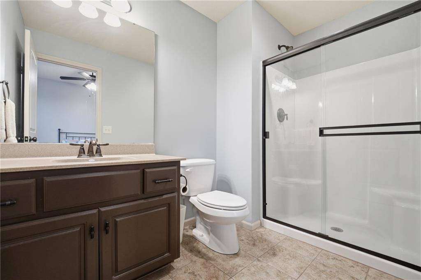
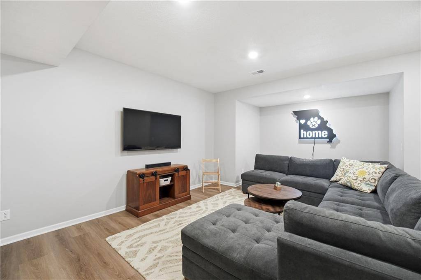
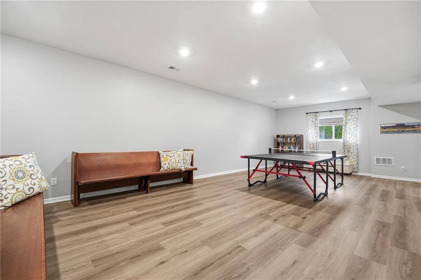
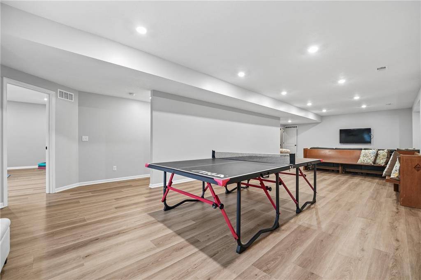
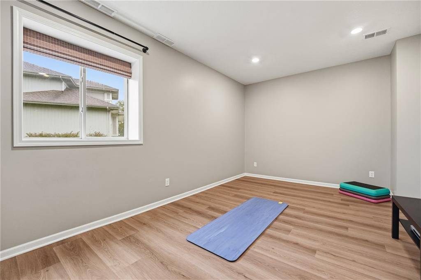
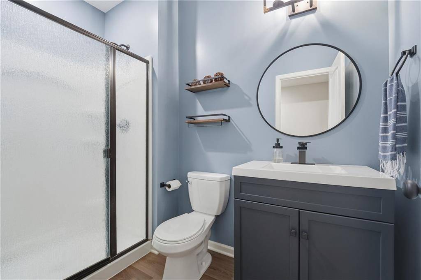
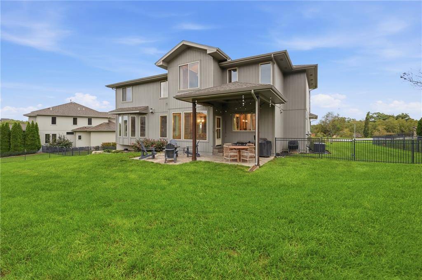
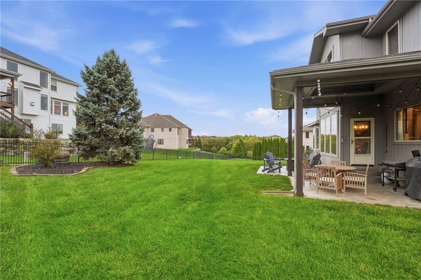
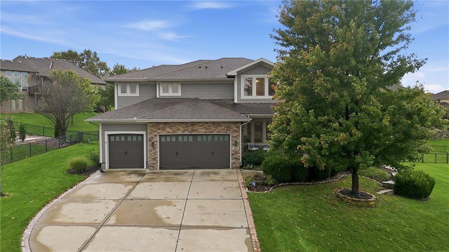
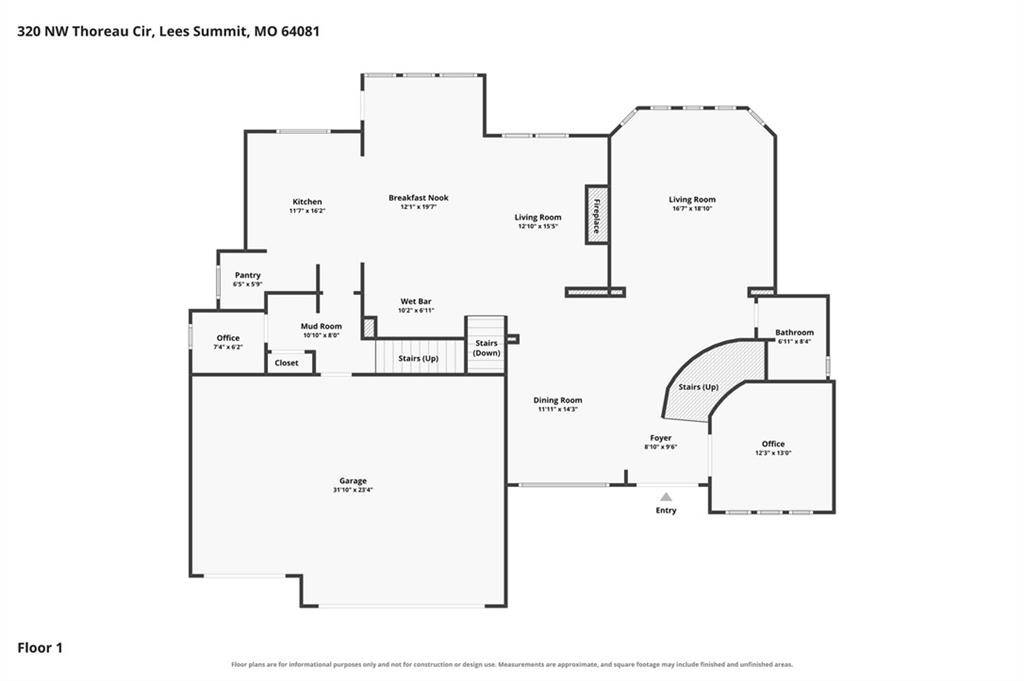
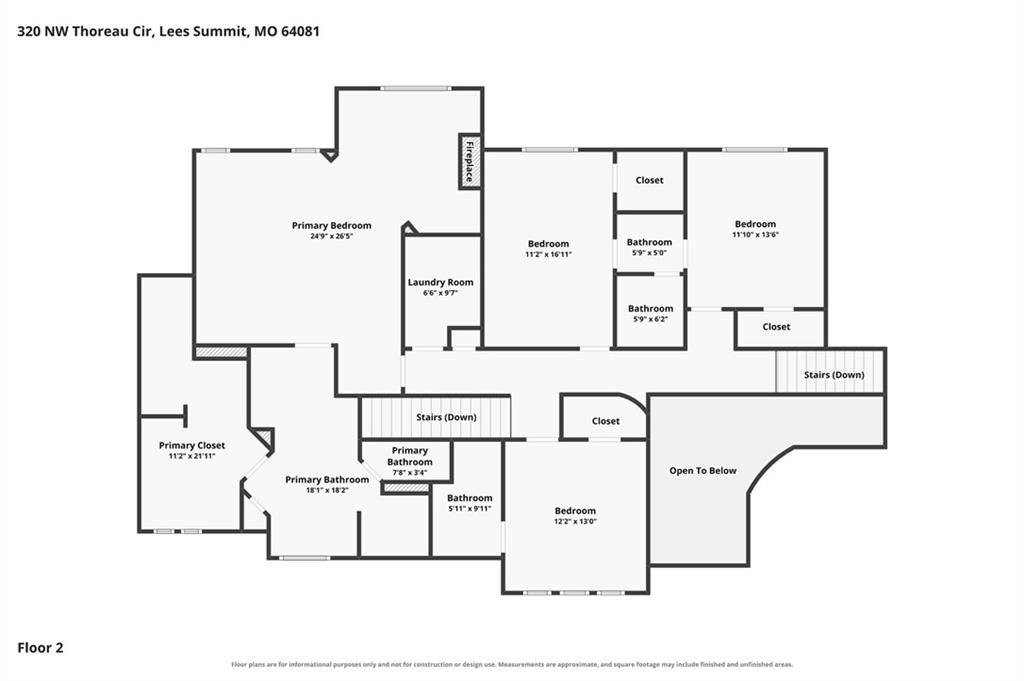
Beautiful 2 story home tucked into The Enclave at Winterset Valley. Custom home offers 2 story entry, wide plank wood floors & 8' double doors. A private office to the right, formal dining to left. Great room has see-thru fireplace and wall of windows overlooking backyard. Hearth room is cozy & spacious, built-ins, wood floor & custom wet bar for easy entertaining. Breakfast room surrounded by windows & door out to large covered patio. Kitchen is a DREAM! Massive hidden walk-in pantry, updated quartz top on large island with seating, hood over range. Mud room area at entry from garage has bonus pocket office for keeping mail and other clutter out of the rest of the home. Wide, sweeping staircase at entry & 2nd staircase from kitchen, to 2nd level. Wide plank wood floor in hall upstairs. Primary suite is a true retreat with inviting sitting room with fireplace. Luxury bath & dressing room/closet has room for everything! Guest suite has private bath & walk-in closet. 2 additional large bedrooms share 3rd full bath, each has walk-in closet! Recently finished lower level has fantastic family room with plenty of room for movie/media space, games. 5th bedroom has large walk-in closet. 4th full bath has large shower. Ample storage space remains. Zoned HVAC. Large yard & oversized garage!




































Social Cookies
Social Cookies are used to enable you to share pages and content you find interesting throughout the website through third-party social networking or other websites (including, potentially for advertising purposes related to social networking).