16300 S Britton ST
Olathe, KS 66062
Pending
UPDATED: 10/23/2026 05:56 PM
Listed by Julie Parman • Weichert, Realtors Welch & Co.
$565,000
4 Beds3 Baths2,638 SqFt
Key Details
Property Type
Single Family Home
Sub Type
Single Family Residence
Listing Status
Pending
Purchase Type
For Sale
Square Footage
2,638 sqft
Price per Sqft
$214
Subdivision
Stonebridge Meadows
MLS Listing ID
2647732
Style
Traditional
Bedrooms
4
Full Baths
3
HOA Fees
$885/ann
Year Built
2018
Annual Tax Amount
$7,860
Lot Size
9,540 Sqft
Acres
0.21900827
Property Sub-Type
Single Family Residence
Source
hmls
Location
Rooms
Other Rooms
Entry,Fam Rm Main Level,Main Floor BR,Main Floor Primary Bedroom,Office,Recreation Room
Basement
Basement BR,Egress Window(s),Finished,Full
Interior
Heating
Natural Gas
Cooling
Electric
Flooring
Carpet,Ceramic Floor,Wood
Fireplaces Number
1
Fireplaces Type
Basement
Fireplace
Y
Appliance
Dishwasher,Disposal,Dryer,Exhaust Fan,Microwave,Refrigerator,Gas Range,Stainless Steel Appliance(s),Washer
Laundry
Bedroom Level,Sink
Exterior
Parking Features
true
Garage Spaces
2.0
Amenities Available
Clubhouse,Exercise Room,Play Area,Pool
Roof Type
Composition
Building
Entry Level
Reverse 1.5 Story
Sewer
Public Sewer
Water
Public
Structure Type
Lap Siding,Stone Trim,Wood Siding
Schools
Elementary Schools
Prairie Creek
Middle Schools
Woodland Spring
High Schools
Spring Hill
School District
Spring Hill
Others
HOA Fee Include
All Amenities
Ownership
Private
Acceptable Financing
Cash,Conventional,VA Loan
Listing Terms
Cash,Conventional,VA Loan
Property Description
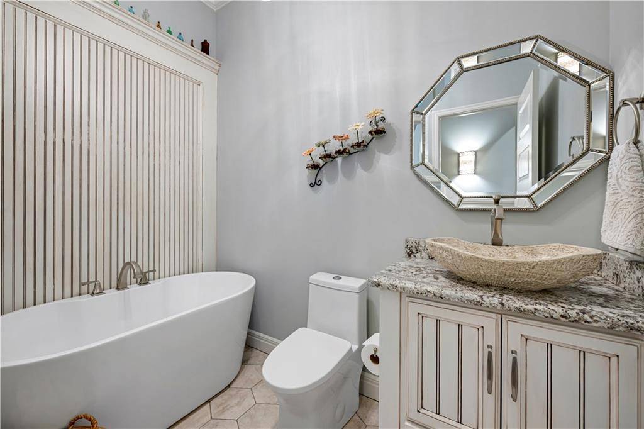
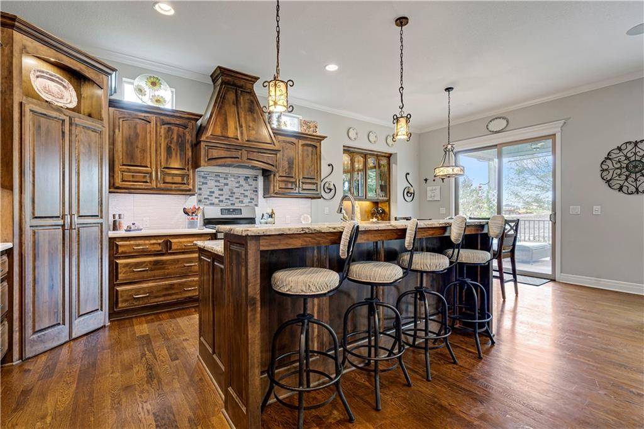
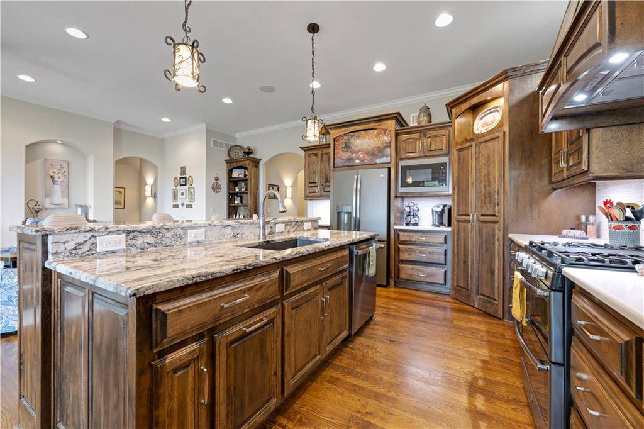
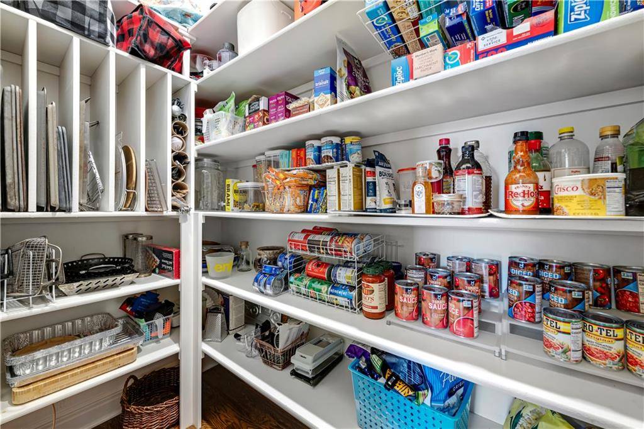
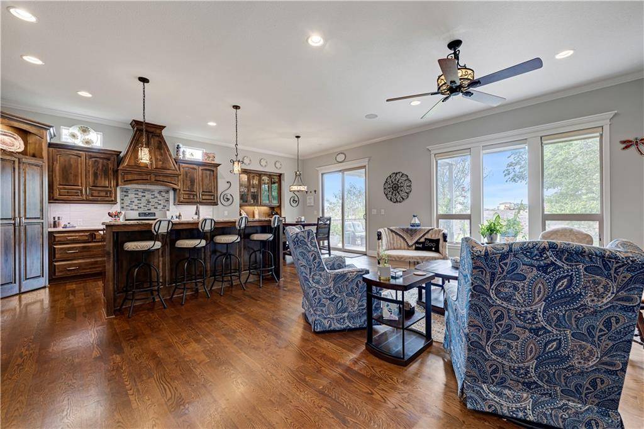
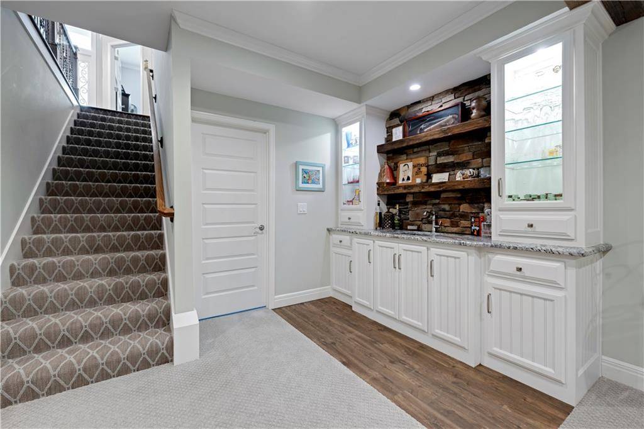
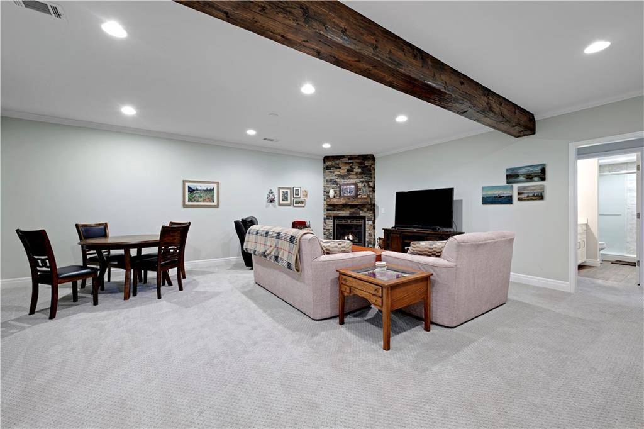
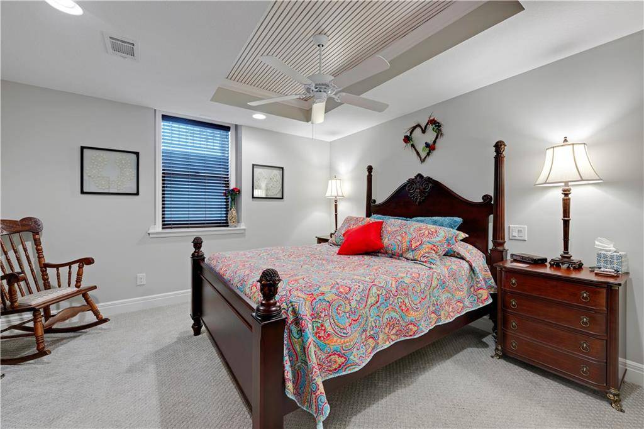
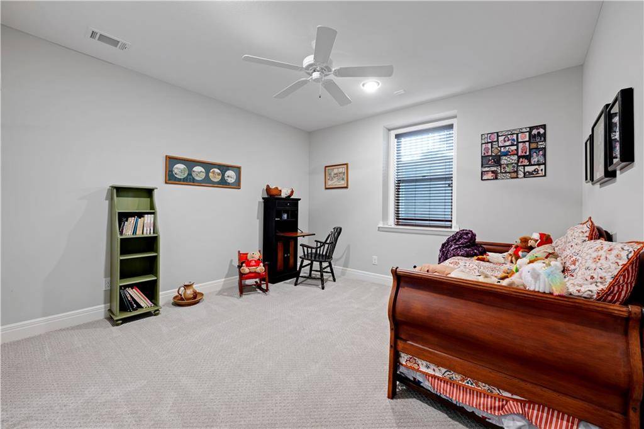
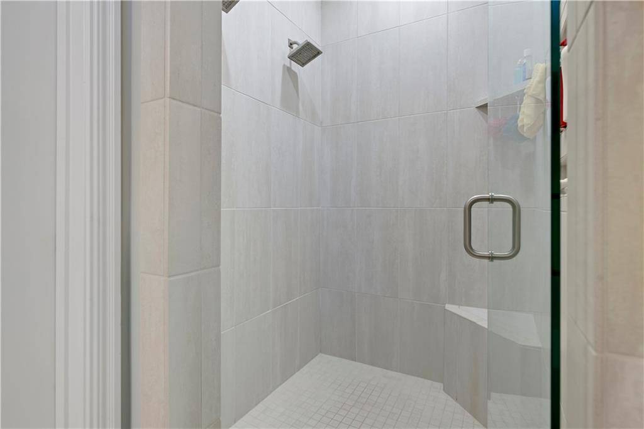
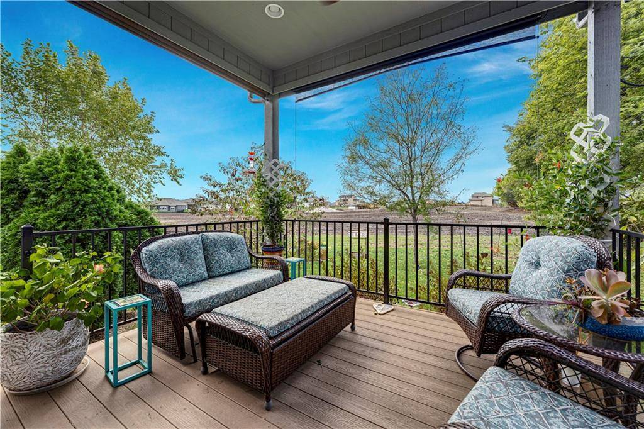
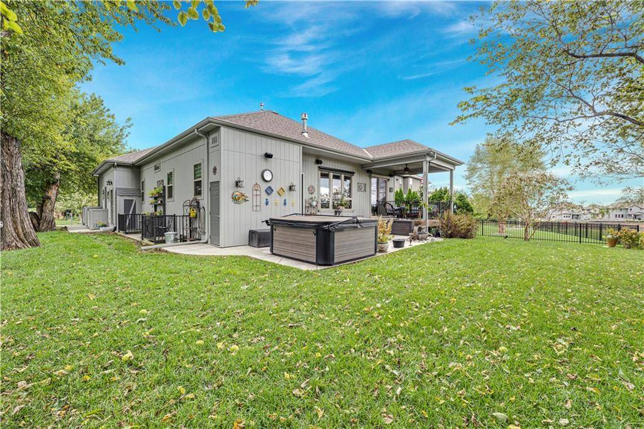
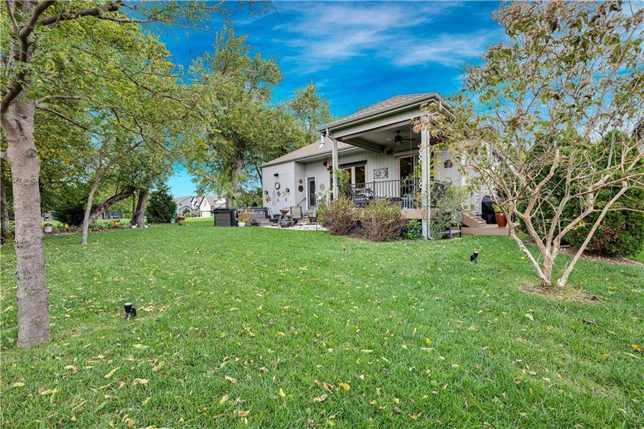
Welcome to this exceptional Reverse 1.5 story home in sought-after Stonebridge Meadows! Built and lovingly designed by the builder for his own home, this property showcases quality craftmanship, thoughtful upgrades, and beautiful finishes throughout. Step into the welcoming entry and discover gorgeous hardwood floors that flow throughout the main level. A convenient bedroom with plantation shutters offers flexibility as a bedroom or home office. The nearby full hall bath features a beautiful freestanding tub and decorative beadboard. The spacious kitchen is a true showstopper, featuring gorgeous wood cabinetry, granite and quartz countertops, S/S appliances. and a fabulous backsplash. A huge walk-in pantry provides abundant storage and plenty of room for all your baking and entertaining needs. The kitchen opens to a cozy family room filled with windows and natural light, complete with motorized shades. The main level primary suite is a peaceful retreat with a coffered ceiling and direct access to the patio. The stunning en suite bath features a large walk-in shower with two shower heads, beautiful ceramic tile, and a double vanity with cultured marble tops. The spacious walk-in closet includes built-ins and an abundance of hanging space. The conveniently located laundry room offers a sink and built in ironing board. The finished lower level is designed for entertaining and relaxing! Features include a fabulous recreation room perfect for watching the big game, a wet bar, and a charming gas-insert fireplace. Two additional bedrooms and a full bath provide plenty of space for family and guests. Ample storage completes the lower level. The garage boasts epoxy flooring and a remote controlled mini split for year round comfort and convenience. Enjoy beautiful outdoor living on this gorgeous corner lot surrounded by mature trees. The large composite deck and stunning concrete patio provide plenty of room for entertaining or relaxing. Close to schools and shopping !






















Social Cookies
Social Cookies are used to enable you to share pages and content you find interesting throughout the website through third-party social networking or other websites (including, potentially for advertising purposes related to social networking).