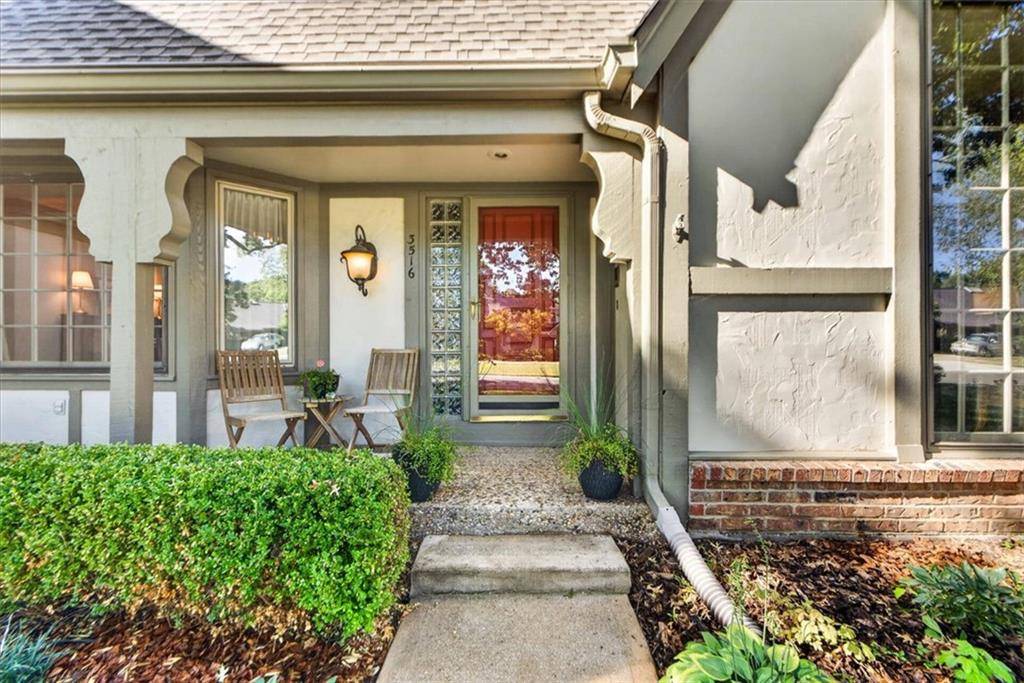
3516 W 101st TER
Leawood, KS 66206
Open Sun 12PM-2PM
UPDATED: 10/23/2026 01:41 PM
Listed by Bill Allen • BHG Kansas City Homes
$878,000
4 Beds6 Baths4,470 SqFt
Key Details
Property Type
Single Family Home
Sub Type
Single Family Residence
Listing Status
Active
Purchase Type
For Sale
Square Footage
4,470 sqft
Price per Sqft
$196
Subdivision
Saddlewood
MLS Listing ID
2647895
Style
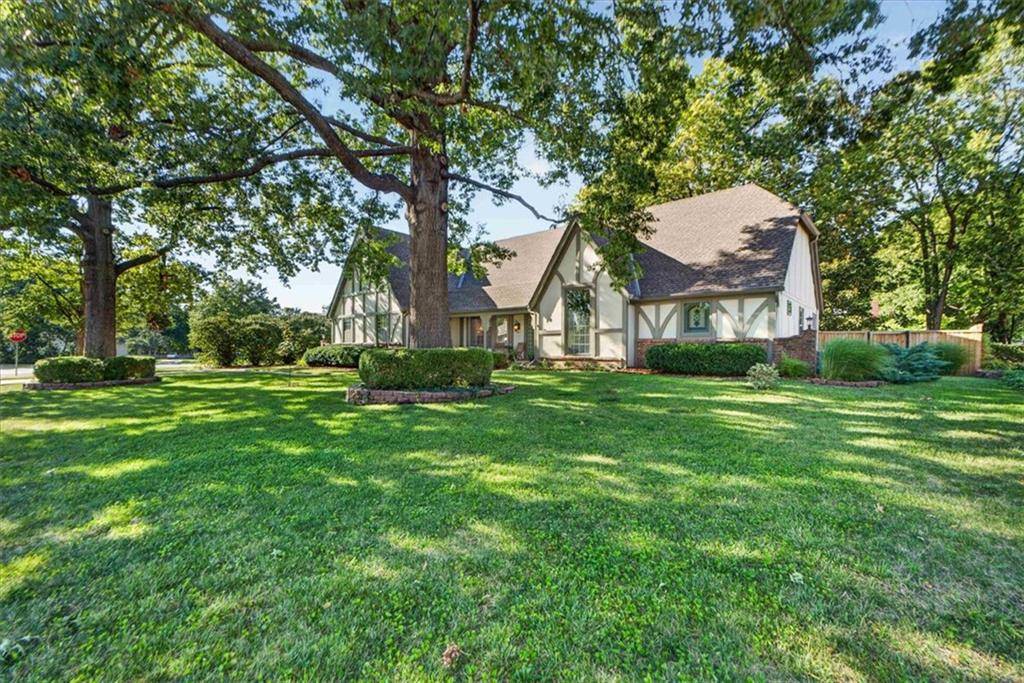
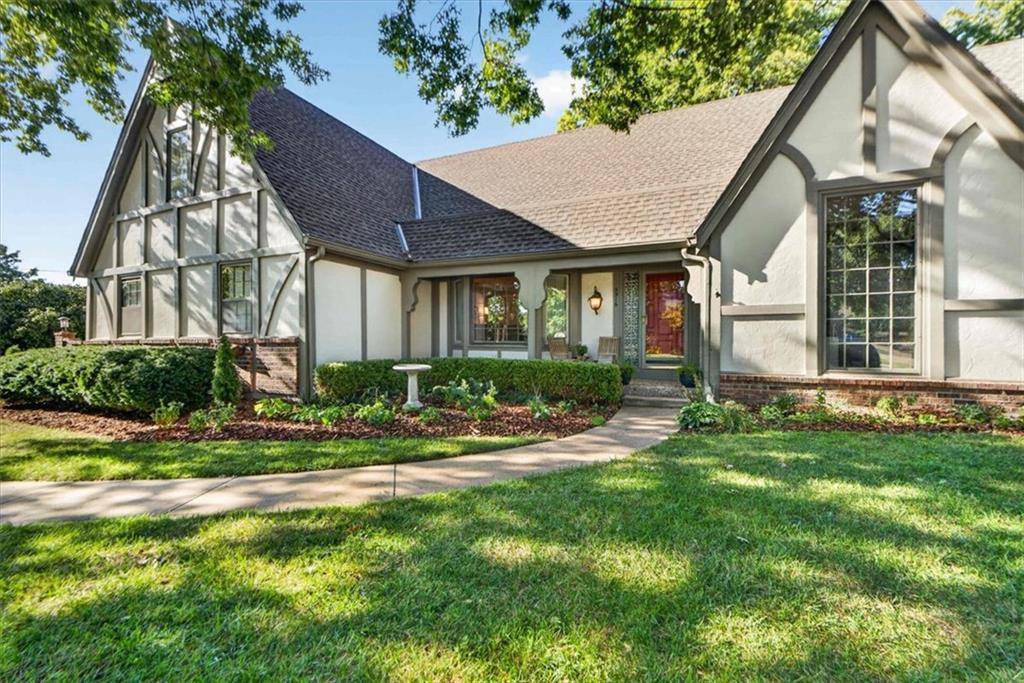
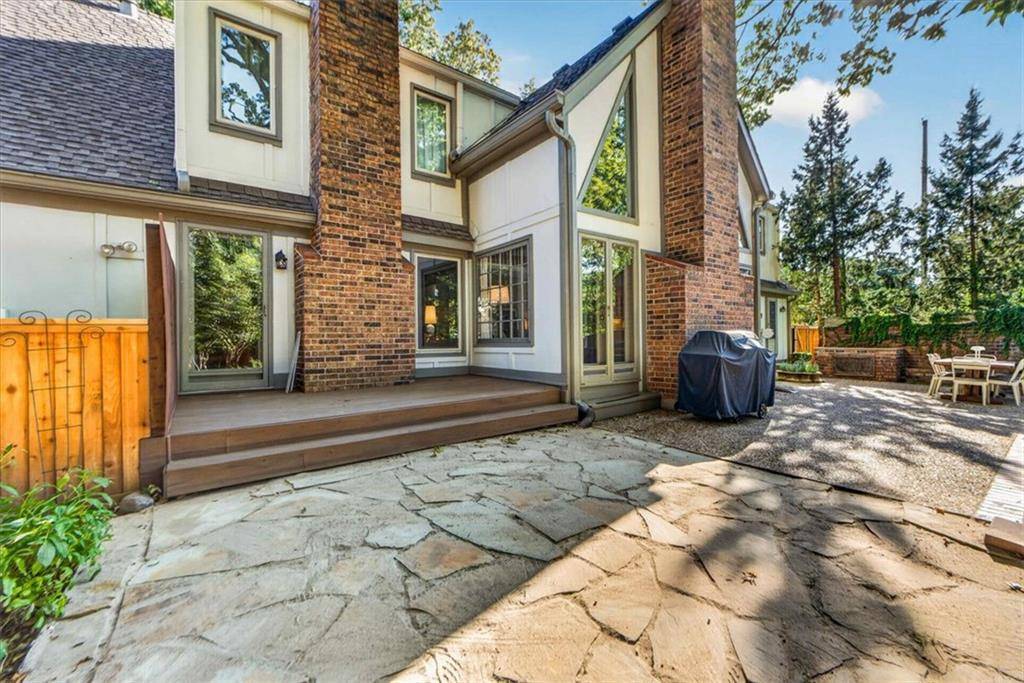
Traditional,Tudor
Bedrooms
4
Full Baths
4
Half Baths
2
HOA Fees
$440/ann
Year Built
1977
Annual Tax Amount
$9,940
Lot Size
0.418 Acres
Acres
0.41781452
Property Sub-Type
Single Family Residence
Source
hmls
Location
Rooms
Other Rooms
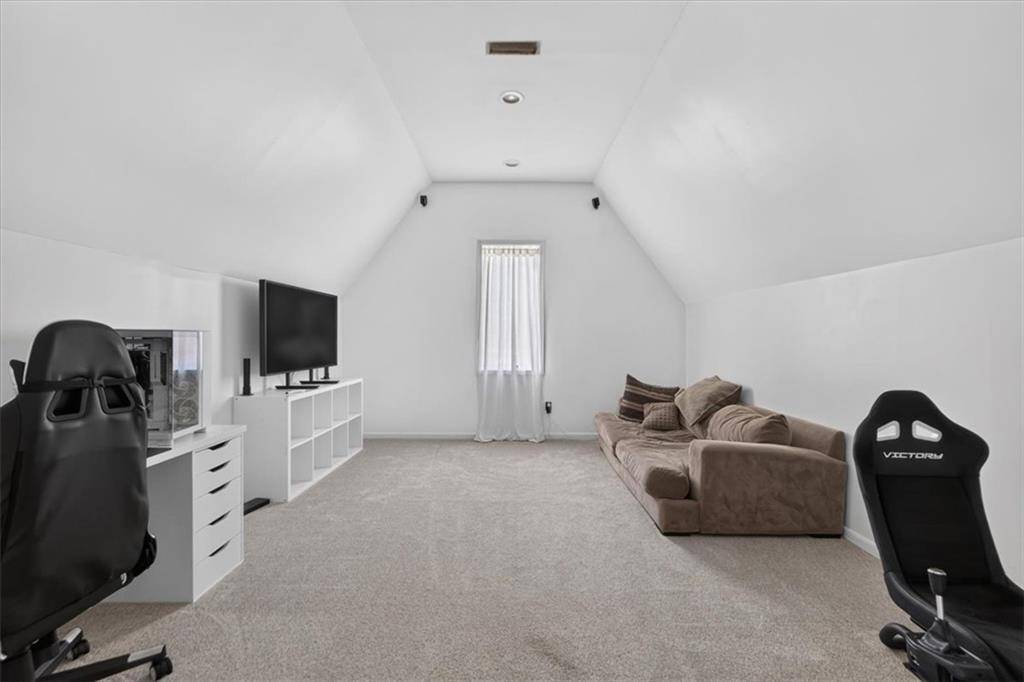
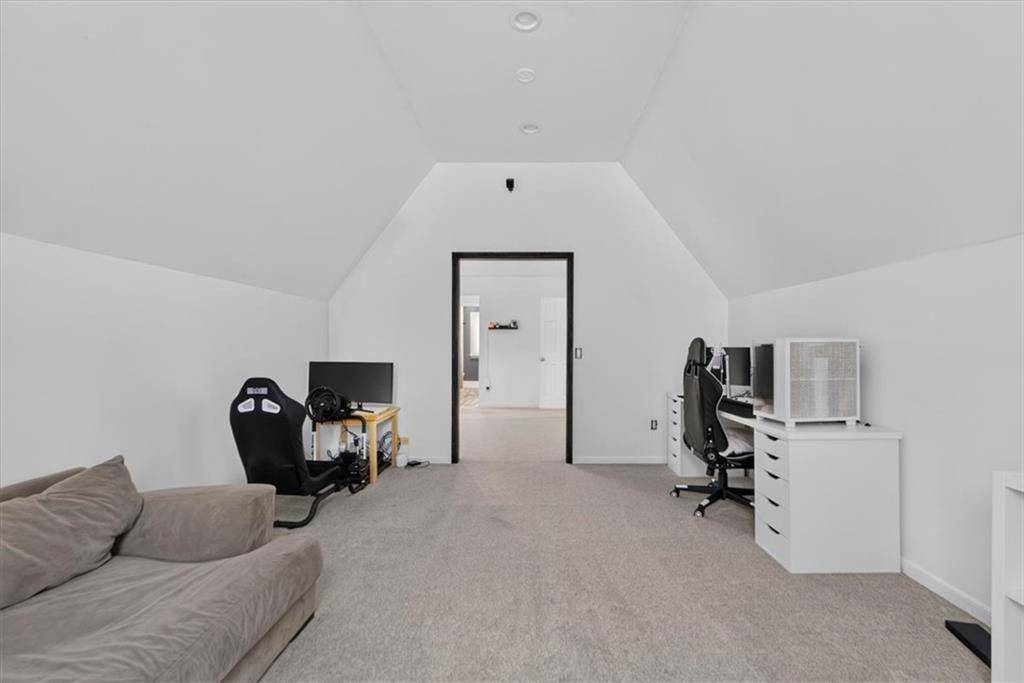
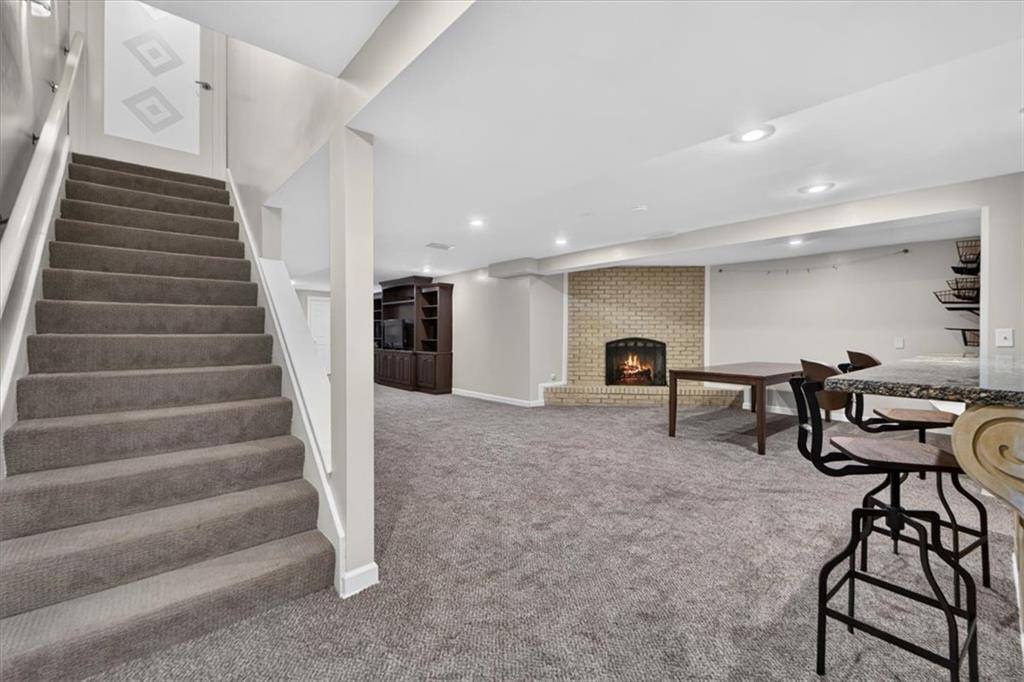
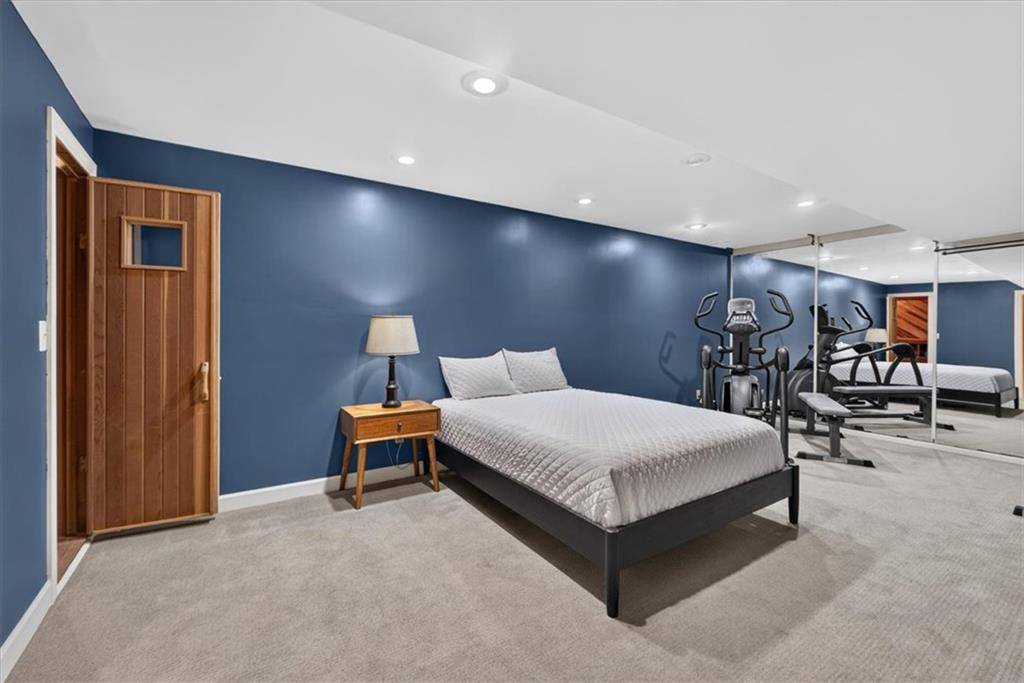
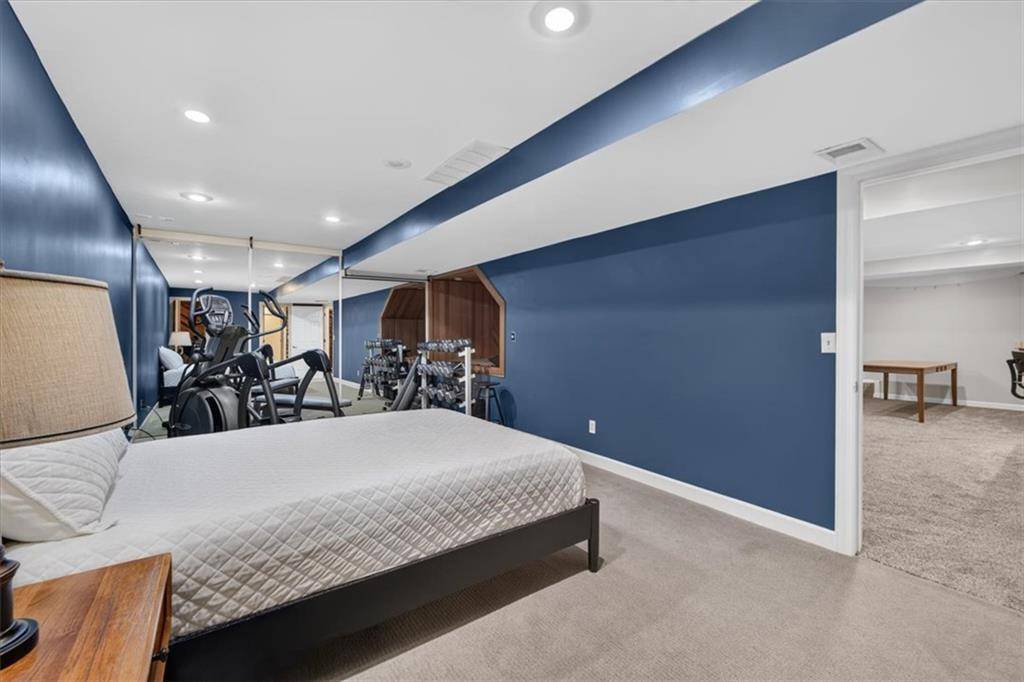
Entry,Exercise Room,Great Room,Main Floor Primary Bedroom,Office,Recreation Room
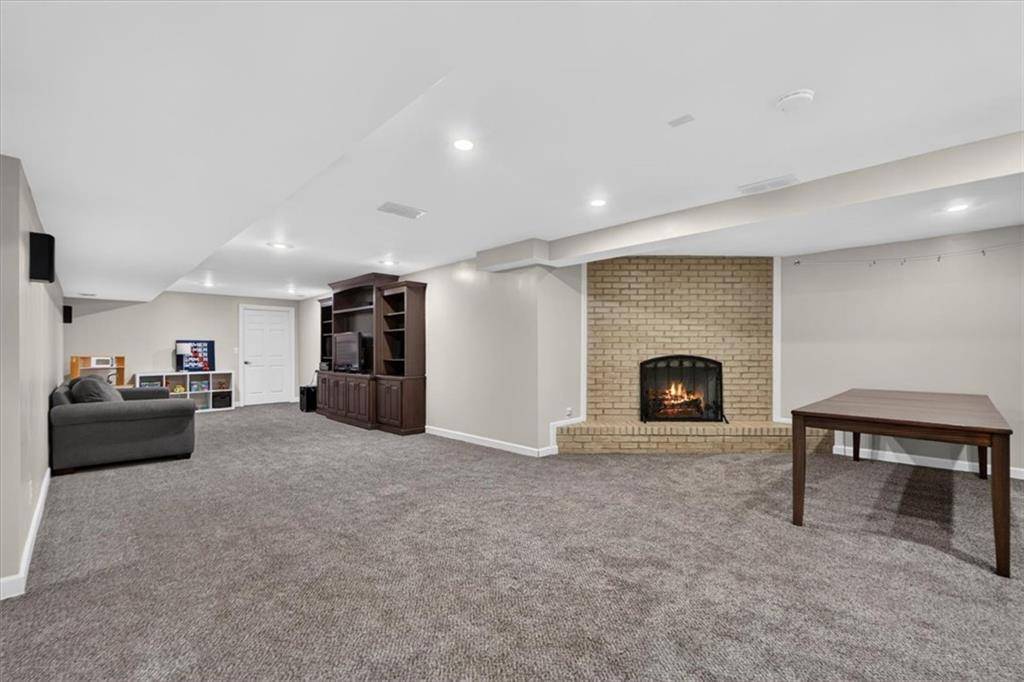
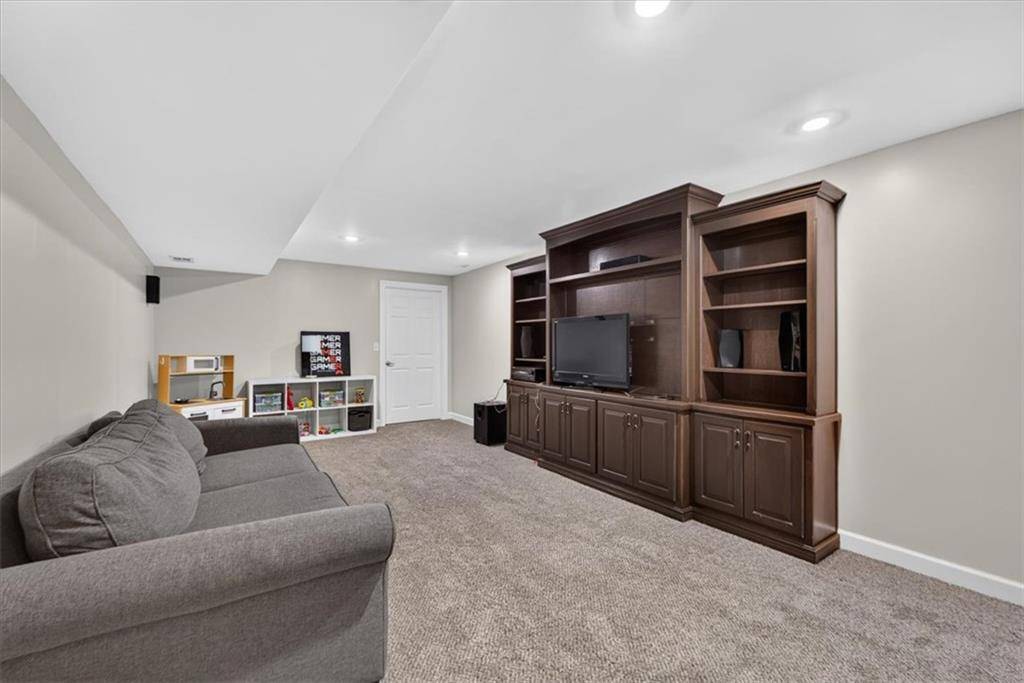
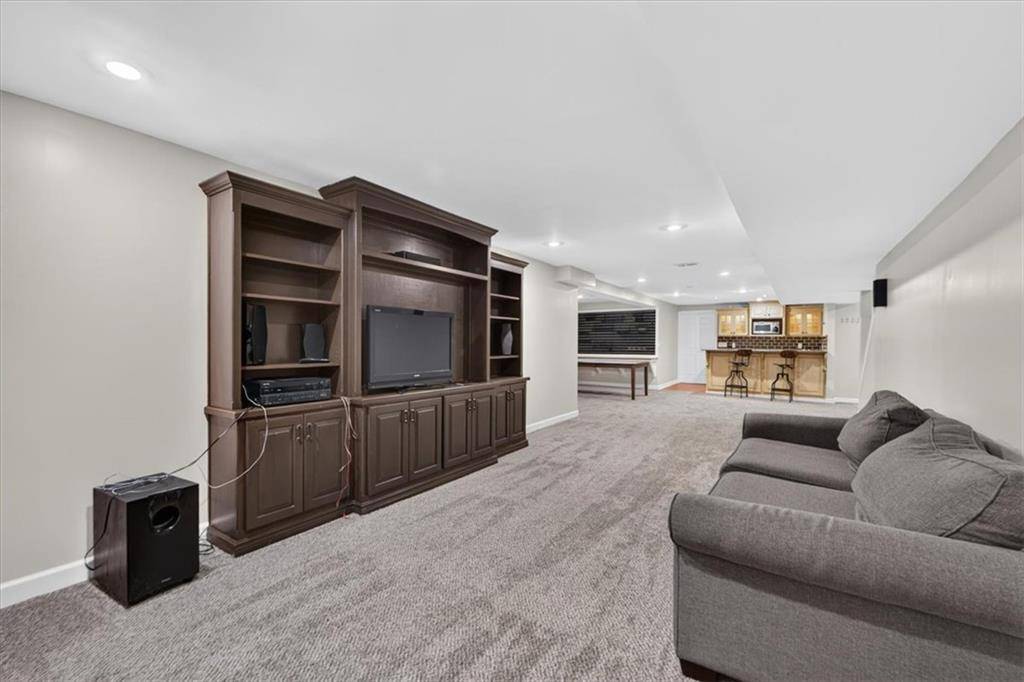
Basement
Concrete,Finished,Inside Entrance,Sump Pump
Interior
Interior Features
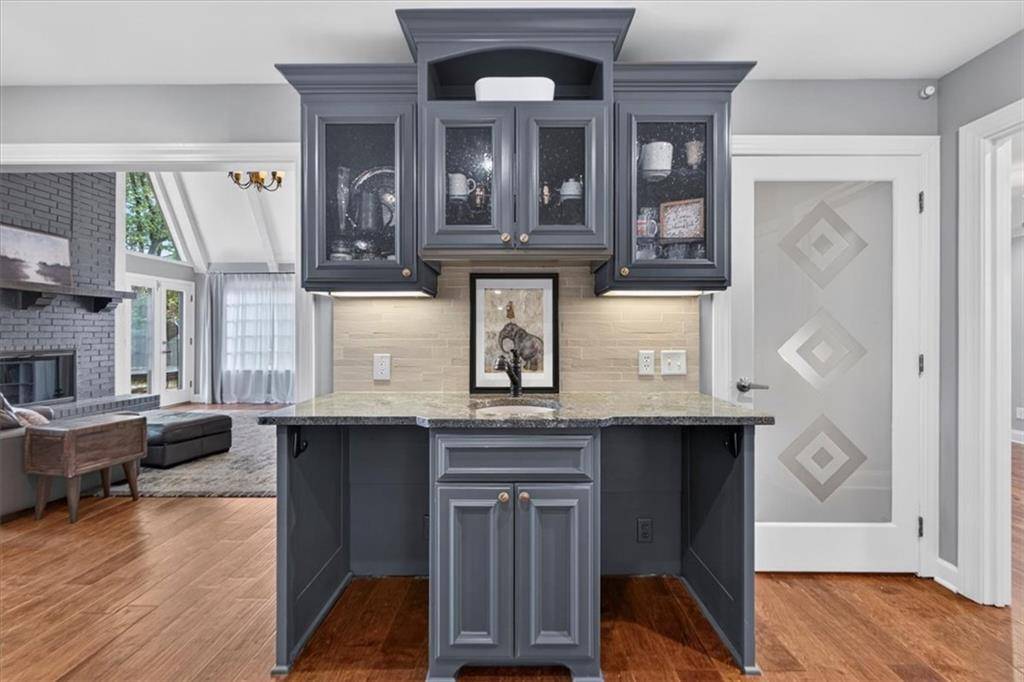
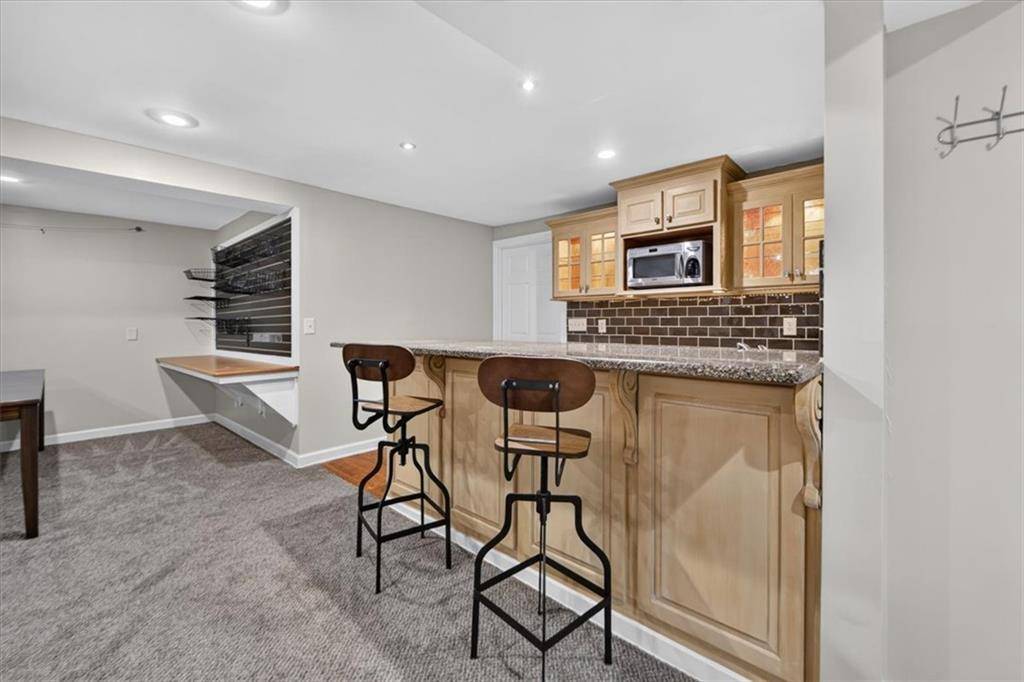
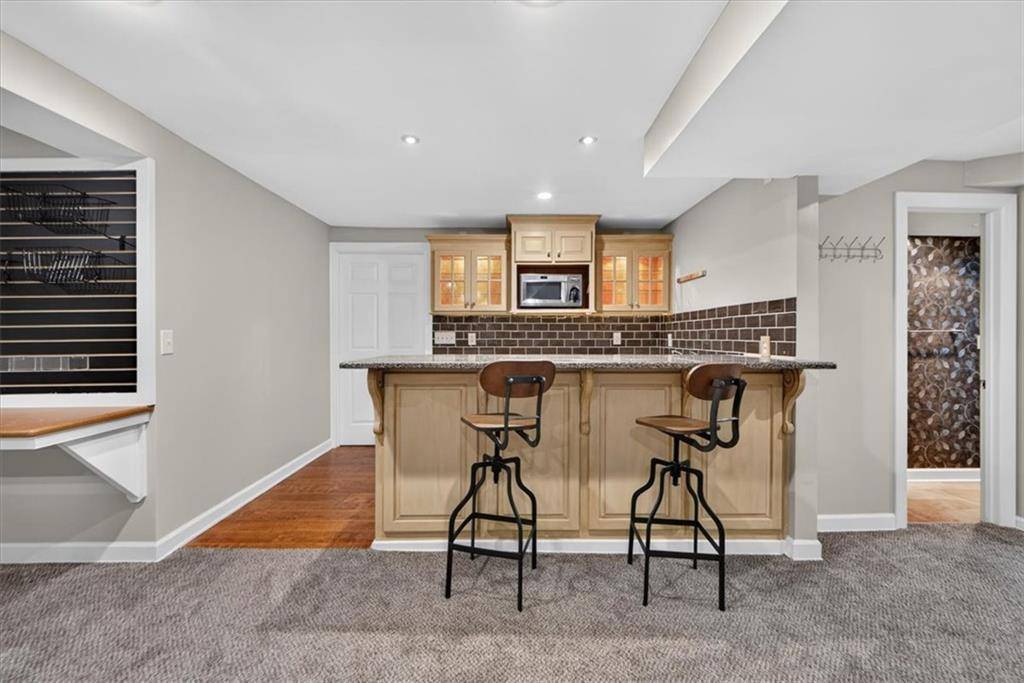
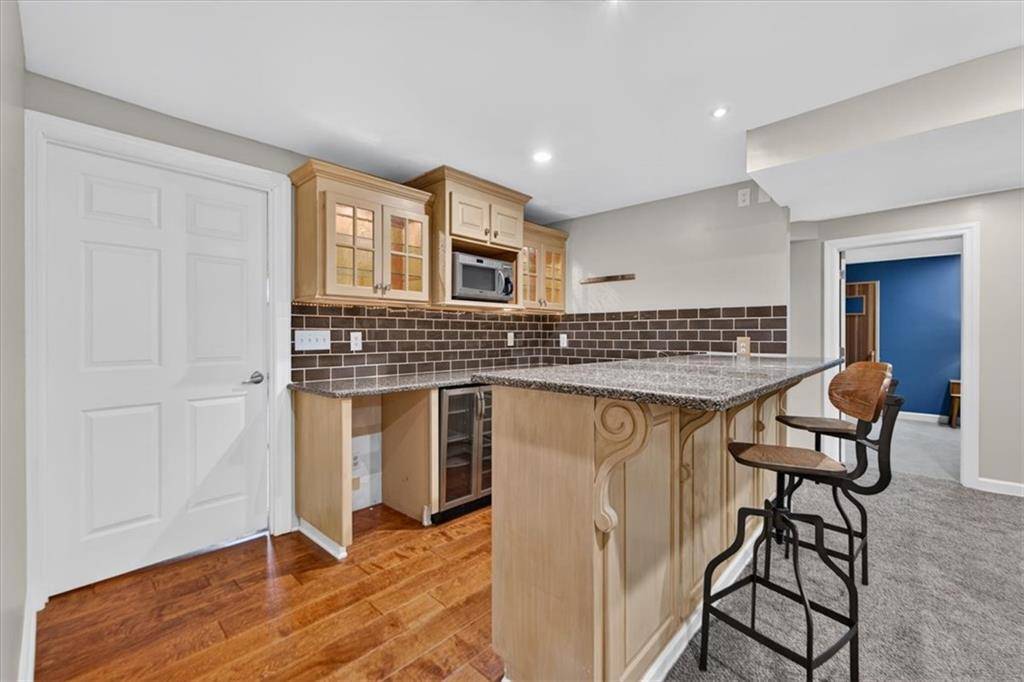
Ceiling Fan(s),Custom Cabinets,Kitchen Island,Pantry,Vaulted Ceiling(s),Walk-In Closet(s),Wet Bar
Heating
Forced Air,Radiant Floor,Zoned
Cooling
Electric,Zoned
Flooring
Carpet,Ceramic Floor,Wood
Fireplaces Number
3
Fireplaces Type
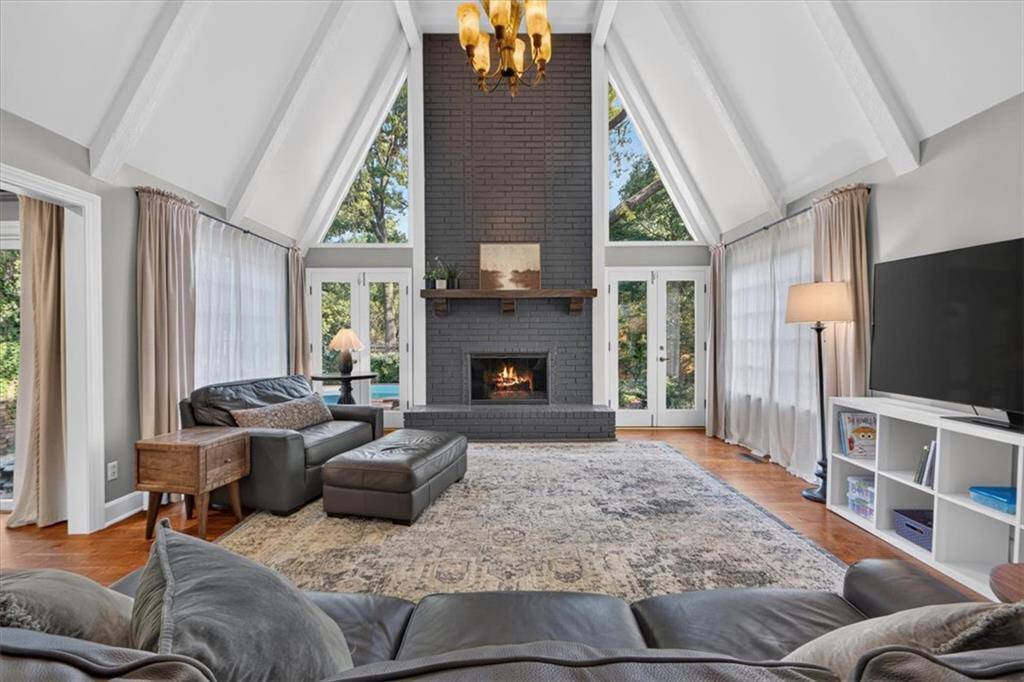
Great Room,Primary Bedroom,Recreation Room
Fireplace
Y
Appliance
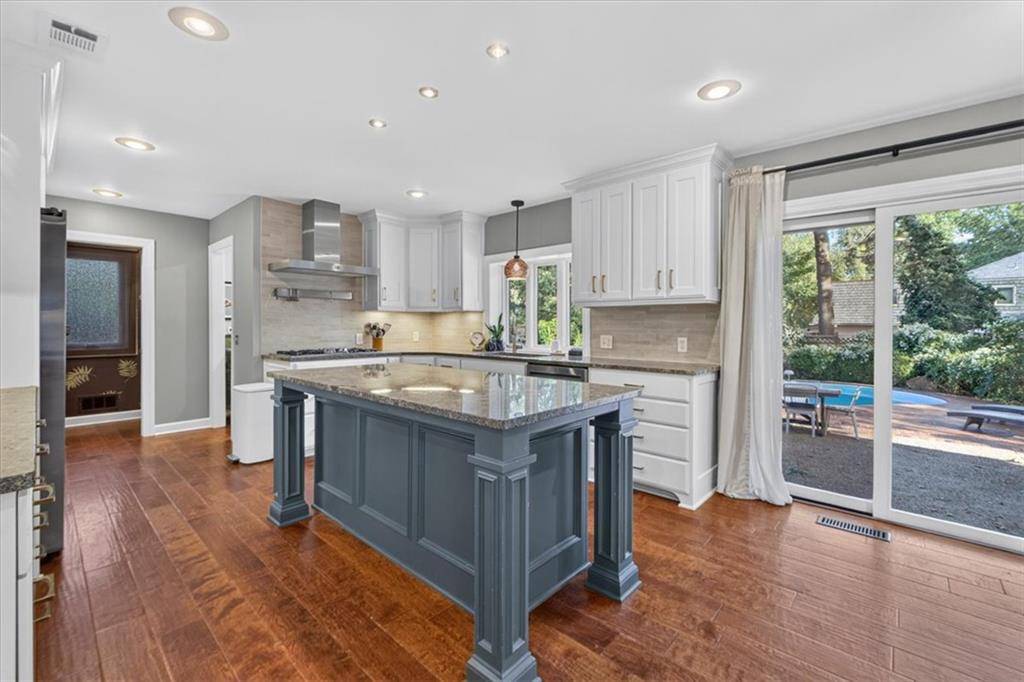
Cooktop,Dishwasher,Disposal,Double Oven,Dryer,Exhaust Fan,Humidifier,Microwave,Refrigerator,Gas Range,Stainless Steel Appliance(s)
Laundry
Laundry Room,Multiple Locations
Exterior
Parking Features
true
Garage Spaces
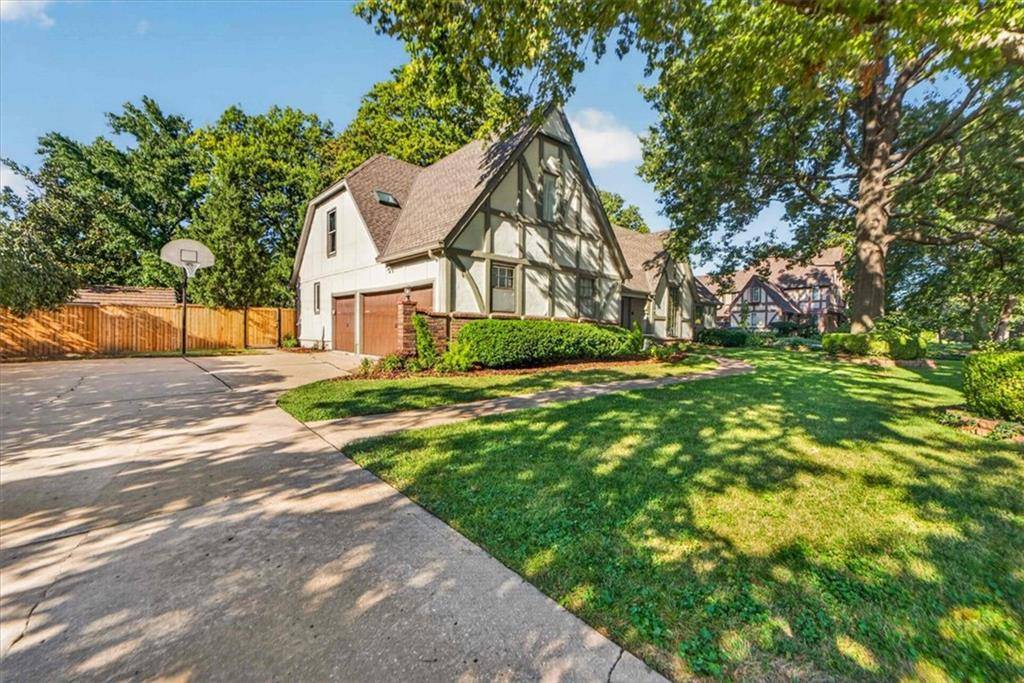
3.0
Fence
Privacy
Pool
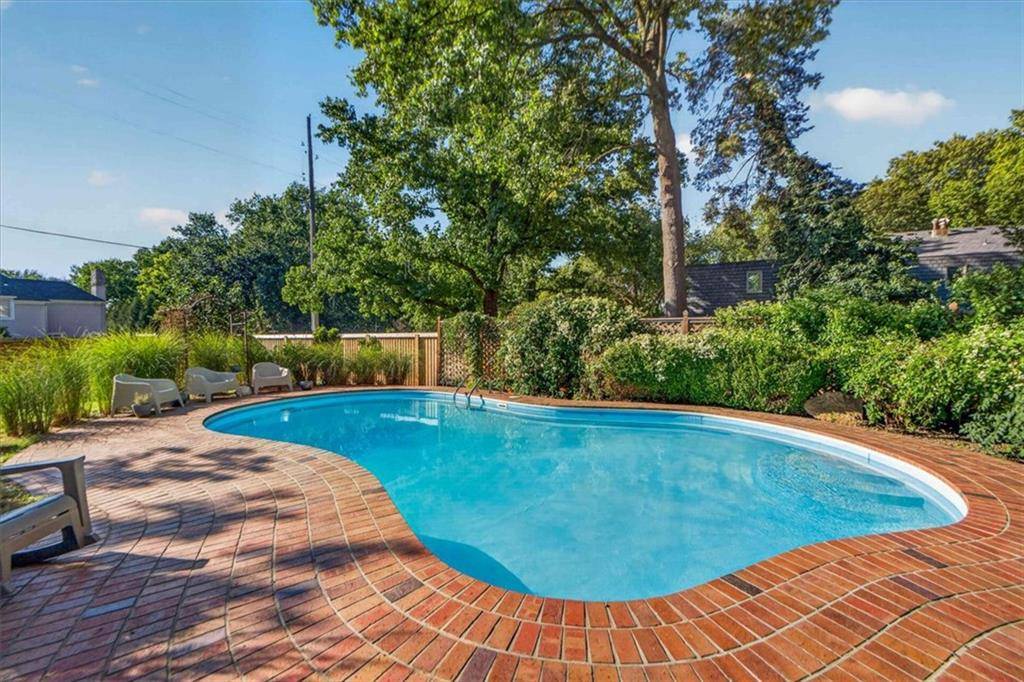
In Ground
Roof Type
Composition
Building
Lot Description
Corner Lot,Level,Sprinkler-In Ground,Many Trees
Entry Level
1.5 Stories
Sewer
Public Sewer
Water
Public
Structure Type
Stucco
Schools
Elementary Schools
Brookwood
Middle Schools
Indian Woods
High Schools
Sm South
School District
Shawnee Mission
Others
HOA Fee Include
Curbside Recycle,Trash
Ownership
Private
Acceptable Financing
Cash,Conventional,VA Loan
Listing Terms
Cash,Conventional,VA Loan
Property Description
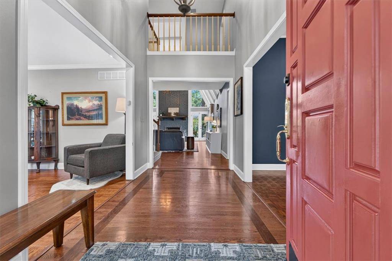
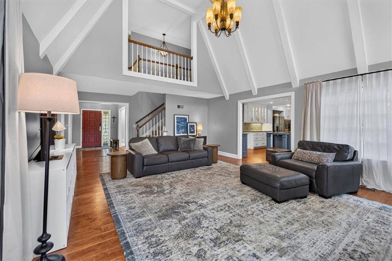
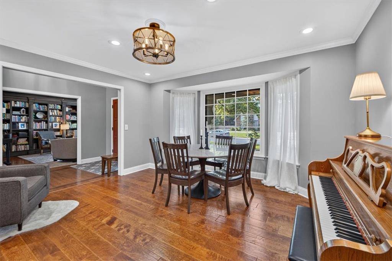
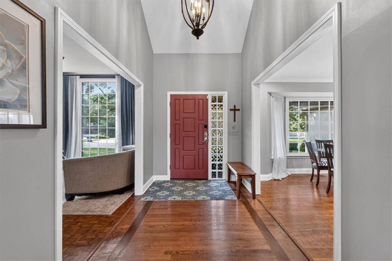
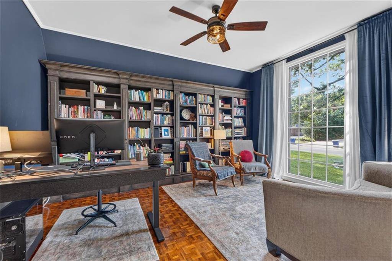
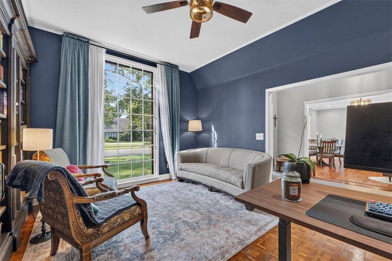
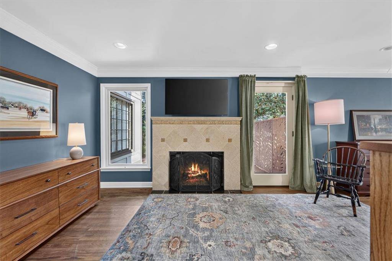
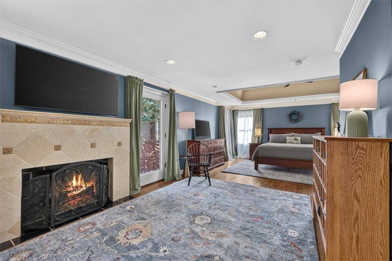
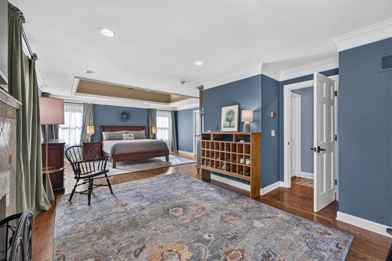
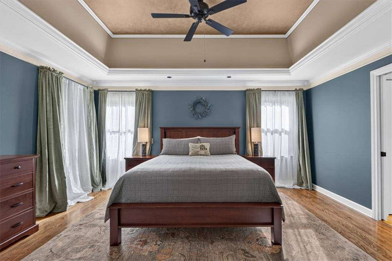
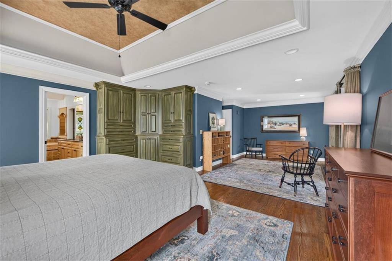
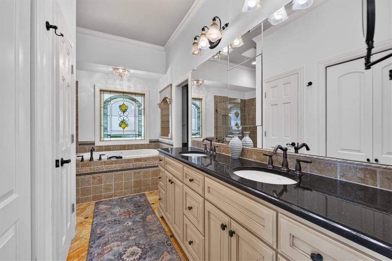
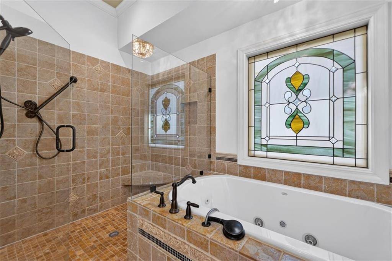
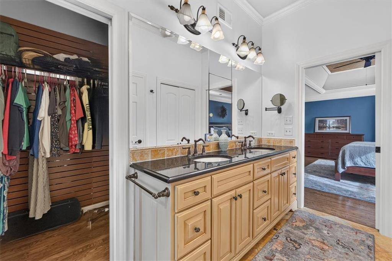
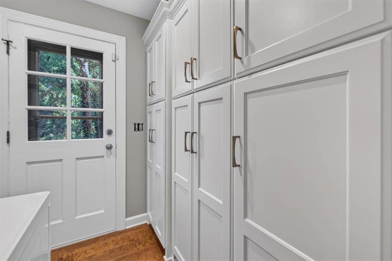
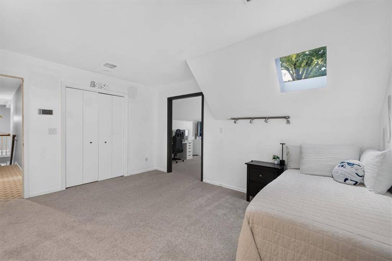
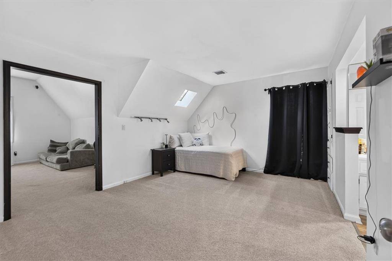
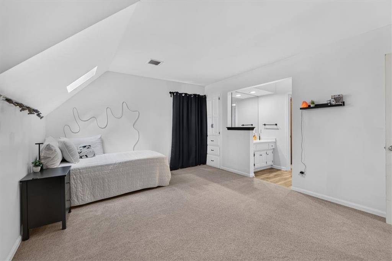
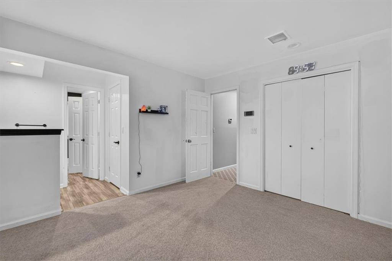
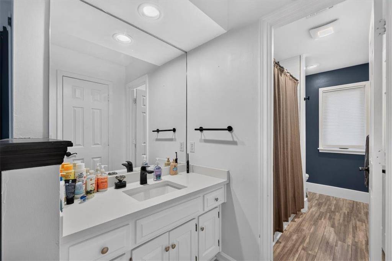
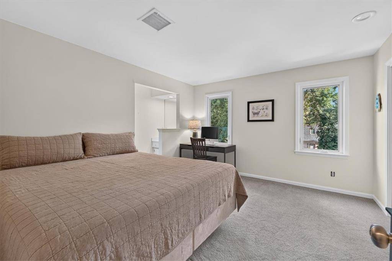
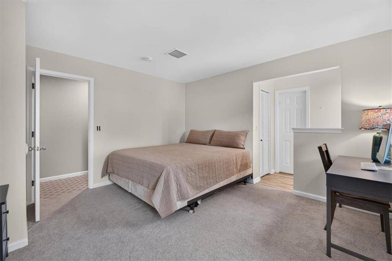
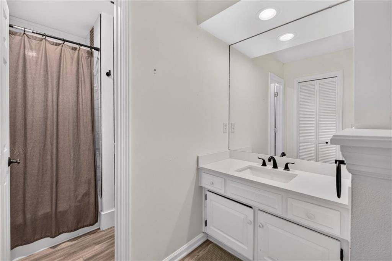
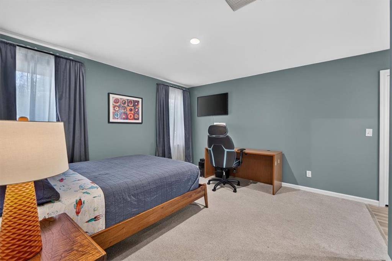
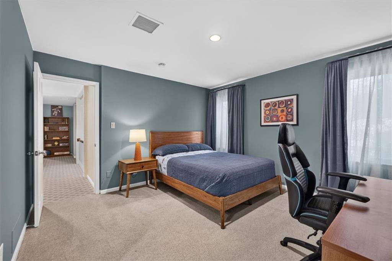
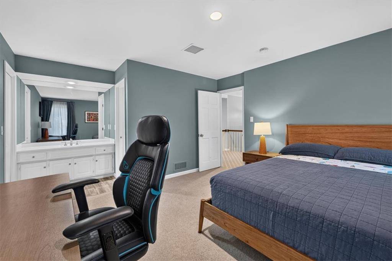
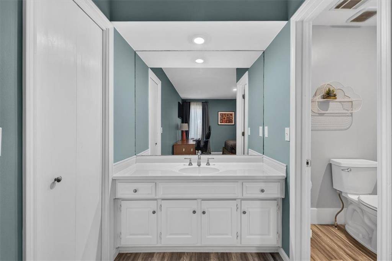
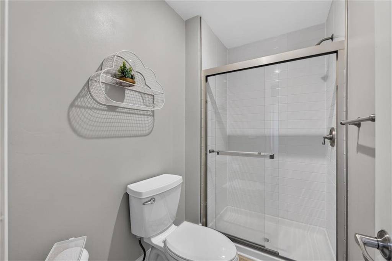
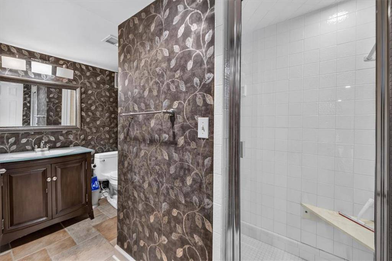
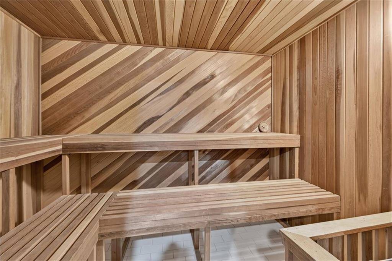
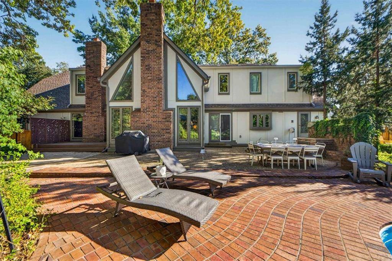
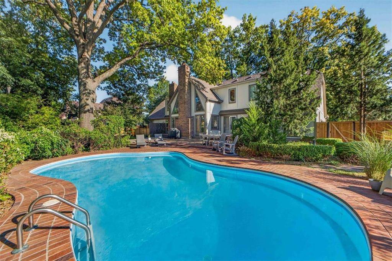
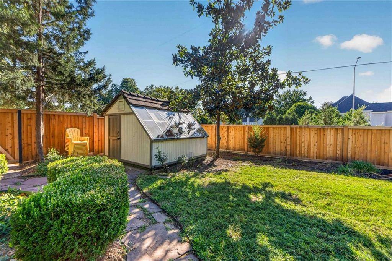
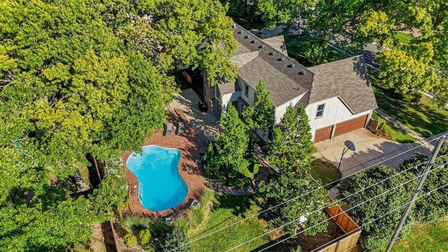
1.5 stories in sought-after Saddlewood! Situated on nearly 1/2 acre lot, this spacious home is an entertainer's dream with almost 4500 square feet. As you step inside you are greeted with soaring cathedral ceilings and a floor plan that offers effortless flow, abundant natural light and sophisticated finishes. At the heart of the home, the chef's kitchen features a double oven, gas range, large island and wet bar area with wine fridge. Don't miss the library/ office off the entryway and formal dining room. Enjoy your private primary suite on the main level with its own sitting area and secondary laundry. Extra living and entertaining space in the nicely finished basement with wet bar and exercise room. The backyard is truly breathtaking, featuring beautiful landscaping, brand new privacy fence, brick patio and an amazing salt water gunite pool. Welcome Home to you very own private oasis, within walking distance of Brookwood Elementary.

















Social Cookies
Social Cookies are used to enable you to share pages and content you find interesting throughout the website through third-party social networking or other websites (including, potentially for advertising purposes related to social networking).