12001 ABERDEEN ST
Leawood, KS 66209
Open Sun 1PM-3PM
UPDATED: 10/23/2026 04:04 PM
Listed by Gina Dennis • ReeceNichols - Leawood
$675,000
5 Beds4 Baths3,932 SqFt
Key Details
Property Type
Single Family Home
Sub Type
Single Family Residence
Listing Status
Active
Purchase Type
For Sale
Square Footage
3,932 sqft
Price per Sqft
$171
Subdivision
Verona Gardens
MLS Listing ID
2647897
Style
Traditional
Bedrooms
5
Full Baths
3
Half Baths
1
Year Built
1977
Annual Tax Amount
$5,774
Lot Size
0.336 Acres
Acres
0.33640954
Property Sub-Type
Single Family Residence
Source
hmls
Location
Rooms
Other Rooms
Den/Study,Recreation Room
Basement
Finished,Full
Interior
Heating
Central Gas
Cooling
Electric
Fireplaces Number
1
Fireplace
Y
Laundry
Laundry Room,Lower Level
Exterior
Parking Features
true
Garage Spaces
2.0
Roof Type
Composition
Building
Entry Level
Raised Ranch,Side/Side Split
Water
Public
Structure Type
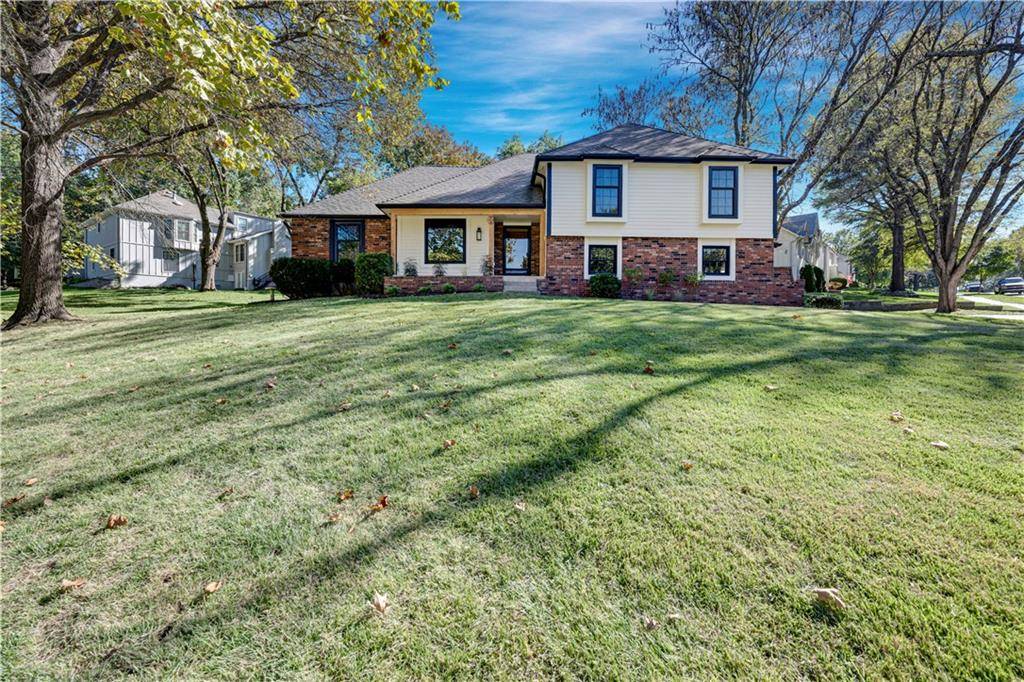
Board & Batten Siding,Brick Trim
Schools
Elementary Schools
Leawood
Middle Schools
Leawood Middle
High Schools
Blue Valley North
School District
Blue Valley
Others
Property Description
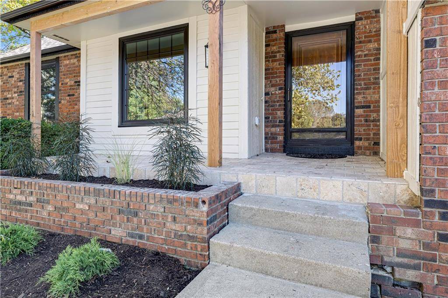
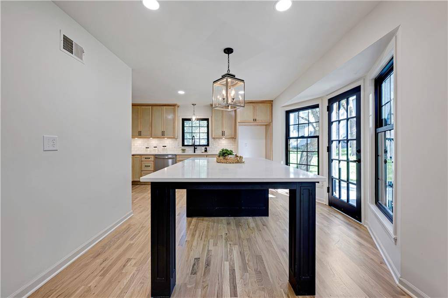
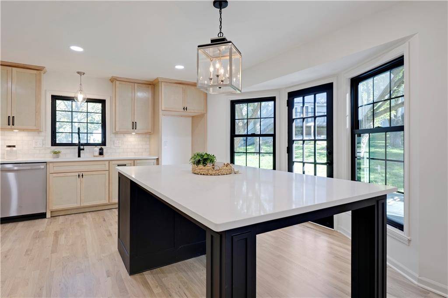
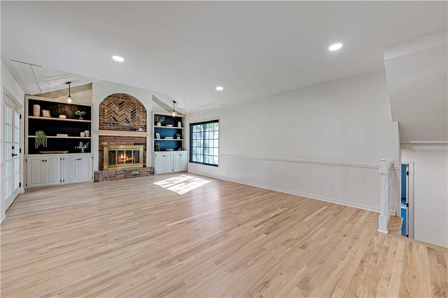
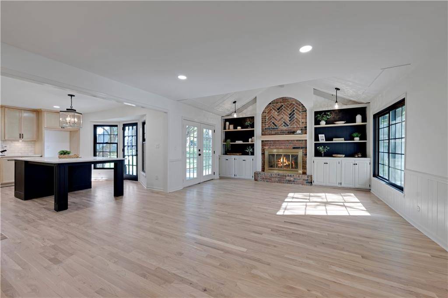
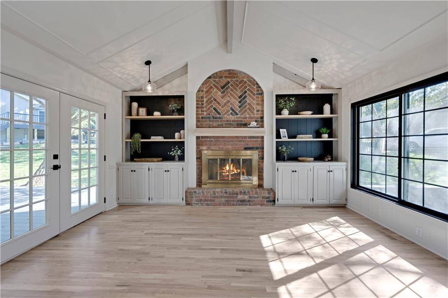
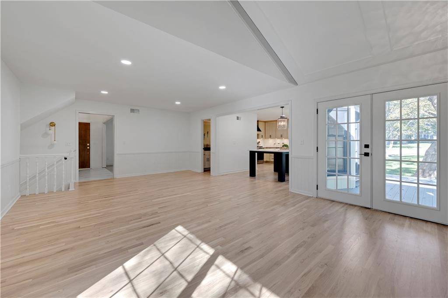
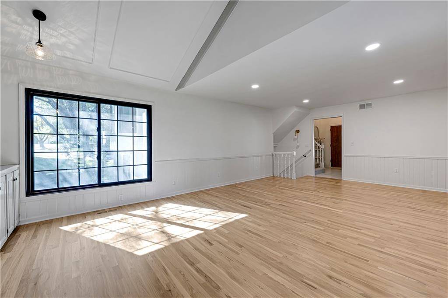
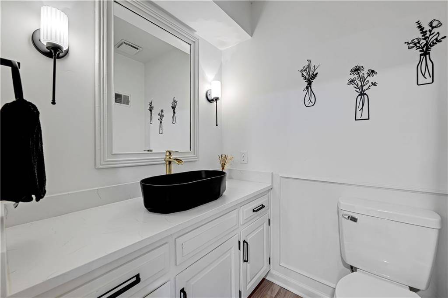
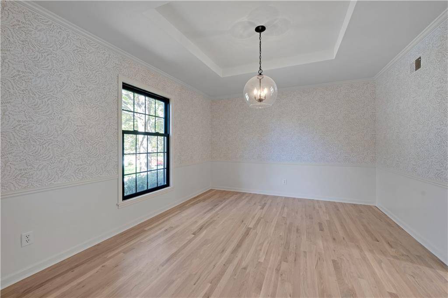
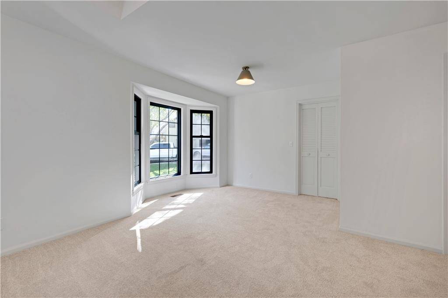
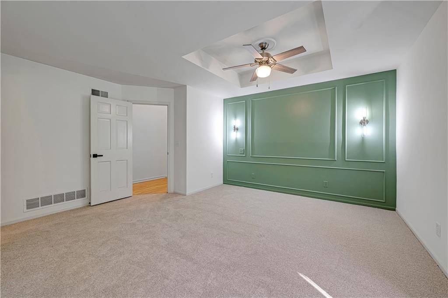
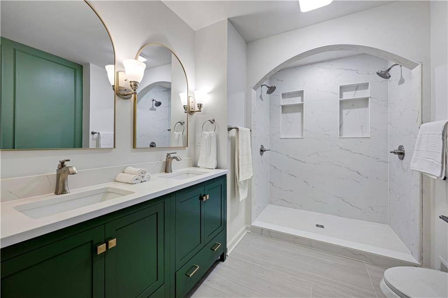
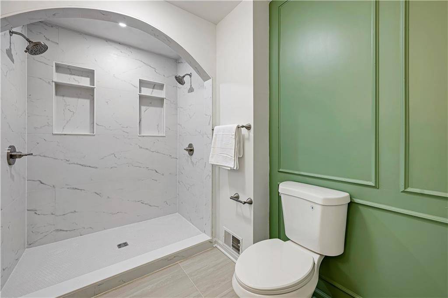
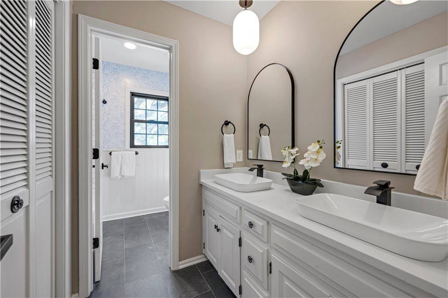
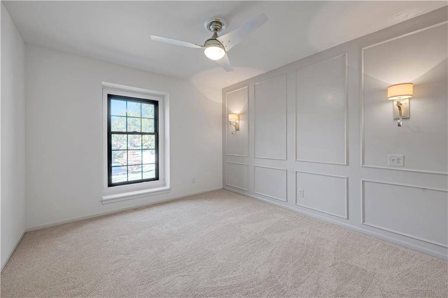
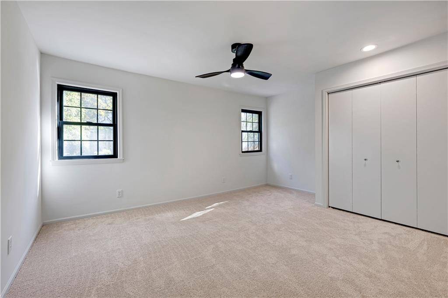
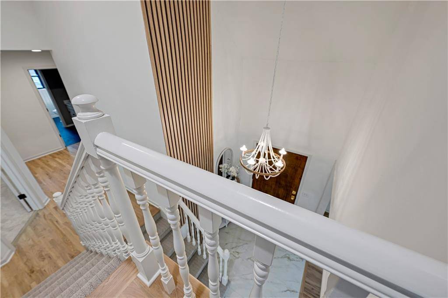
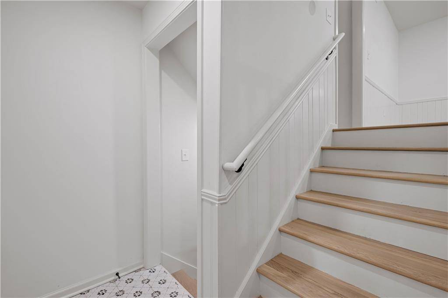
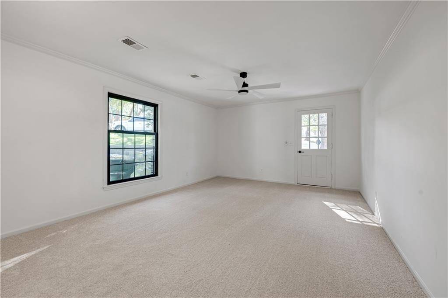
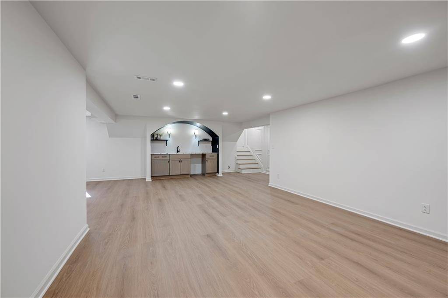
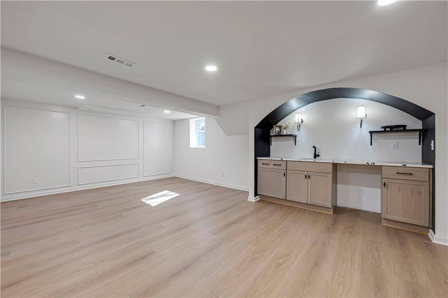
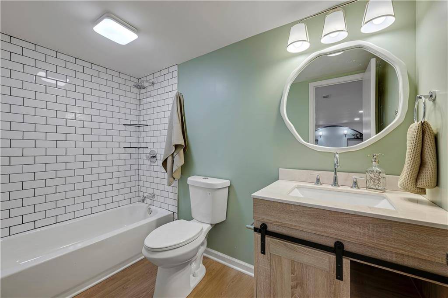
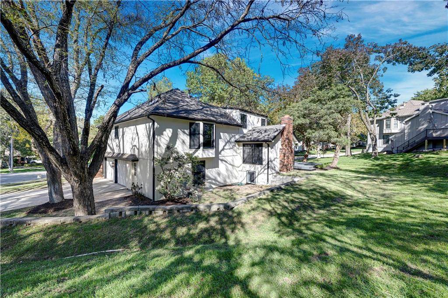
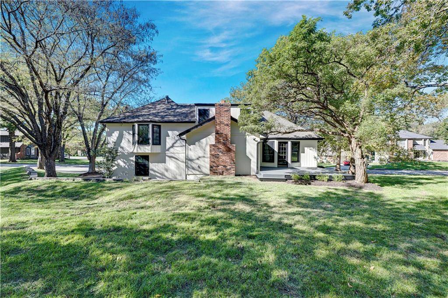
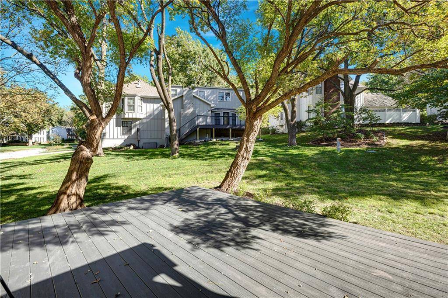
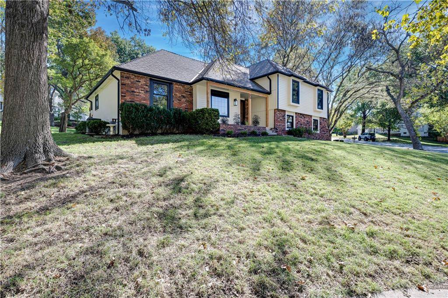
Welcome to this stunning, completely remodeled home in one of Leawood's most desirable neighborhoods! Thoughtfully redesigned, this 4-bedroom, 4-bathroom home exudes charm while showcasing fresh, designer finishes throughout. Beautiful new hardwood floors flow across the entire first floor, leading to an impressive great room featuring a striking stone fireplace and custom built-ins. The brand-new designer kitchen is sure to impress, featuring custom birch cabinetry, an oversized island with quartz countertops, a gas cooktop, statement range hood, eye-catching backsplash, pot filler, and pantry. The adjoining dining and living rooms provide additional flexible space, perfect for a home office, playroom, or entertaining. Upstairs, retreat to the spacious primary suite, where a spa-inspired bathroom showcases a gorgeous tiled shower, double vanities, and an accent wall with decorative sconces. Three additional generously sized bedrooms offer ample closet space, while the full bathroom features double sinks and a separate shower area. The finished lower level offers even more versatile living space, including a huge recreation room with a stylish wet bar featuring a sink and quartz countertops. A full bathroom and abundant storage add convenience. An additional bedroom just off the garage offers endless possibilities a 5th bedroom, playroom, or private office, complete with its own entrance. The laundry room features mosaic tile flooring, a sink, and cabinetry for extra storage. Step outside to enjoy the new deck and mature trees, creating a wonderful setting for relaxing or entertaining. Fresh exterior paint, new stone flooring on the front porch, and newer windows, HVAC, and roof add to the home's value. Enjoy convenient access to premier shopping, dining, and entertainment at Town Center, along with nearby Tomahawk Trail for hiking and biking. Public and private elementary and middle schools are just a block away.



















Social Cookies
Social Cookies are used to enable you to share pages and content you find interesting throughout the website through third-party social networking or other websites (including, potentially for advertising purposes related to social networking).