10138 Theden CIR
Lenexa, KS 66220
Active
UPDATED: 10/24/2026 05:11 PM
Listed by Aaron Donner • Real Broker, LLC
$515,000
5 Beds4 Baths3,012 SqFt
Key Details
Property Type
Single Family Home
Sub Type
Single Family Residence
Listing Status
Active
Purchase Type
For Sale
Square Footage
3,012 sqft
Price per Sqft
$170
Subdivision
Stoneview
MLS Listing ID
2646851
Style
Traditional
Bedrooms
5
Full Baths
3
Half Baths
1
Year Built
2003
Annual Tax Amount
$6,042
Lot Size
8,676 Sqft
Acres
0.19917355
Property Sub-Type
Single Family Residence
Source
hmls
Location
Rooms
Other Rooms
Breakfast Room,Family Room,Great Room
Basement
Basement BR,Finished,Full,Sump Pump
Interior
Interior Features
Ceiling Fan(s),Painted Cabinets,Pantry,Smart Thermostat,Stained Cabinets,Walk-In Closet(s)
Heating
Forced Air
Cooling
Electric
Flooring
Carpet,Ceramic Floor,Wood
Fireplaces Number
1
Fireplaces Type
Gas Starter,Living Room
Fireplace
Y
Appliance
Cooktop,Dishwasher,Disposal,Double Oven,Microwave,Electric Range,Free-Standing Electric Oven,Gas Range,Stainless Steel Appliance(s)
Laundry
Bedroom Level,Laundry Room
Exterior
Parking Features
true
Garage Spaces
3.0
Fence
Wood
Roof Type
Composition
Building
Lot Description
City Limits
Entry Level
2 Stories
Sewer
Public Sewer
Water
Public
Structure Type
Wood Siding
Schools
Elementary Schools
Manchester Park
Middle Schools
Prairie Trail
High Schools
Olathe Northwest
School District
Olathe
Others
Ownership
Private
Acceptable Financing
Cash,Conventional,FHA,VA Loan
Listing Terms
Cash,Conventional,FHA,VA Loan
Property Description
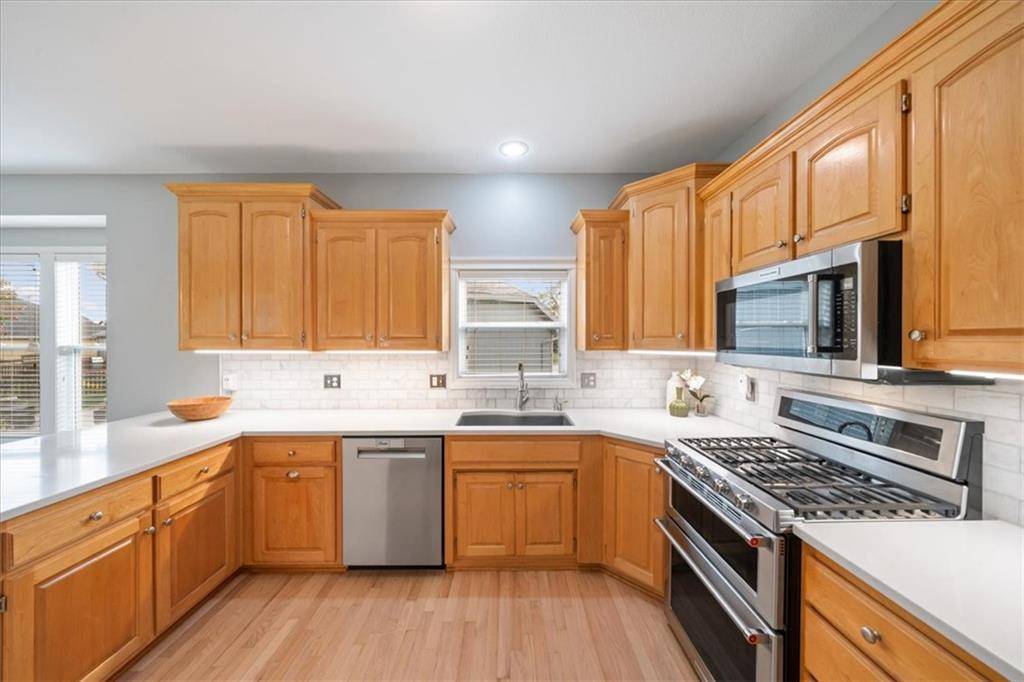
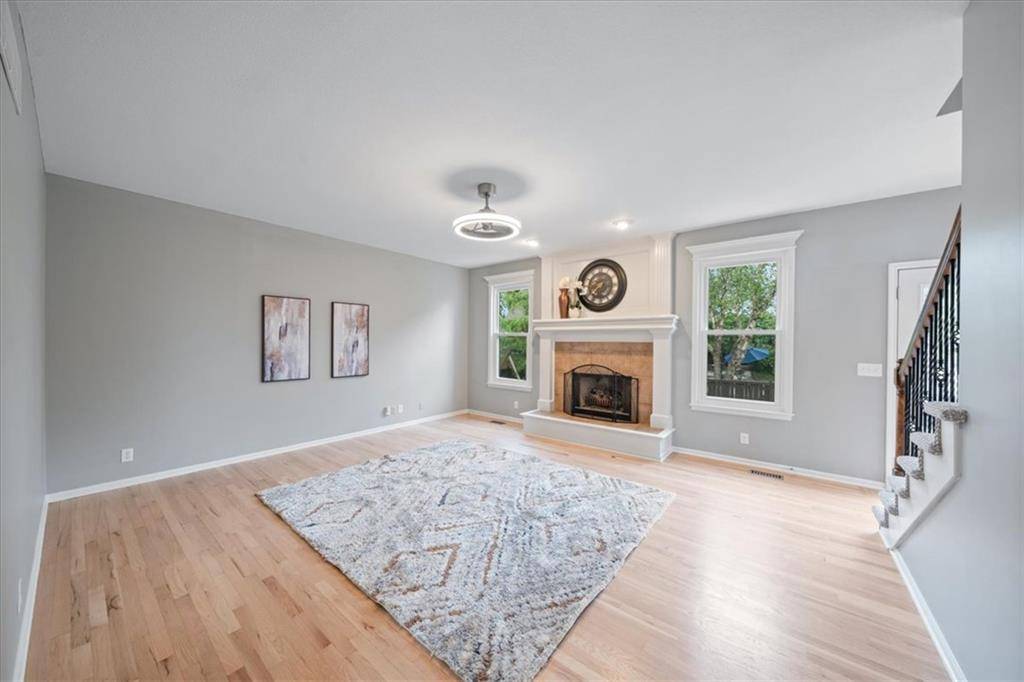
Welcome to this beautiful home featuring thoughtful updates, generous living areas, and a floor plan designed for everyday comfort. Newly refinished wood floors extend throughout the main level, where a light-filled formal dining room offers plenty of space for gatherings. The inviting living room features a cozy fireplace and backyard views, while the updated kitchen includes quartz countertops, an updated backsplash, ample cabinet and counter space, and a breakfast area with bay windows.
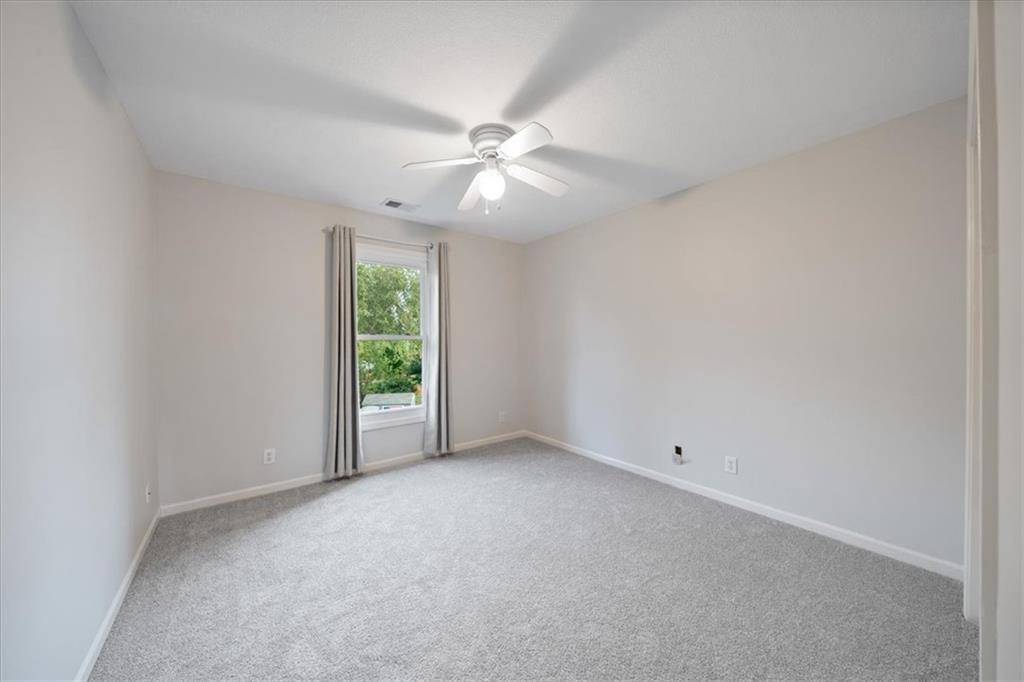
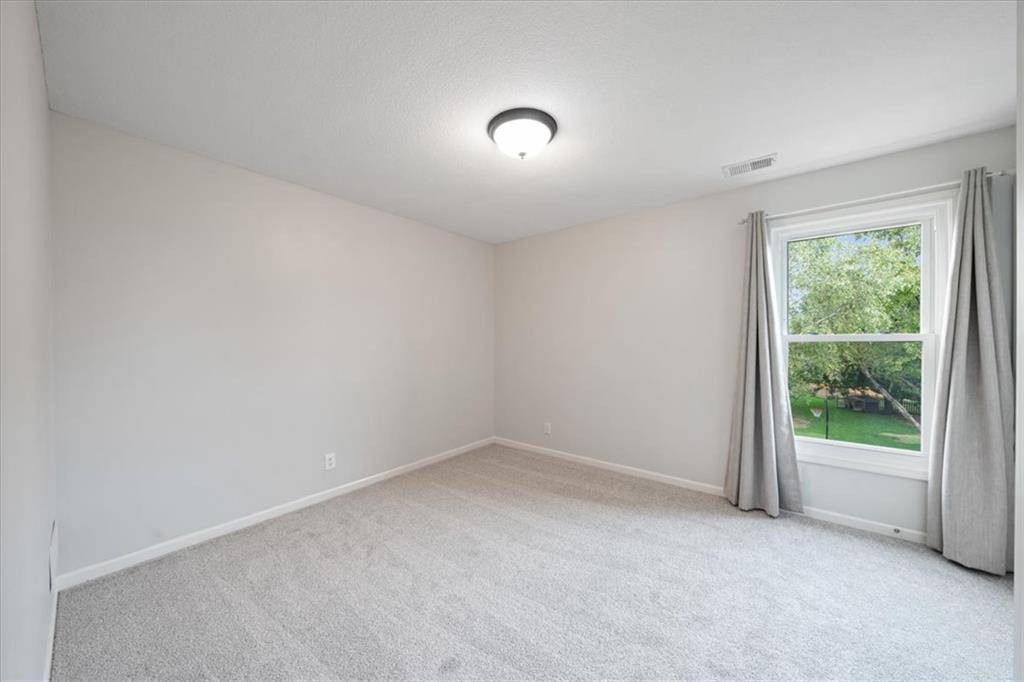
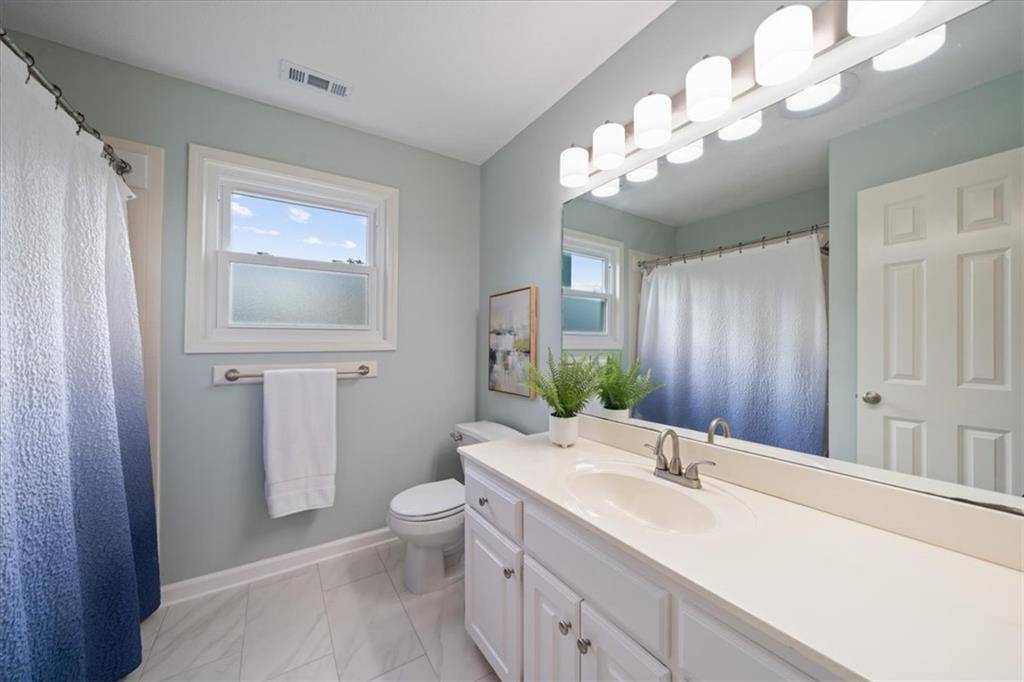
New carpet on the stairs and throughout the second floor, along with fresh paint in the secondary bedrooms and second-floor bathrooms, adds a fresh, welcoming feel. The spacious primary suite features an updated ensuite bath with a soaking tub, tiled walk-in shower, and large walk-in closet. Three additional bedrooms, a full bathroom, and convenient bedroom-level laundry with built-in shelving complete the upper level.
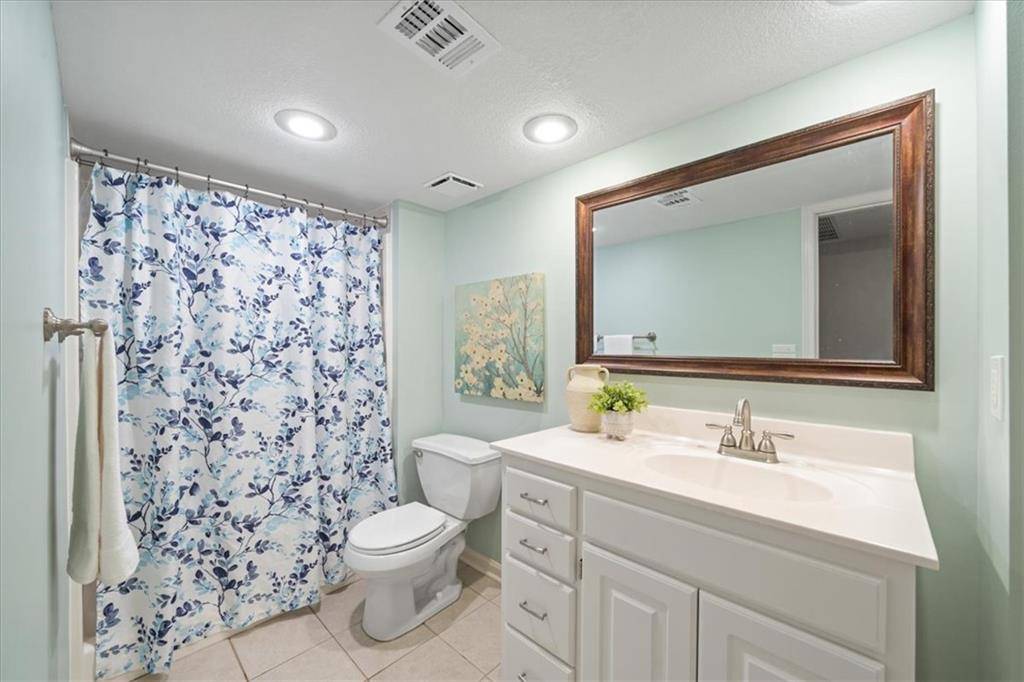
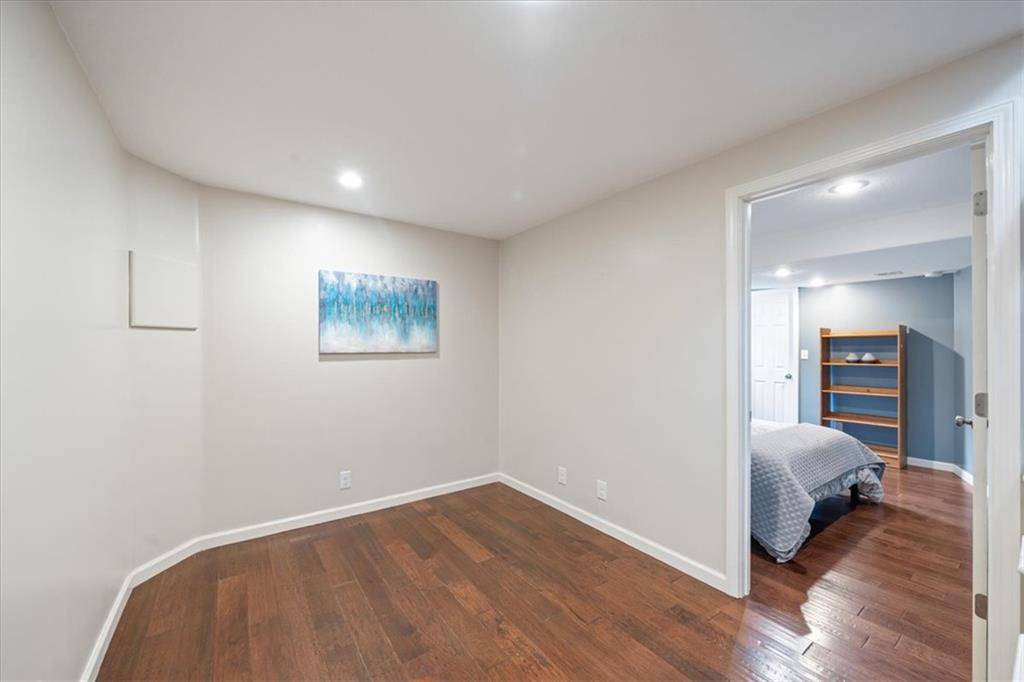
Freshly painted, the finished basement provides additional living space, a fifth bedroom with a large walk-in closet, and a full bathroom. Unfinished storage with built-in shelving offers room to stay organized. Outside, exterior paint completed in 2023 enhances the home's curb appeal, while the spacious backyard provides plenty of room for recreation, gardening, or relaxing. The garage includes a built-in workbench and overhead storage. Additional updates include an approximately two-year-old HVAC system and a three-year-old water heater. Don't miss the opportunity to make this updated, spacious, light-filled home your own—schedule your private showing today!















Social Cookies
Social Cookies are used to enable you to share pages and content you find interesting throughout the website through third-party social networking or other websites (including, potentially for advertising purposes related to social networking).