3317 SW Longview RD
Lee's Summit, MO 64081
Open Sat 12PM-2PM
UPDATED: 10/22/2026 06:33 AM
Listed by Leslie Silveira • Worth Clark Realty
$545,000
4 Beds4 Baths2,406 SqFt
Key Details
Property Type
Single Family Home
Sub Type
Single Family Residence
Listing Status
Active
Purchase Type
For Sale
Square Footage
2,406 sqft
Price per Sqft
$226
Subdivision
New Longview
MLS Listing ID
2647978
Style
Traditional
Bedrooms
4
Full Baths
3
Half Baths
1
HOA Fees
$1,081/ann
Year Built
2016
Annual Tax Amount
$6,193
Lot Size
9,853 Sqft
Acres
0.22619376
Property Sub-Type
Single Family Residence
Source
hmls
Location
Rooms
Other Rooms
Entry,Fam Rm Main Level,Family Room,Main Floor Primary Bedroom,Mud Room
Basement
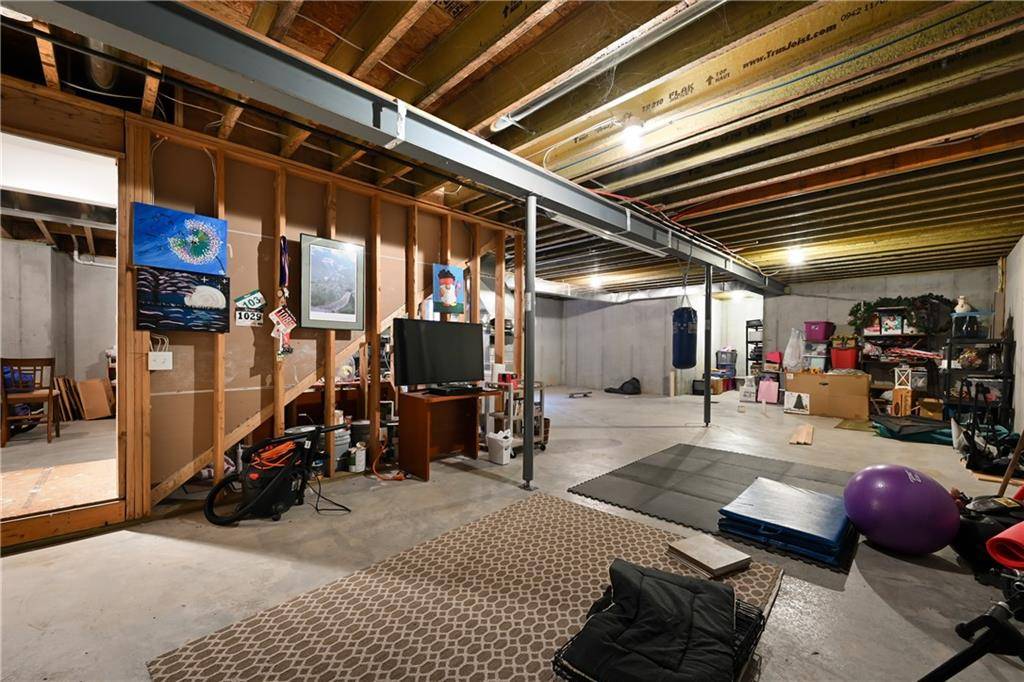
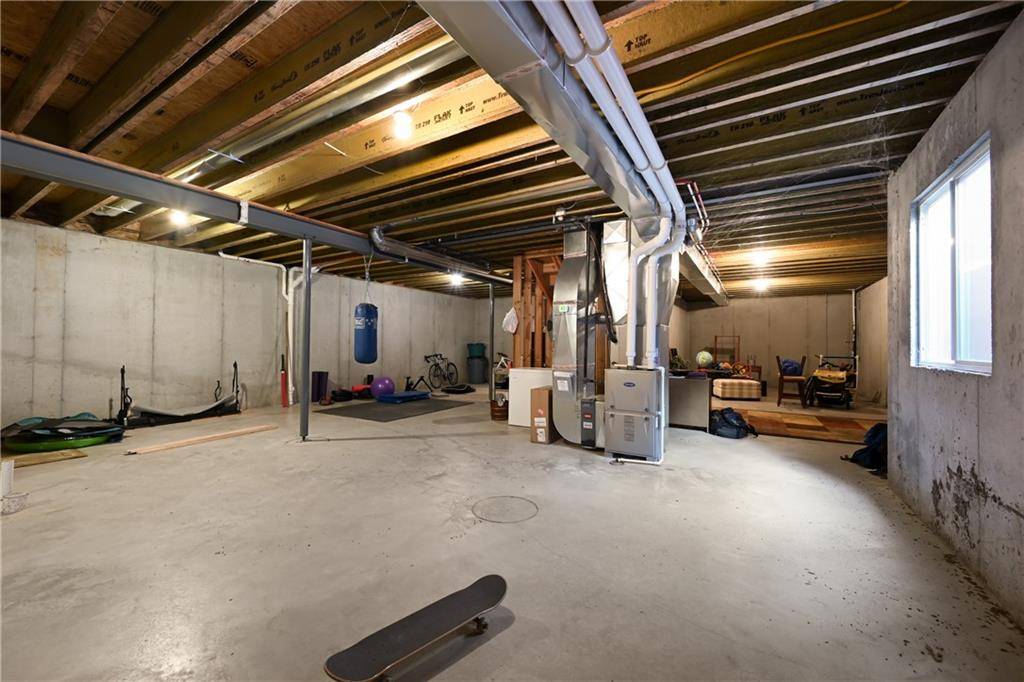
Concrete,Egress Window(s),Stubbed for Bath,Sump Pump
Interior
Interior Features
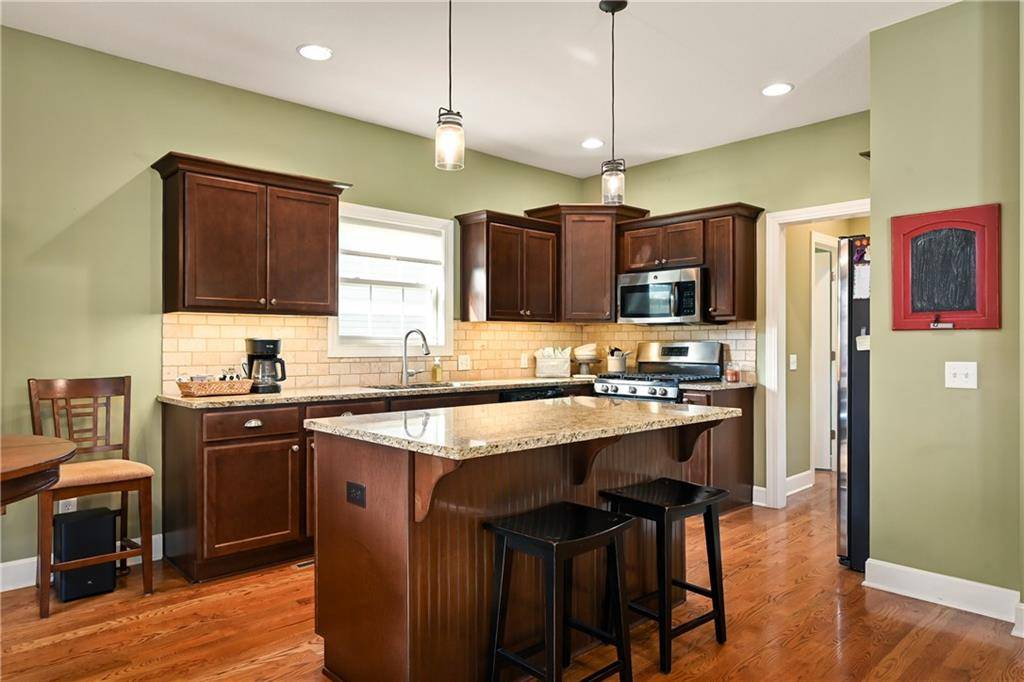
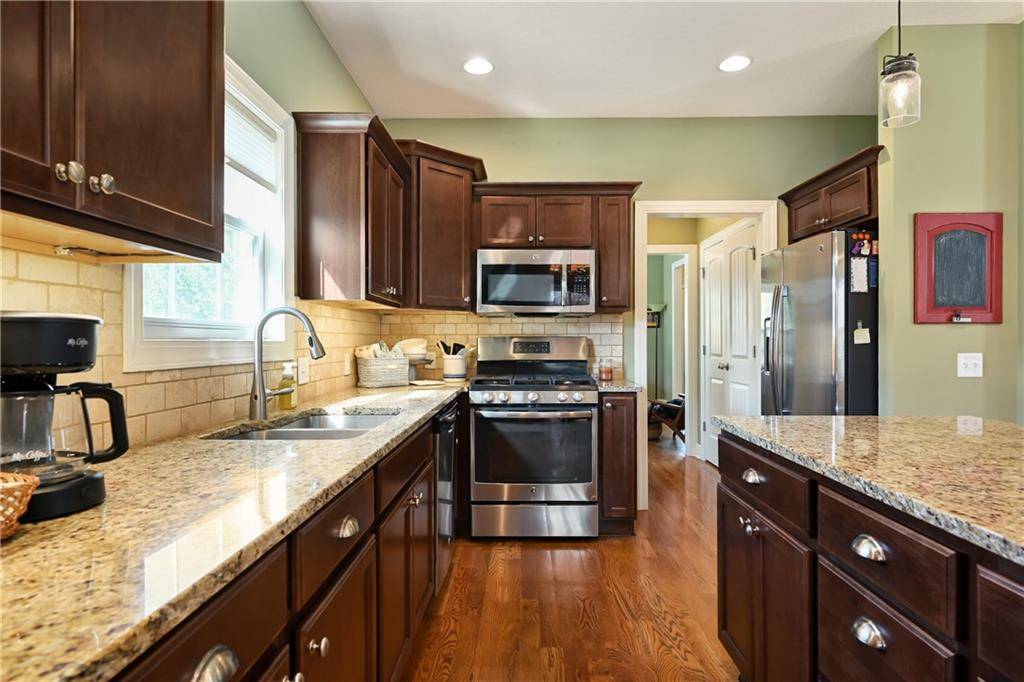
Ceiling Fan(s),Kitchen Island,Pantry,Stained Cabinets,Walk-In Closet(s)
Heating
Forced Air,Natural Gas
Cooling
Electric
Flooring
Carpet,Wood
Fireplaces Number
1
Fireplaces Type
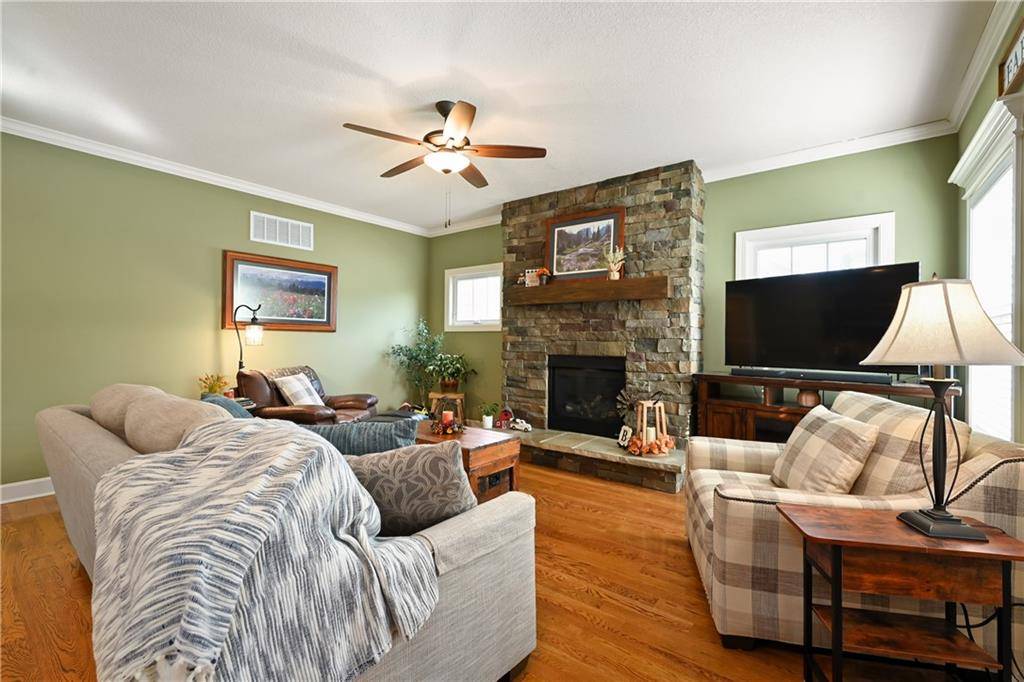
Family Room,Gas,Gas Starter,Insert
Fireplace
Y
Appliance
Dishwasher,Disposal,Humidifier,Microwave,Electric Range,Free-Standing Electric Oven
Laundry
Laundry Room,Main Level
Exterior
Exterior Feature
Sat Dish Allowed
Parking Features
true
Garage Spaces
2.0
Amenities Available
Play Area,Pool
Roof Type
Composition
Building
Lot Description
City Lot
Entry Level
1.5 Stories
Sewer
Public Sewer
Water
Public
Structure Type
Frame,Lap Siding
Schools
Elementary Schools
Longview Farms
Middle Schools
Summit Lakes
High Schools
Lee'S Summit West
School District
Lee'S Summit
Others
HOA Fee Include
All Amenities,Curbside Recycle,Management,Snow Removal,Trash
Ownership
Private
Property Description
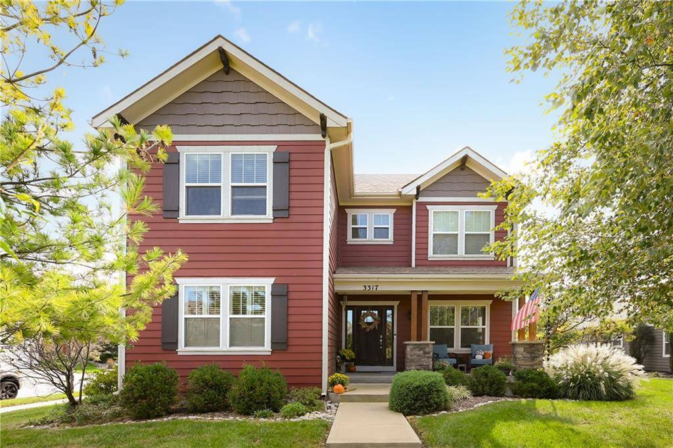
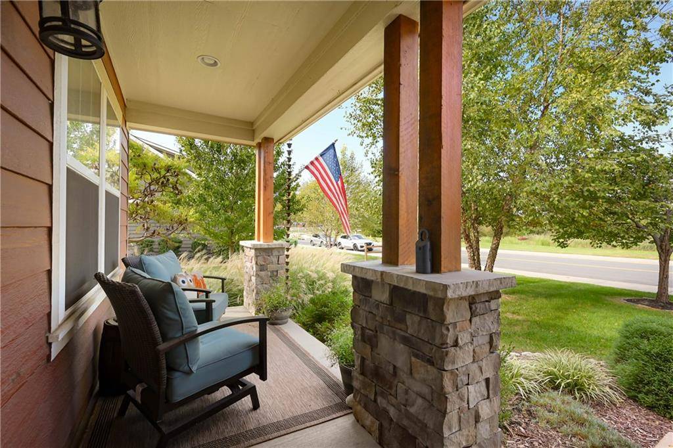
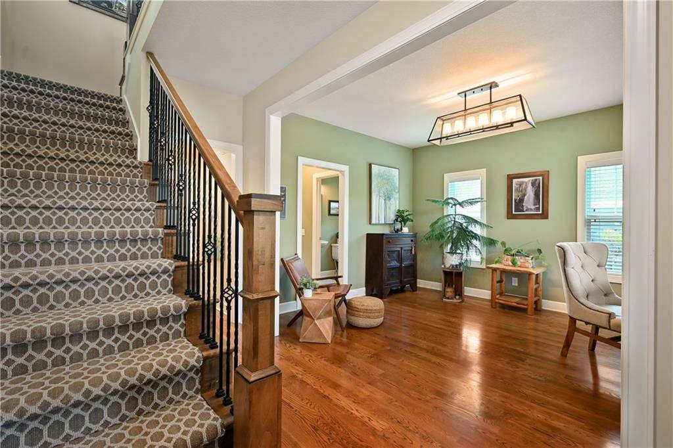
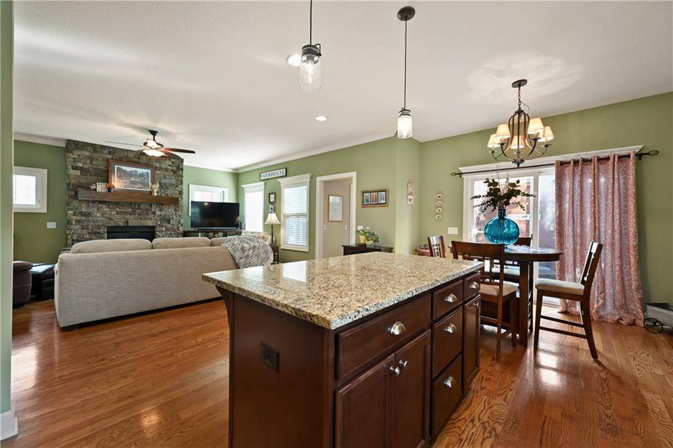
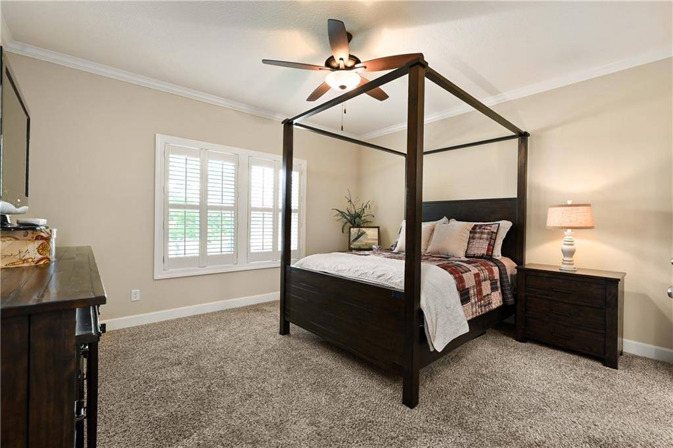
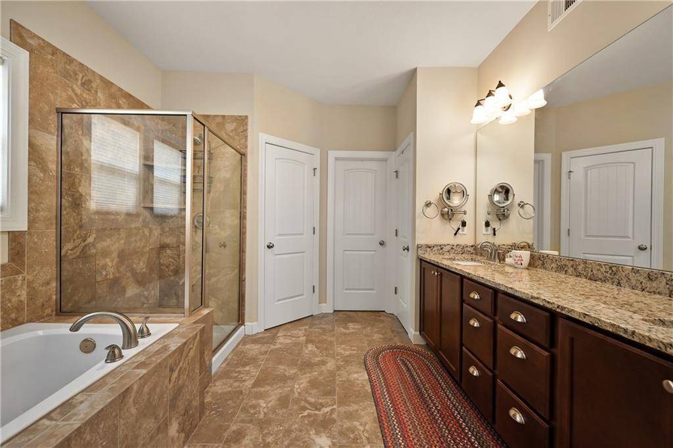
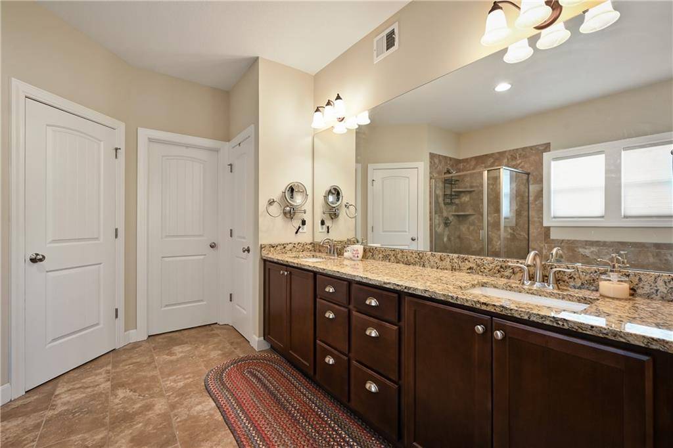
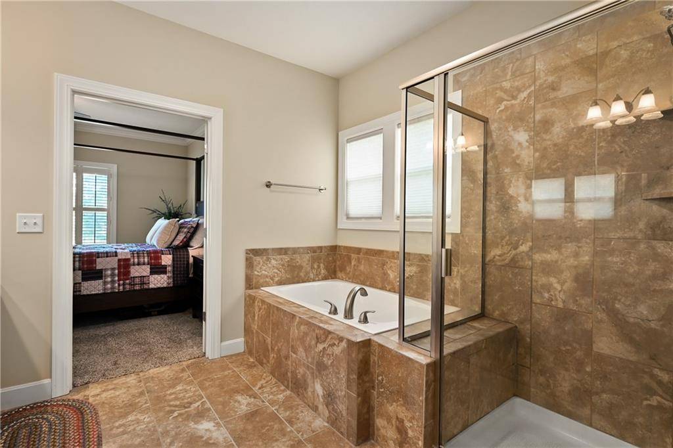
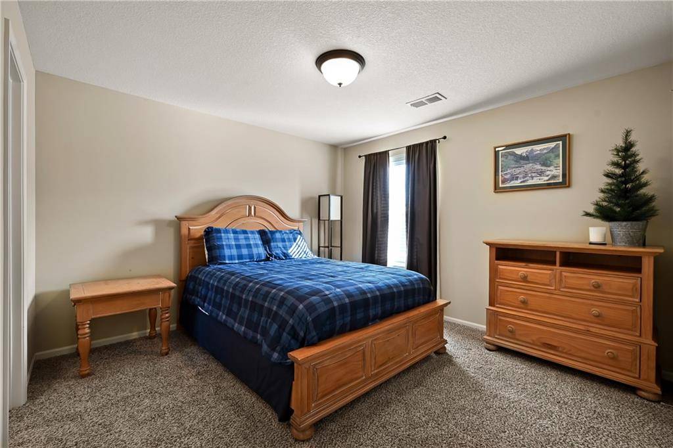
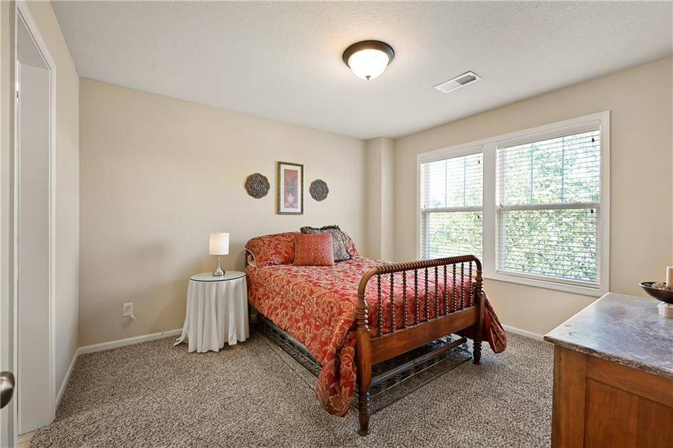
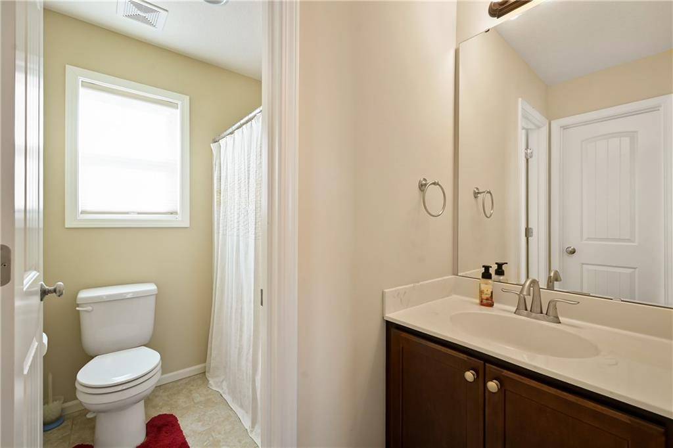
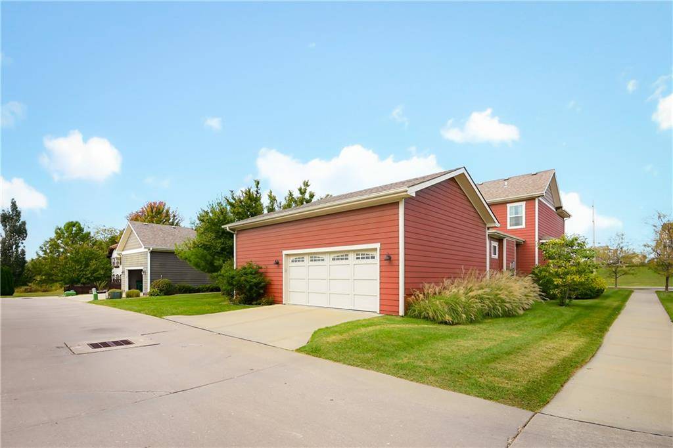
Classic Charm Meets Modern Living - The one you've been waiting for... Want to live in a picture-perfect neighborhood? Come to New Longview and this beautifully crafted 1.5-story. Welcoming you with an inviting front porch and gleaming hardwood floors that lead into a bright, open-concept living space, the kitchen flows seamlessly into the main living area, complete with a stunning stone fireplace. With the primary suite and an office/dining room on the main level, you'll enjoy a favorite Gale Homes floor plan, the Crestwood. Upstairs, you will have three more bedrooms and two bathrooms. Attached with a mudroom, the 2-car garage has an addition perfect for a workspace, golf cart, or lots of toys. The unfinished lower level with an egress window and stubbed for a bath is ready to be finished or more storage.
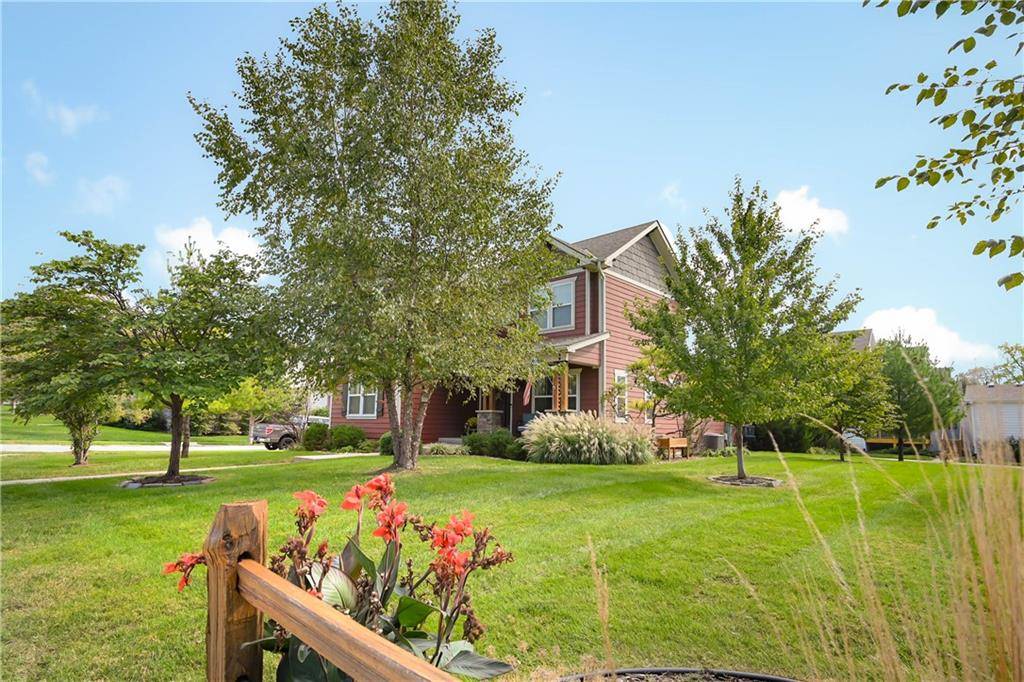
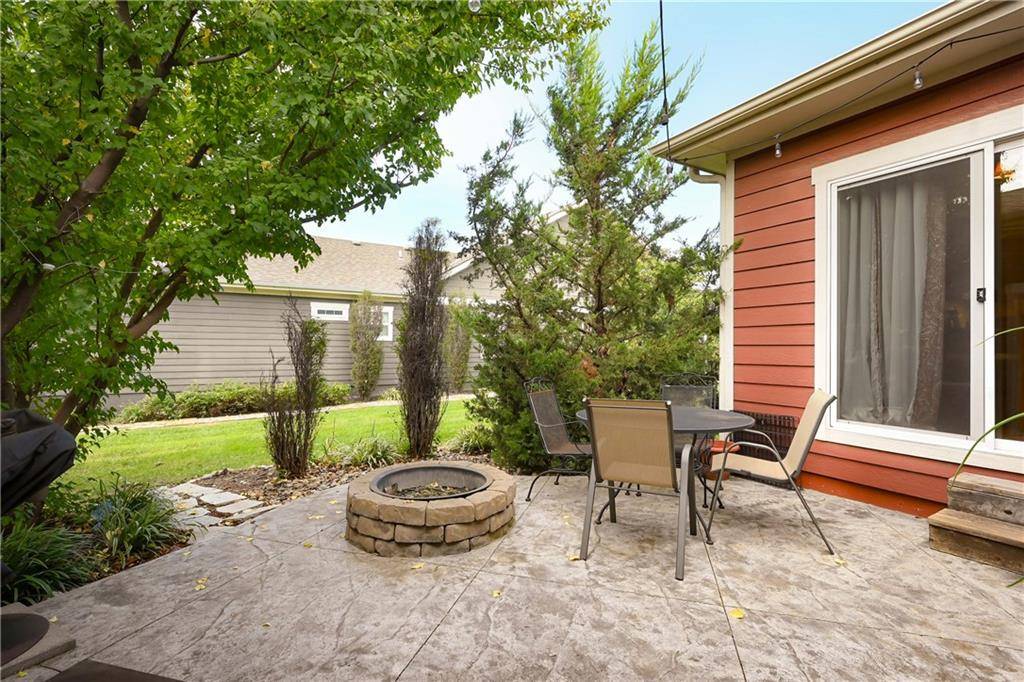
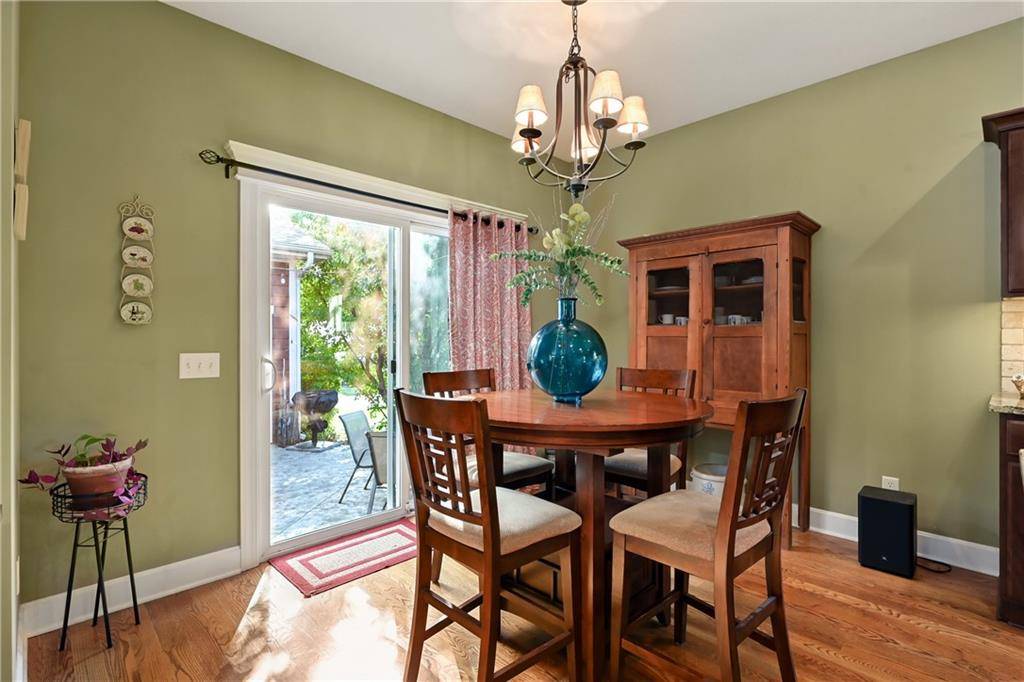
Step outside to your relaxing patio, an entertainer's dream and a peaceful retreat in every season. A corner, double lot offers the opportunity for enjoying an over-sized yard for the neighborhood. Meticulously maintained, this home is practically perfect in every way. Just down the street from award-winning Longview Farm Elementary School and a short walk to the neighborhood park & pool, a day care center, the historic Longview Pergola, Longview Chapel, Longview Lake Park, and the New Longview hub with a quaint coffee shop, great pizza place, movie theater, and more.















Social Cookies
Social Cookies are used to enable you to share pages and content you find interesting throughout the website through third-party social networking or other websites (including, potentially for advertising purposes related to social networking).