21806 W 53RD ST
Shawnee, KS 66226
Open Sun 2PM-4PM
UPDATED: 10/31/2026 09:11 PM
Listed by Selin Karabulut • RE/MAX Innovations
$430,000
4 Beds3 Baths2,963 SqFt
Key Details
Property Type
Single Family Home
Sub Type
Single Family Residence
Listing Status
Active
Purchase Type
For Sale
Square Footage
2,963 sqft
Price per Sqft
$145
Subdivision
Deerfield Trace
MLS Listing ID
2648126
Style
Traditional
Bedrooms
4
Full Baths
2
Half Baths
1
HOA Fees
$600/ann
Year Built
1995
Annual Tax Amount
$4,817
Lot Size
6,534 Sqft
Acres
0.15
Property Sub-Type
Single Family Residence
Source
hmls
Location
Rooms
Other Rooms
Atrium,Balcony/Loft,Breakfast Room,Fam Rm Gar Level,Formal Living Room,Great Room,Media Room,Recreation Room
Basement
Daylight,Finished,Sump Pump
Interior
Heating
Central Gas
Cooling
Electric
Flooring
Carpet,Ceramic Floor,Wood
Fireplaces Number
1
Fireplaces Type
Family Room,Gas
Equipment
Fireplace Equip,Fireplace Screen,See Remarks
Fireplace
Y
Appliance
Dishwasher,Disposal,Microwave
Laundry
In Basement
Exterior
Parking Features
true
Garage Spaces
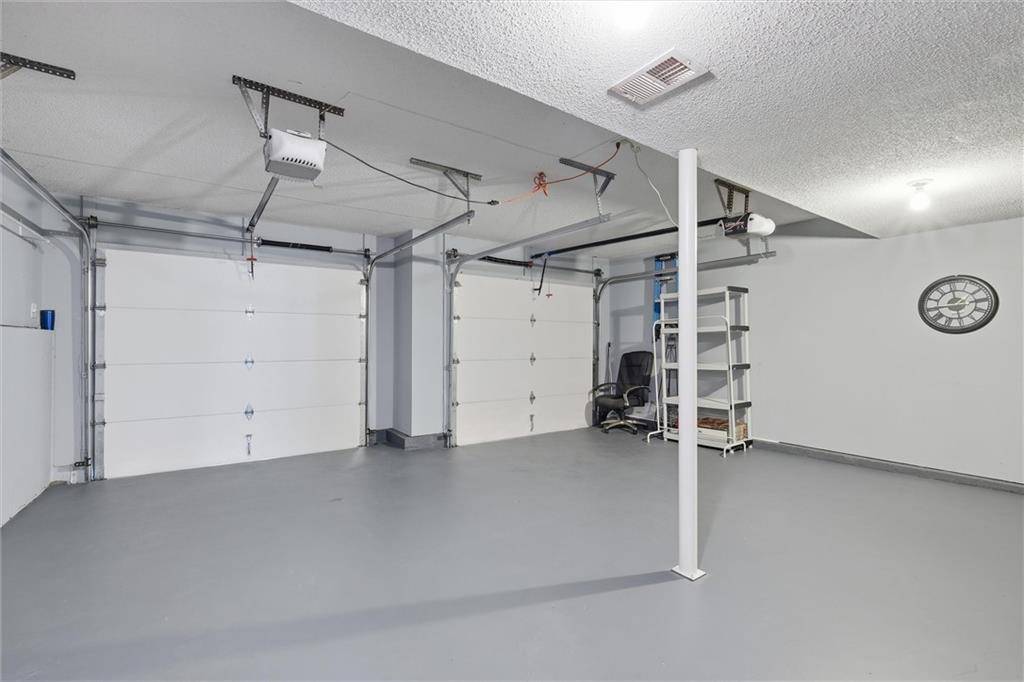
2.0
Fence
Wood
Amenities Available
Pool
Roof Type
Composition
Building
Lot Description
Level,Sprinkler-In Ground
Entry Level
Atrium Split,California Split
Sewer
Public Sewer
Water
Public
Structure Type
Board & Batten Siding,Stucco,Stucco & Frame
Schools
Elementary Schools
Clear Creek
Middle Schools
Monticello Trails
High Schools
Mill Valley
School District
De Soto
Others
HOA Fee Include
Partial Amenities,Trash
Ownership
Private
Acceptable Financing
Cash,Conventional,FHA,VA Loan
Listing Terms
Cash,Conventional,FHA,VA Loan
Virtual Tour
https://iframe.videodelivery.net/53f6bcdd2a5ae6ee99aef63ed4b834f1
Property Description
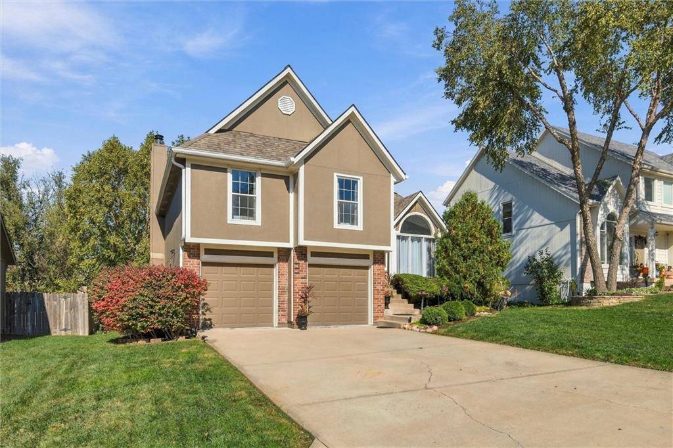
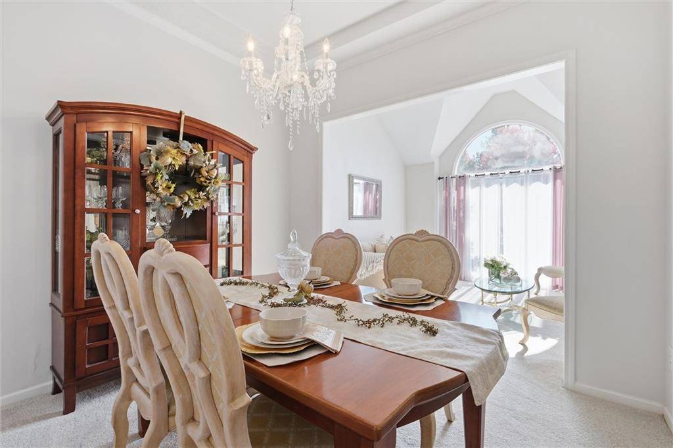
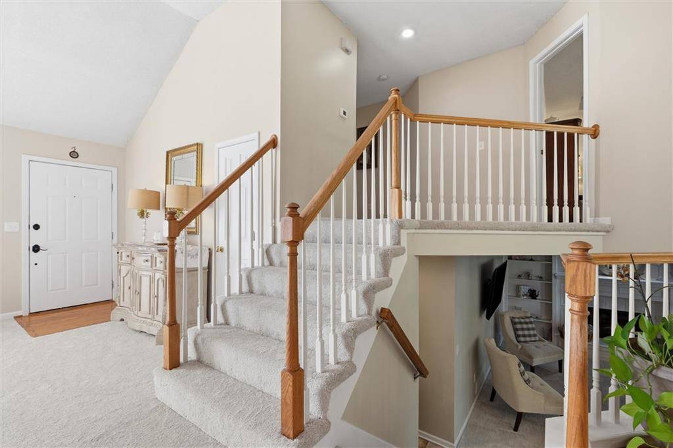
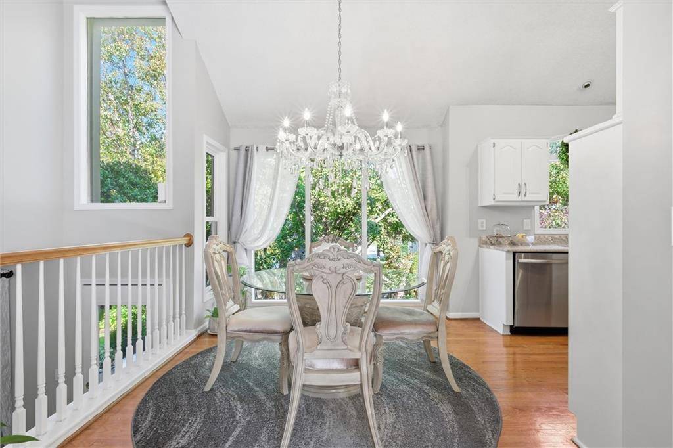
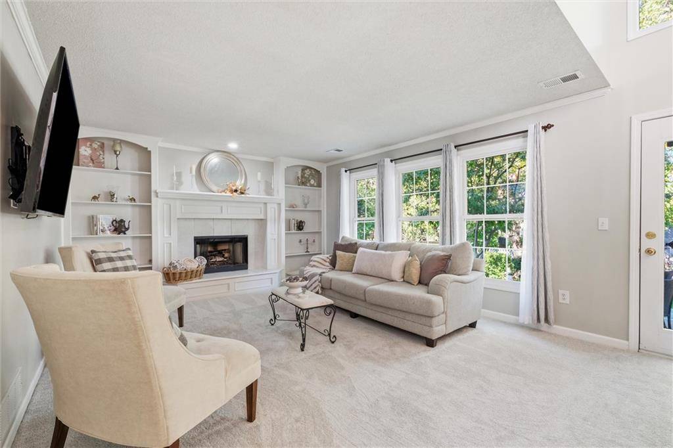
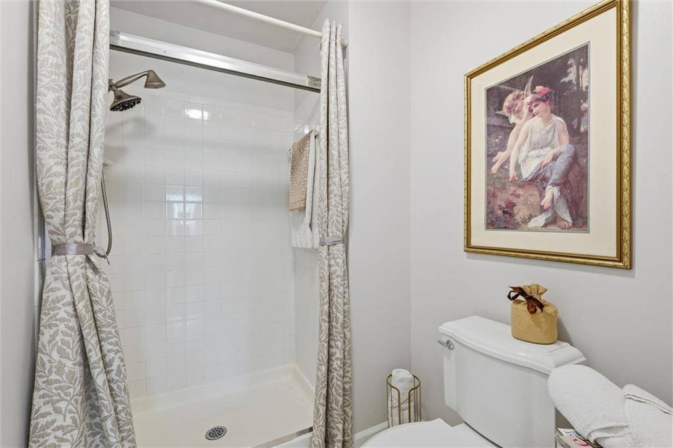
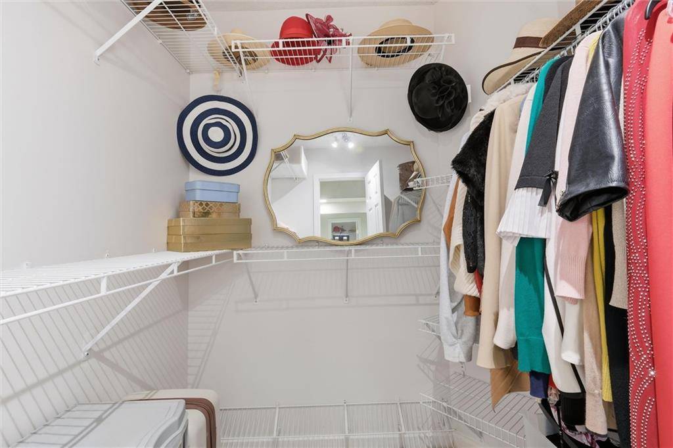
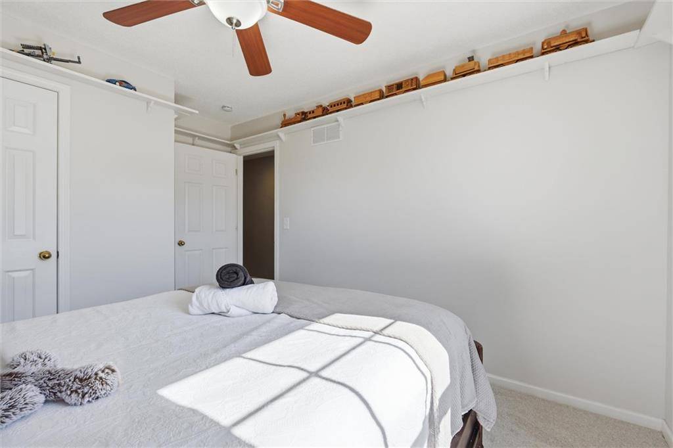
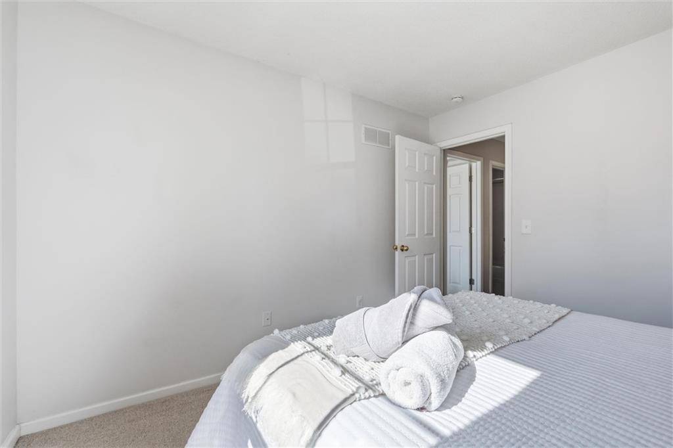
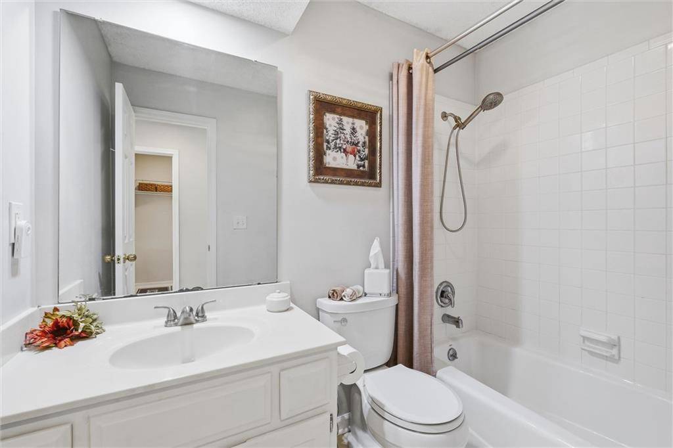
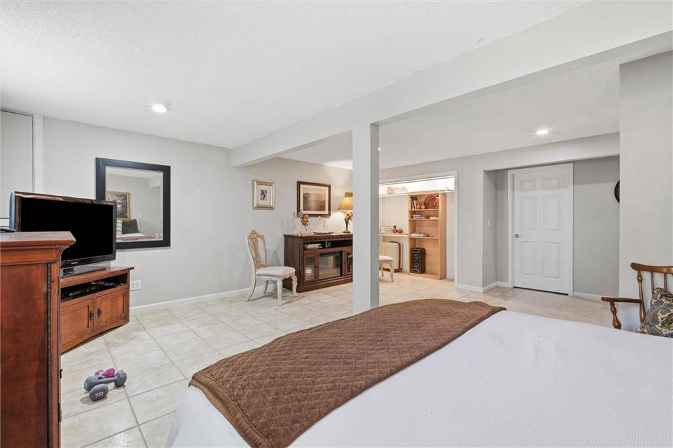
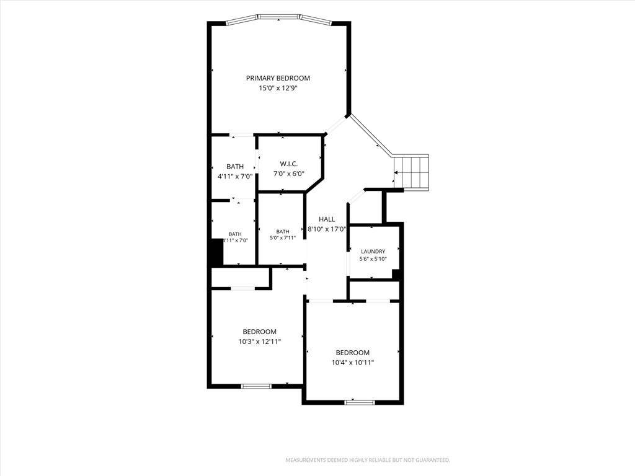
Such a beautiful move in ready Charming Happy home with all the upgrades with this price at the Deerfield Trace, Shawnee! Desired location, walking distance from award winning schools and all shopping centers! Bright Wide open floor plan welcoming you with The New carpet floors through and big windows that let the natural light flow and dance into the house! Renovated kitchen with granite countertops and stainless-steel appliances is make every day cooking more enjoyable! Meticulously updated and beautifully maintained homehas , New Carpet through 2026, New roof and gutters 2024, Complete kitchen remodeled 2023 , New Patio 2023 , New AC 2021, Windows 2019 , Refreshed Paint, New Pressure Valve, Basement finished with 4th bedroom added extra insulation, Sprinkler system is covering front and back yard . High-end design, materials, and finishes throughout. You will love the main level living room, formal dining, kitchen and casual dining! Lower-level family room with walk out patio access and has beautiful fireplace and built ins perfect for snow days and cozy movie nights! Primary bedroom has en-suite with spacious walk-in closet. Renovated laundry room conveniently located on the bedroom level! Primary Bedroom with ensuite and Spacious 2 more bedrooms spreading the entire second floor! Expansive 4th bedroom located lower level would be perfect for a mother in-law suit, great room or home office! 2021 delightful Landscaping adding a glamorous touch to the house. From Seller “The "Under 5 Minutes" Rule: Having All the best Schools, groceries, a pharmacy, postal serviced, a gas station, Parks, Access to Bike trails, Dining Options, Sports Centers, Ice Center Volleyball, Baseball, Soccer, Basketball less 5 than minutes away saves massive amounts of time and 15 Hospitals, Legends Outlets, Sporting, Kansas Speedway makes this home really special! “Move-in and start enjoying this special house you can call home! Come and see in person! This will go fast!






















Social Cookies
Social Cookies are used to enable you to share pages and content you find interesting throughout the website through third-party social networking or other websites (including, potentially for advertising purposes related to social networking).