4963 W 88th ST
Prairie Village, KS 66207
Coming Soon
UPDATED: 10/22/2026 09:02 AM
Listed by Amy Greif • Compass Realty Group
$1,999,000
6 Beds4 Baths5,240 SqFt
Key Details
Property Type
Single Family Home
Sub Type
Single Family Residence
Listing Status
Coming Soon
Purchase Type
For Sale
Square Footage
5,240 sqft
Price per Sqft
$381
Subdivision
Calvin Crest
MLS Listing ID
2648107
Bedrooms
6
Full Baths
3
Half Baths
1
Year Built
1980
Annual Tax Amount
$16,172
Lot Size
0.450 Acres
Acres
0.45
Property Sub-Type
Single Family Residence
Source
hmls
Location
Rooms
Basement
Finished,Garage Entrance,Inside Entrance
Interior
Heating
Forced Air
Cooling
Multi Units,Electric
Fireplace
N
Exterior
Parking Features
true
Garage Spaces
3.0
Pool
In Ground
Roof Type
Composition
Building
Entry Level
1.5 Stories
Sewer
Public Sewer
Water
Public
Structure Type
Brick/Mortar
Schools
Elementary Schools
Briarwood
Middle Schools
Indian Hills
High Schools
Sm East
School District
Shawnee Mission
Others
Ownership
Private
Acceptable Financing
Cash,Conventional
Listing Terms
Cash,Conventional
Property Description
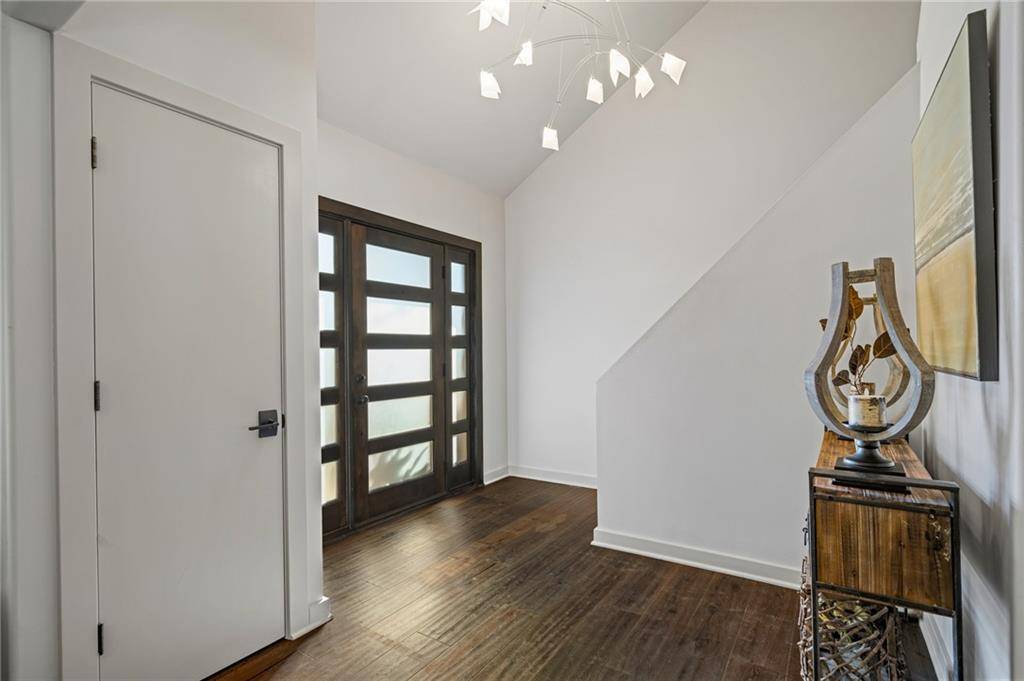
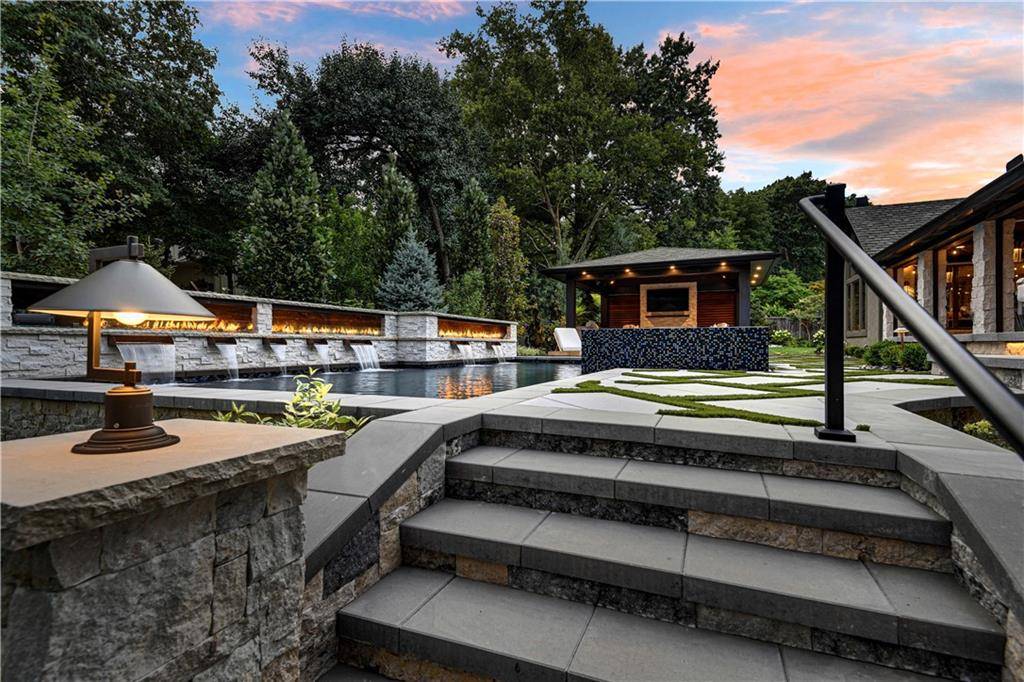
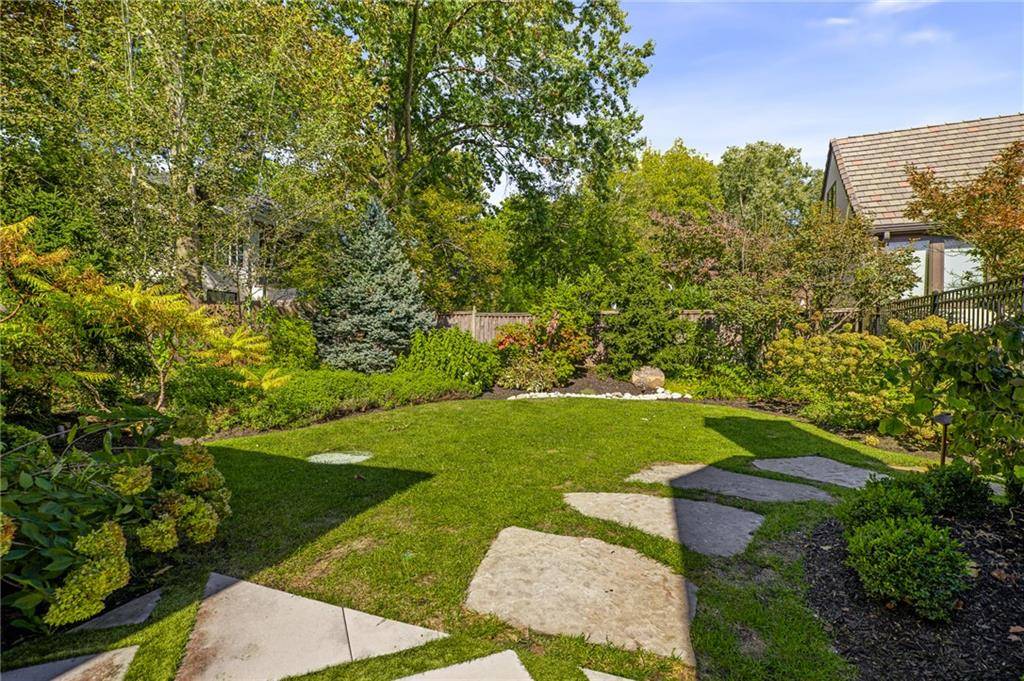
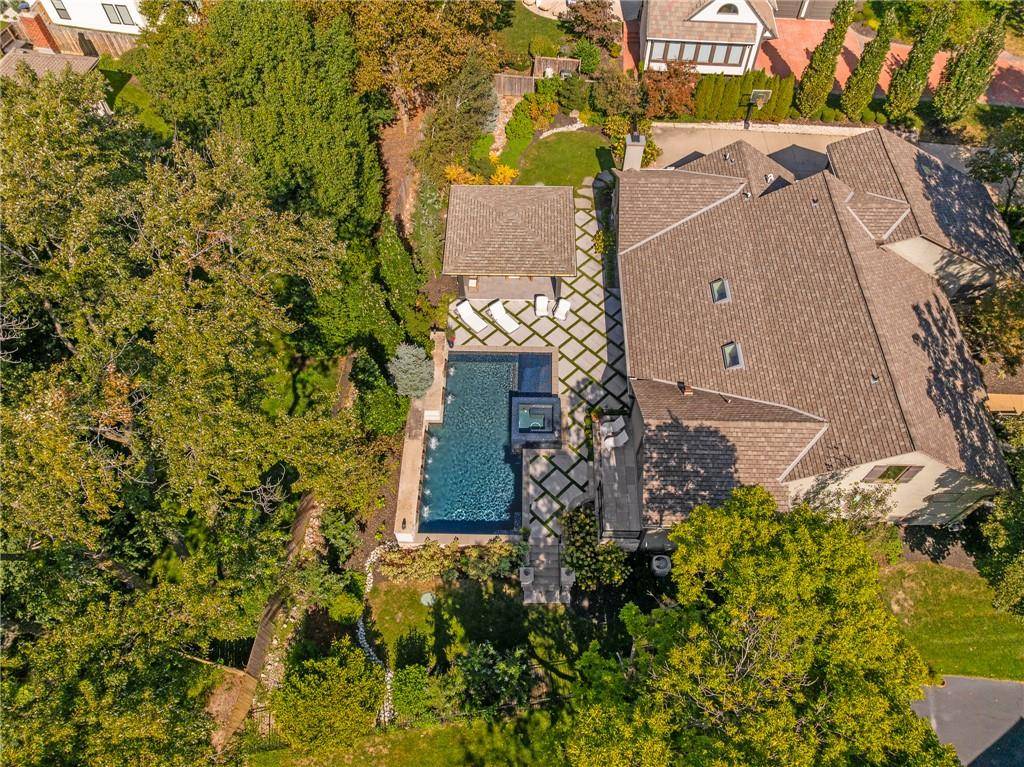
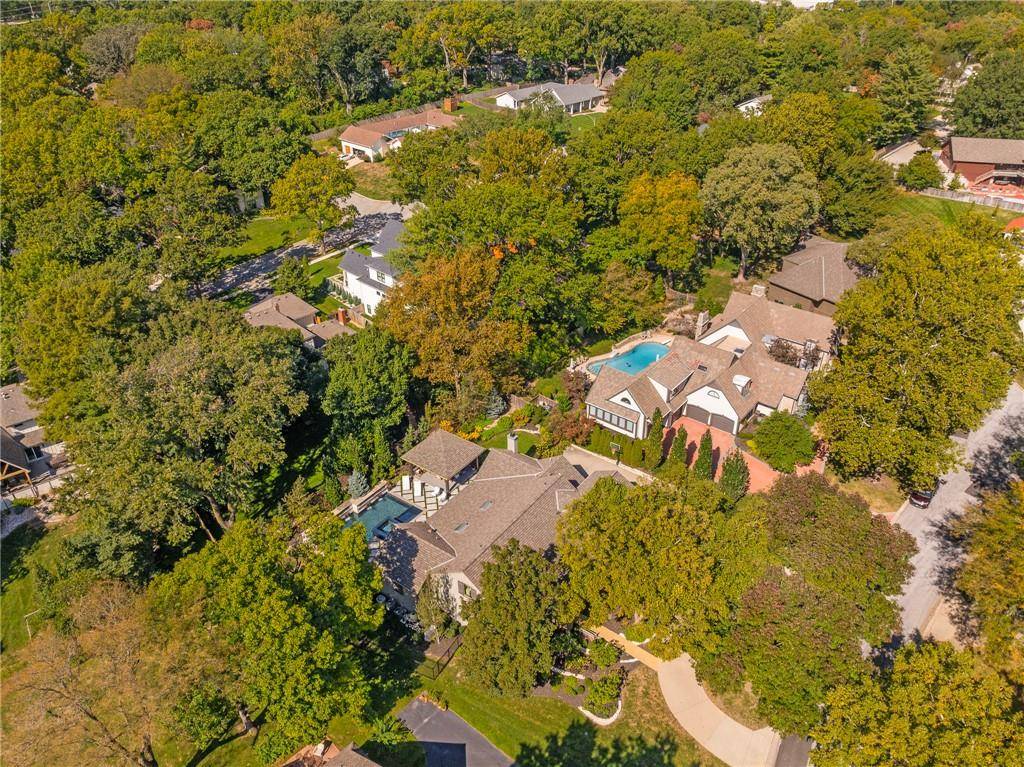
Tucked into a cul-de-sac in the heart of Prairie Village, this beautiful Calvin Crest home offers a seamless blend of classic charm and modern updates, culminating in an outdoor experience that is truly second to none. While the curb appeal and manicured landscaping set a sophisticated tone, the crown jewel of this property awaits just beyond the back door.
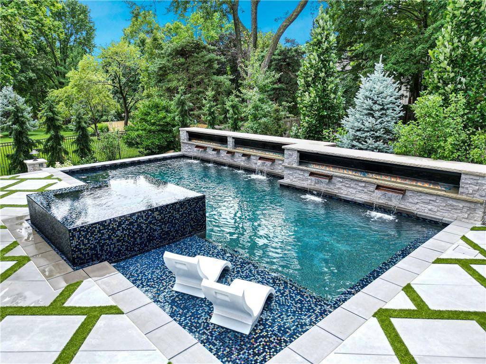
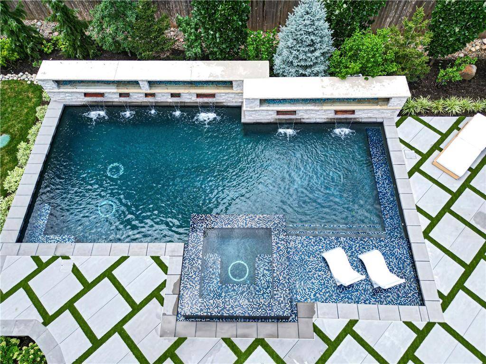
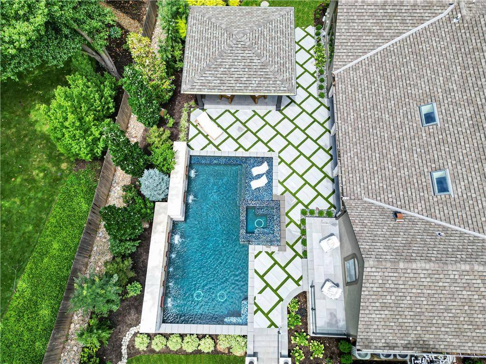
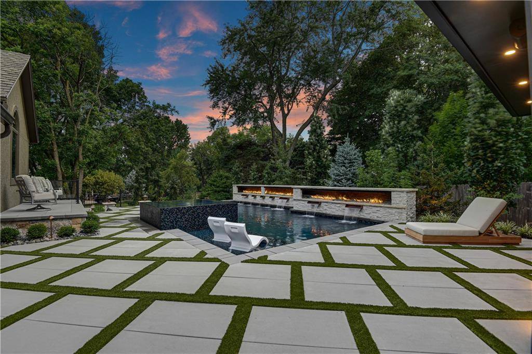
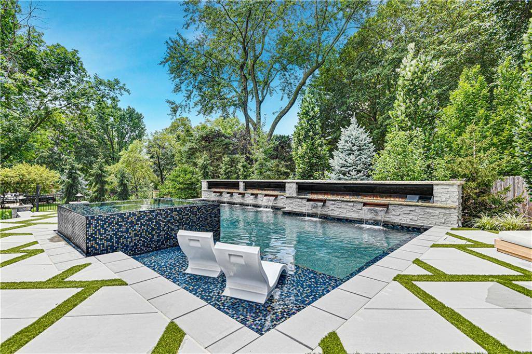
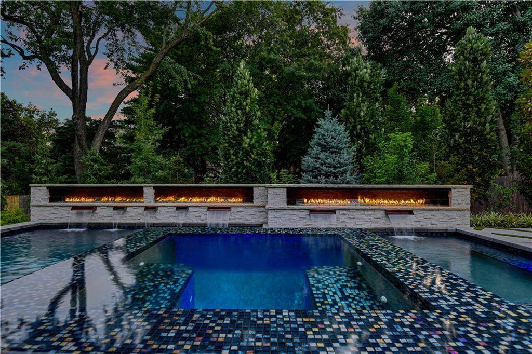
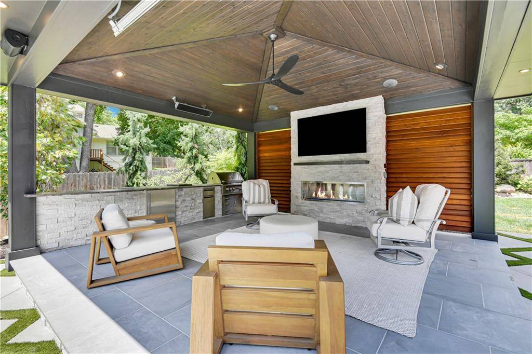
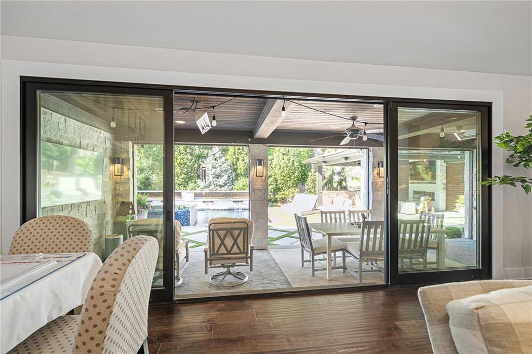
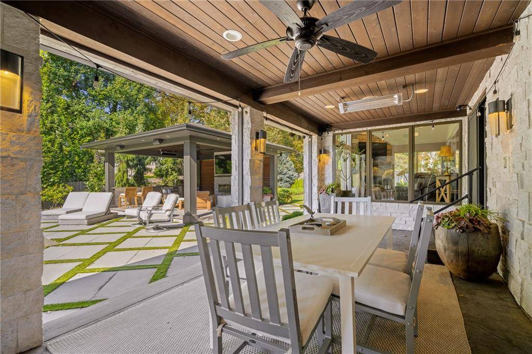
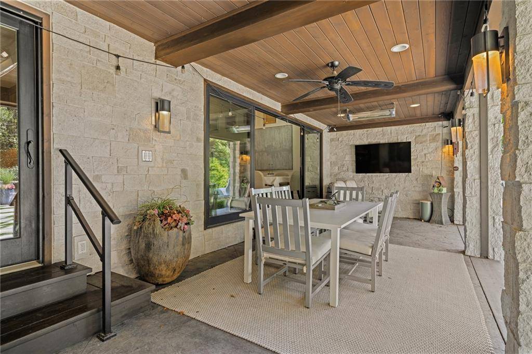
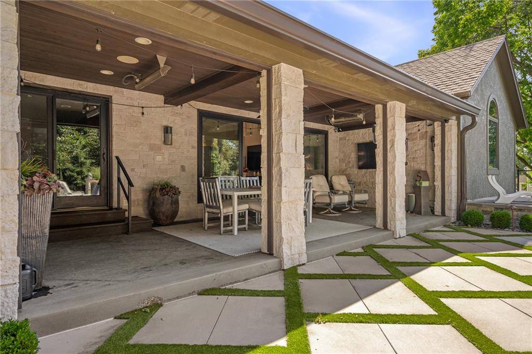
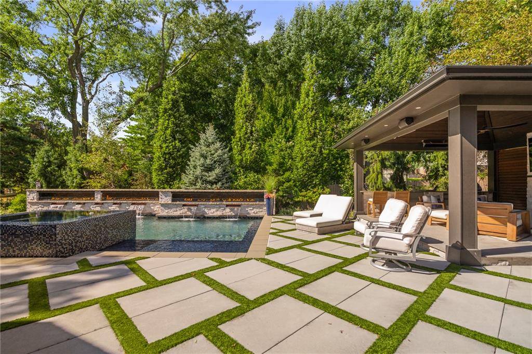
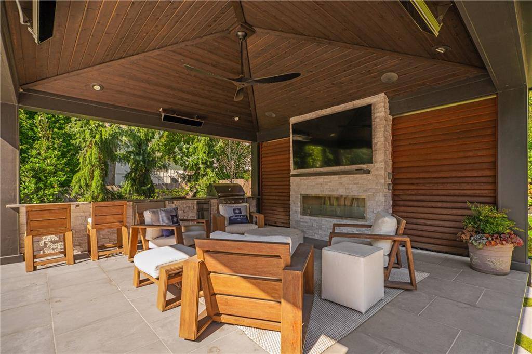
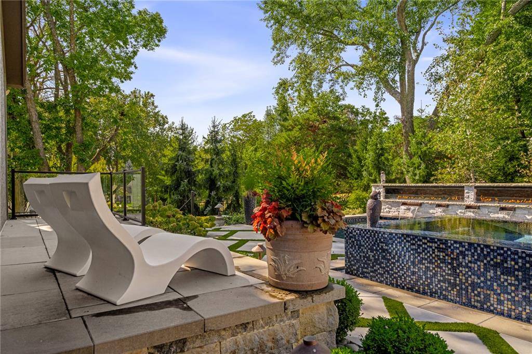
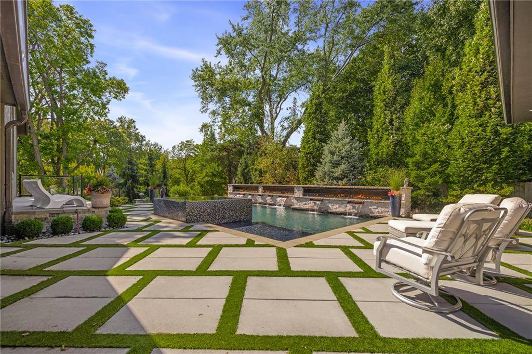
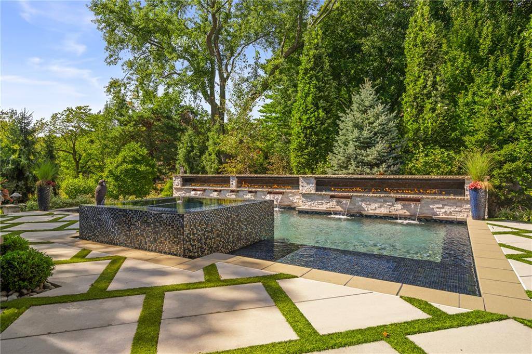
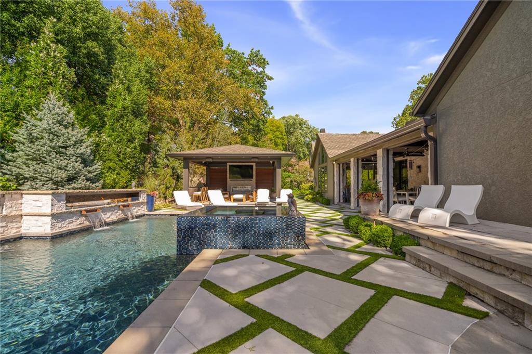
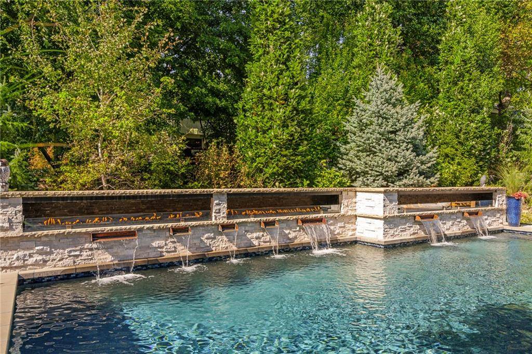
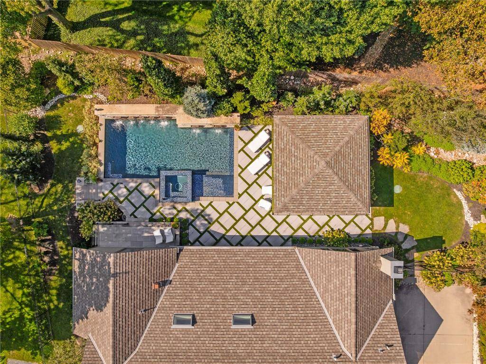
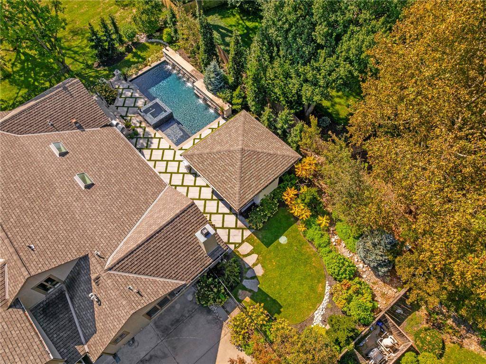
The backyard has been transformed into a private oasis, anchored by a stunning swimming pool that serves as the centerpiece for year-round relaxation. Surrounded by an expansive patio designed for sophisticated al fresco dining and large-scale gatherings, the outdoor living area offers a resort-style atmosphere rarely found in the area. Whether you're lounging poolside on a sunny afternoon or hosting an evening under the stars, this space is perfect for an elevated lifestyle.
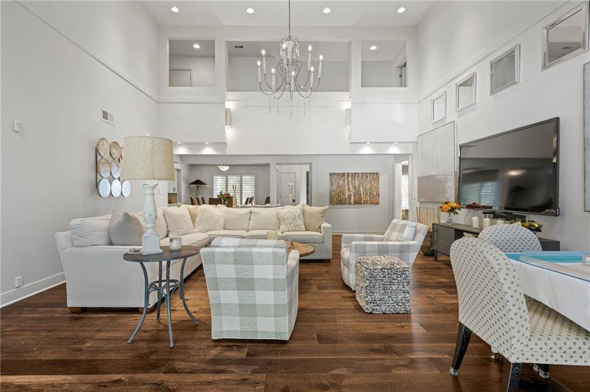
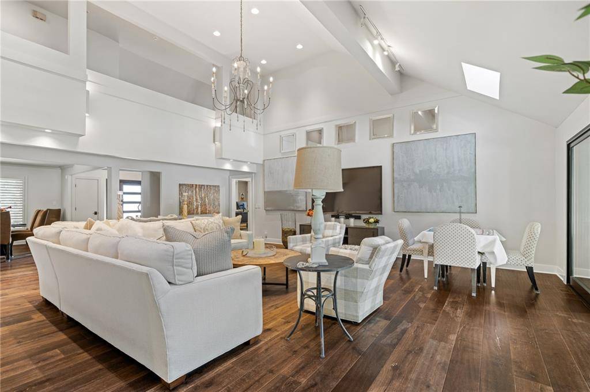
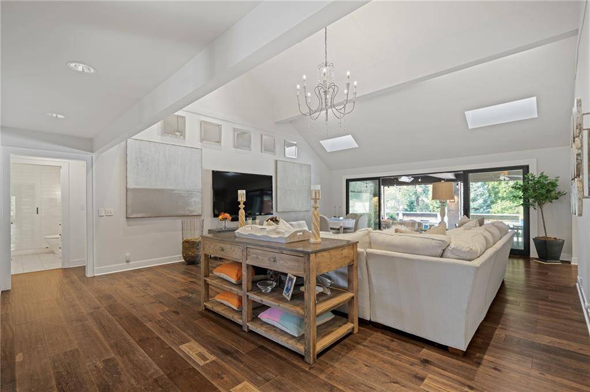
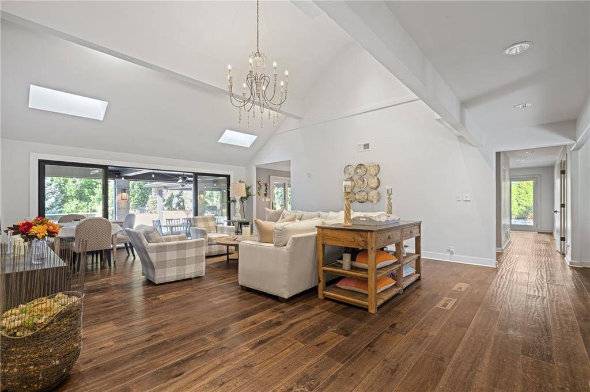
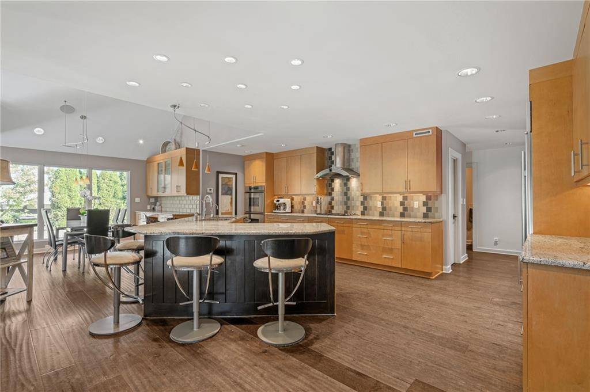
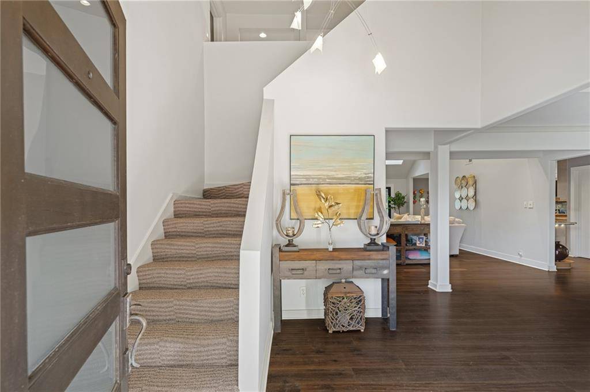
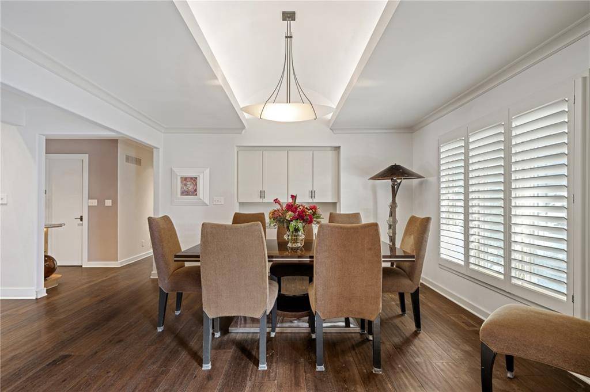
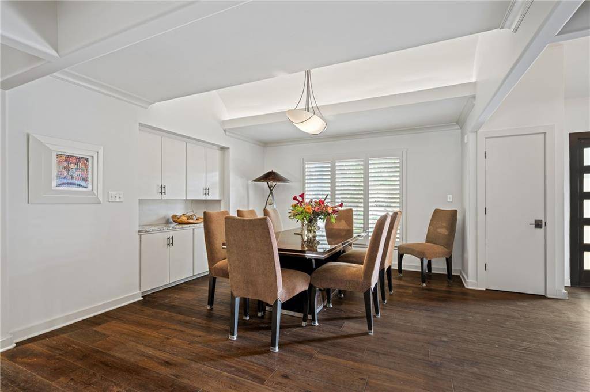
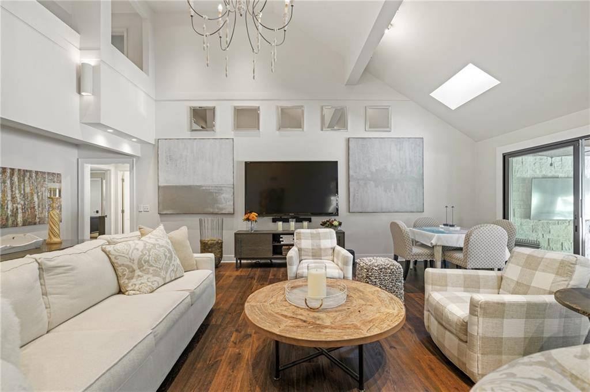
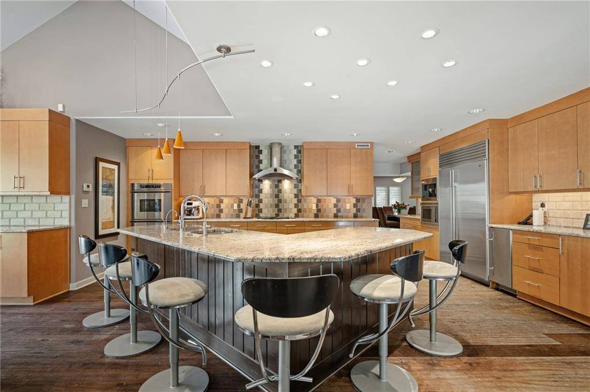
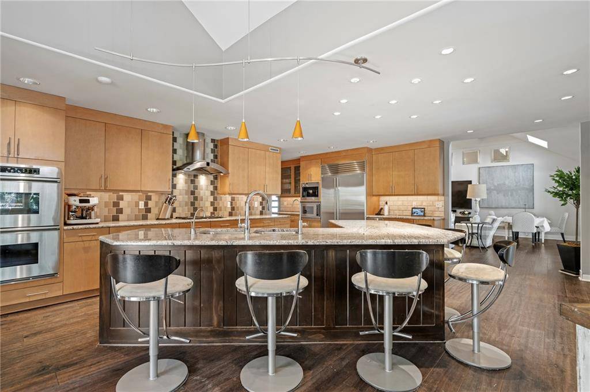
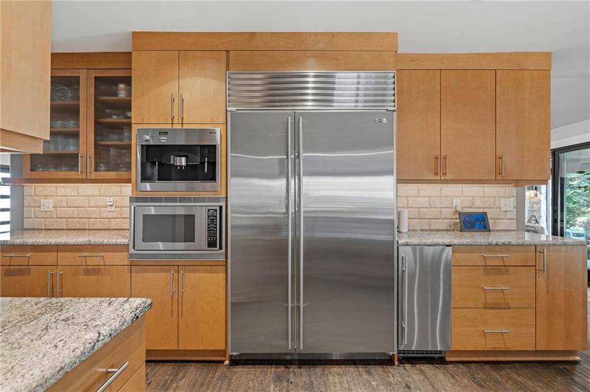
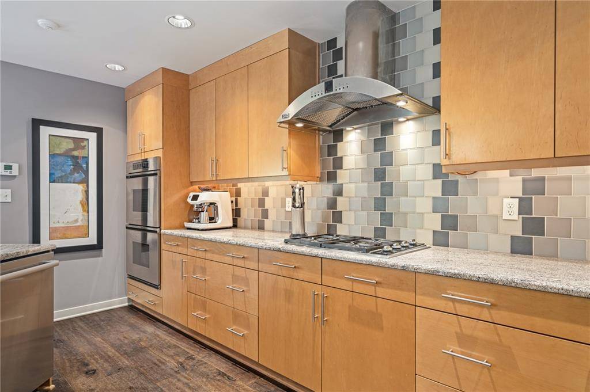
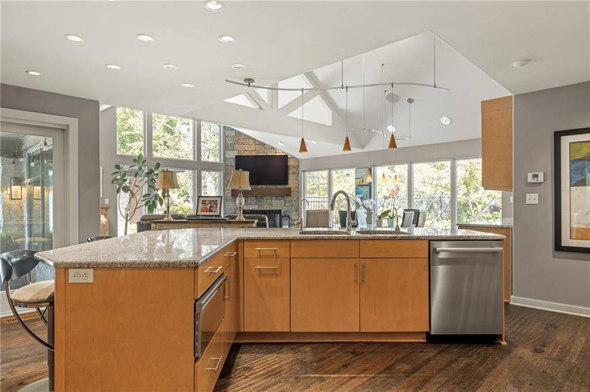
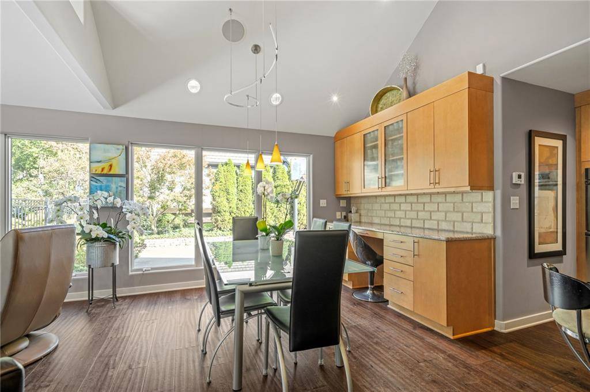
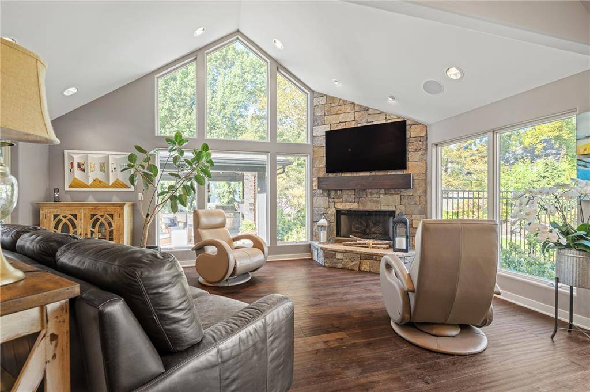
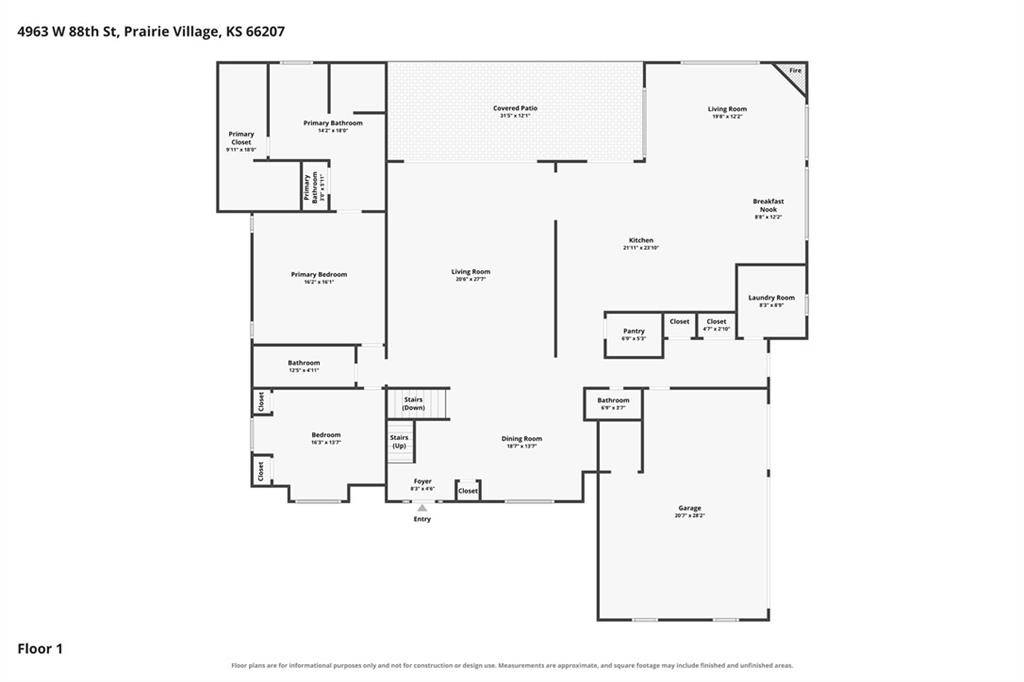
Inside, the home is equally impressive. The floor plan flows effortlessly, anchored by a bright living area where oversized windows invite an abundance of natural light. The updated kitchen serves as the functional hub of the home, featuring sleek cabinetry, quality appliances, and ample prep space. Adjacent to the kitchen, the dining area provides a perfect backdrop for everything from morning coffee to elegant dinner parties.
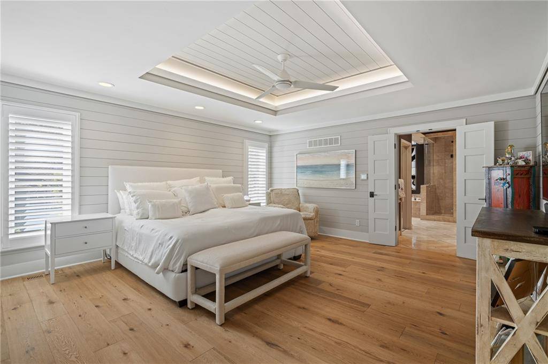
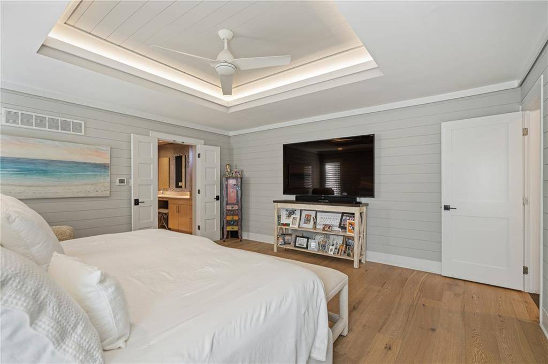
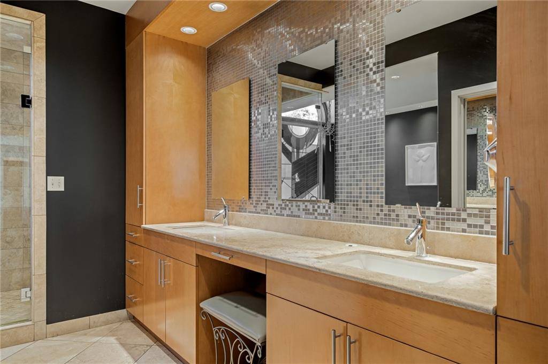
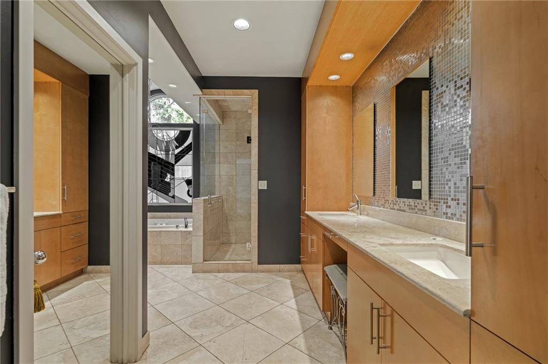
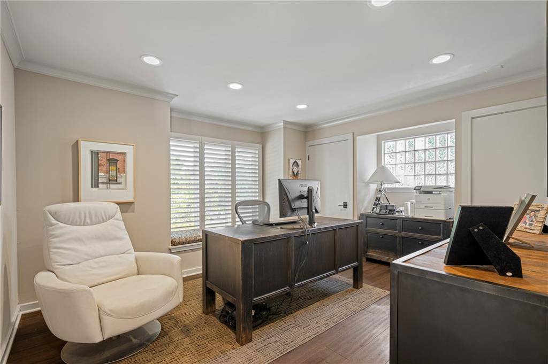
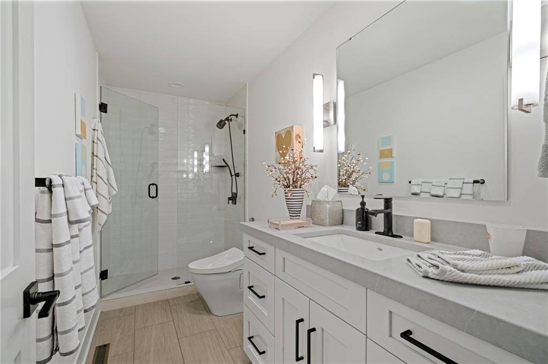
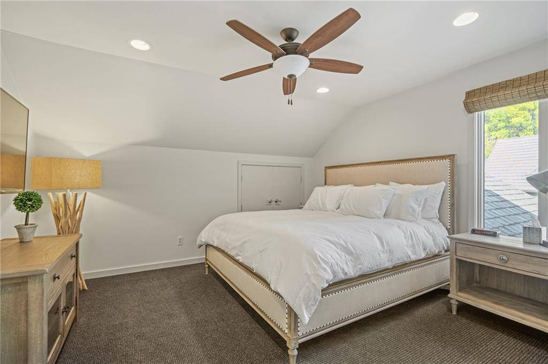
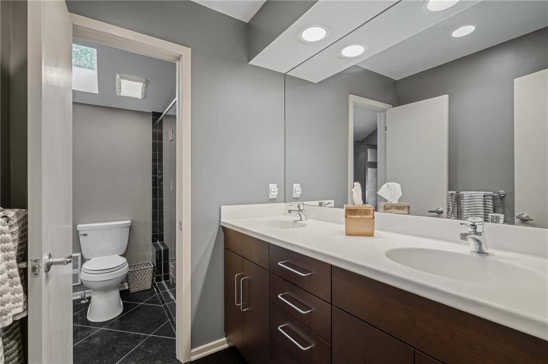
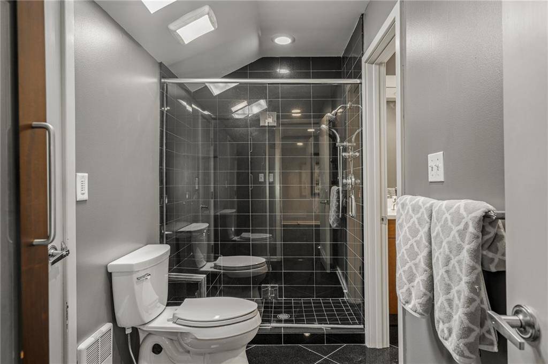
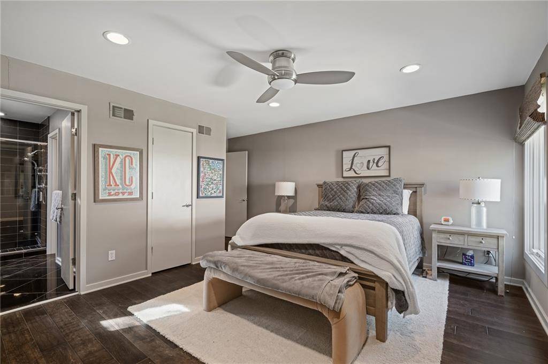
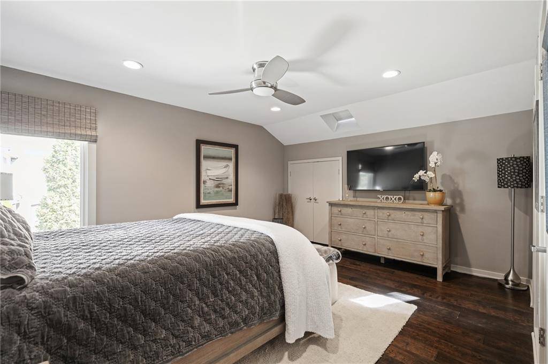
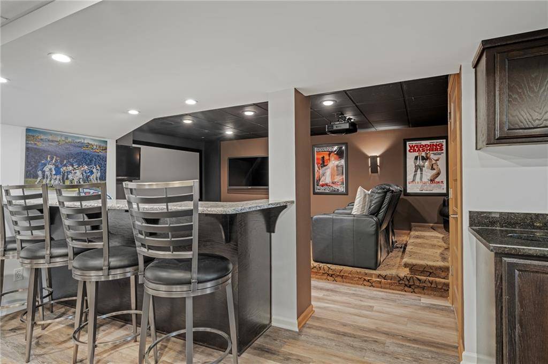
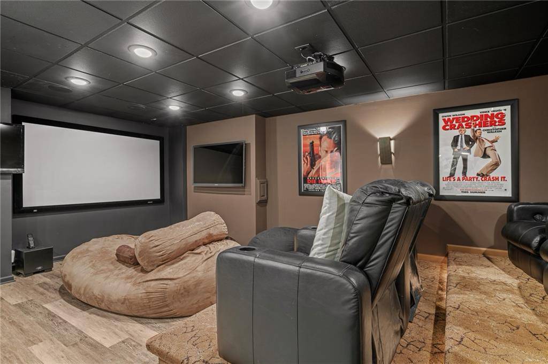
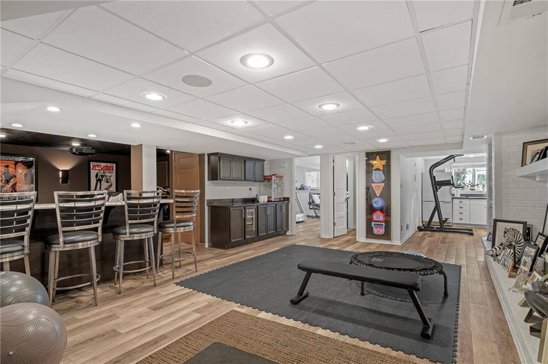
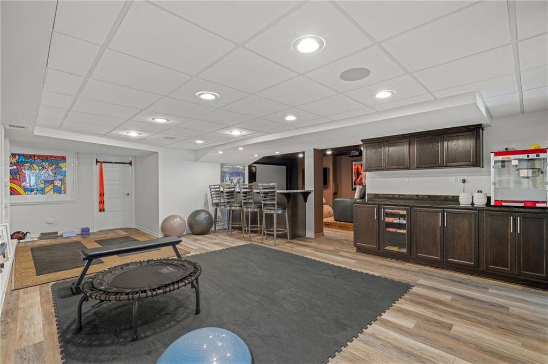
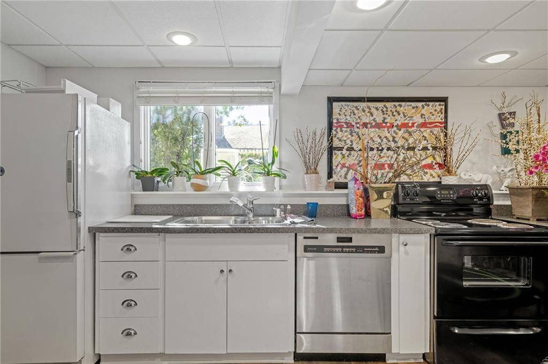
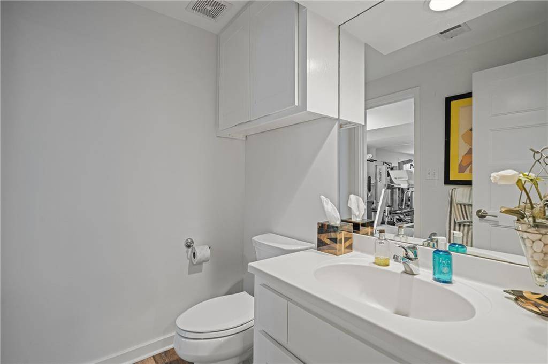
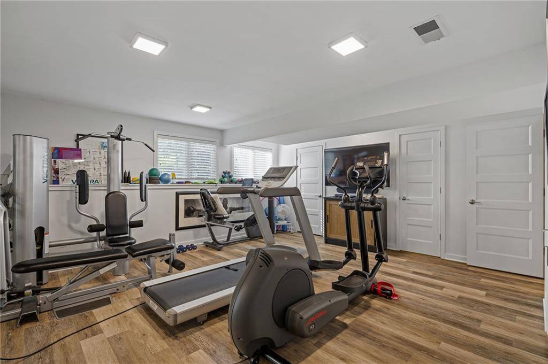
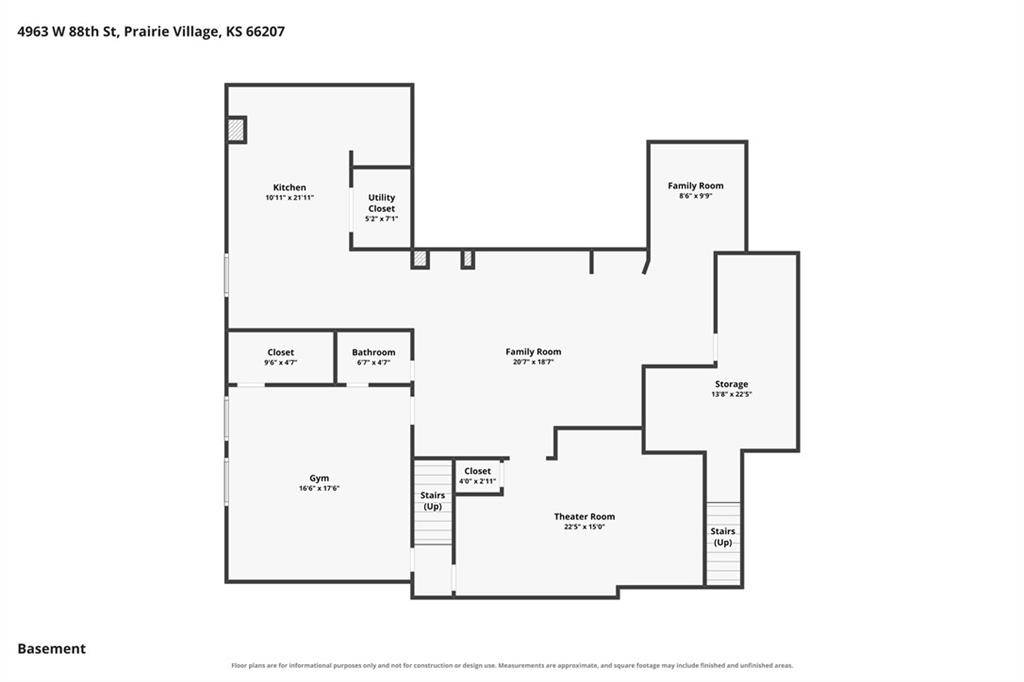
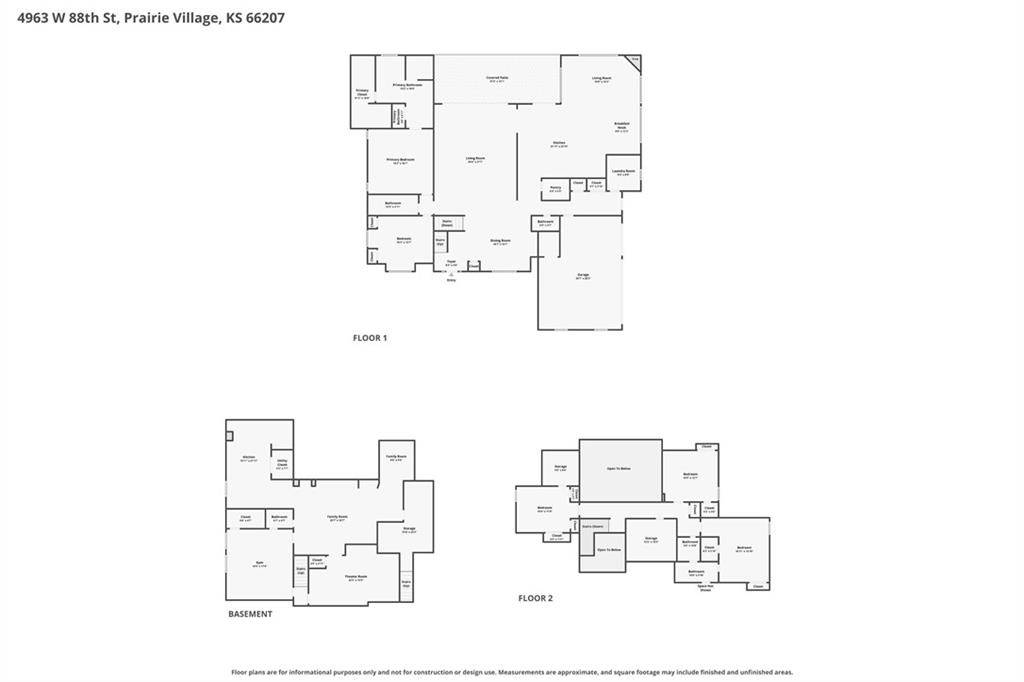
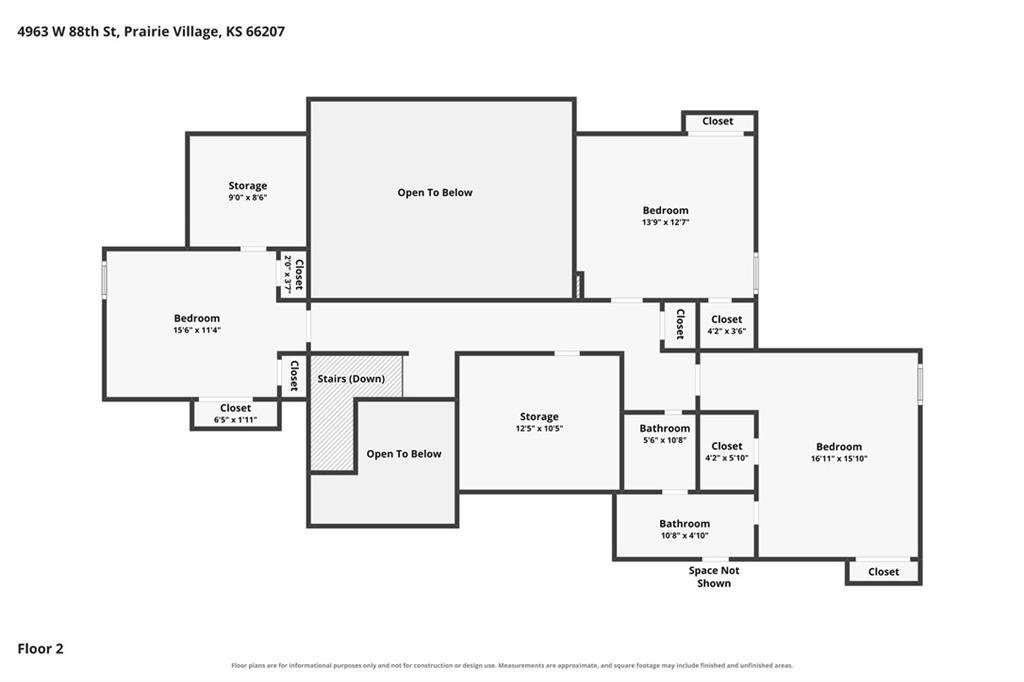
The primary suite offers a private retreat, while the additional main level bedroom provides versatility for guest quarters or a dedicated workspace. Upstairs you will find three additional bedrooms and a full bath. For even more room to spread out, the finished lower level has one bedroom, half bath and a full kitchen with a media room, recreation area and fitness studio.
Located just moments from Corinth Square and Prairie Village Shops, close to Franklin Park and Meadowbrook Park, and near award-winning schools, this home offers the perfect balance of interior comfort and exceptional outdoor luxury. This is a rare opportunity to secure a turnkey home with a backyard retreat that truly stands apart.













Social Cookies
Social Cookies are used to enable you to share pages and content you find interesting throughout the website through third-party social networking or other websites (including, potentially for advertising purposes related to social networking).