620 SE Ashton DR
Lee's Summit, MO 64063
Open Sat 11AM-1PM
UPDATED: 10/22/2026 05:26 PM
Listed by Destination Home Team • ReeceNichols - Lees Summit
$379,000
4 Beds4 Baths2,864 SqFt
Key Details
Property Type
Single Family Home
Sub Type
Single Family Residence
Listing Status
Active
Purchase Type
For Sale
Square Footage
2,864 sqft
Price per Sqft
$132
Subdivision
Ashton At Charleston Park
MLS Listing ID
2645276
Style
Traditional
Bedrooms
4
Full Baths
3
Half Baths
1
HOA Fees
$280/ann
Year Built
1993
Annual Tax Amount
$4,129
Lot Size
8,515 Sqft
Acres
0.1954775
Property Sub-Type
Single Family Residence
Source
hmls
Location
Rooms
Other Rooms
Great Room,Recreation Room,Subbasement
Basement
Finished,Inside Entrance,Walk-Out Access
Interior
Interior Features
Ceiling Fan(s),Pantry,Vaulted Ceiling(s),Walk-In Closet(s),Wet Bar
Heating
Forced Air
Cooling
Electric
Flooring
Carpet,Ceramic Floor,Luxury Vinyl
Fireplaces Number
1
Fireplaces Type
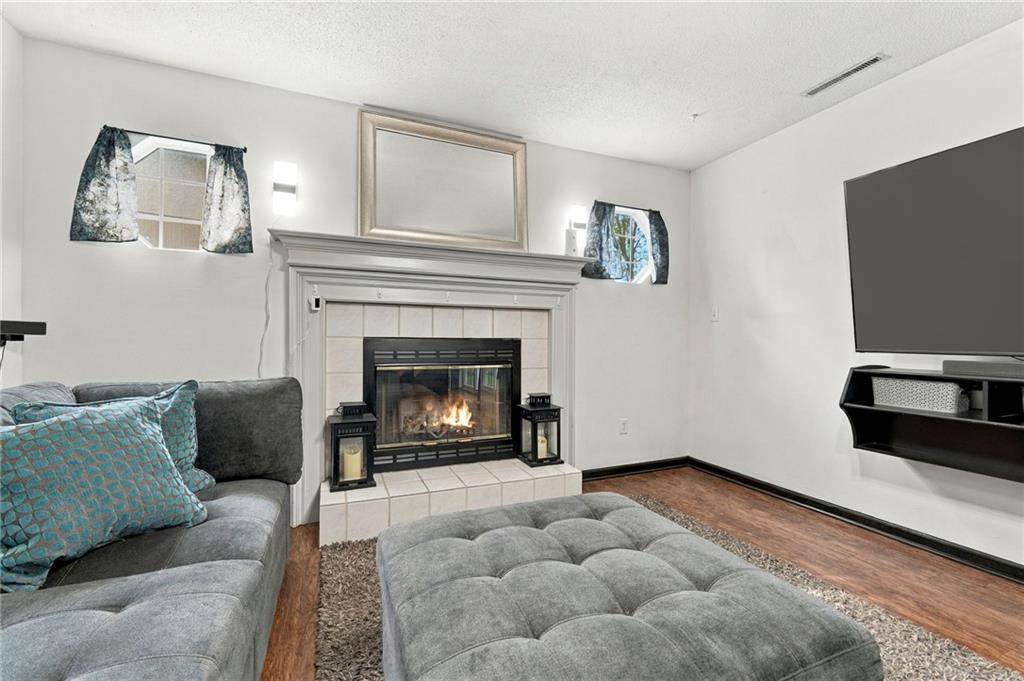
Gas,Living Room
Fireplace
Y
Appliance
Dishwasher,Disposal,Dryer,Refrigerator,Electric Range,Stainless Steel Appliance(s),Washer
Laundry
In Basement
Exterior
Parking Features
true
Garage Spaces
2.0
Fence
Wood
Amenities Available
Pool
Roof Type
Composition
Building
Lot Description
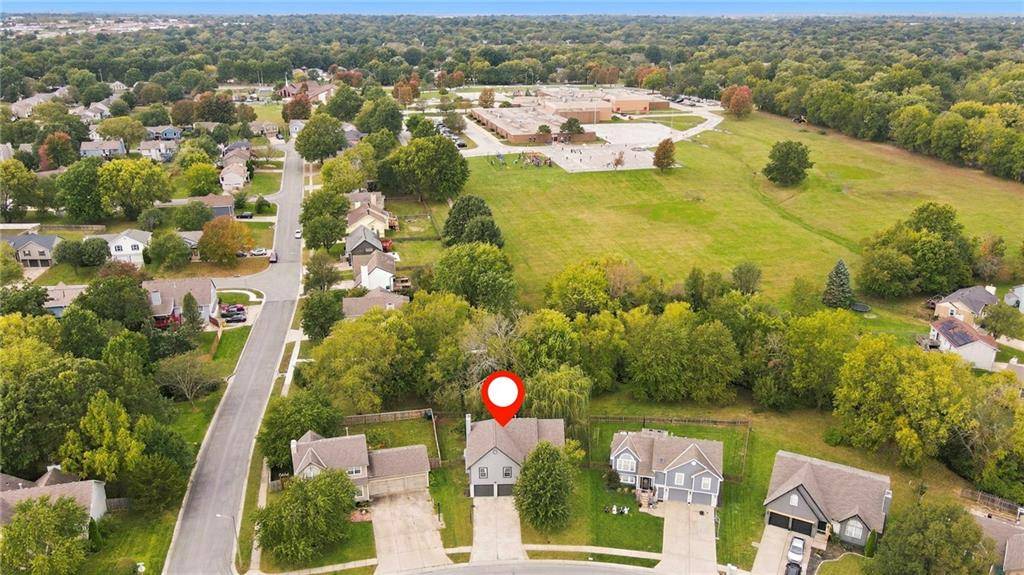
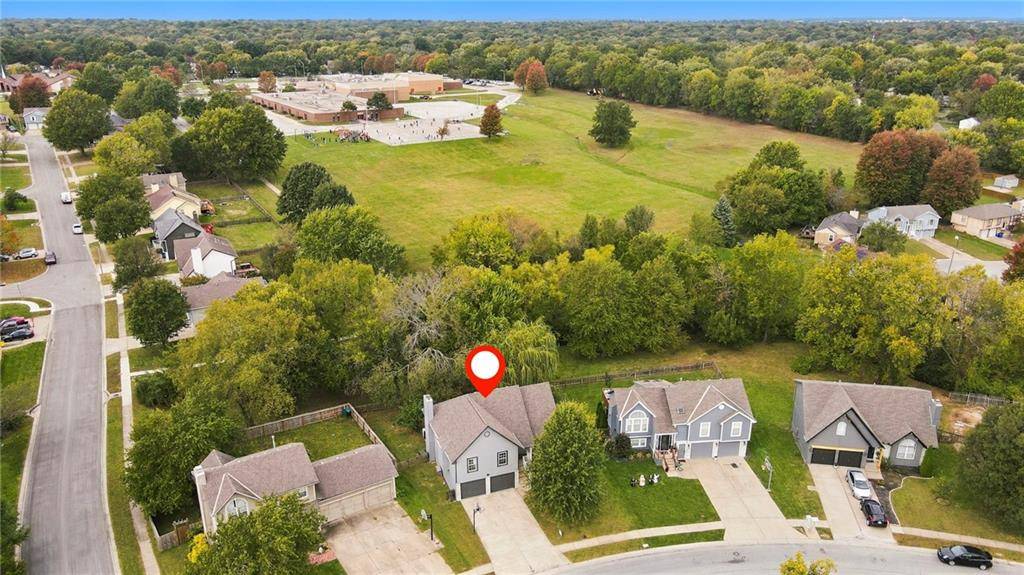
Adjoin Greenspace,Many Trees
Entry Level
Side/Side Split
Sewer
Public Sewer
Water
Public
Structure Type
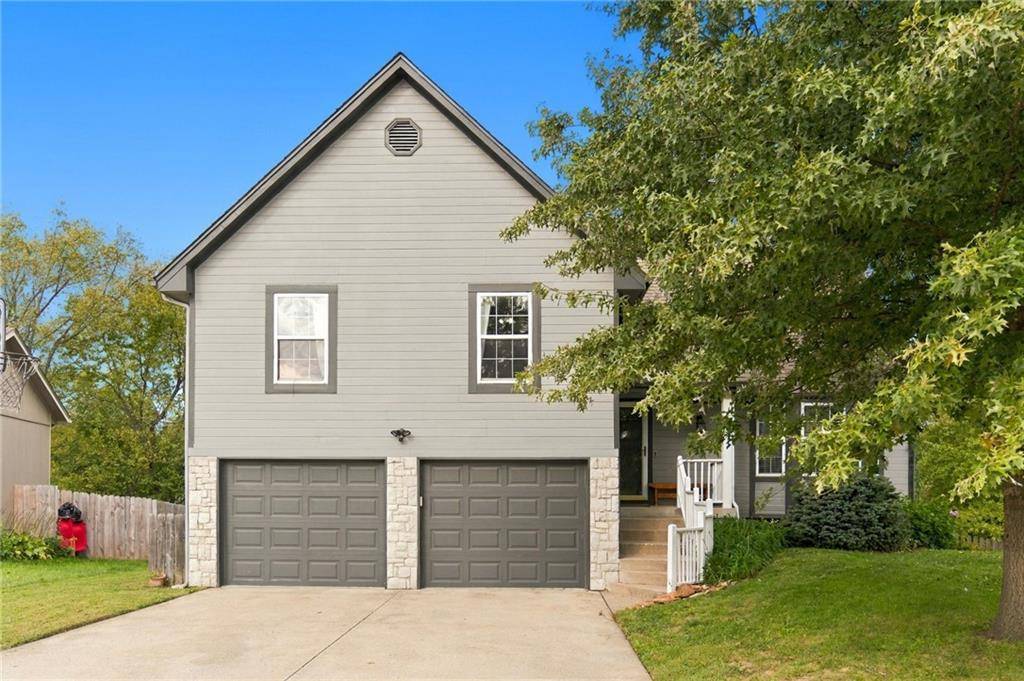
Stone Trim,Wood Siding
Schools
Elementary Schools
Prairie View
Middle Schools
Pleasant Lea
High Schools
Lee'S Summit
School District
Lee'S Summit
Others
Ownership
Private
Acceptable Financing
Cash,Conventional,FHA,VA Loan
Listing Terms
Cash,Conventional,FHA,VA Loan
Virtual Tour
https://watson-media-house.aryeo.com/videos/01a1591f-e079-736c-9b49-2ed824e08a43
Property Description
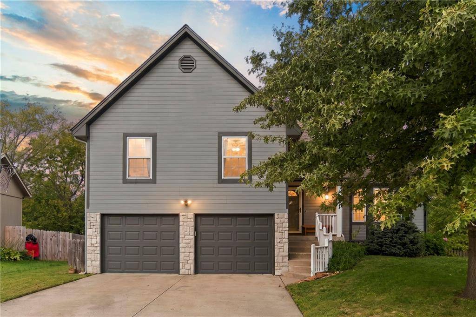
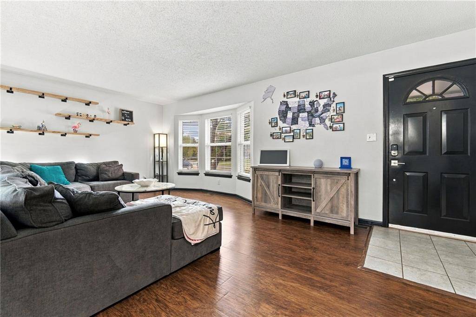
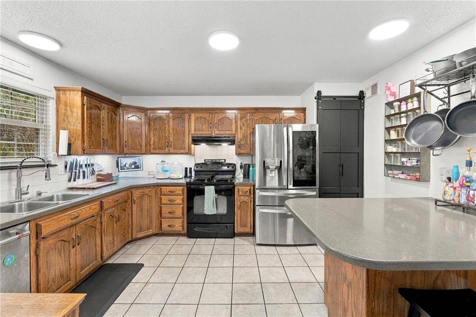
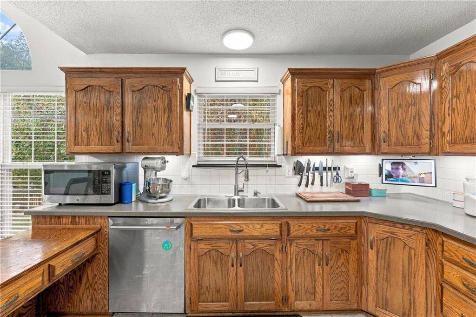
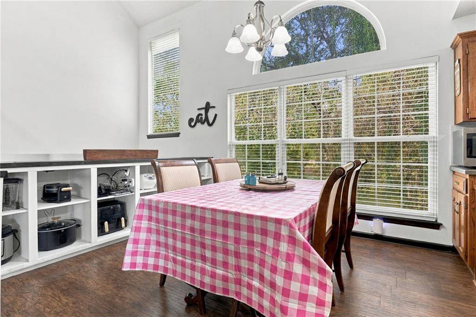
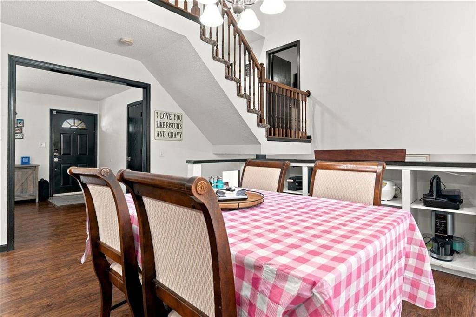
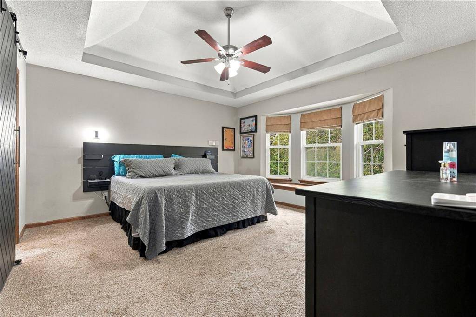
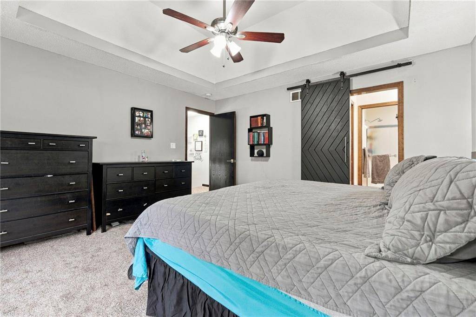
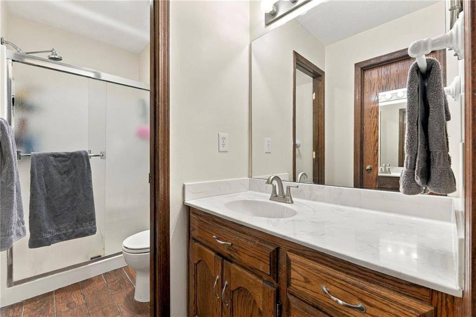
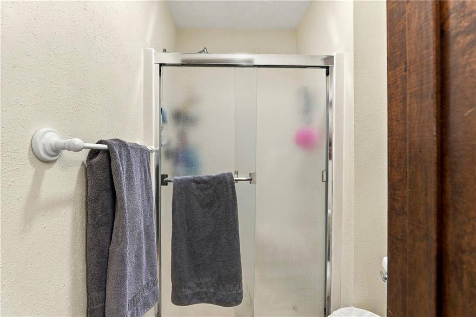
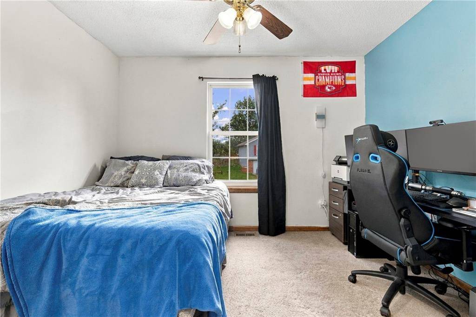
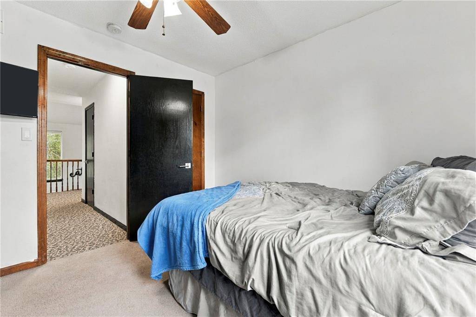
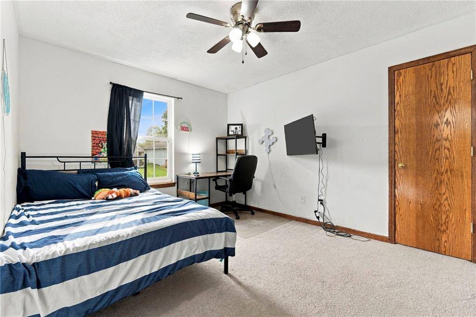
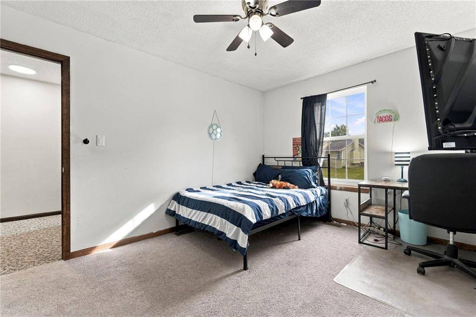
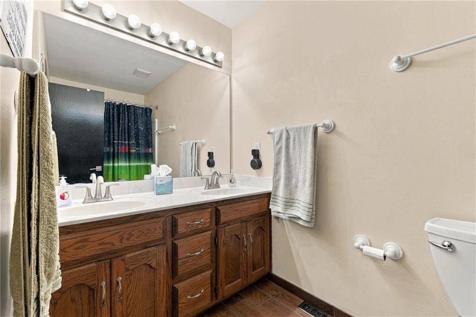
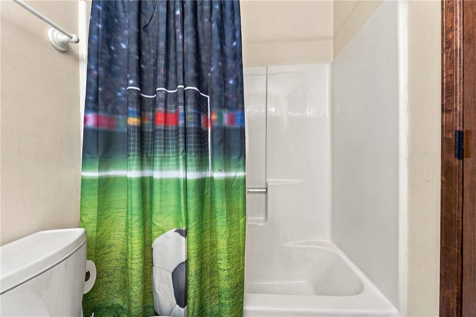
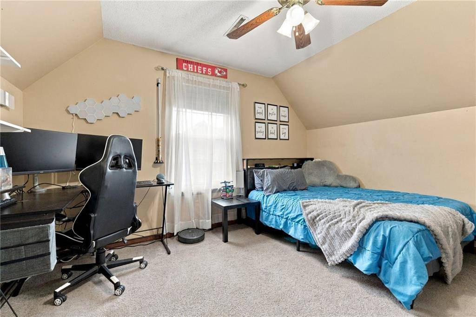
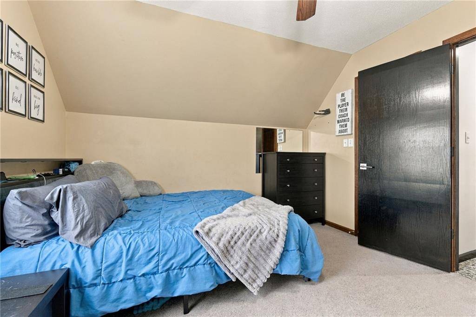
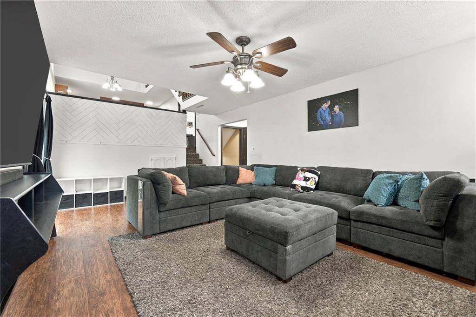
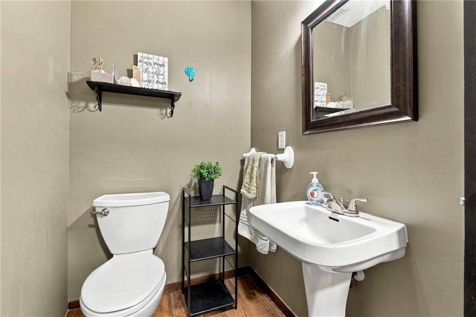
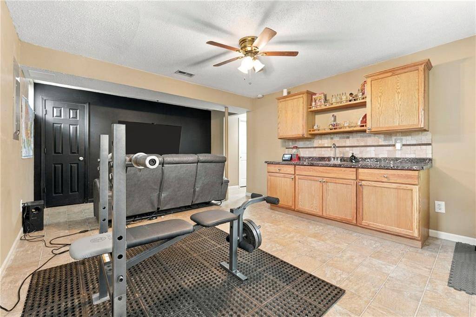
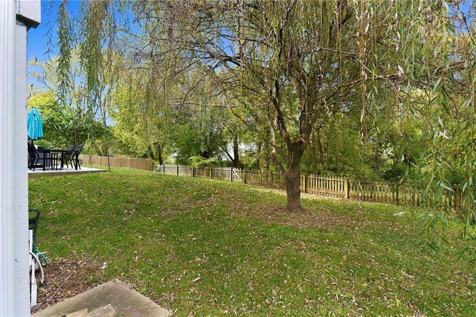
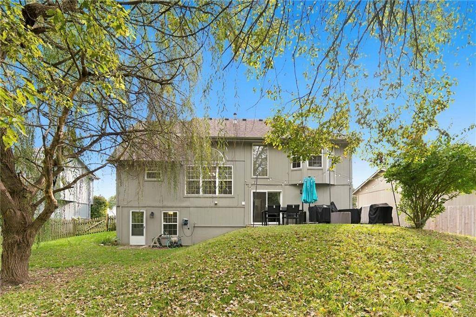
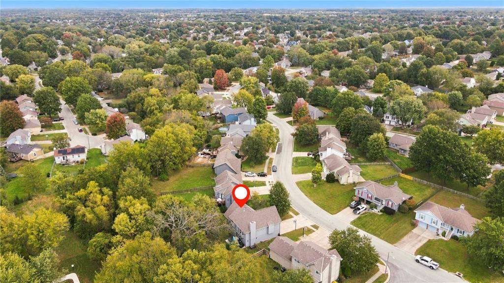
Beautifully Updated and Well Maintained, this home is Turn Key! Home Features NEWER: Interior & Exterior Paint, Garage Doors and "Smart" upgrades. Entertaining is a breeze with 3 separate living areas including the Great Room, Family Room & Rec Room (in sub-basement). Kitchen boasts abundance of cabinetry, SS app, Pantry, and Large Dining area (w/Built-ins). Spacious Primary Suite offers Walk-in Closet & Ensuite bath. Finished Walk-out Lower Level includes Family Room w/ Wood Burning Fireplace & 1/2 Bath and Rec Room w/Wet Bar. Enjoy the outdoors on the patio overlooking the fenced in backyard that backs to Greenspace (no neighbors behind)! Home is located near schools, restaurants, shopping & quick Highway access.













Social Cookies
Social Cookies are used to enable you to share pages and content you find interesting throughout the website through third-party social networking or other websites (including, potentially for advertising purposes related to social networking).