6837 Linden ST
Prairie Village, KS 66208
Coming Soon
UPDATED: 10/22/2026 10:59 AM
Listed by Brownyn McNeese • Compass Realty Group
$824,500
3 Beds4 Baths2,404 SqFt
Key Details
Property Type
Single Family Home
Sub Type
Single Family Residence
Listing Status
Coming Soon
Purchase Type
For Sale
Square Footage
2,404 sqft
Price per Sqft
$342
Subdivision
Fonticello Gardens
MLS Listing ID
2648271
Style
Colonial,Traditional
Bedrooms
3
Full Baths
3
Half Baths
1
Year Built
1958
Annual Tax Amount
$9,081
Lot Size
0.321 Acres
Acres
0.3213728
Property Sub-Type
Single Family Residence
Source
hmls
Location
Rooms
Other Rooms
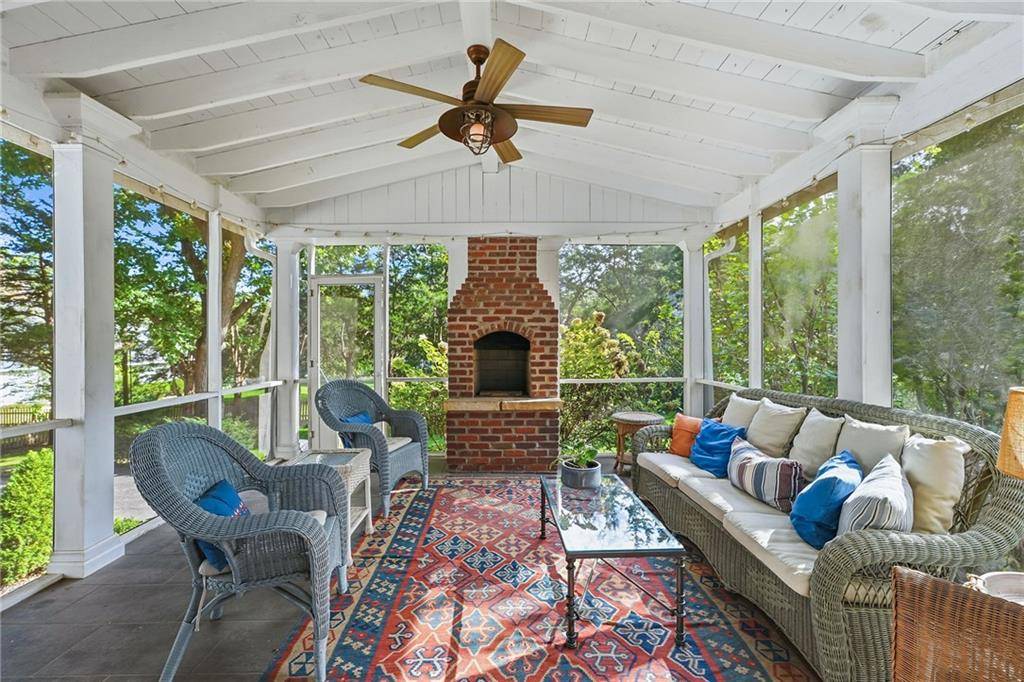
Enclosed Porch,Formal Living Room,Recreation Room
Basement
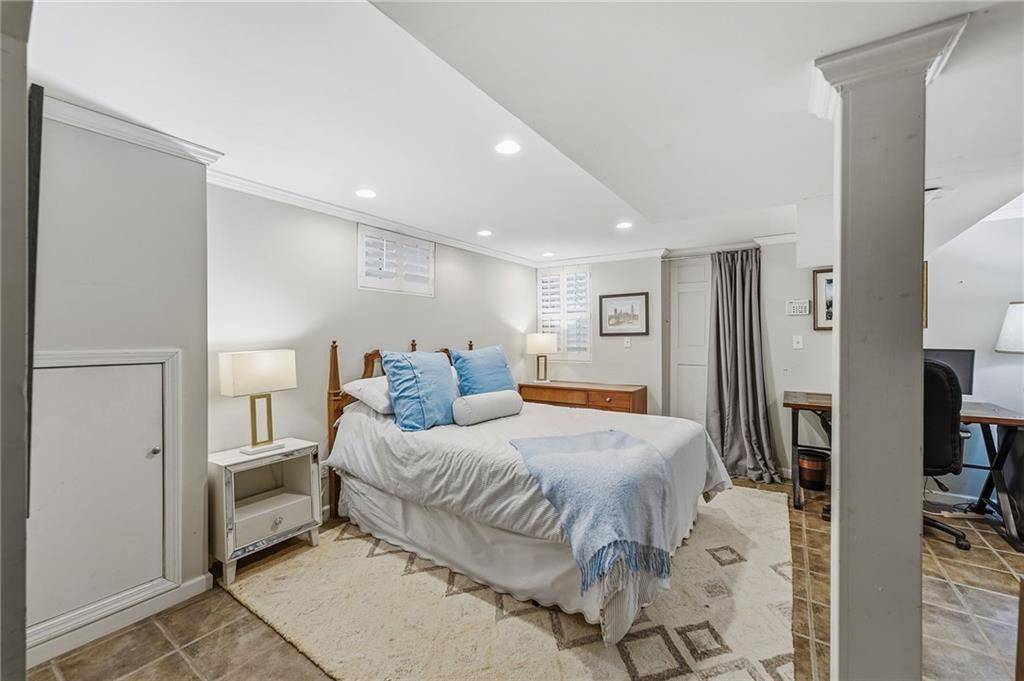
Finished,Full,Inside Entrance,Radon Mitigation System,Walk-Out Access
Interior
Interior Features
Ceiling Fan(s),Expandable Attic,Kitchen Island,Painted Cabinets,Pantry,Walk-In Closet(s)
Heating
Central Gas
Cooling
Electric
Flooring
Carpet,Tile,Wood
Fireplaces Number
2
Fireplaces Type
Living Room,Other
Fireplace
Y
Laundry
Laundry Room,Lower Level
Exterior
Parking Features
true
Garage Spaces
2.0
Roof Type
Composition
Building
Lot Description
Cul-De-Sac,Many Trees
Entry Level
2 Stories
Sewer
Public Sewer
Water
Public
Structure Type
Brick/Mortar
Schools
Elementary Schools
Prairie
Middle Schools
Indian Hills
High Schools
Sm East
School District
Shawnee Mission
Others
Ownership
Private
Acceptable Financing
Cash,Conventional
Listing Terms
Cash,Conventional
Property Description
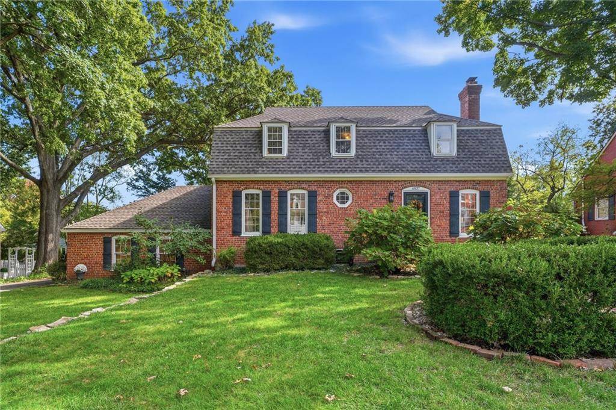
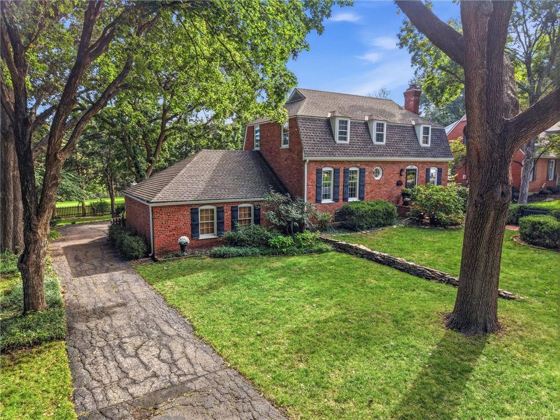
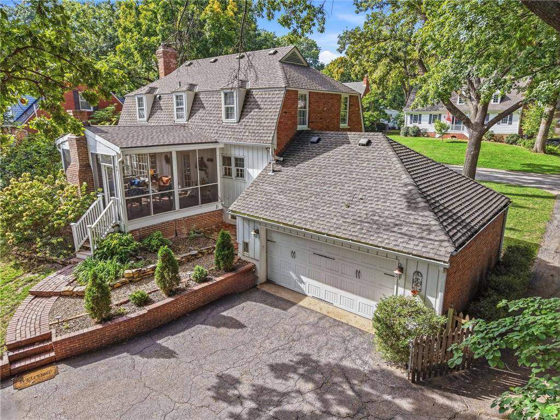
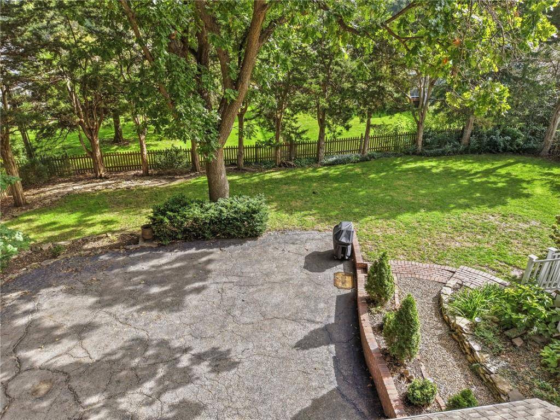
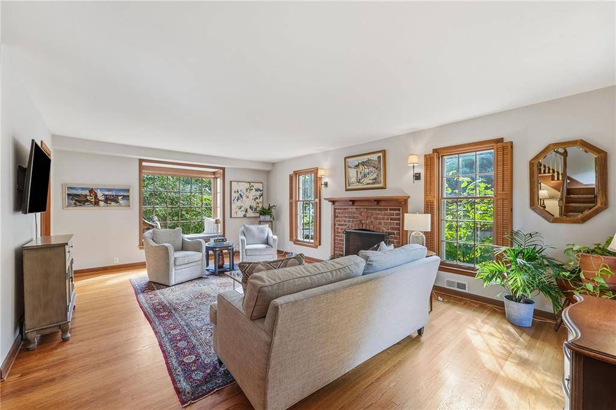
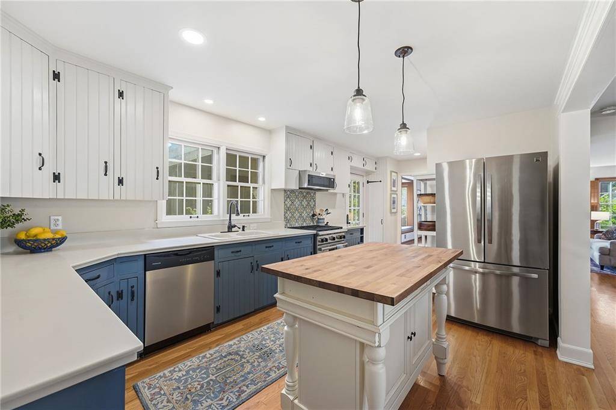
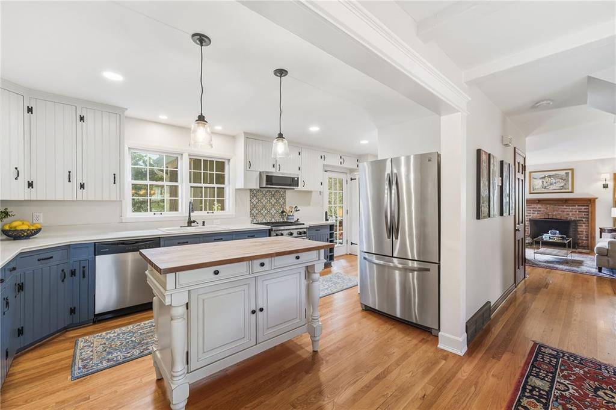
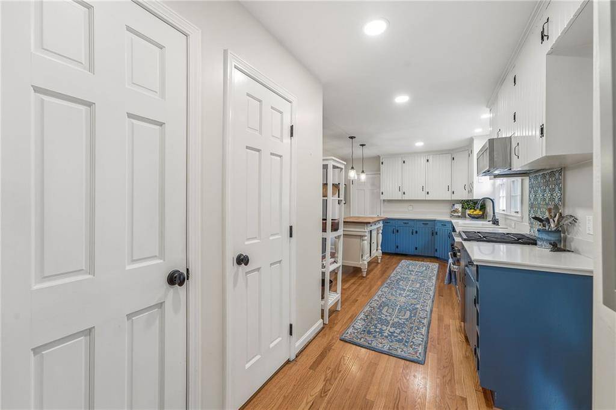
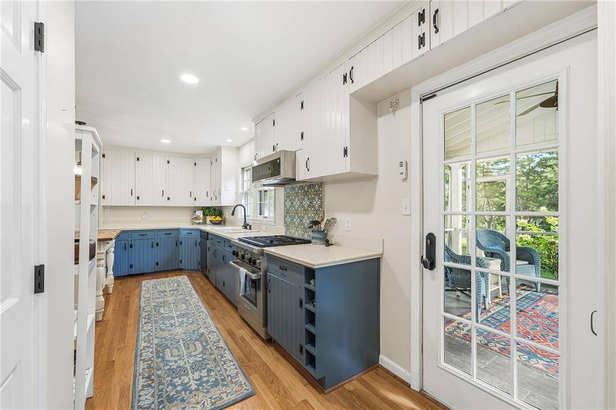
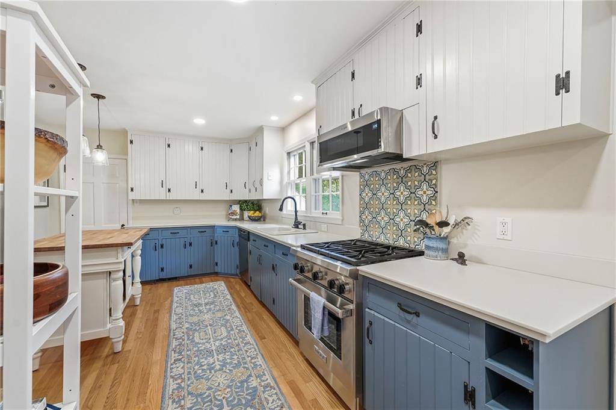
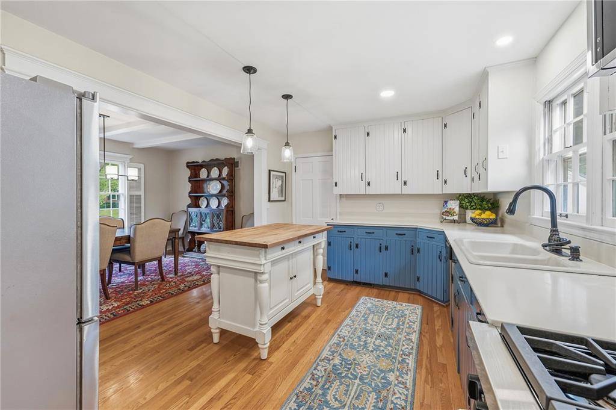
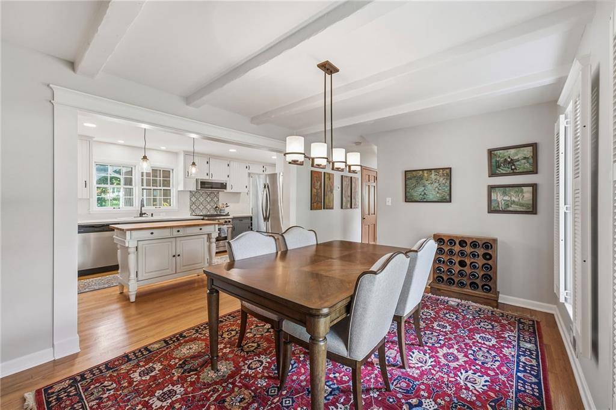
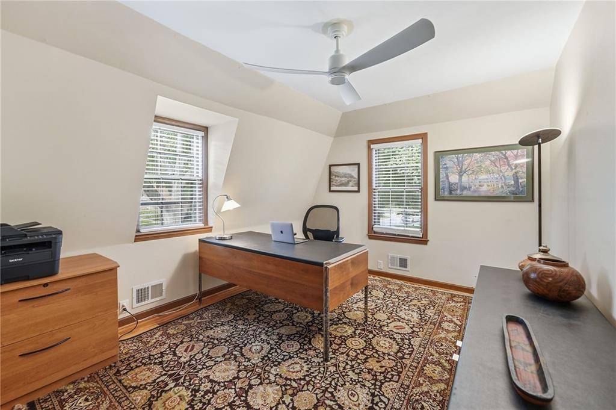
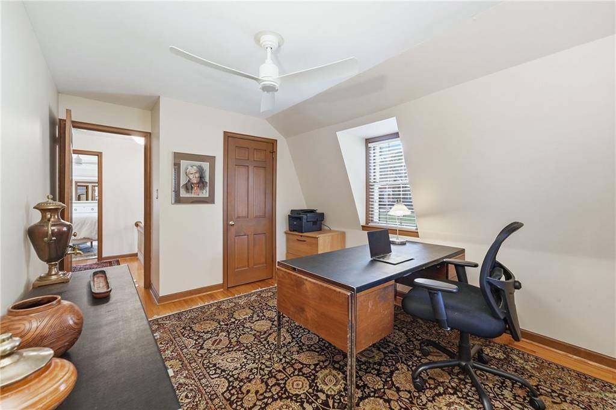
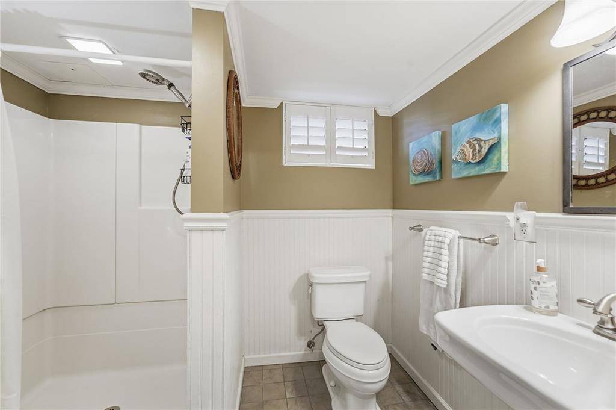
Nestled on a cul de sac in the sought after Fonticello Gardens neighborhood in the heart of Prairie Village is this charming brick colonial gem! showcasing 3+ BRs, 3.5 BAs, finished LL plus a 2 car attached garage!Dreamy screened porch with a fireplace, large 14,000sf lot with gorgeous hydrangeas, boxwoods and mature trees! Enter into the large living room featuring hardwood floors, brick hearth fireplace and cozy window seat overlooking the backyard.The updated kitchen is a cooks dream with stainless appliances, including a Wolf gas range, an abundance of cabinet space, roomy pantry and central kitchen island. The formal Dining Room is the perfect spot to entertain! The second floor has a central hallway, 3 BRs, and 2 full baths. The Primary bedroom is light & bright, and offers an updated ensuite bathroom, and large walk in closet. The secondary bedrooms are well sized, and share the updated hall bath with a tub and shower. The finished lower level is generously sized and features a large family room, laundry room, darling playhouse, 4th non conforming BR, and a full bath! Close to the wonderful Prairie Village shops and restaurants and attends Award winning Shawnee Mission schools, Prairie Elementary, Indian Hills Middle, and Shawnee Mission East HS.



















Social Cookies
Social Cookies are used to enable you to share pages and content you find interesting throughout the website through third-party social networking or other websites (including, potentially for advertising purposes related to social networking).