6527 Maple DR
Mission, KS 66202
Open Sat 12PM-2PM
UPDATED: 10/23/2026 01:26 PM
Listed by Scott Strevell • Keller Williams Realty Partners Inc.
$469,900
3 Beds3 Baths1,594 SqFt
Key Details
Property Type
Single Family Home
Sub Type
Single Family Residence
Listing Status
Active
Purchase Type
For Sale
Square Footage
1,594 sqft
Price per Sqft
$294
Subdivision
Milhaven
MLS Listing ID
2646760
Style
Traditional
Bedrooms
3
Full Baths
2
Half Baths
1
HOA Fees
$50/ann
Year Built
1958
Annual Tax Amount
$6,539
Lot Size
0.272 Acres
Acres
0.2716942
Property Sub-Type
Single Family Residence
Source
hmls
Location
Rooms
Basement
Full,Inside Entrance,Partial,Radon Mitigation System,Sump Pump
Interior
Interior Features
Ceiling Fan(s)
Heating
Forced Air
Cooling
Electric
Flooring
Carpet,Laminate,Wood
Fireplaces Number
1
Fireplaces Type
Family Room
Equipment
Fireplace Equip,Fireplace Screen
Fireplace
Y
Appliance
Cooktop,Dishwasher,Dryer,Microwave,Refrigerator,Built-In Oven,Washer
Laundry
Bedroom Level,Main Level
Exterior
Parking Features
true
Garage Spaces
2.0
Roof Type
Composition
Building
Lot Description
Many Trees
Entry Level
Ranch
Sewer
Public Sewer
Water
Public
Structure Type
Frame
Schools
Elementary Schools
Santa Fe
Middle Schools
Hocker Grove
High Schools
Sm North
School District
Shawnee Mission
Others
HOA Fee Include
Management,Other
Ownership
Private
Acceptable Financing
Cash,Conventional,FHA,VA Loan
Listing Terms
Cash,Conventional,FHA,VA Loan
Property Description
Tall trees, birdsong and a quiet stretch of Maple Drive set the tone for this Milhaven ranch, where easy one-level living sits on a .27-acre lot with room to spread out.
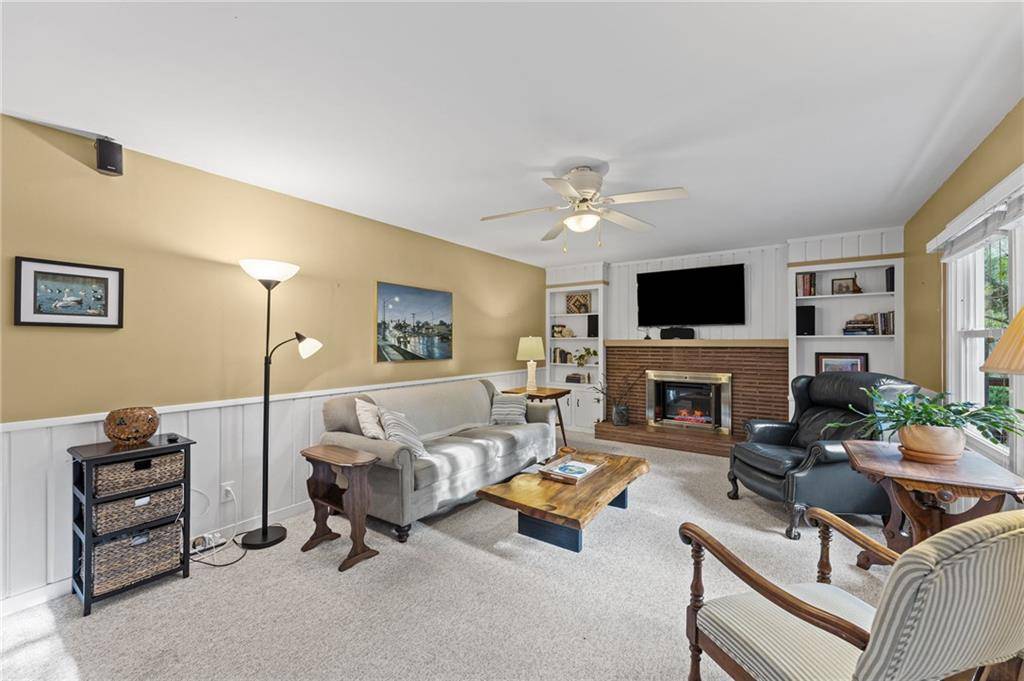
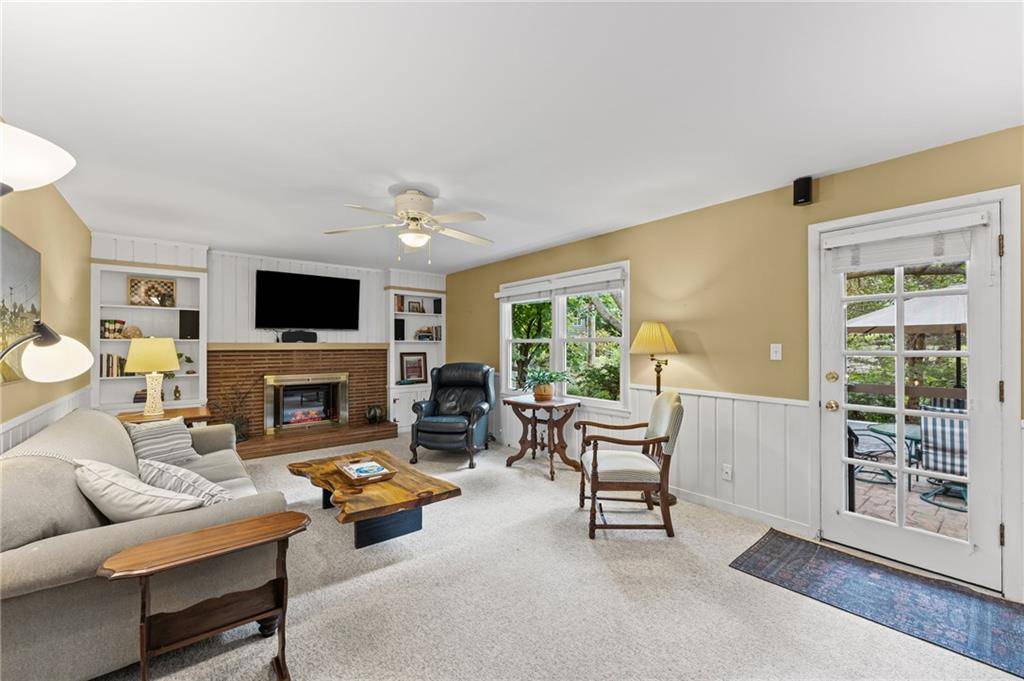
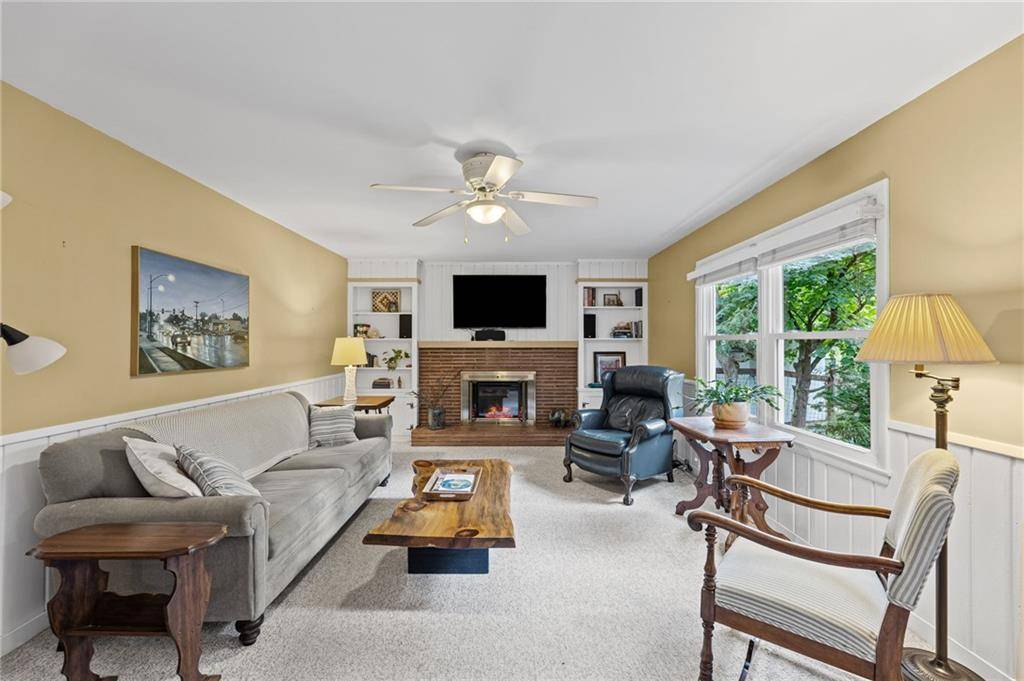
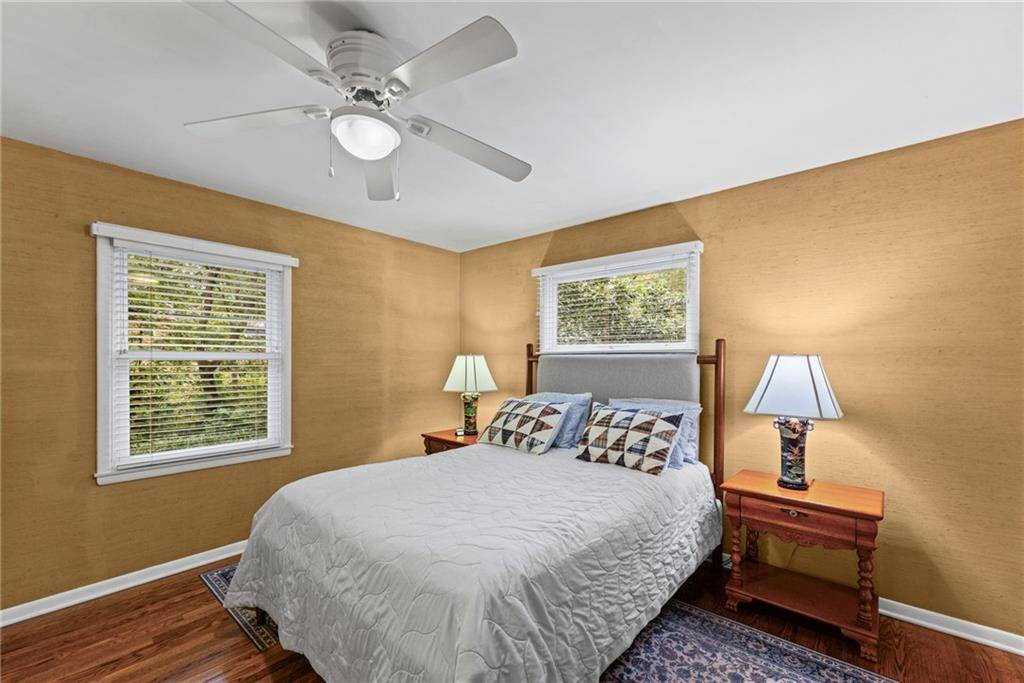
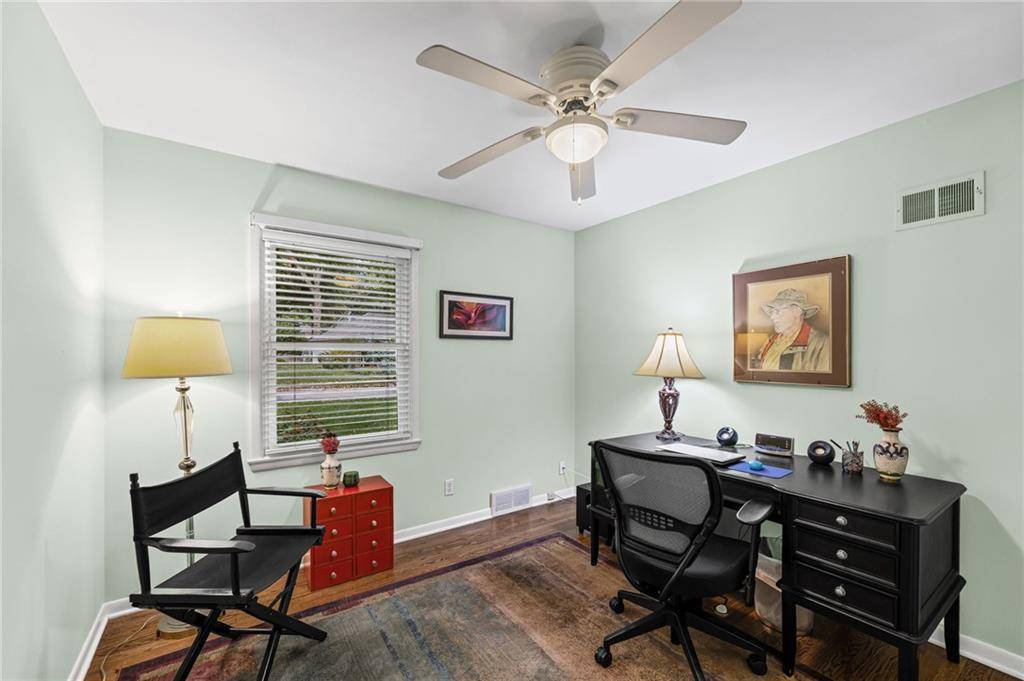
Hardwood floors run through the bright living room, where a large front window pulls in the afternoon light. The formal dining room opens to an eat-in kitchen, and the main-floor family room is the spot for slower evenings, with a brick fireplace framed by built-in bookshelves. All three bedrooms are on the main level, and so is the laundry, now tucked into a secondary bedroom closet. No more hauling baskets downstairs.
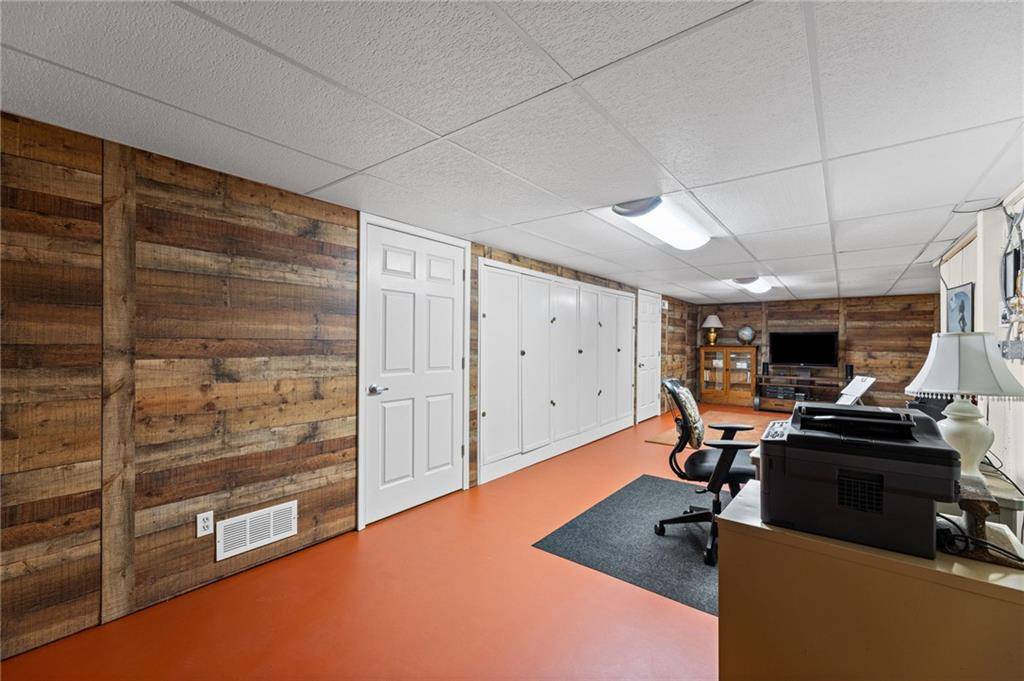
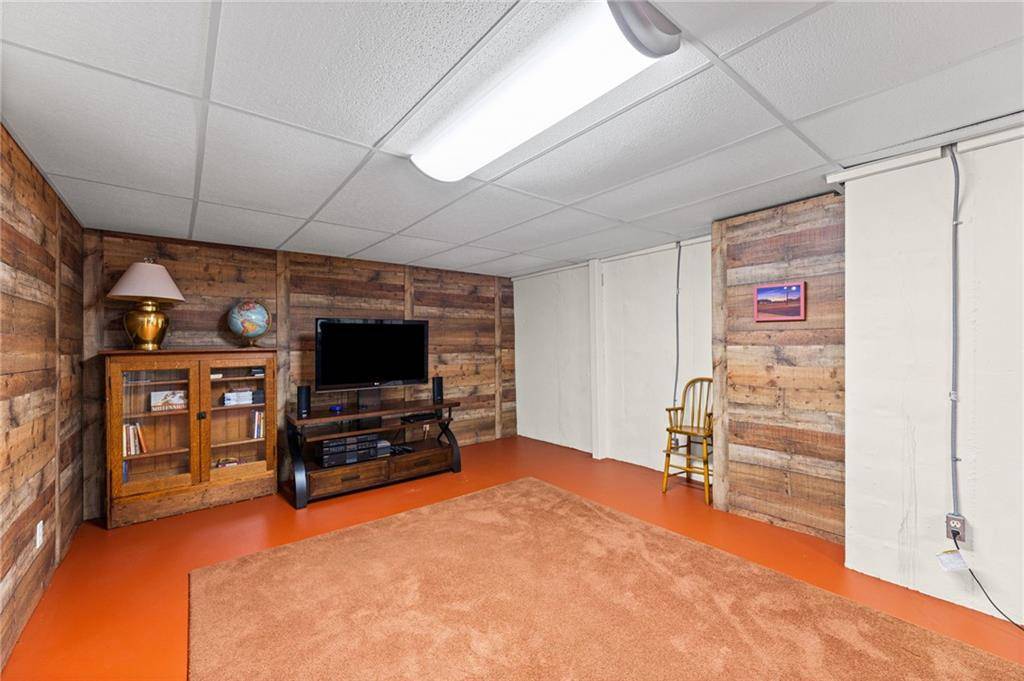
The lower level adds flexible space beyond the basics: a rec room with rustic wood accent walls, a half bath and plenty of storage options.
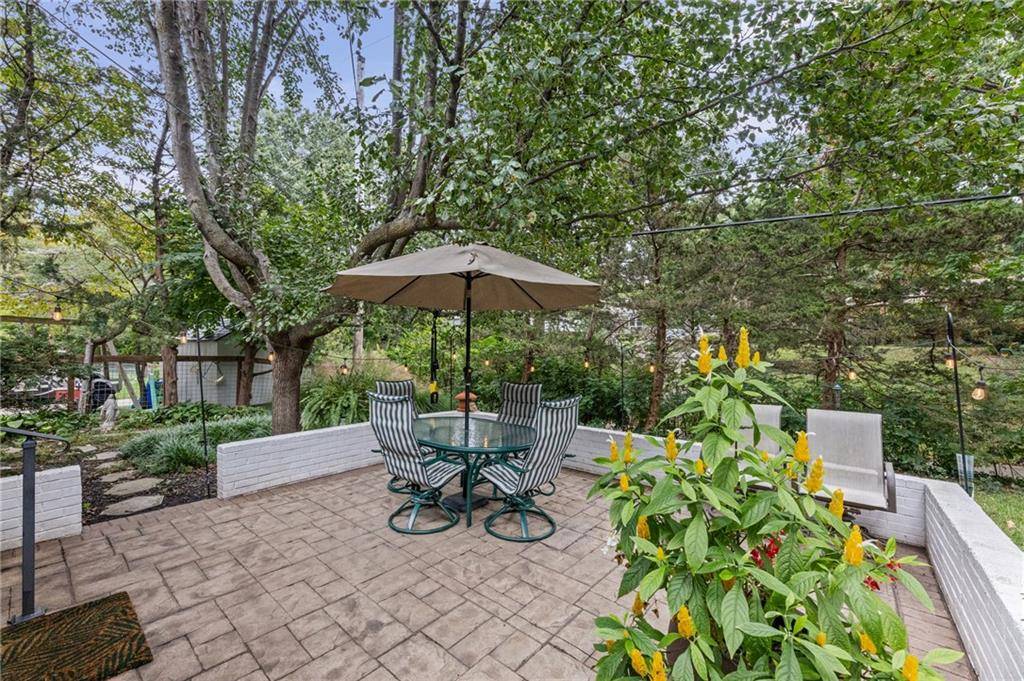
Out back, the updated paver patio sits under a canopy of mature trees, private enough for morning coffee and roomy enough for dinner with friends.
The big-ticket items are done: new roof, newer windows, newer driveway, walkway and front stoop, and a newer door on the two-car attached garage. Refrigerators and stacked washer/dryer stay.
Set in the Shawnee Mission School District, the home is just down the street from Mohawk Park and the neighborhood elementary school, with Broadmoor Park a short drive away. Nall Avenue and Shawnee Mission Parkway put I-35 and US-69 within minutes, and the Plaza is about 10 minutes east.
If a ranch floor plan is at the top of your list, start here. Schedule your private tour and see what life on one level in Milhaven feels like.














Social Cookies
Social Cookies are used to enable you to share pages and content you find interesting throughout the website through third-party social networking or other websites (including, potentially for advertising purposes related to social networking).