13022 Carter ST
Overland Park, KS 66213
Open Fri 4PM-6PM
UPDATED: 11/06/2026 07:33 AM
Listed by YFA Team • Your Future Address, LLC
$625,000
4 Beds5 Baths3,525 SqFt
Key Details
Property Type
Single Family Home
Sub Type
Single Family Residence
Listing Status
Active
Purchase Type
For Sale
Square Footage
3,525 sqft
Price per Sqft
$177
Subdivision
Kensington Valley
MLS Listing ID
2648155
Style
Traditional
Bedrooms
4
Full Baths
3
Half Baths
2
HOA Fees
$795/ann
Year Built
1992
Annual Tax Amount
$6,644
Lot Size
10,213 Sqft
Acres
0.23445822
Property Sub-Type
Single Family Residence
Source
hmls
Location
Rooms
Other Rooms
Family Room
Basement
Finished,Walk-Out Access
Interior
Interior Features
Ceiling Fan(s),Central Vacuum,Kitchen Island,Vaulted Ceiling(s),Walk-In Closet(s)
Heating
Forced Air
Cooling
Electric
Flooring
Carpet,Tile
Fireplaces Number
1
Fireplaces Type
Family Room
Fireplace
Y
Appliance
Dishwasher,Disposal,Microwave,Built-In Oven
Laundry
Main Level,Off The Kitchen
Exterior
Parking Features
true
Garage Spaces
2.0
Fence
Wood
Amenities Available
Pool
Roof Type
Composition
Building
Lot Description
City Lot,Many Trees
Entry Level
2 Stories
Sewer
Public Sewer
Water
Public
Structure Type
Lap Siding,Wood Siding
Schools
Elementary Schools
Cottonwood Pt
Middle Schools
Oxford
High Schools
Blue Valley Nw
School District
Blue Valley
Others
HOA Fee Include
All Amenities
Ownership
Private
Property Description
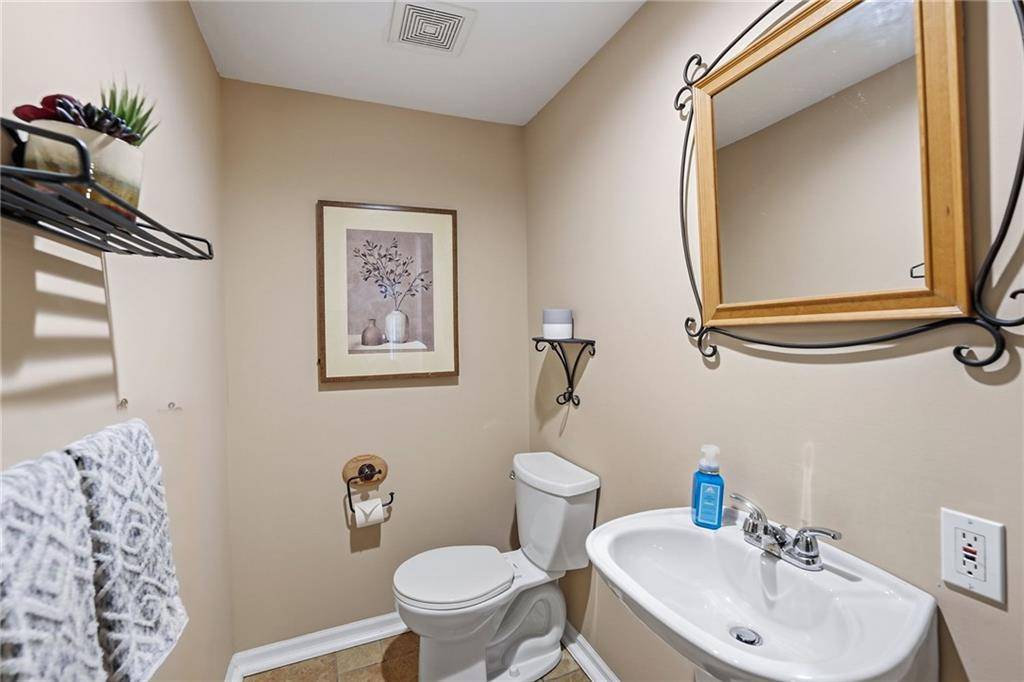
Beautifully renovated spaces distinguish this elegant two-story home on a corner lot in Kensington Valley. Impressive curb appeal leads to a soaring entry and striking two-way staircase, flanked by an office and formal dining room. A fireplace and built-ins anchor the living room, which flows into the remodeled kitchen. Hardwood floors, quartz countertops, GE Café appliances, and new cabinetry with pull-out storage create a sophisticated space. A large island with designer pendant lighting offers a gathering place, while illuminated glass-front cabinets add a finishing touch. The covered deck overlooks the fully fenced backyard. Upstairs, four spacious bedrooms and three full bathrooms provide a thoughtfully arranged retreat. The expansive primary suite features hardwood floors, a sitting area, and tray ceiling. The renovated spa-inspired bathroom boasts a double vanity, stained cabinetry, quartz countertop, tile floors, and updated lighting. The custom walk-in shower showcases exquisite tilework, an arched entryway, and frameless glass door, while a freestanding tub adds a luxurious touch. An oversized walk-in closet completes the suite. Two secondary bedrooms share a Jack-and-Jill bath, while the fourth enjoys a private en suite. The finished walkout lower level features a spacious gathering area, media space, dry bar, and half bath. A bonus room offers flexibility for an office or workout space, with unfinished storage also available. Step outside to the paver patio overlooking the backyard. The high-efficiency furnace is approx. one year old, and the air conditioning system is only a few years old. Enjoy convenient access to Deanna Rose Children's Farmstead, Overland Park Soccer Complex, and shopping and dining at Town Center Plaza. Located in the Blue Valley School District, the home is served by Cottonwood Point Elementary, Oxford Middle, and Blue Valley NWHigh School. Thoughtful updates and a desirable setting bring comfort, style, and convenience together.








Social Cookies
Social Cookies are used to enable you to share pages and content you find interesting throughout the website through third-party social networking or other websites (including, potentially for advertising purposes related to social networking).