7332 Ash ST
Prairie Village, KS 66208
Coming Soon
UPDATED: 10/23/2026 09:01 AM
Listed by Mark Gipple • Platinum Realty LLC
$499,900
3 Beds2 Baths1,718 SqFt
Key Details
Property Type
Single Family Home
Sub Type
Single Family Residence
Listing Status
Coming Soon
Purchase Type
For Sale
Square Footage
1,718 sqft
Price per Sqft
$290
Subdivision
Prairie Village
MLS Listing ID
2648193
Style
Cape Cod
Bedrooms
3
Full Baths
2
Year Built
1948
Annual Tax Amount
$5,657
Lot Size
7,757 Sqft
Acres
0.17807622
Property Sub-Type
Single Family Residence
Source
hmls
Location
Rooms
Other Rooms
Breakfast Room,Enclosed Porch,Formal Living Room
Basement
Full,Sump Pump
Interior
Interior Features
Walk-In Closet(s)
Heating
Central Gas
Cooling
Electric
Flooring
Carpet,Tile,Wood
Fireplaces Number
1
Fireplaces Type
Living Room
Fireplace
Y
Appliance
Dishwasher,Disposal,Dryer,Microwave,Refrigerator,Gas Range,Washer
Laundry
Lower Level
Exterior
Parking Features
true
Garage Spaces
1.0
Fence
Privacy,Wood
Roof Type
Composition
Building
Lot Description
City Lot
Entry Level
1.5 Stories
Sewer
Public Sewer
Water
Public
Structure Type
Frame,Metal Siding
Schools
Elementary Schools
Prairie
Middle Schools
Indian Hills
High Schools
Sm East
School District
Shawnee Mission
Others
HOA Fee Include
Trash
Ownership
Private
Virtual Tour
https://show.tours/FMfVSSRk
Property Description
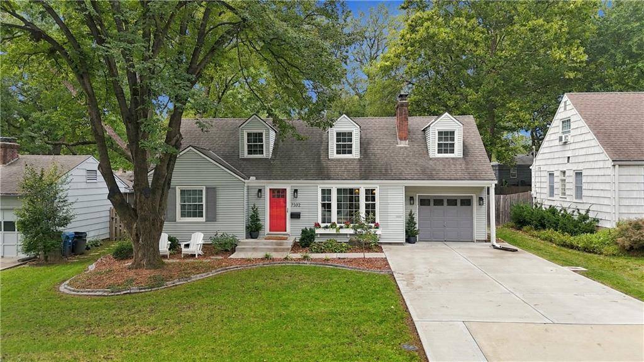
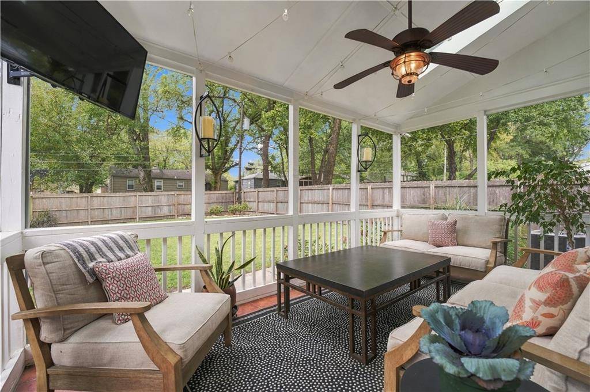
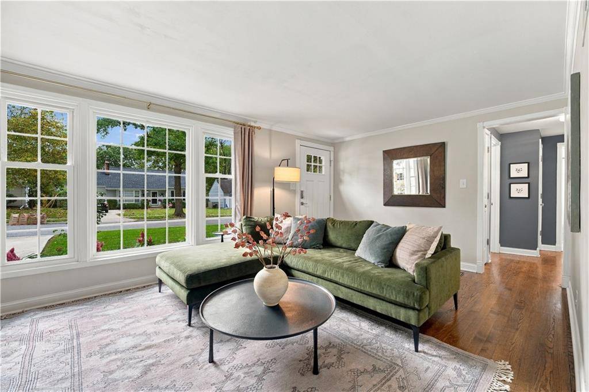
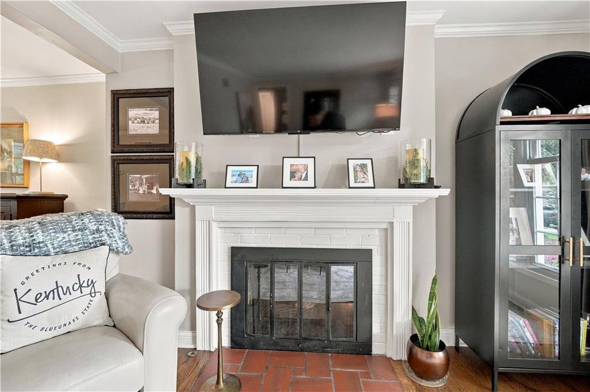
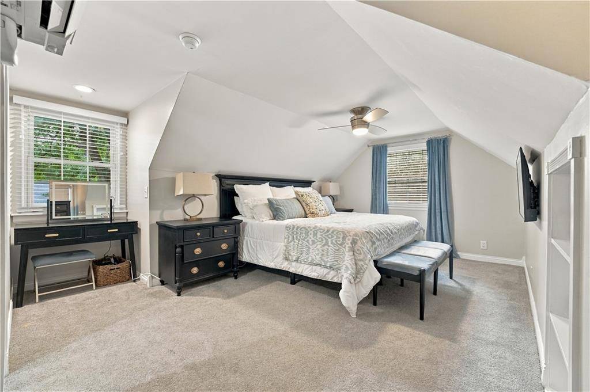
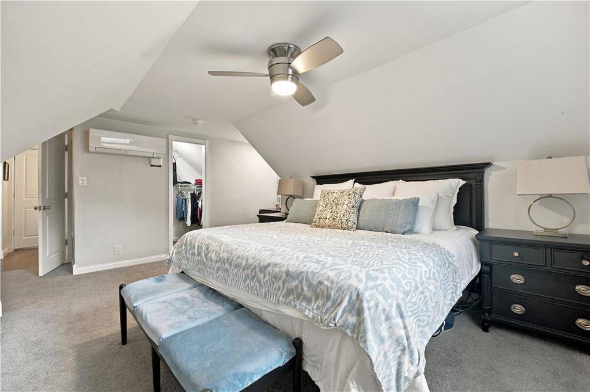
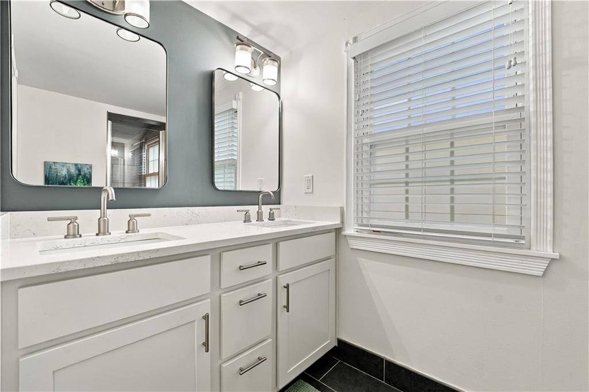
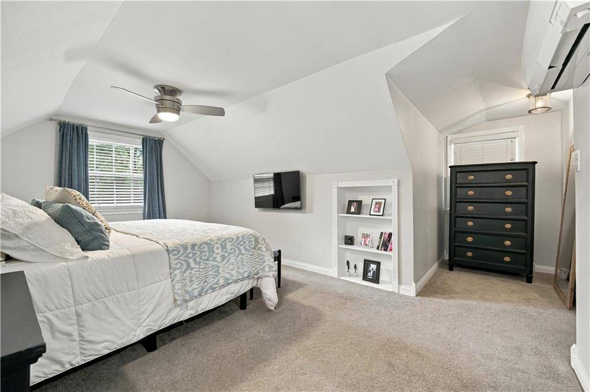
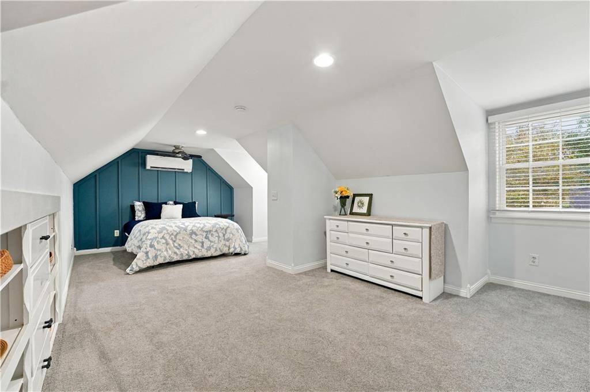
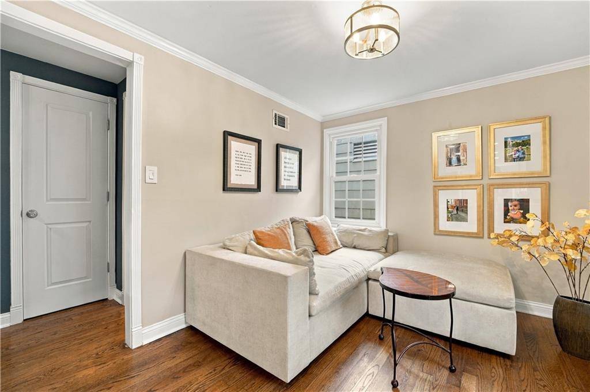
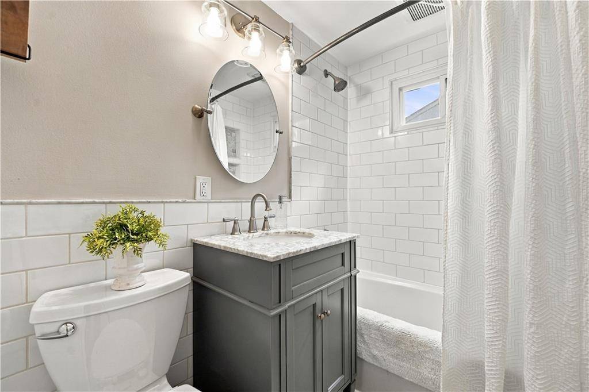
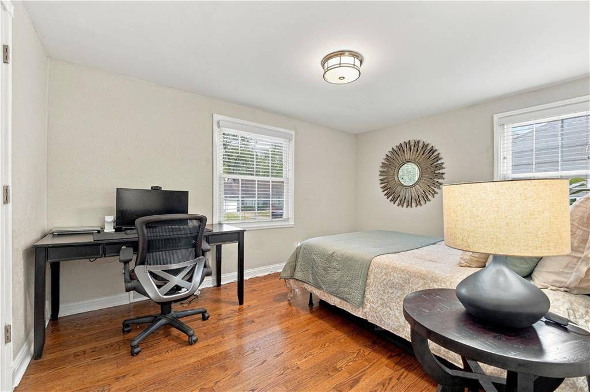
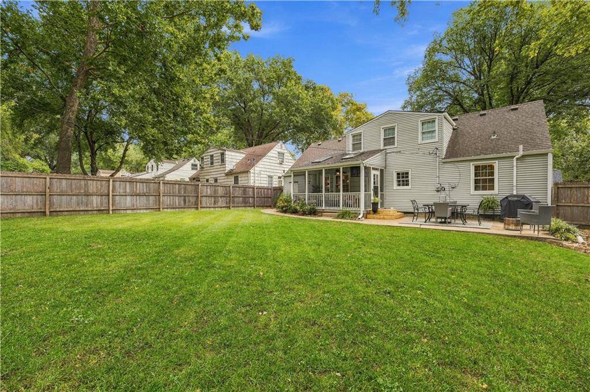
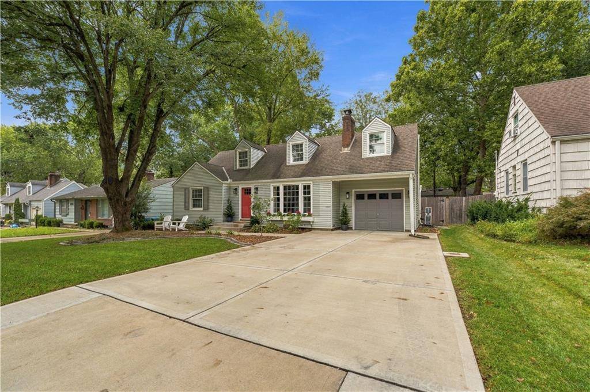
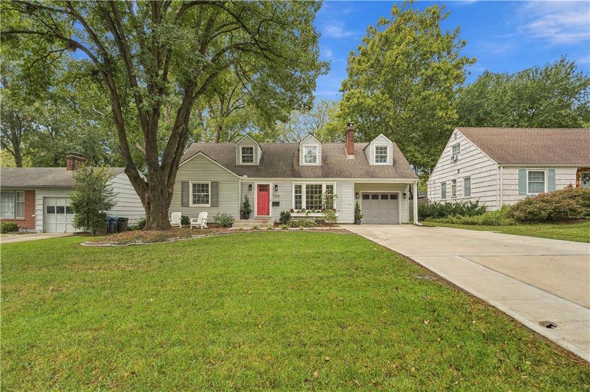
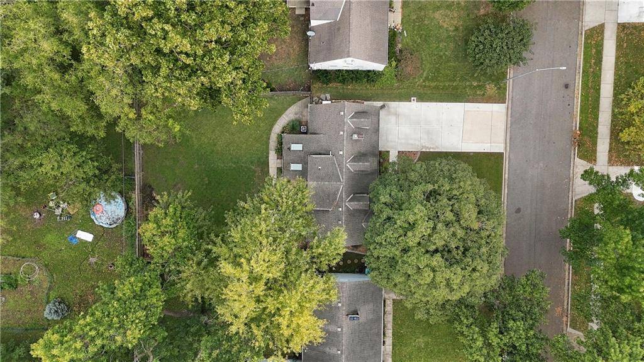
Charming 1.5-story Cape Cod on a quiet, low-traffic street in the heart of Prairie Village! Refinished hardwoods, newer carpet, and fresh paint run throughout. The spacious eat-in kitchen has granite countertops, a gas range, and a bright breakfast area. The main level includes a formal living room with fireplace, a bedroom, and a fully remodeled bath (2018). Upstairs, two oversized bedrooms with walk-in closets share a beautifully remodeled bath (2021) with a double vanity and walk-in shower. Both upstairs bedrooms now have their own dual mini-split heating and cooling system ($10K), so they stay comfortable year-round. The tiled sunroom extends your living space and overlooks a flat, privacy-fenced backyard with a large concrete patio and new landscaping. A custom 9-foot window box adds curb appeal. Other updates include a new sump pump, new electrical panel ($7K), newer HVAC, newer water heater, new doors and trim, 6-inch gutters and downspouts, and an extra-wide driveway that parks two cars side by side. Shawnee Mission East schools, and minutes from Prairie Village shops, dining, and parks!





















Social Cookies
Social Cookies are used to enable you to share pages and content you find interesting throughout the website through third-party social networking or other websites (including, potentially for advertising purposes related to social networking).